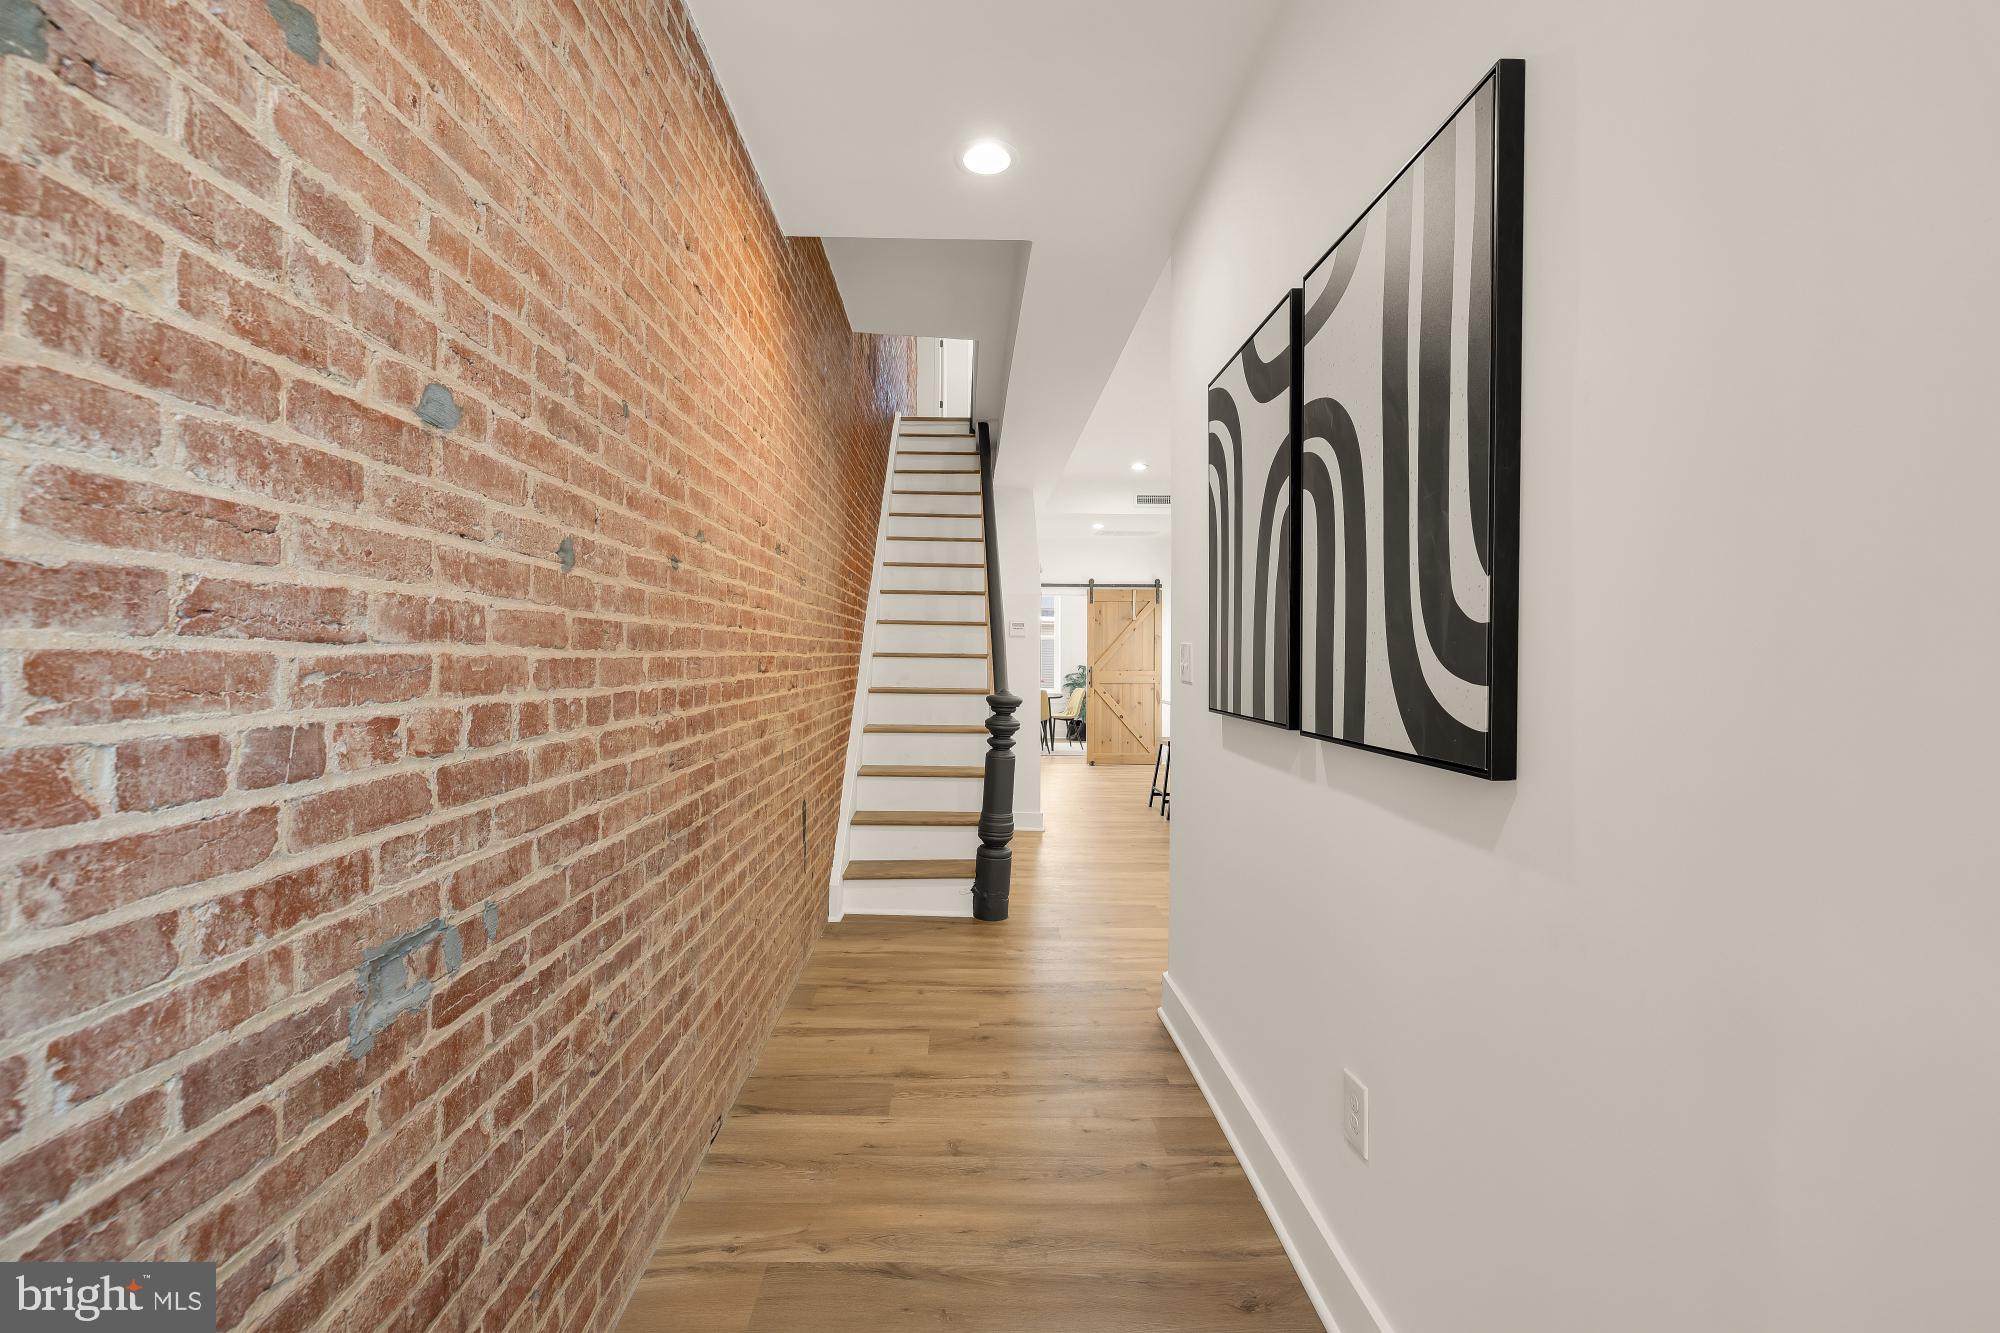
1817 8th Street NW offers the rare combination of classic DC rowhouse character, thoughtful updates, private outdoor space, and two-car parking in the heart of Shaw. Behind its distinctive façade and sunny yellow door, this 3BR/3BA (main level has full bath and potential 4th bedroom) home features high ceilings, warm wood floors, exposed brick accents, and abundant natural light throughout.
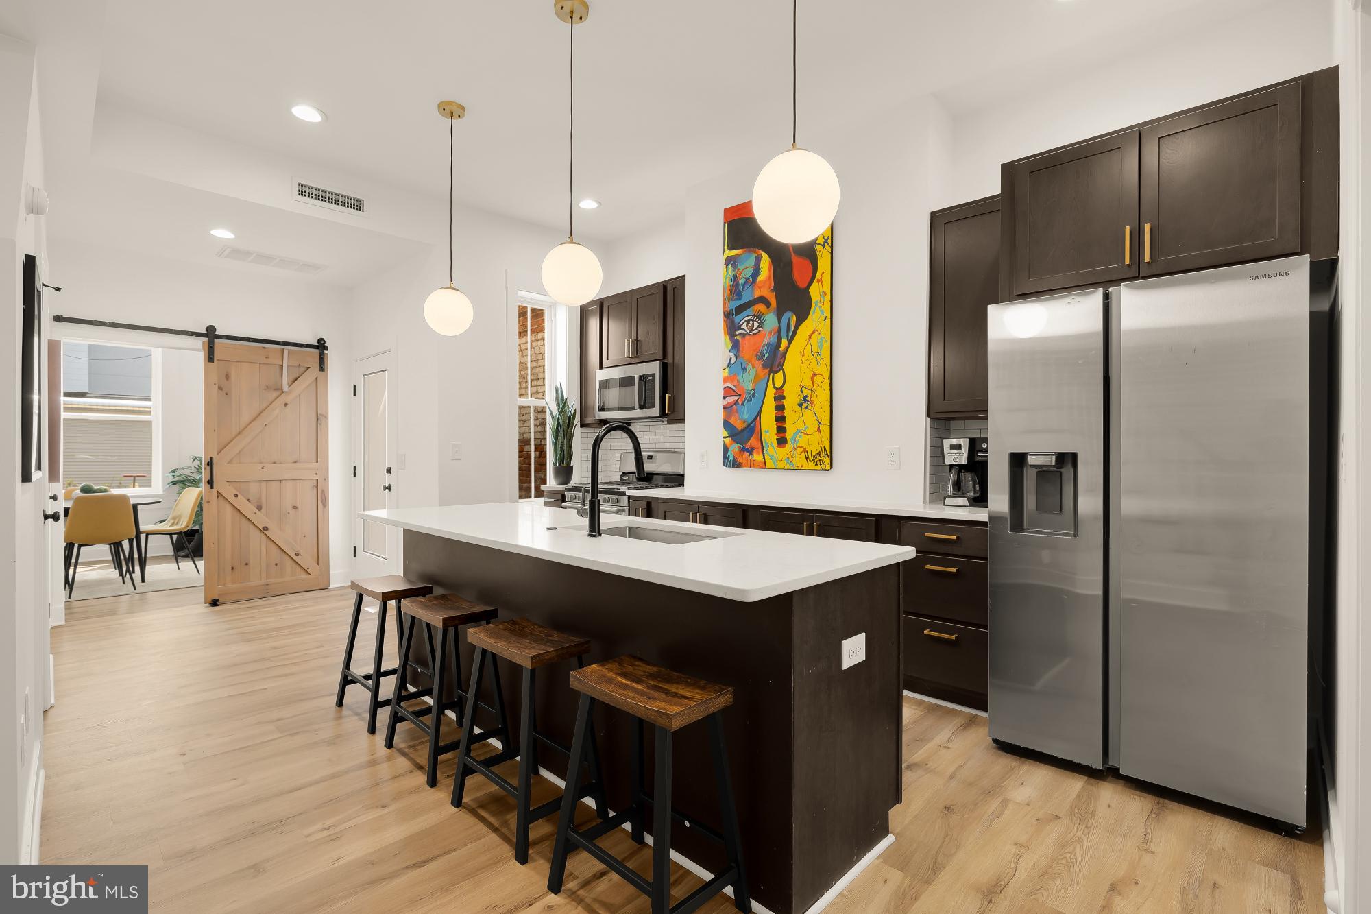
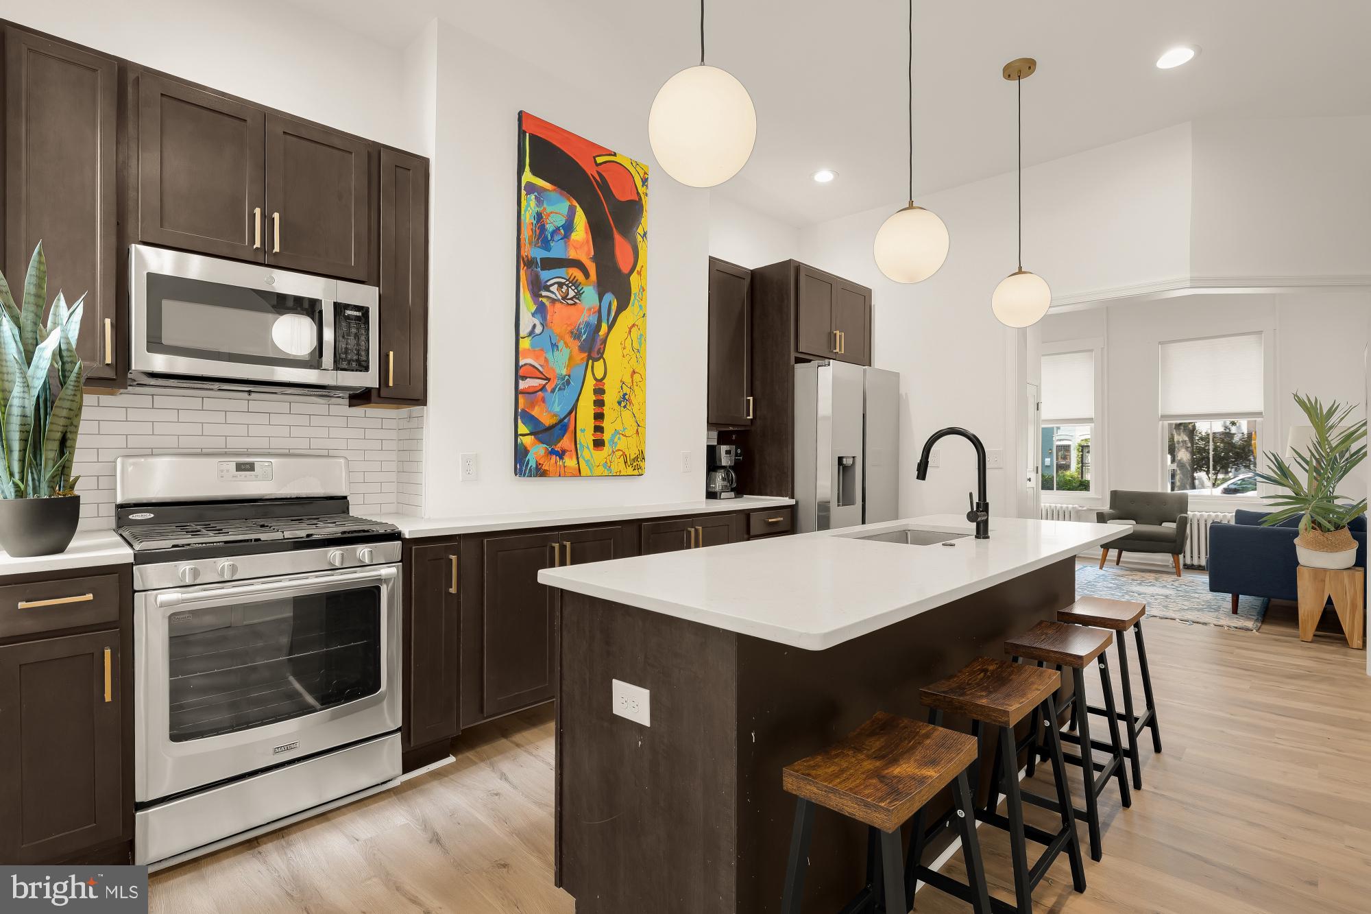
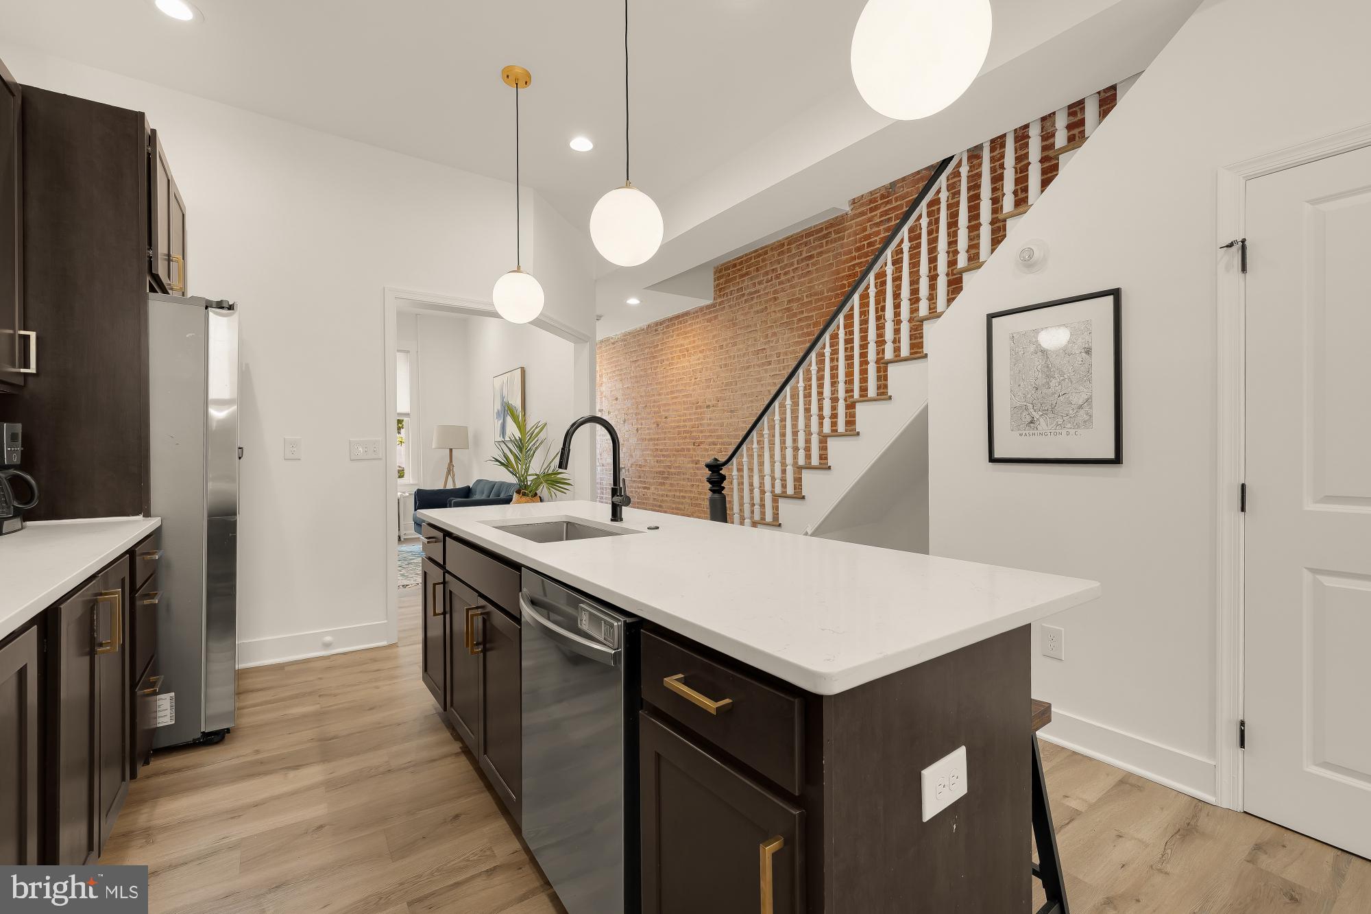
The renovated kitchen is a standout, with rich cabinetry, quartz countertops, stainless steel appliances, a large center island with seating, contemporary lighting, and a charming sliding barn door connecting to the dining area. Comfortable living and dining spaces provide an easy flow for everyday living and entertaining.
Upstairs, three well-proportioned bedrooms offer flexibility for guests, a home office, or additional living space. The spacious primary bedroom easily accommodates a king-size bed, while the renovated bathrooms feature crisp tilework, glass-enclosed showers, and modern black fixtures.
Outside, enjoy both a landscaped front garden and a private fenced rear yard, an exceptional city retreat with room to dine, entertain, garden, or simply unwind. Beyond the yard are two dedicated off-street parking spaces, secured by a roll-up garage door.
With a Walk Score of 99, you’re moments from Metro, Whole Foods, Trader Joe’s, U Street, and Shaw’s acclaimed restaurants, cafés, shopping, and nightlife. A turnkey townhouse offering the space, outdoor living, parking, and location that are increasingly hard to find in central DC.
Save
Ask
Tour
Hide
Share
Listing Snapshot
Price
$985,000
Days On Site
16 Days
Bedrooms
3
Inside Area (SqFt)
1,600 sqft
Total Baths
3
Full Baths
3
Partial Baths
N/A
Lot Size
0.04 Acres
Year Built
1905
MLS® Number
DCDC2283656
Status
Active
Property Tax
$6,735
HOA/Condo/Coop Fees
N/A
Sq Ft Source
Assessor
Friends & Family
React
Invite
Recent Activity
4 days ago
Price changed to $985,000
4 days ago
Listing updated with changes from the MLS®
2 weeks ago
Listing first seen on site
General Features
Acres
0.04
Direction Faces
West
Foundation
Brick/Mortar
Levels
Two
Parking
Off StreetPrivateSecured
Parking Spaces
2
Property Sub Type
Townhouse
Sewer
Public Sewer
Special Circumstances
Standard
SqFt Above
1600
SqFt Total
1600
Style
FederalVictorian
Water Source
Public
Zoning
RF1
Interior Features
Appliances
Gas RangeGas OvenGas Water HeaterWasherDishwasherDisposalDryerRefrigeratorMicrowave