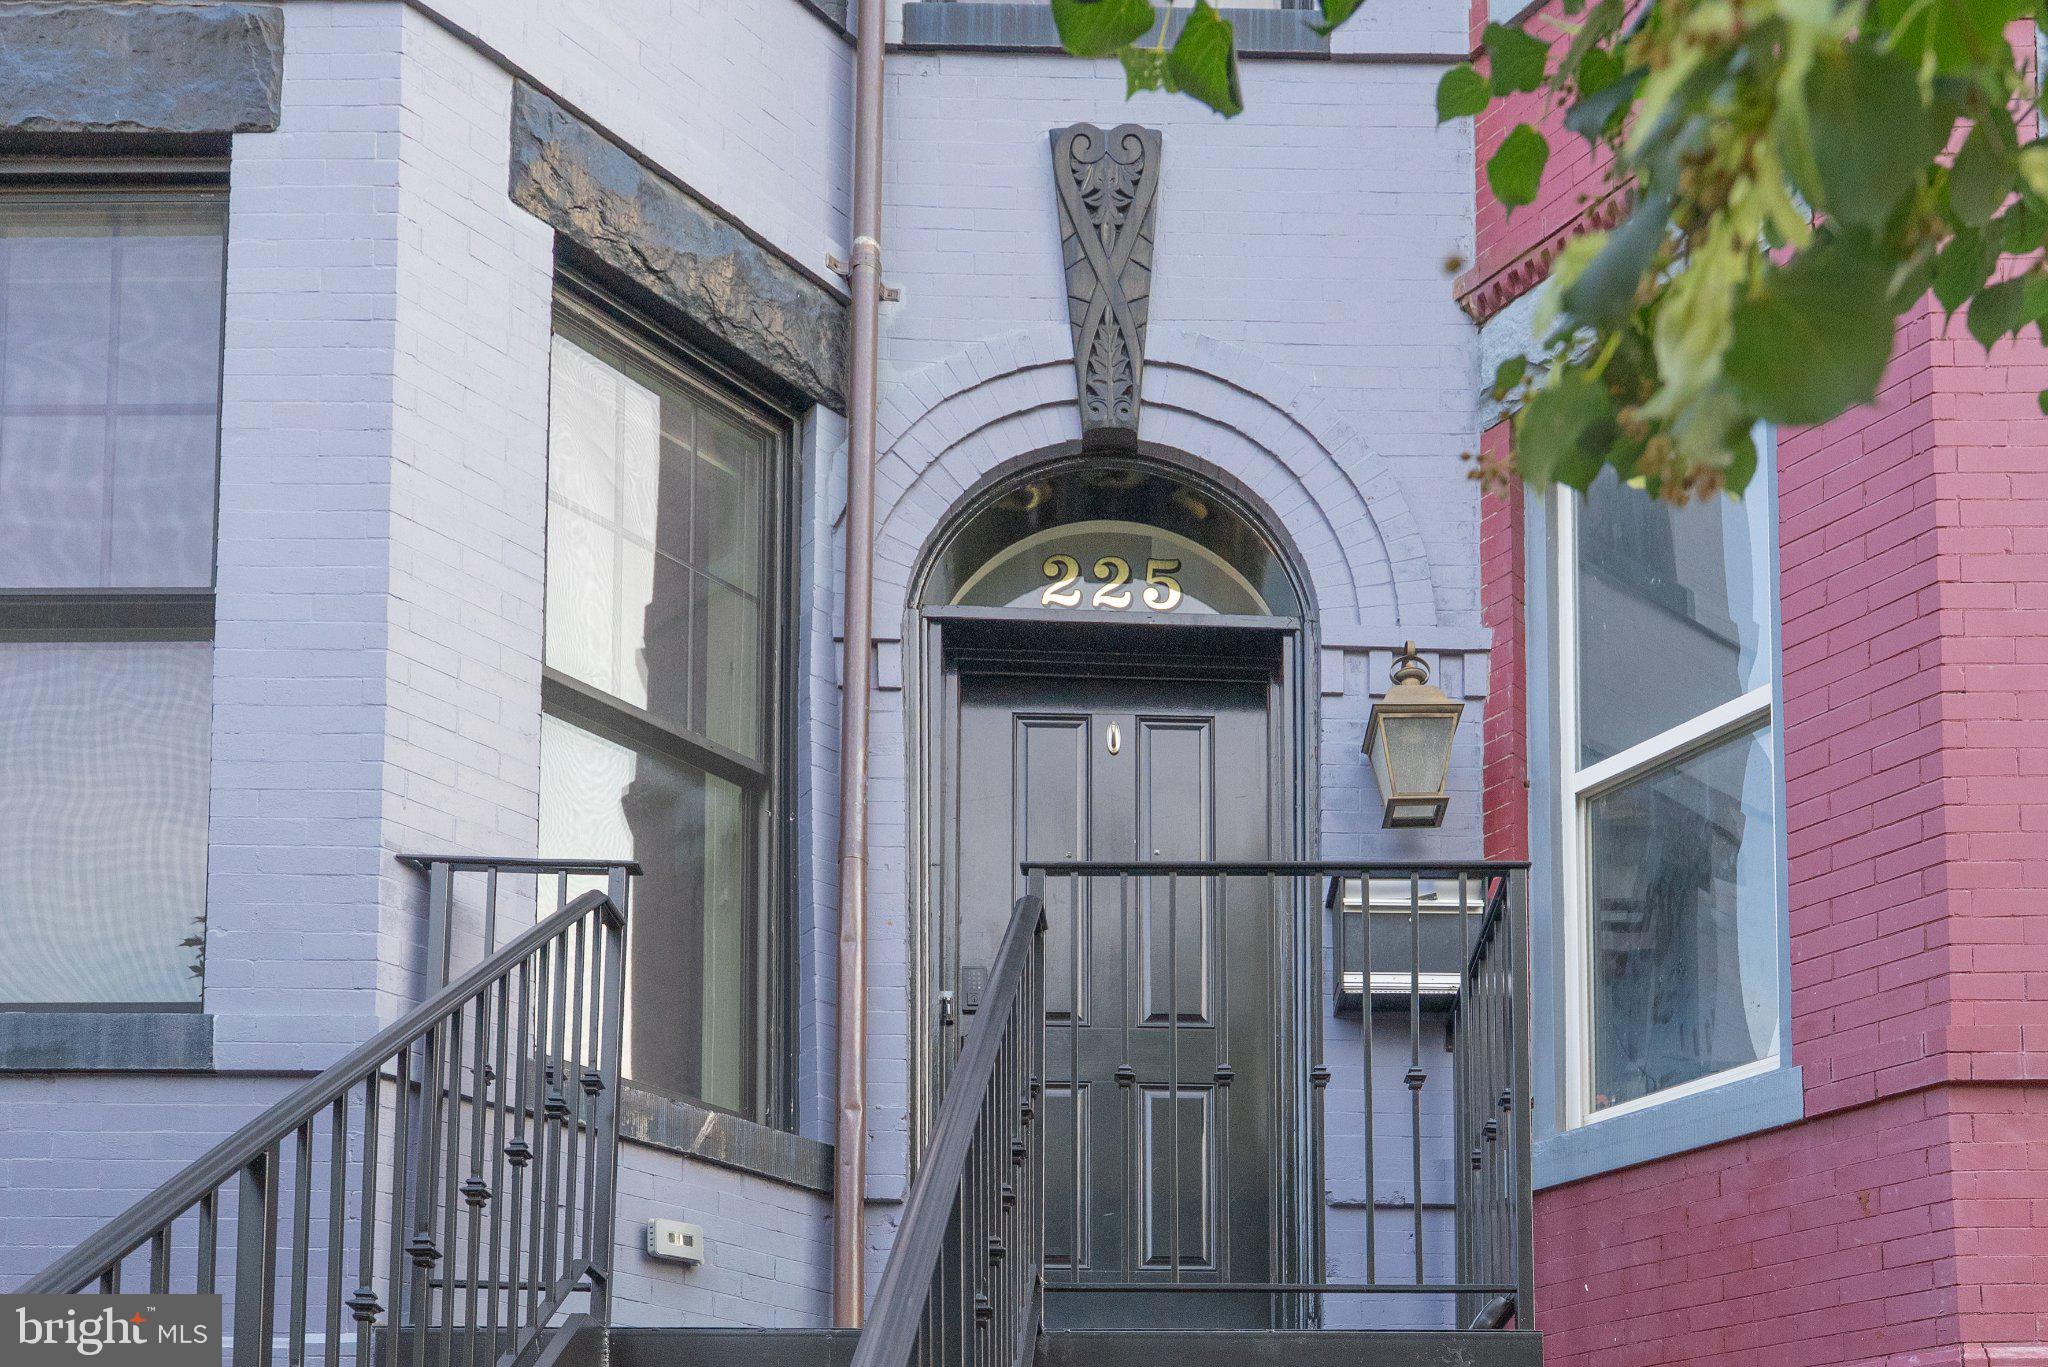
225 R Street NW offers a versatile legally configured two-unit property with more than 3,000 square feet across four levels in the heart of Truxton Circle. Originally built in 1910 and extensively renovated in 2017, the property combines historic Victorian architecture with updated interiors, multiple outdoor spaces, and flexible options for an owner-occupant or investor.
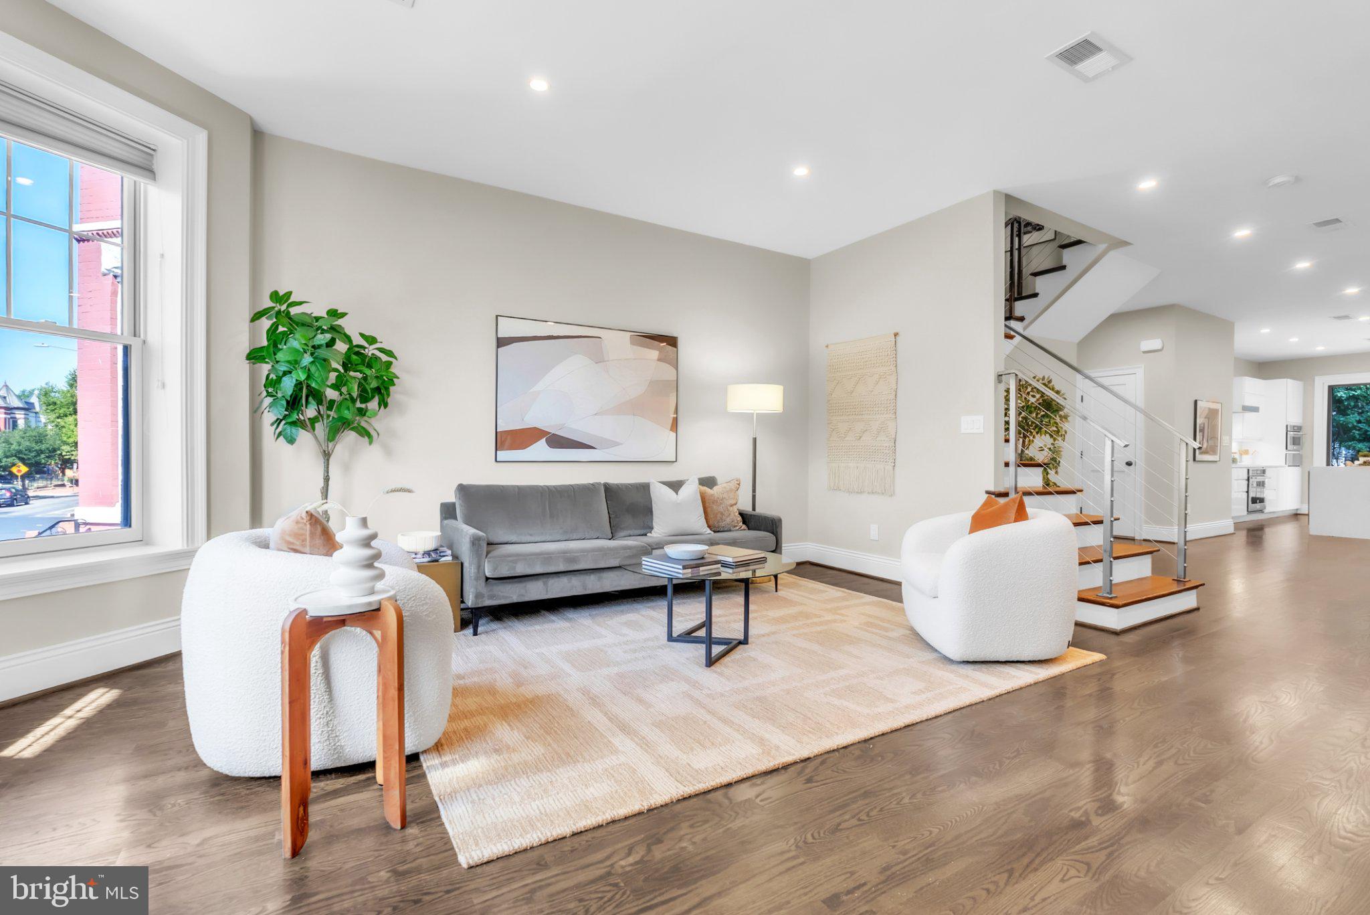
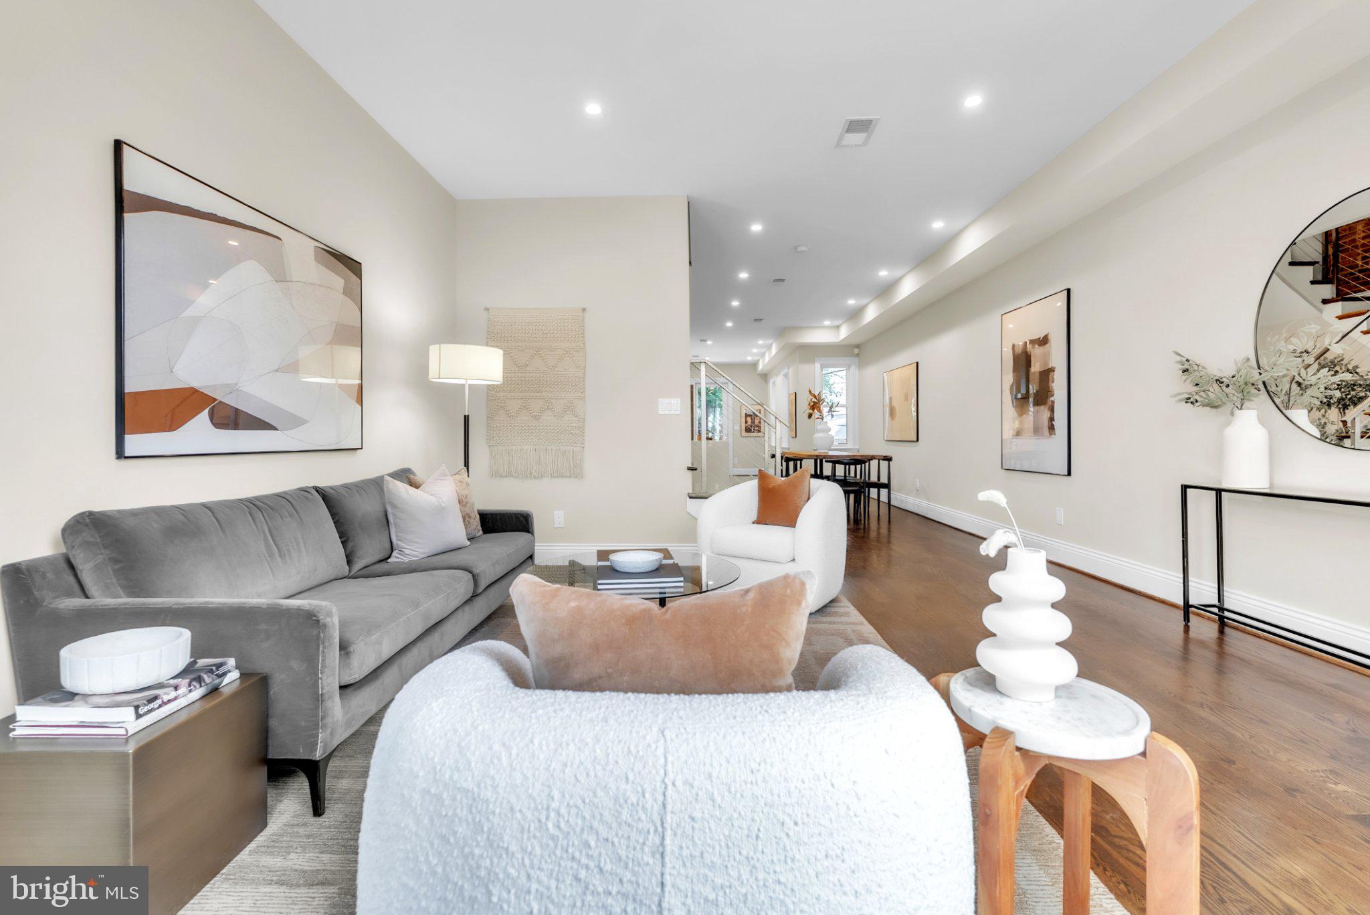
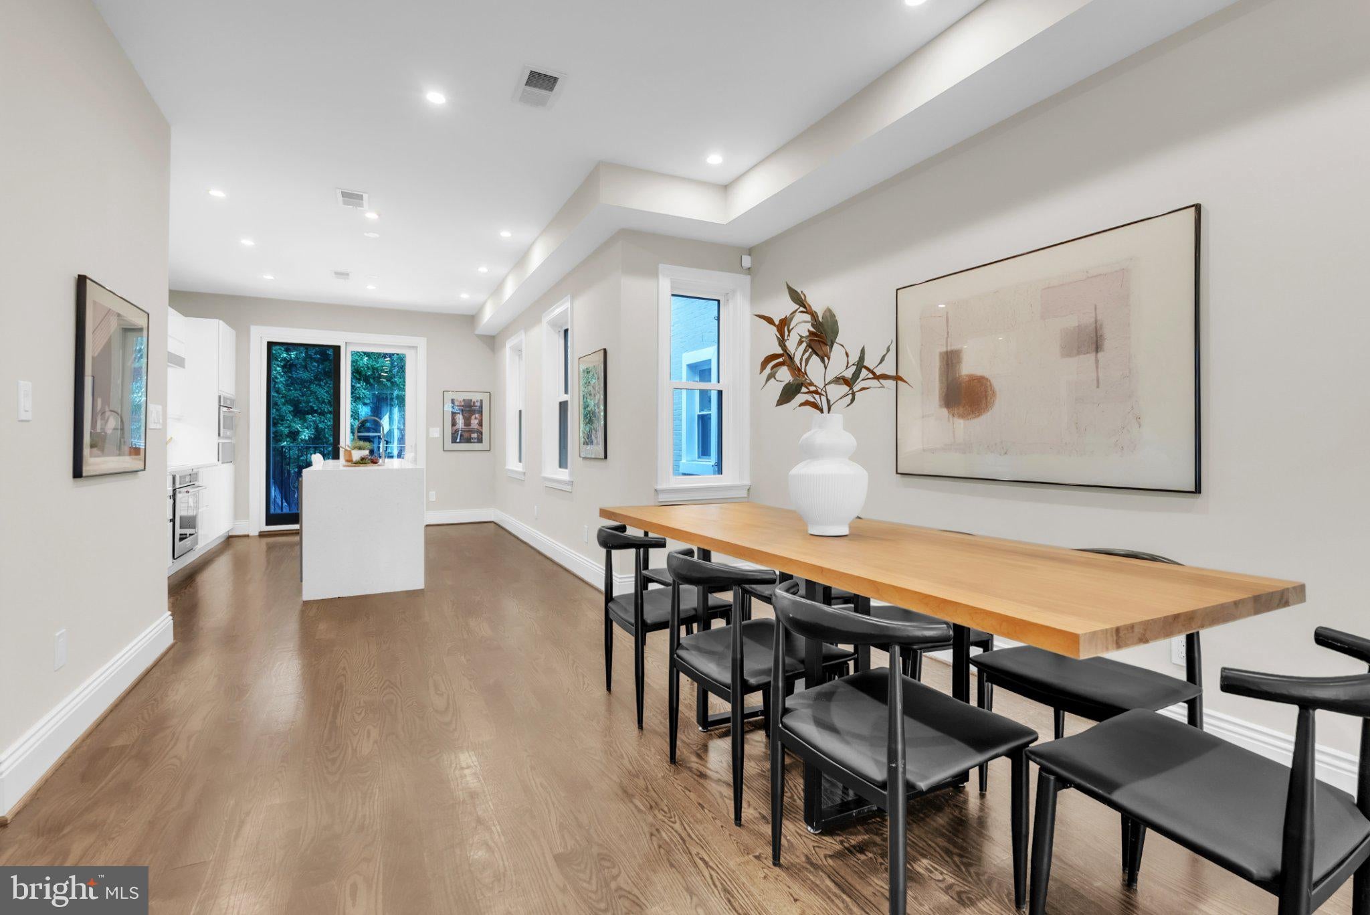
The expansive upper residence spans three levels and features four bedrooms, a den/home office, three full baths, and a powder room. The main level offers approximately 9-foot ceilings, hardwood floors, abundant natural light, and an open living, dining, and kitchen layout. The renovated kitchen includes a large island, quartz countertops, modern cabinetry, and stainless-steel appliances.
The second level includes the primary suite with a bay window and en-suite bath featuring dual vanities and a generous shower, along with two additional bedrooms, a hall bath, and a private balcony. The third level provides an additional bedroom, den/home office, full bath, laundry, and access to a private deck and two rooftop terraces with expansive views across Washington, DC.
The independently accessed, licensed lower-level unit features two bedrooms and one full bath, along with a full kitchen, in-unit laundry, full-size windows, and both front and rear entrances. The unit opens to a spacious rear patio and fenced backyard, providing valuable private outdoor space.
With two distinct living spaces, separate entrances, multiple outdoor areas, and a flexible configuration, the property presents opportunities for rental income, multi-generational living, or an owner-occupant seeking additional income from the second unit.
Located in Truxton Circle with a Walk Score of 94, the property offers convenient access to Shaw-Howard University Metro, Metrobus, Union Market, and the restaurants, retail, and amenities of Shaw, Bloomingdale, and NoMa.
Save
Ask
Tour
Hide
Share
Listing Snapshot
Price
$1,495,000
Days On Site
16 Days
Bedrooms
2
Inside Area (SqFt)
3,291 sqft
Total Baths
N/A
Full Baths
N/A
Partial Baths
N/A
Lot Size
0.03 Acres
Year Built
1910
MLS® Number
DCDC2283674
Status
Active
Property Tax
$12,406.35
HOA/Condo/Coop Fees
N/A
Sq Ft Source
Assessor
Friends & Family
React
Comment
Invite
No Comments Yet
Did you know? You can invite friends and family to your search. They can join your search, rate and discuss listings with you.
Recent Activity
2 weeks ago
Listing updated with changes from the MLS®
2 weeks ago
Listing first seen on site
General Features
Acres
0.03
Foundation
Slab
Parking
On Street
Property Sub Type
Duplex
Sewer
Public Sewer
Special Circumstances
Standard
SqFt Above
2411
SqFt Below
880
SqFt Total
3392
Style
Victorian
Water Source
Public
Zoning
RF-1
Interior Features
Appliances
Electric RangeElectric OvenElectric Water HeaterWasherDishwasherDisposalDryerRefrigeratorStainless Steel Appliance(s)Microwave
Basement
FinishedExterior EntryWalk-Out AccessDaylightFull
Cooling
Central AirElectric
Flooring
WoodConcreteHardwood
Furnished
Unfurnished
Furnished?
None
Heating
ElectricHeat Pump
Interior
Kitchen IslandRecessed LightingOpen Floorplan
Window Features
Double Pane Windows
Save
Ask
Tour
Hide
Share
Exterior Features
Construction Details
Brick
Fencing
Fenced
Patio And Porch
DeckPatioTerrace
Pool Features
None
Roof
Shingle
Windows/Doors
Double Pane Windows
Community Features
School District
DISTRICT OF COLUMBIA PUBLIC SCHOOLS
Schools
School District
DISTRICT OF COLUMBIA PUBLIC SCHOOLS
Elementary School
Unknown
Middle School
Unknown
High School
Unknown
Listing courtesy of TTR Sotheby's International Realty



Did you know? You can invite friends and family to your search. They can join your search, rate and discuss listings with you.