Welcome to Vaughan Place at McLean Gardens!
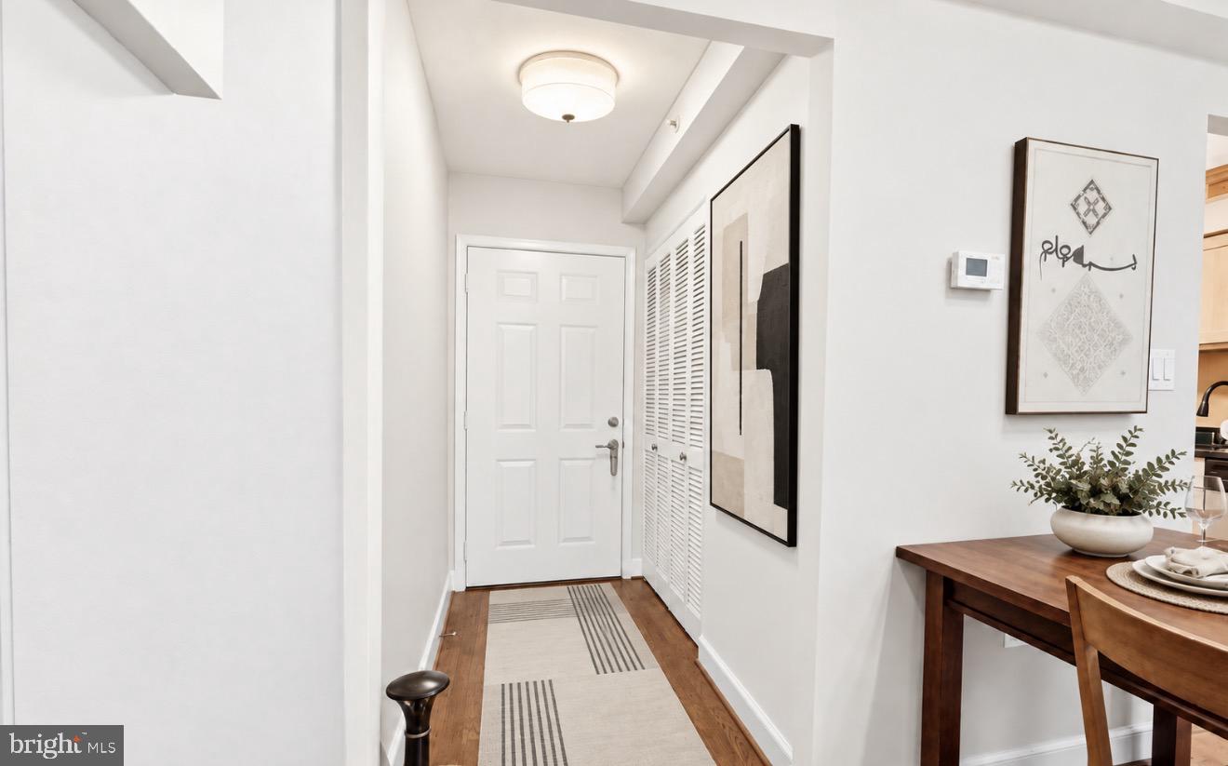
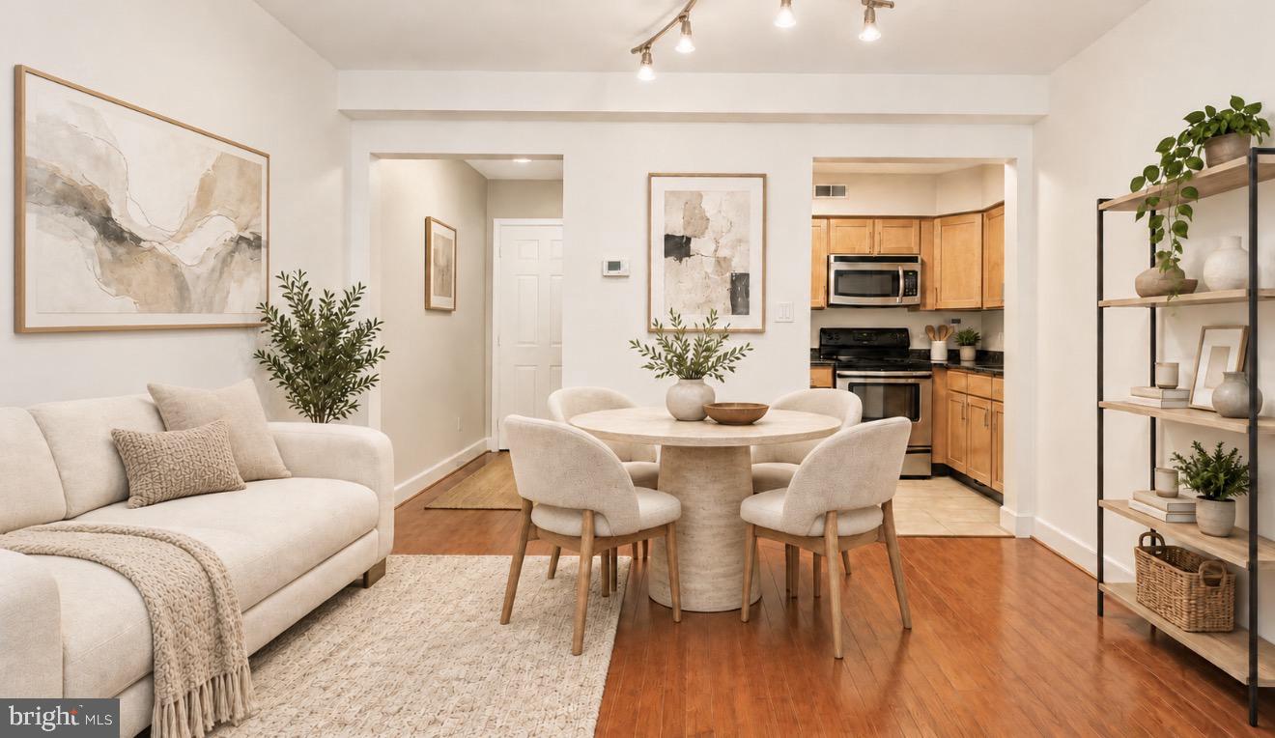
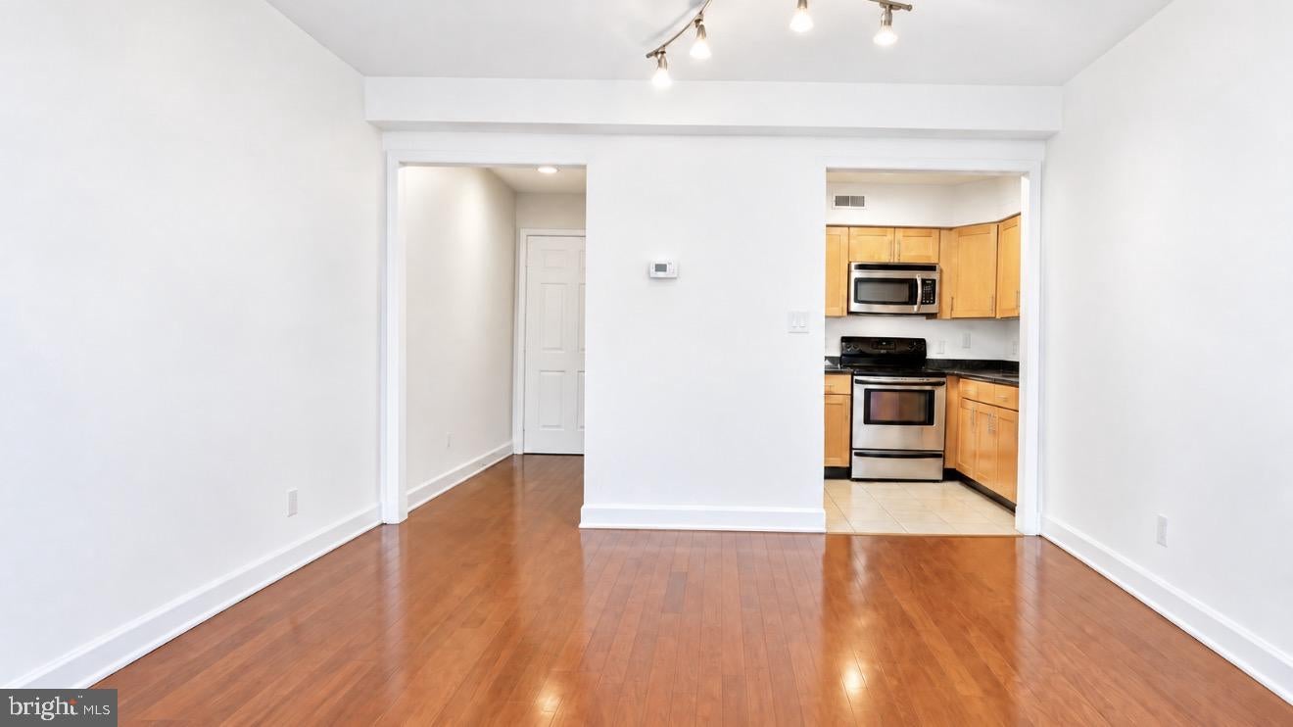
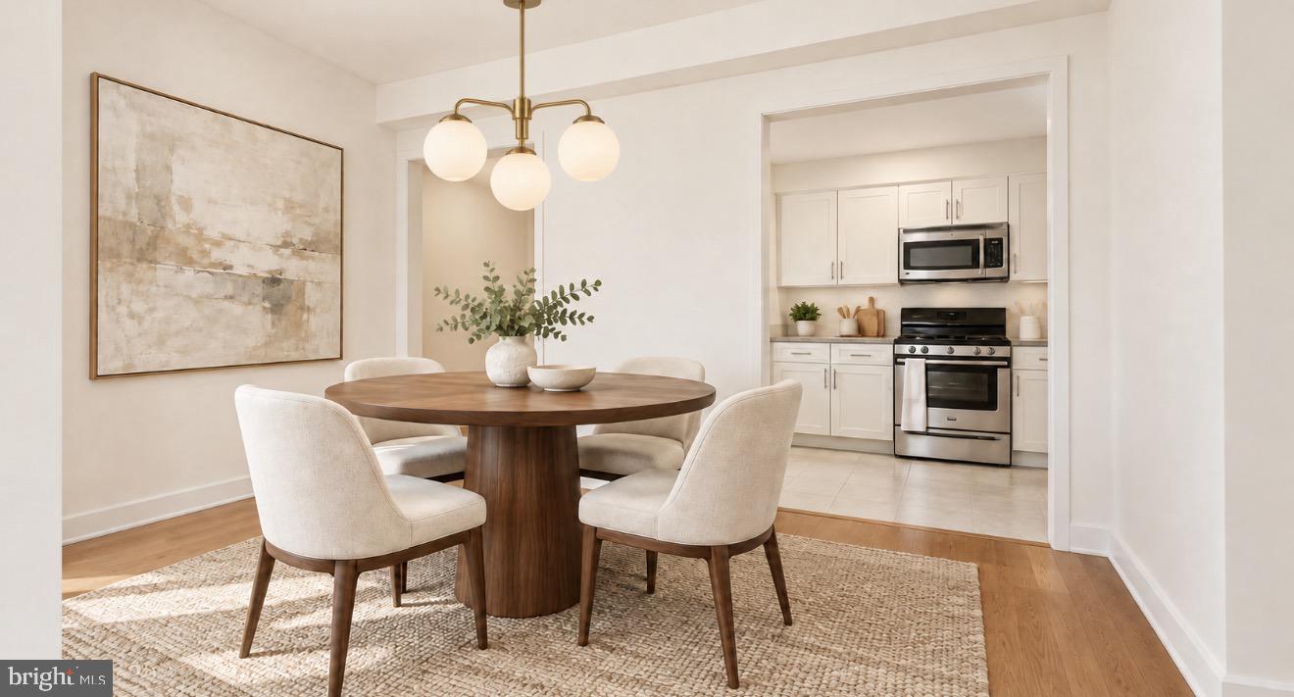
This bright and inviting studio offers a smart, open layout designed for comfortable everyday living. Beautiful hardwood floors, oversized windows, and an abundance of natural light create a warm, airy feel throughout. The well-appointed kitchen features granite countertops, stainless-steel appliances, ample cabinetry, and generous prep space, flowing effortlessly into the living and dining area.
Enjoy the convenience of an in-unit washer and dryer, a spacious full bath with additional storage, and one unassigned gated parking space. Residents of Vaughan Place enjoy access to exceptional community amenities, including 24-hour concierge service, fitness center, outdoor pool, sport court, and beautifully maintained grounds.
Ideally located near Cathedral Commons, Cleveland Park, Van Ness, and Tenleytown, this home places you moments from Giant Food, CVS, Starbucks, restaurants, coffee shops, boutique retail, parks, and major commuter routes. Nearby City Ridge further enhances the ease and appeal of this connected Northwest DC location, offering Wegmans, Equinox, Tatte Bakery & Café, King Street Oyster Bar, Taco Bamba, Shinwa Izakaya, childcare, and coworking options. Commuting is easy with the nearby Tenleytown–AU Metro Station on the Red Line, approximately a four-minute drive away. A wonderful opportunity to own a light-filled residence in one of DC’s most desirable communities.
Save
Ask
Tour
Hide
Share
Listing Snapshot
Price
$279,000
Days On Site
16 Days
Bedrooms
N/A
Inside Area (SqFt)
446 sqft
Total Baths
1
Full Baths
1
Partial Baths
N/A
Lot Size
N/A
Year Built
1985
MLS® Number
DCDC2283710
Status
Active
Property Tax
$532
HOA/Condo/Coop Fees
$316 monthly
Sq Ft Source
Assessor
Friends & Family
React
Comment
Invite
No Comments Yet
Did you know? You can invite friends and family to your search. They can join your search, rate and discuss listings with you.
Recent Activity
2 weeks ago
Listing updated with changes from the MLS®
2 weeks ago
Listing first seen on site
General Features
Cross Street
Wisconsin Avenue
Direction Faces
East
Levels
Three Or More
Parking
UnassignedParking Lot
Parking Spaces
1
Pets
Yes
Property Sub Type
Condominium
Security
Security Gate
Sewer
Public Sewer
Special Circumstances
Standard
SqFt Above
446
SqFt Total
446
Style
Unit/Flat
Water Source
Public
Zoning
RESIDENTIAL
Interior Features
Appliances
Electric RangeElectric OvenWasherDishwasherDisposalDryerMicrowaveRefrigeratorStainless Steel Appliance(s)
Cooling
Central AirElectric
Electric
200+ Amp Service
Flooring
WoodHardwood
Furnished
Unfurnished
Heating
ElectricForced Air
Interior
Open Floorplan
Laundry Features
Washer Hookup
Save
Ask
Tour
Hide
Share
Exterior Features
Construction Details
Brick
Exterior
OtherStorage
Fencing
Other
Pool Features
Community
View
Trees/WoodsGardenScenic
Waterview
Trees/WoodsGardenScenic
Community Features
Association Amenities
ConciergeFitness CenterMeeting RoomOtherPicnic Area



Did you know? You can invite friends and family to your search. They can join your search, rate and discuss listings with you.