A rare opportunity in the heart of Hillcrest! Set on a large lot, 3537 Highwood Drive SE is a classic detached Colonial ready for its next chapter. This property needs work and is being offered strictly AS-IS, providing an exceptional opportunity for a buyer, renovator, or investor looking to bring new life to a home with plenty of potential.
The home offers three bedrooms, one full and one-half bath, hardwood floors, a fireplace, a charming sunroom, and a partially finished lower level. The detached-home setting, generous lot, private driveway, and attached one-car garage provide features that are increasingly difficult to find at this price point in the District.
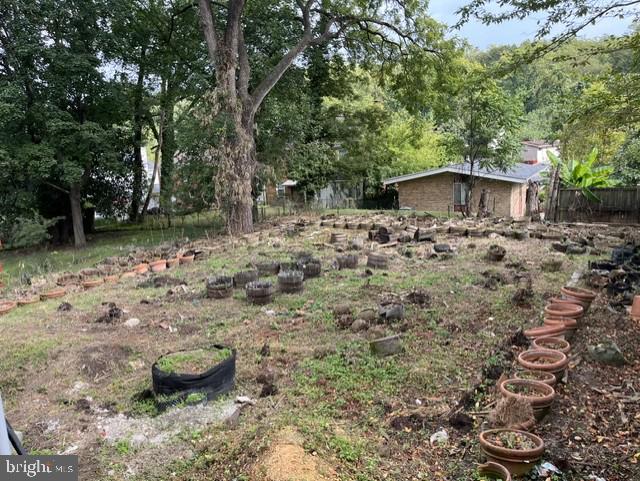
The real opportunity, however, is outside. The deep, generously sized lot offers room to create a beautiful private garden, expanded outdoor living area, or thoughtfully renovated landscape, subject to applicable zoning and approvals. With its established residential setting and mature neighborhood character, Highwood Drive offers a wonderful canvas for someone with vision.
Located in Hillcrest/Dupont Park community, the property is surrounded by tree-lined streets and predominantly detached homes, while remaining convenient to Pennsylvania Avenue, Capitol Hill, downtown Washington, and major commuter routes. The neighborhood offers a quieter atmosphere with access to parks, recreation, local shopping, restaurants, and everyday conveniences.
Save
Ask
Tour
Hide
Share
Listing Snapshot
Price
$495,000
Days On Site
11 Days
Bedrooms
3
Inside Area (SqFt)
1,777 sqft
Total Baths
2
Full Baths
2
Partial Baths
N/A
Lot Size
0.12 Acres
Year Built
1940
MLS® Number
DCDC2283714
Status
Active
Property Tax
$24,977
HOA/Condo/Coop Fees
N/A
Sq Ft Source
Assessor
Friends & Family
React
Comment
Invite
No Comments Yet
Did you know? You can invite friends and family to your search. They can join your search, rate and discuss listings with you.
Recent Activity
2 weeks ago
Listing first seen on site
2 weeks ago
Listing updated with changes from the MLS®
General Features
Acres
0.12
Foundation
Other
Levels
Three Or More
Parking
Off Street
Property Sub Type
Single Family Residence
Sewer
Public Sewer
Special Circumstances
Short Sale
SqFt Above
1540
SqFt Below
237
SqFt Total
2420
Style
Colonial
Water Source
Public
Zoning
R-1
Interior Features
Appliances
Gas Water Heater
Basement
Other
Cooling
NoneElectric
Heating
OilForced Air
Save
Ask
Tour
Hide
Share
Exterior Features
Construction Details
Other
Pool Features
None
Community Features
School District
DISTRICT OF COLUMBIA PUBLIC SCHOOLS
Schools
School District
DISTRICT OF COLUMBIA PUBLIC SCHOOLS
Elementary School
RANDLE HIGHLANDS
Middle School
SOUSA
High School
Unknown
Listing courtesy of Keller Williams Capital Properties



Did you know? You can invite friends and family to your search. They can join your search, rate and discuss listings with you.