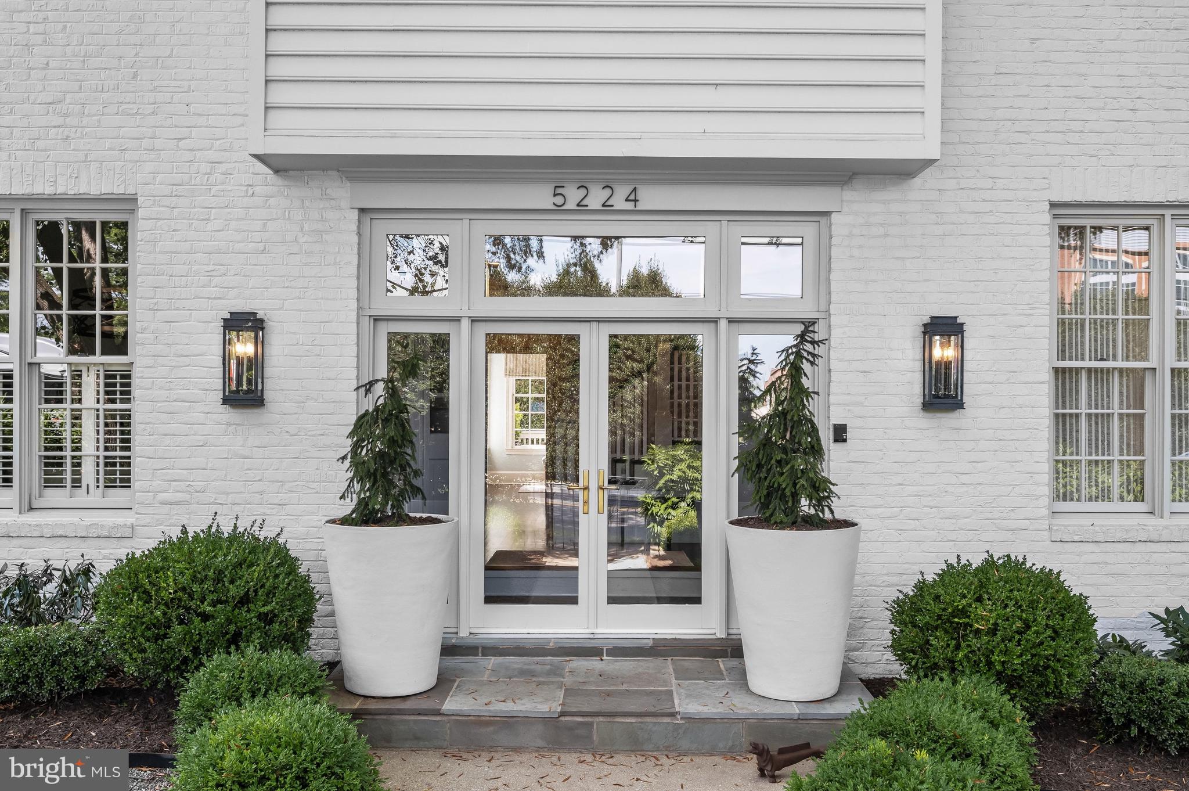
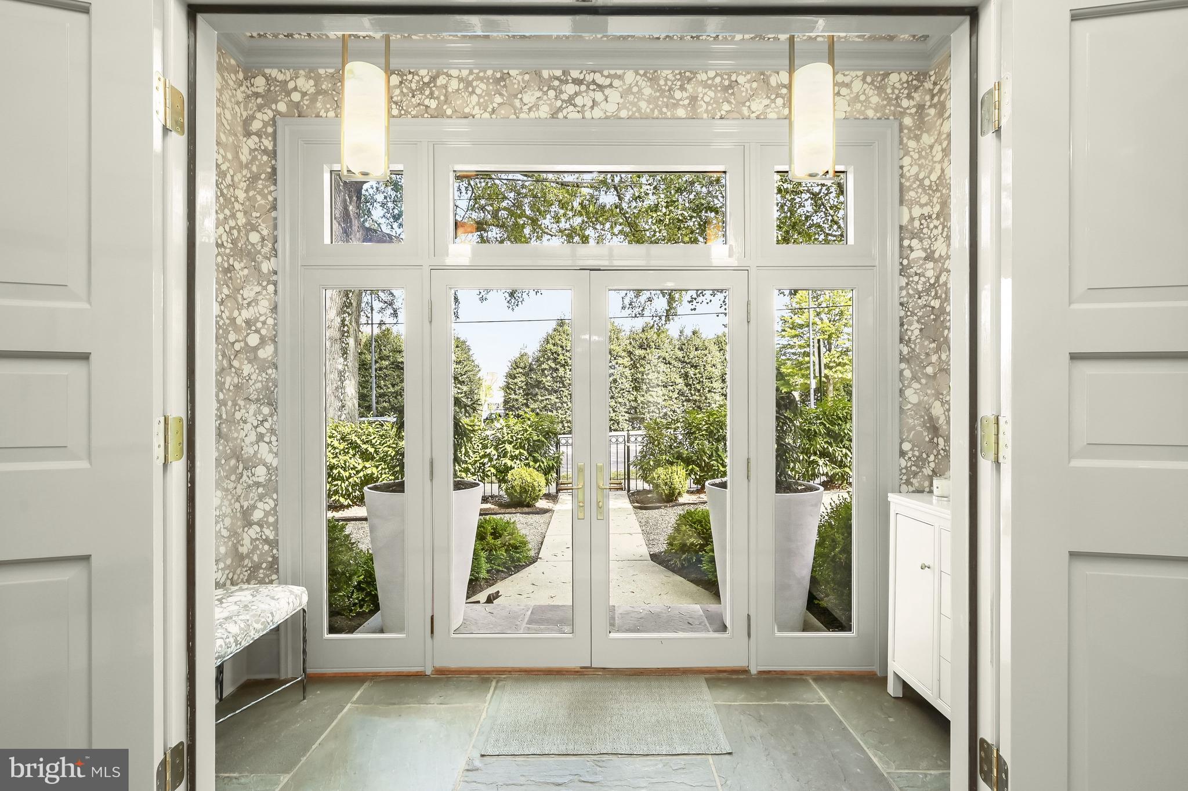
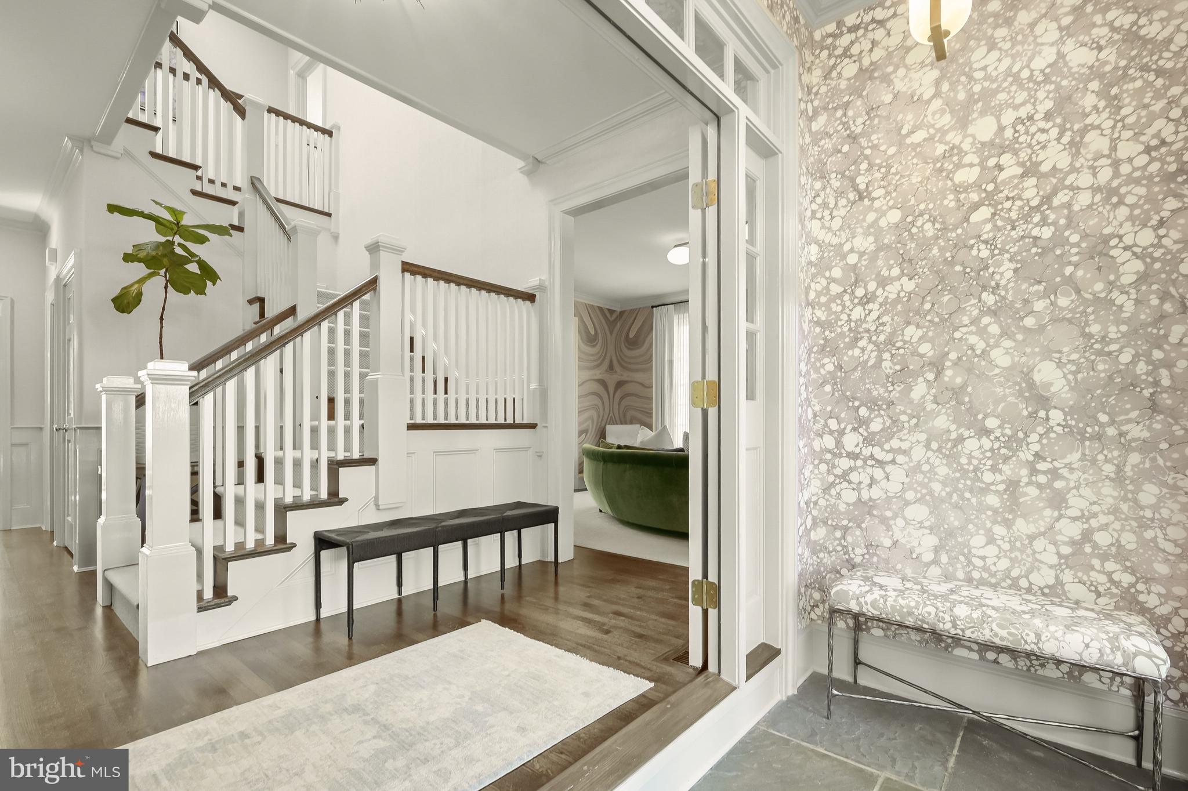
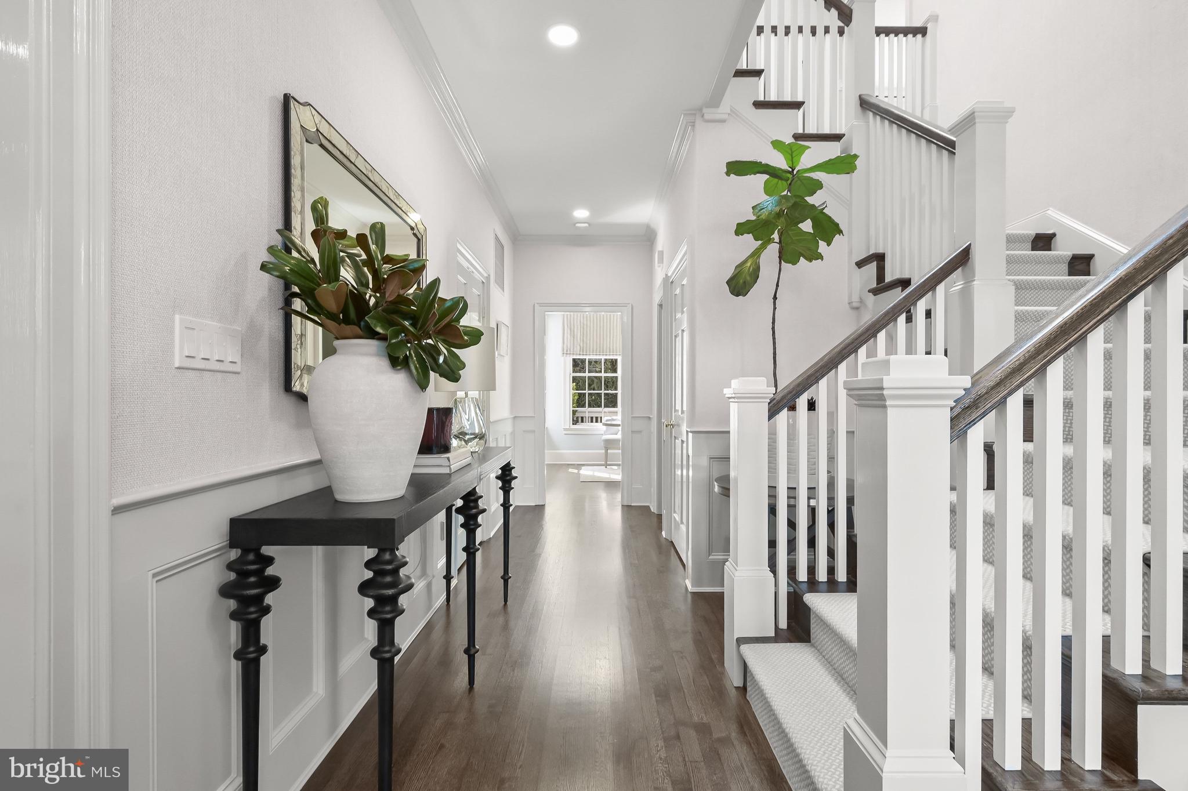
Masterfully crafted by renowned Jim Gibson Builders and carefully reimagined by the interior designer/owner, this substantial residence affords one the quality of a traditional home with the universally desired floor plan that best suits today’s lifestyles. Awash in natural light and capitalizing on its indoor/outdoor relationship, this handsome home is ideal for large or small scale entertaining and comfortable daily living. With five bedrooms and four and a half updated bathrooms, main level two car garage with new door and opener, dedicated office space, multiple formal and casual gathering rooms, a fully fenced yard, Kitchen contiguous to both breakfast and family rooms, new Sundeck, three working fireplaces and a brand new roof, it’s hard to imagine an unchecked box on the most discerning buyer’s checklist!
Save
Ask
Tour
Hide
Share
Listing Snapshot
Price
$2,495,000
Days On Site
16 Days
Bedrooms
5
Inside Area (SqFt)
4,410 sqft
Total Baths
5
Full Baths
4
Partial Baths
1
Lot Size
0.14 Acres
Year Built
1992
MLS® Number
DCDC2283722
Status
Active
Property Tax
$15,158
HOA/Condo/Coop Fees
N/A
Sq Ft Source
Estimated
Friends & Family
React
Invite
Recent Activity
2 weeks ago
Listing updated with changes from the MLS®
2 weeks ago
Listing first seen on site
General Features
Acres
0.14
Attached Garage
Yes
Foundation
Slab
Garage
Yes
Garage Spaces
2
Levels
Three Or More
Parking
Garage Door OpenerGarageBasementInside EntranceAttached