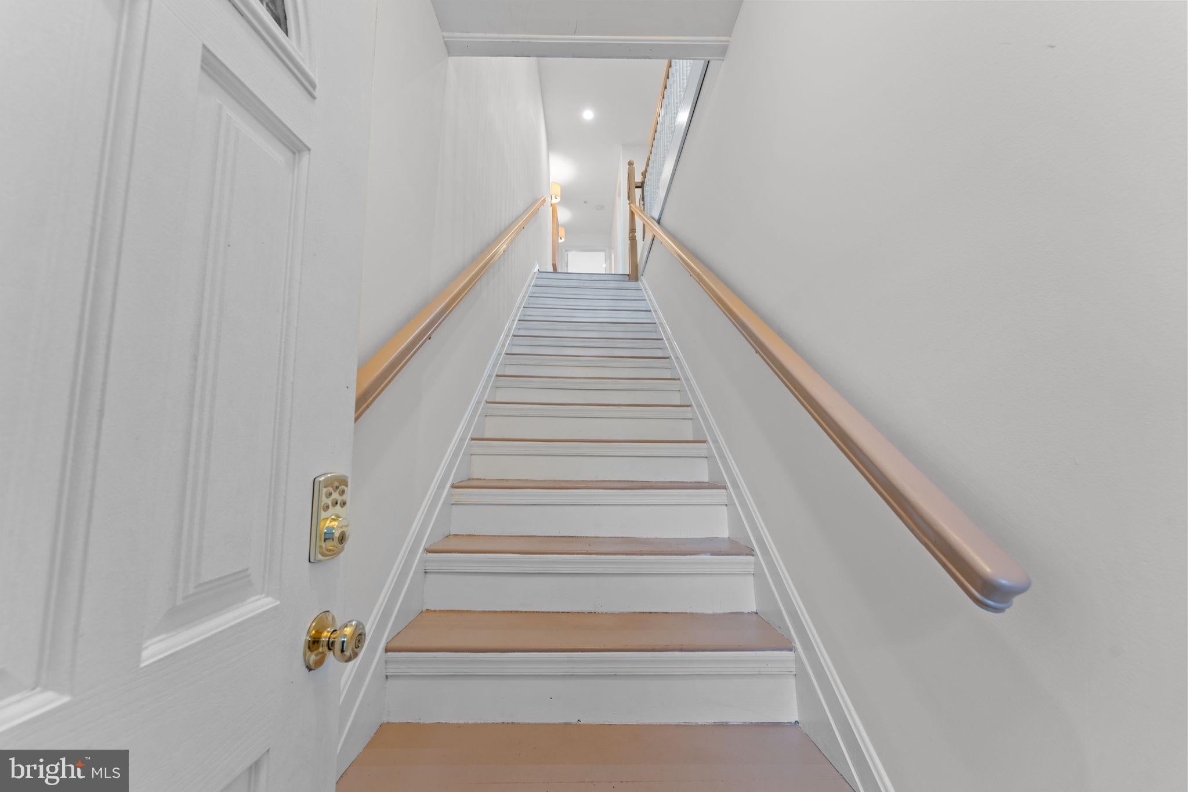
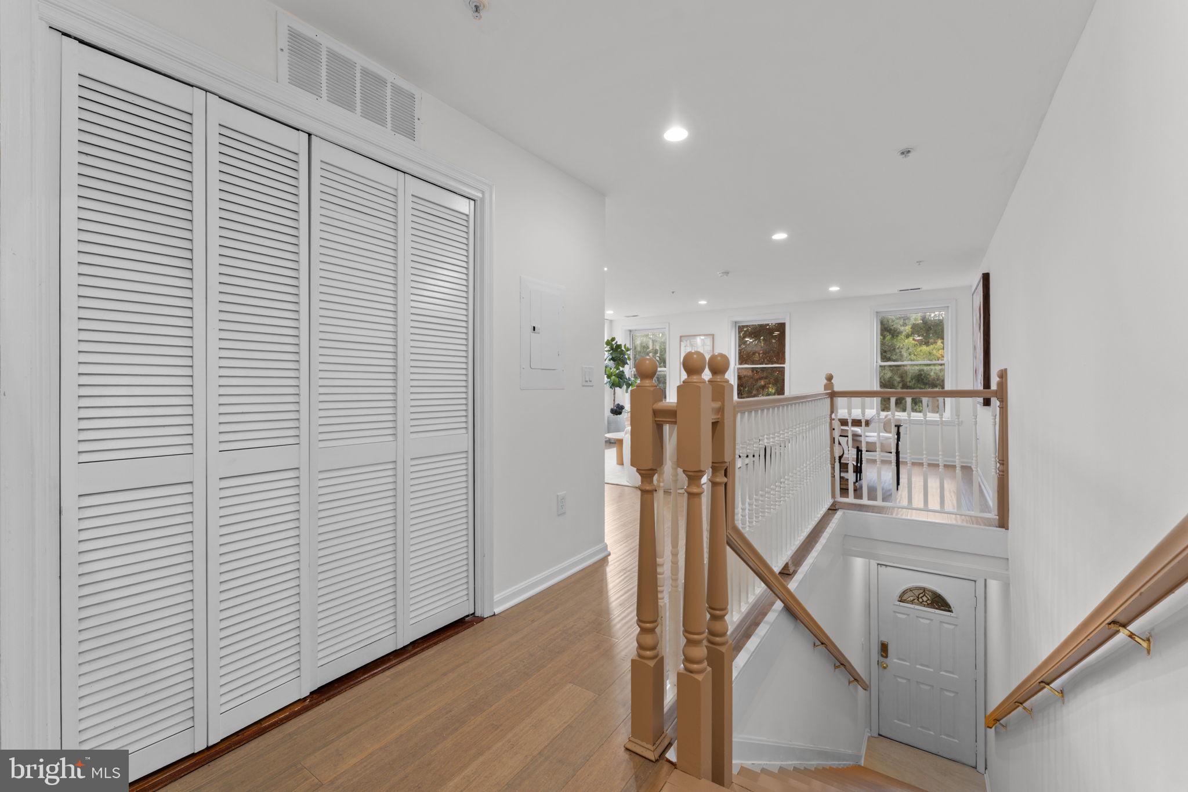
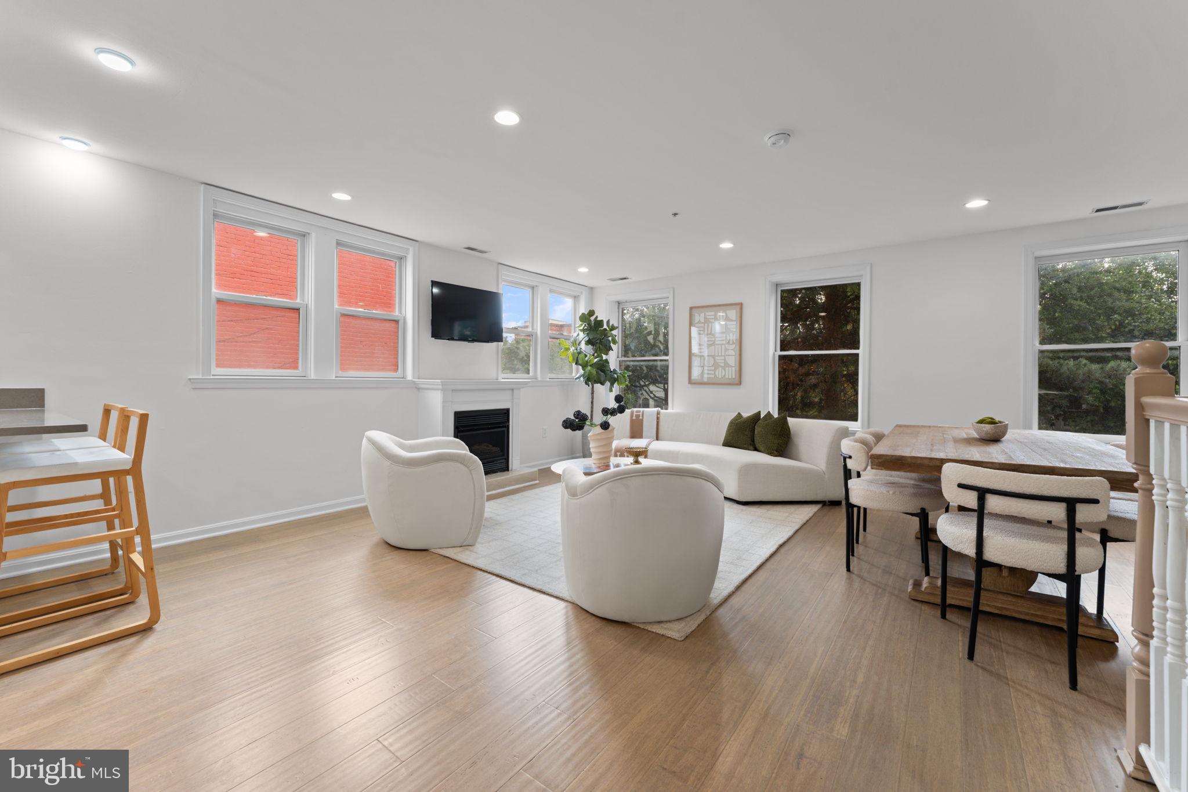
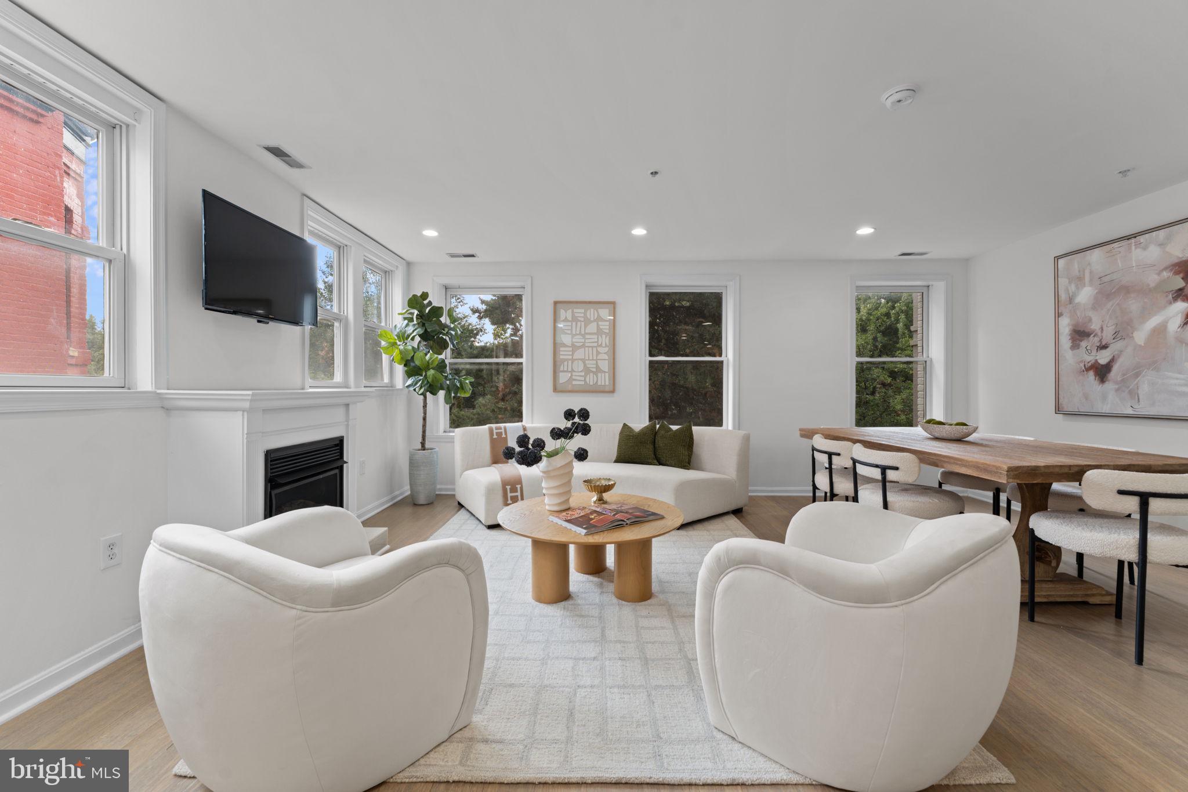
Located in a charming two-unit building, this light-filled 2-bedroom, 2-bath end-unit condo offers a spacious, one-level layout on the second floor. The open floor plan features hardwood floors throughout, abundant natural light, a large primary suite, and a beautifully renovated kitchen with granite countertops, along with updated bathrooms. A fantastic alternative to a rowhouse, this home includes a private rear deck and a shared front yard—perfect for enjoying outdoor space in the city. One secure off-street parking space is also included. With a low monthly condo fee of just $200, the self-managed building covers water, building insurance, and lawn/building maintenance, keeping ownership simple and affordable.
Ideally situated just off the U Street Corridor—at the intersection of Logan Circle and Shaw—this home boasts unbeatable walkability. Whole Foods and Trader Joe’s are just blocks away, the U Street Metro Station is around the corner, and the vibrant 14th Street corridor with its renowned restaurants, boutiques, and nightlife is minutes from your door. Urban convenience and neighborhood charm come together seamlessly in this exceptional offering.
Save
Ask
Tour
Hide
Share
Listing Snapshot
Price
$699,900
Days On Site
14 Days
Bedrooms
2
Inside Area (SqFt)
1,104 sqft
Total Baths
2
Full Baths
2
Partial Baths
N/A
Lot Size
N/A
Year Built
1910
MLS® Number
DCDC2283746
Status
Active
Property Tax
$6,107
HOA/Condo/Coop Fees
$200 monthly
Sq Ft Source
Assessor
Friends & Family
React
Comment
Invite
No Comments Yet
Did you know? You can invite friends and family to your search. They can join your search, rate and discuss listings with you.
Recent Activity
3 days ago
Listing updated with changes from the MLS®
2 weeks ago
Listing first seen on site
General Features
Foundation
Other
Levels
One
Parking
Off StreetAssignedSecured
Parking Spaces
1
Pets
Cats OKDogs OKYes
Property Sub Type
Condominium
Sewer
Public Sewer
Special Circumstances
Standard
SqFt Above
1104
SqFt Total
1104
Style
Traditional
Water Source
Public
Zoning
ABC
Interior Features
Appliances
Gas RangeGas OvenGas Water HeaterWasherDishwasherDisposalDryerRefrigeratorStainless Steel Appliance(s)Microwave
Cooling
Central AirElectric
Fireplace
Yes
Fireplace Features
Gas
Fireplaces
1
Heating
Natural GasCentral
Main Level Bedrooms
2
Save
Ask
Tour
Hide
Share
Exterior Features
Construction Details
Brick
Patio And Porch
Deck
Pool Features
None
Community Features
Association Amenities
None
Additional Association Fee
$200.0
Additional Association Fee Frequency
Monthly
School District
DISTRICT OF COLUMBIA PUBLIC SCHOOLS
Schools
School District
DISTRICT OF COLUMBIA PUBLIC SCHOOLS
Elementary School
Unknown
Middle School
Unknown
High School
Unknown
Listing courtesy of TTR Sotheby's International Realty



Did you know? You can invite friends and family to your search. They can join your search, rate and discuss listings with you.