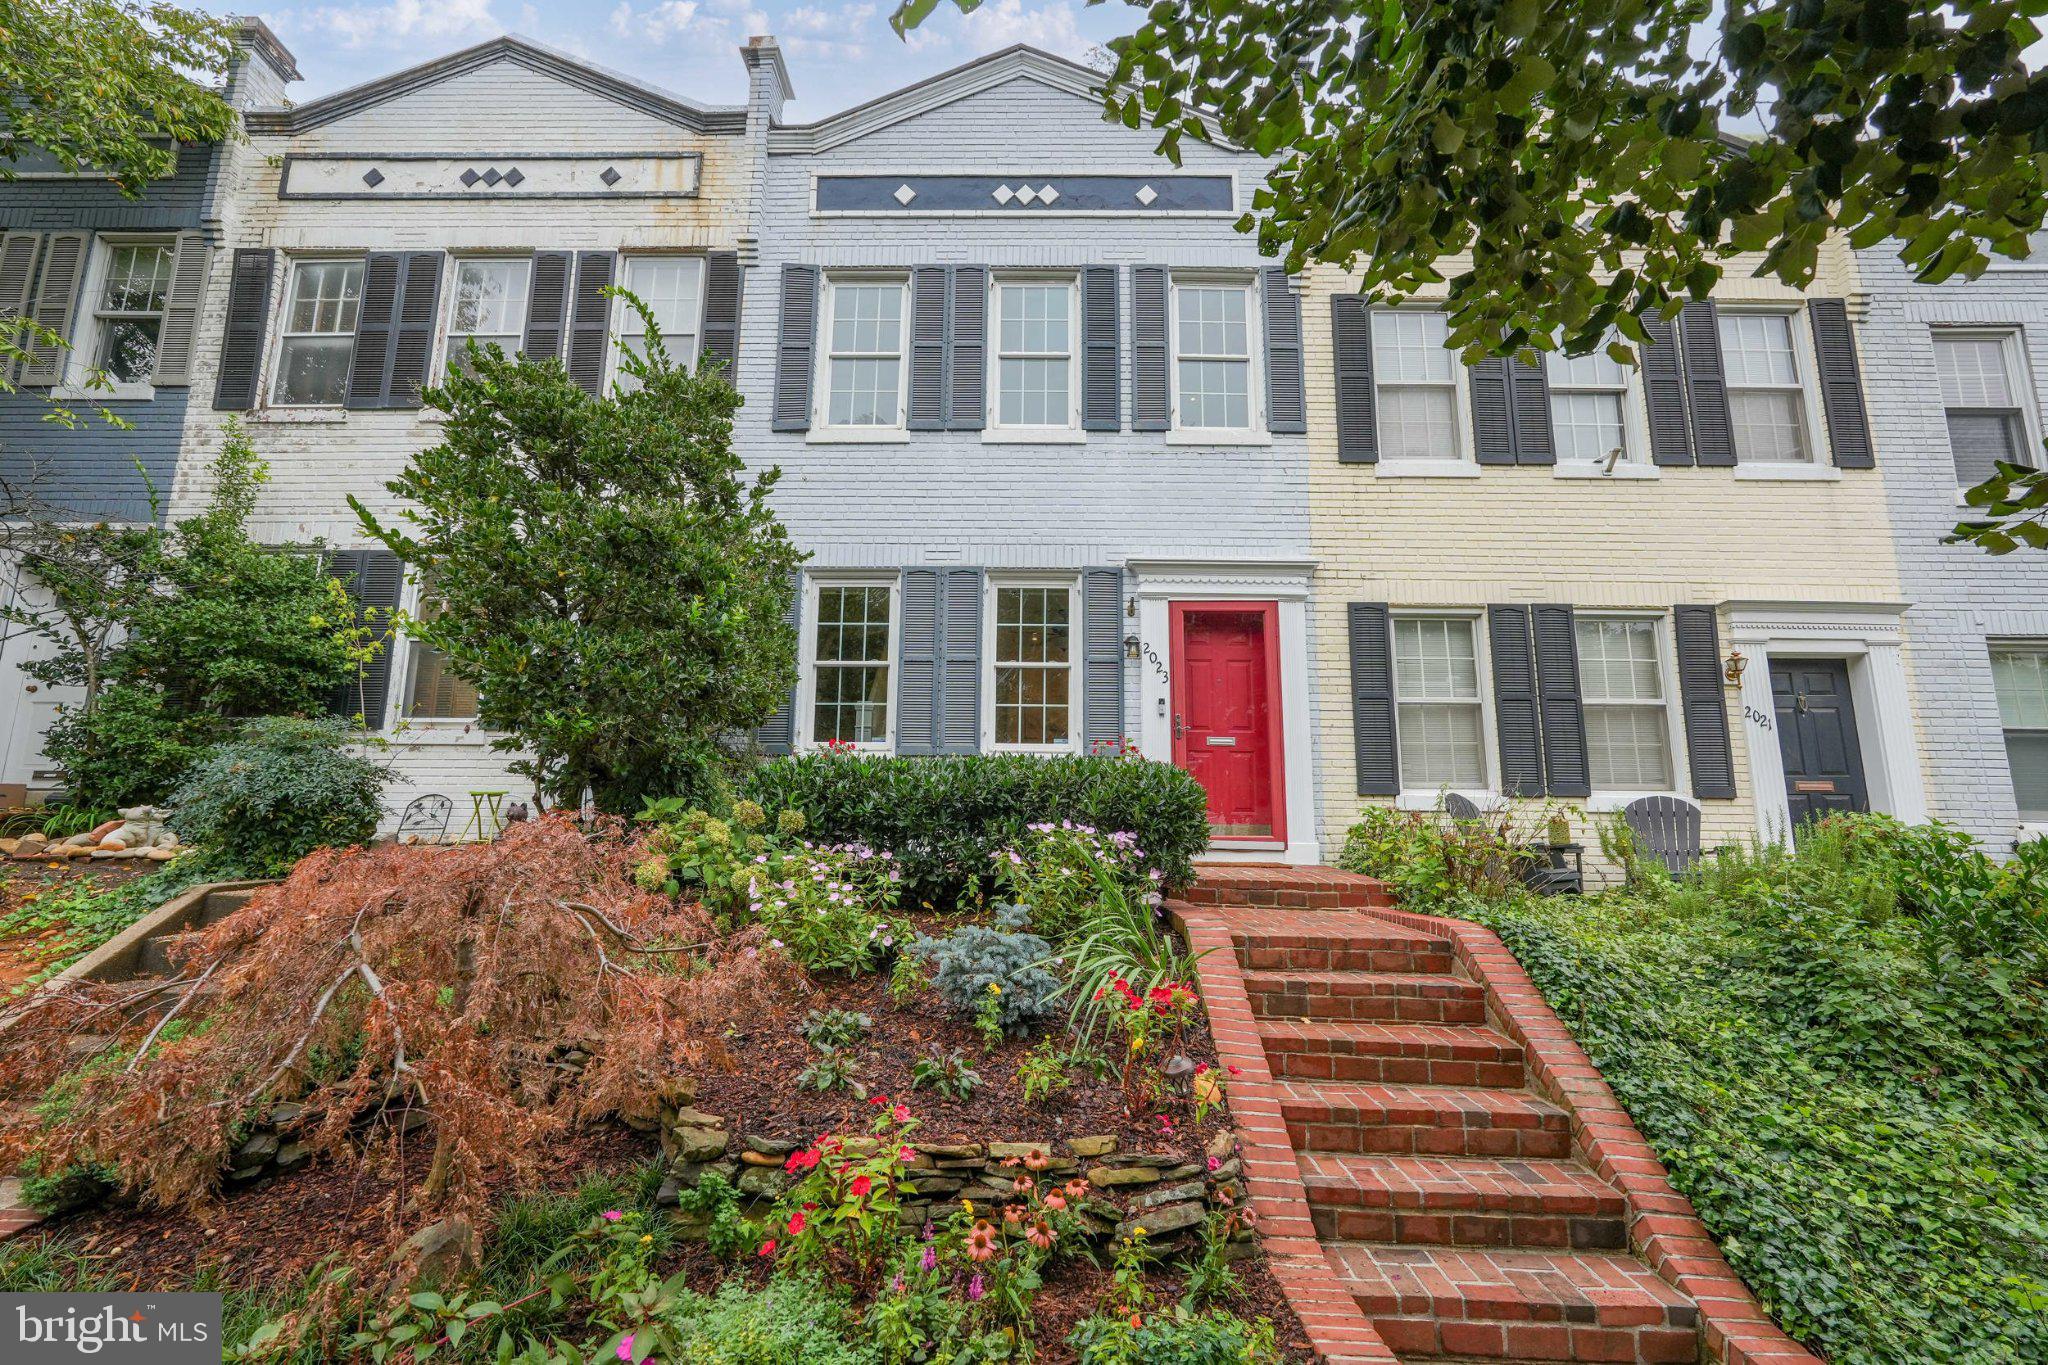
This Glover Park rowhouse beautifully combines modern updates with timeless original
charm. Inside, sun-filled rooms create an inviting atmosphere, while exceptional outdoor
features include a spacious front porch and a beautifully landscaped rear yard with
flagstone patios.
Recent upgrades include a top-of-the-line heating and cooling system (2023),
washer/dryer (2025), dishwasher (2025), custom storage (2024/2026), an upstairs
bathroom refresh (2026), refreshed paint (2026) and an oversized shed (2026).
The home features 2 bedrooms and 2 full bathrooms, highlighted by a primary suite
complete with a custom walk-in closet and a private sitting room perfect for a home
office. The updated kitchen is a chef's delight, offering abundant storage and a large
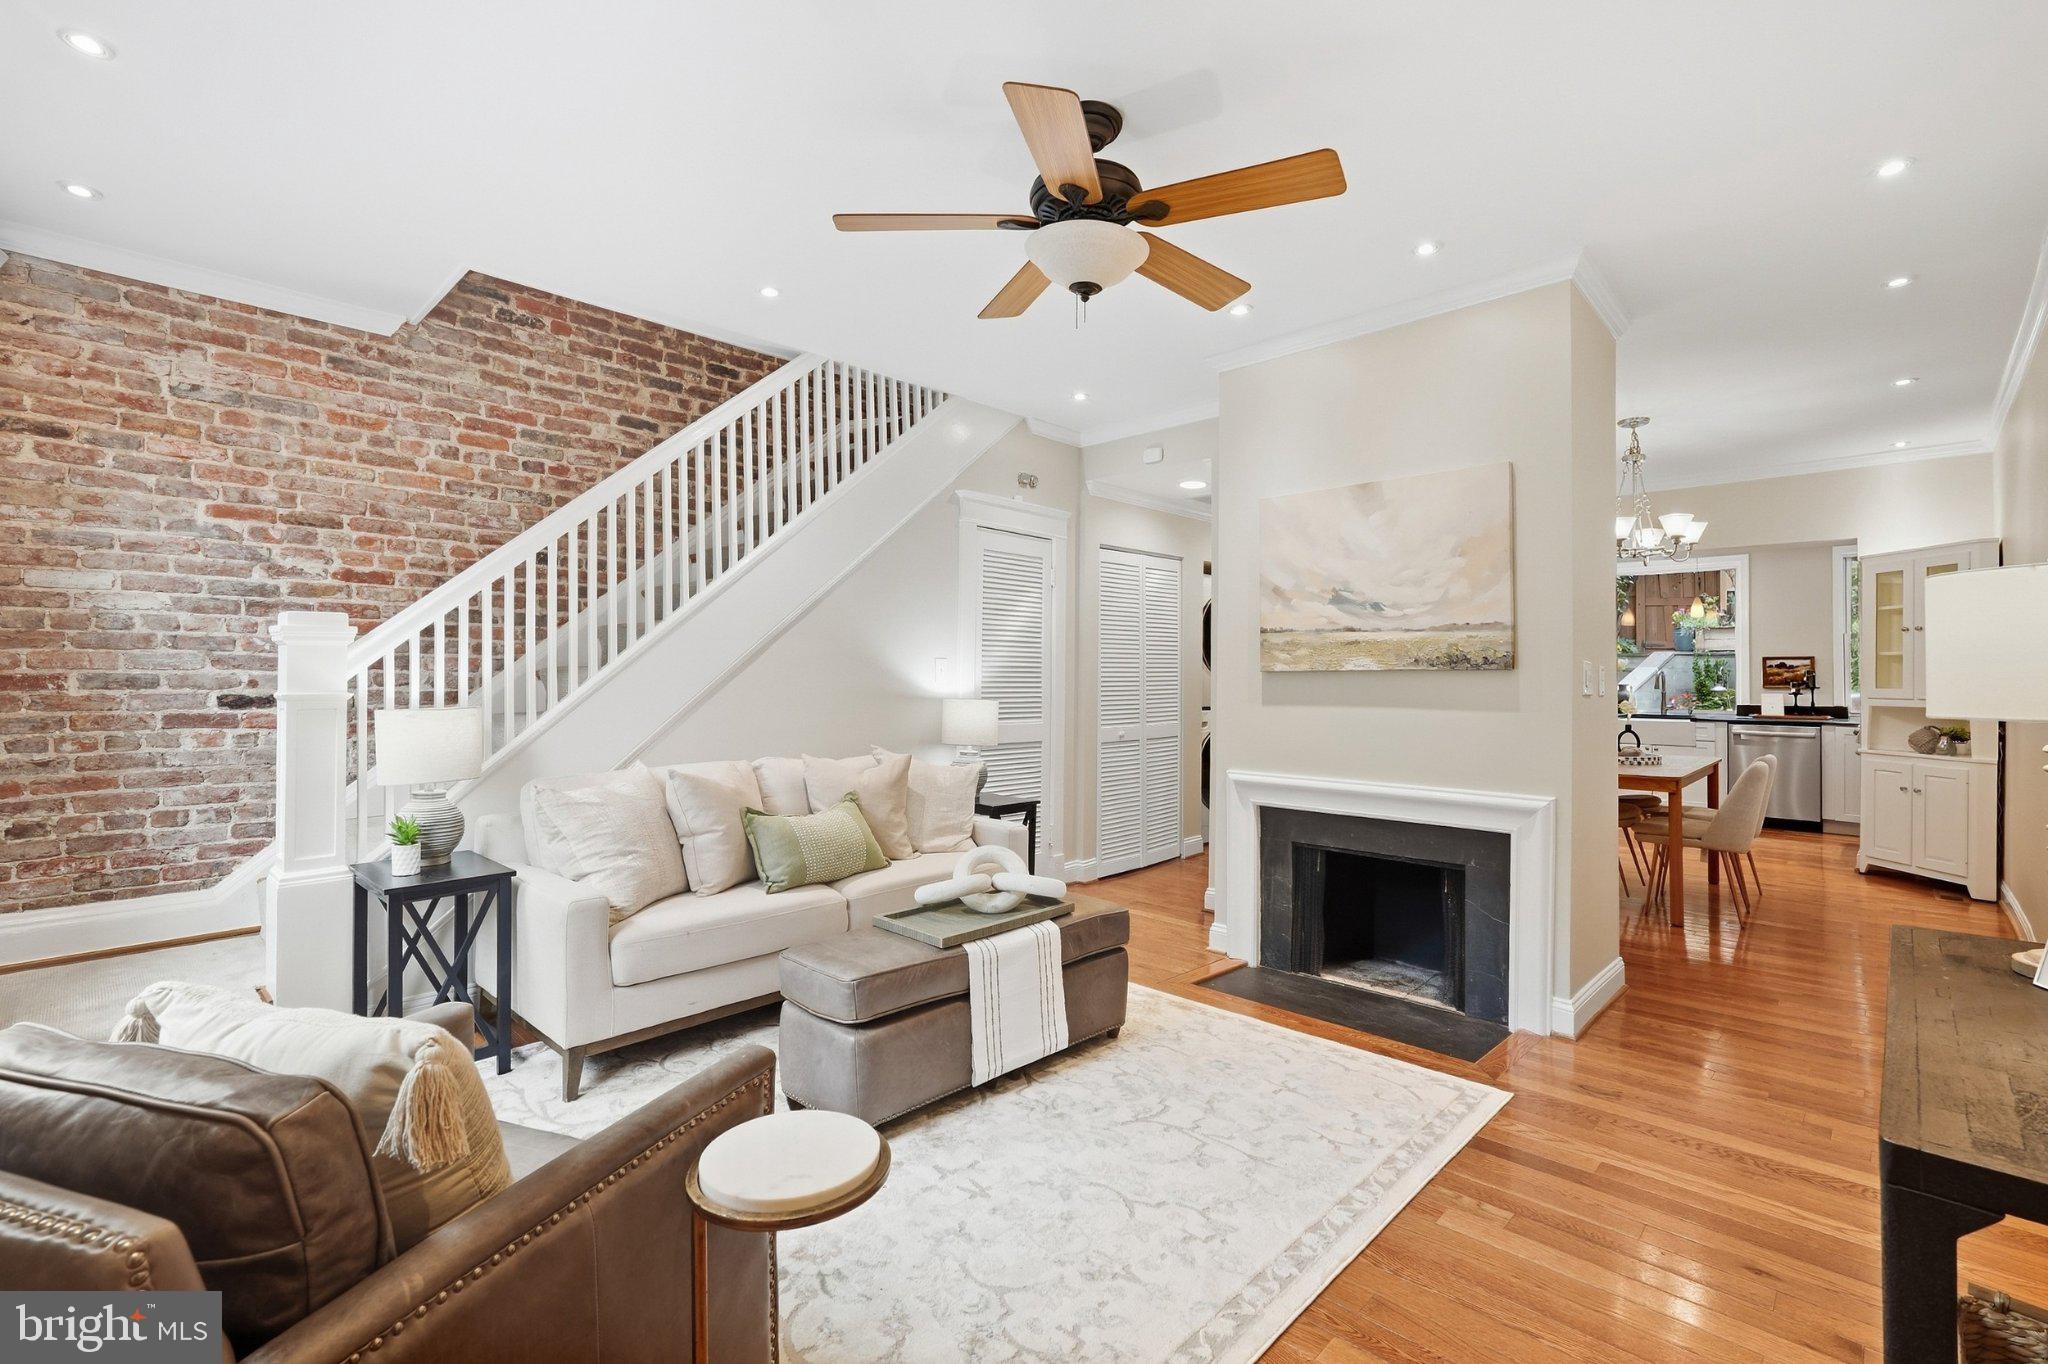
picture window that frames beautiful views of the rear landscaping. The main level flows
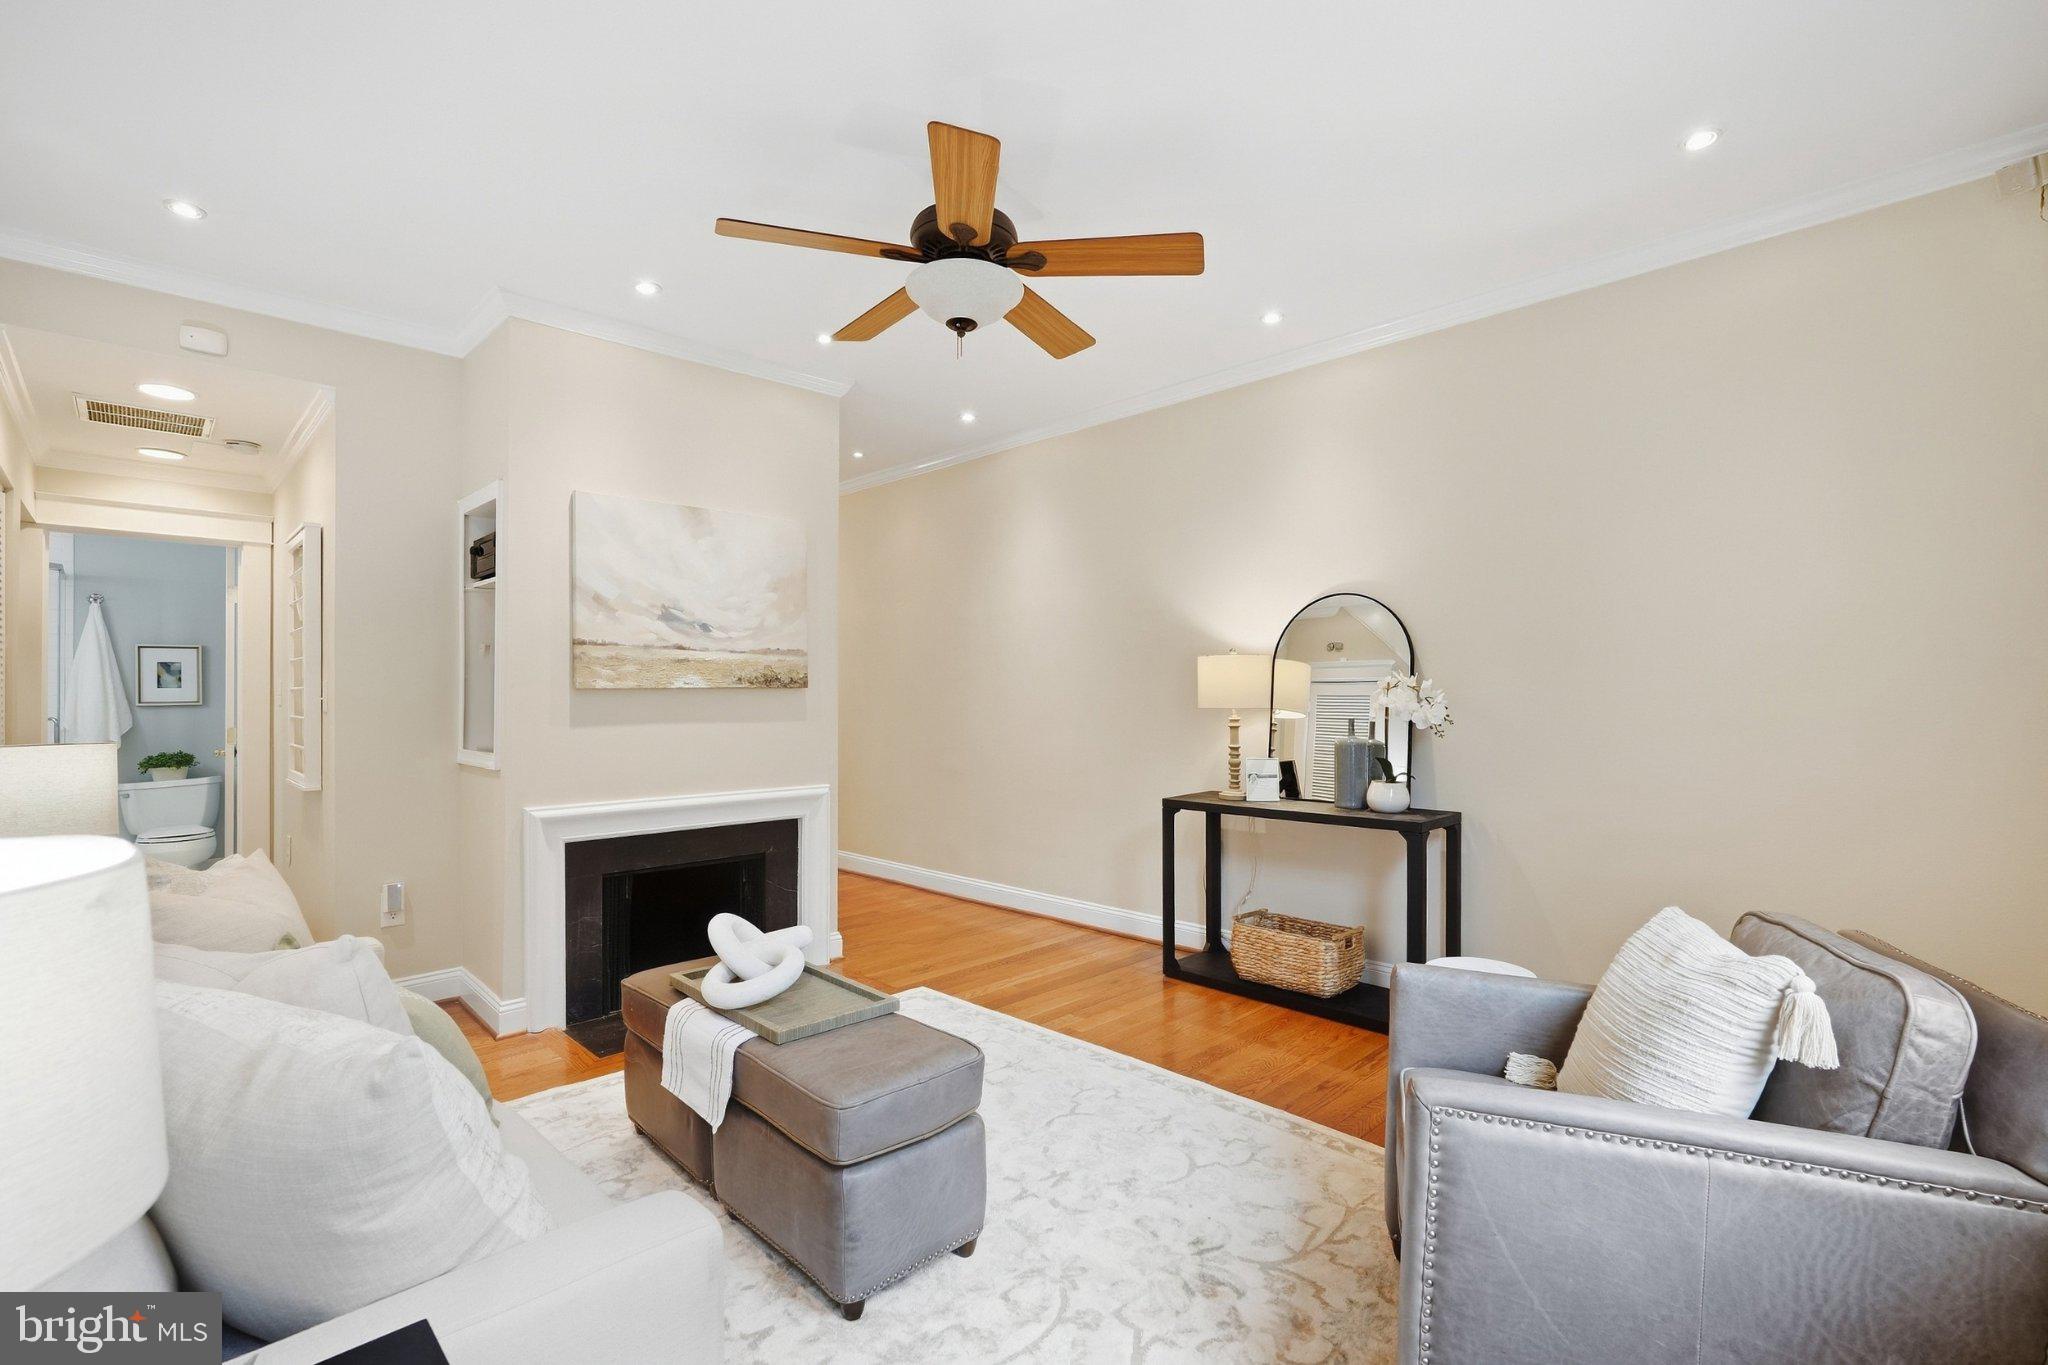
effortlessly, with a cozy family room featuring a wood-burning fireplace that opens
directly to the dining area and kitchen.
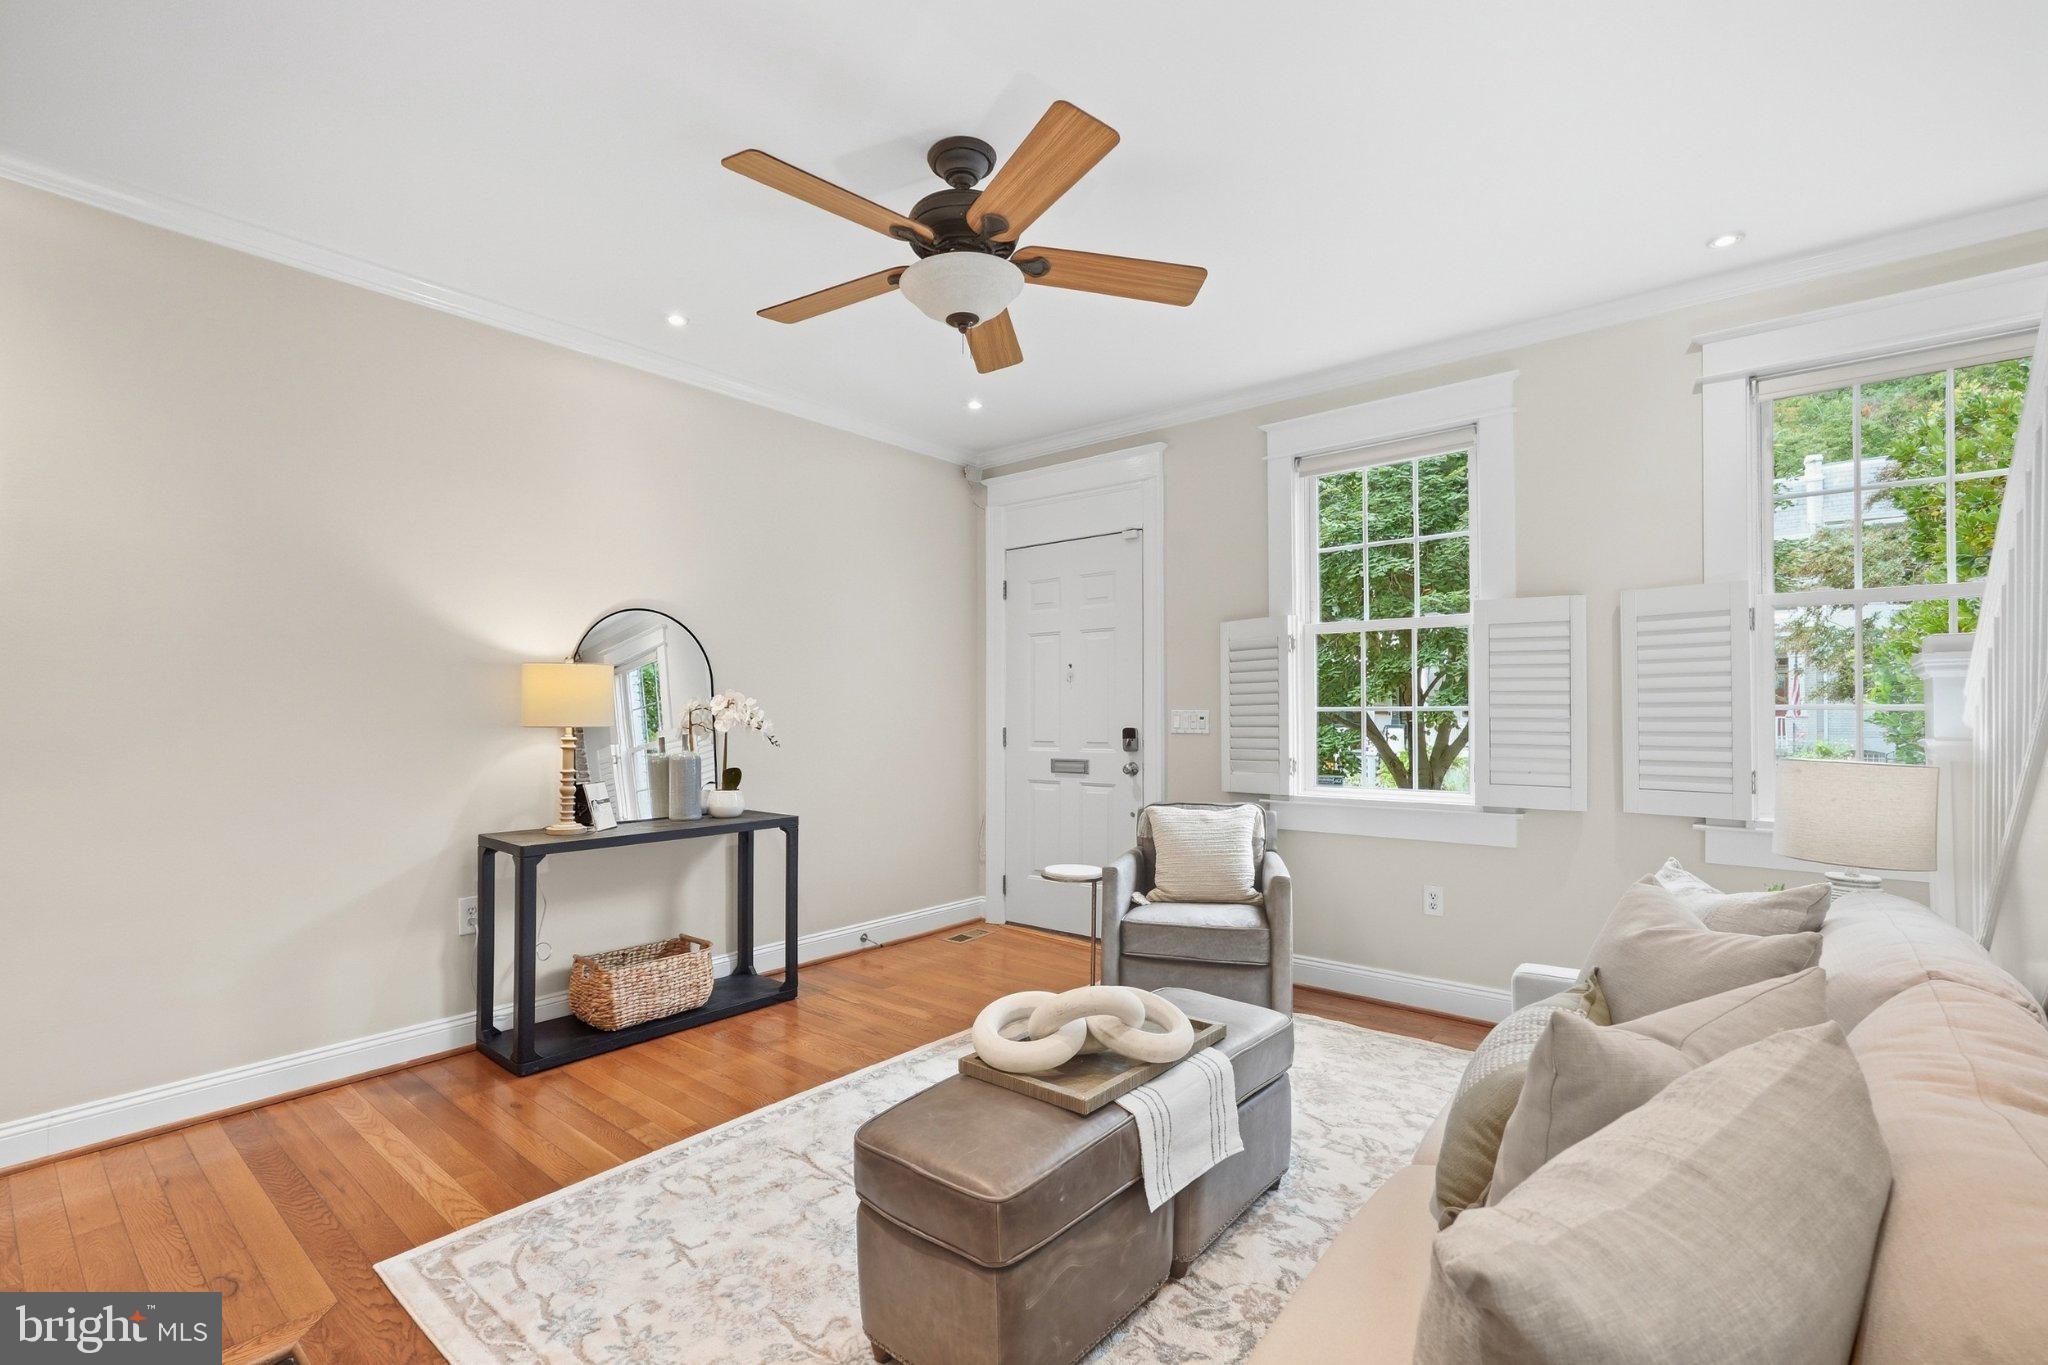
Additional features include hardwood floors throughout, recessed lighting, exposed
original brick walls, plantation shutters, custom window treatments, a main-level
washer/dryer, and dedicated storage. Private, hardscaped backyard provides a tranquil
escape and offers potential off-street parking. Ample street parking. Conveniently located just blocks from
shopping, dining, local parks, and hiking trails—this rare gem is not to be missed!
Save
Ask
Tour
Hide
Share
Listing Snapshot
Price
$1,075,000
Days On Site
36 Days
Bedrooms
2
Inside Area (SqFt)
1,258 sqft
Total Baths
2
Full Baths
2
Partial Baths
N/A
Lot Size
0.04 Acres
Year Built
1925
MLS Number
DCDC2283784
Status
Active
Property Tax
$7,944
HOA/Condo/Coop Fees
N/A
Sq Ft Source
Assessor
Friends & Family
React
Comment
Invite
No Comments Yet
Did you know? You can invite friends and family to your search. They can join your search, rate and discuss listings with you.
Recent Activity
3 weeks ago
Price changed to $1,075,000
3 weeks ago
Listing updated with changes from the MLS
a month ago
Status changed to Active
a month ago
Listing first seen on site
General Features
Acres
0.04
Levels
Two
Parking
Off StreetOn Street
Parking Spaces
1
Property Sub Type
Townhouse
Sewer
Public Sewer
Special Circumstances
Standard
SqFt Above
1258
SqFt Total
1258
Style
Colonial
Water Source
Public
Zoning
R3
Interior Features
Appliances
Gas RangeGas OvenGas Water HeaterDishwasherDisposalDryerRefrigeratorStainless Steel Appliance(s)WasherMicrowave
Basement
Crawl Space
Cooling
Central AirCeiling Fan(s)Electric
Fireplace
Yes
Fireplaces
1
Flooring
WoodHardwood
Heating
ElectricForced Air
Interior
Ceiling Fan(s)Recessed LightingWalk-In Closet(s)High CeilingsBuilt-in FeaturesCrown MoldingOpen FloorplanSoaking Tub



Did you know? You can invite friends and family to your search. They can join your search, rate and discuss listings with you.