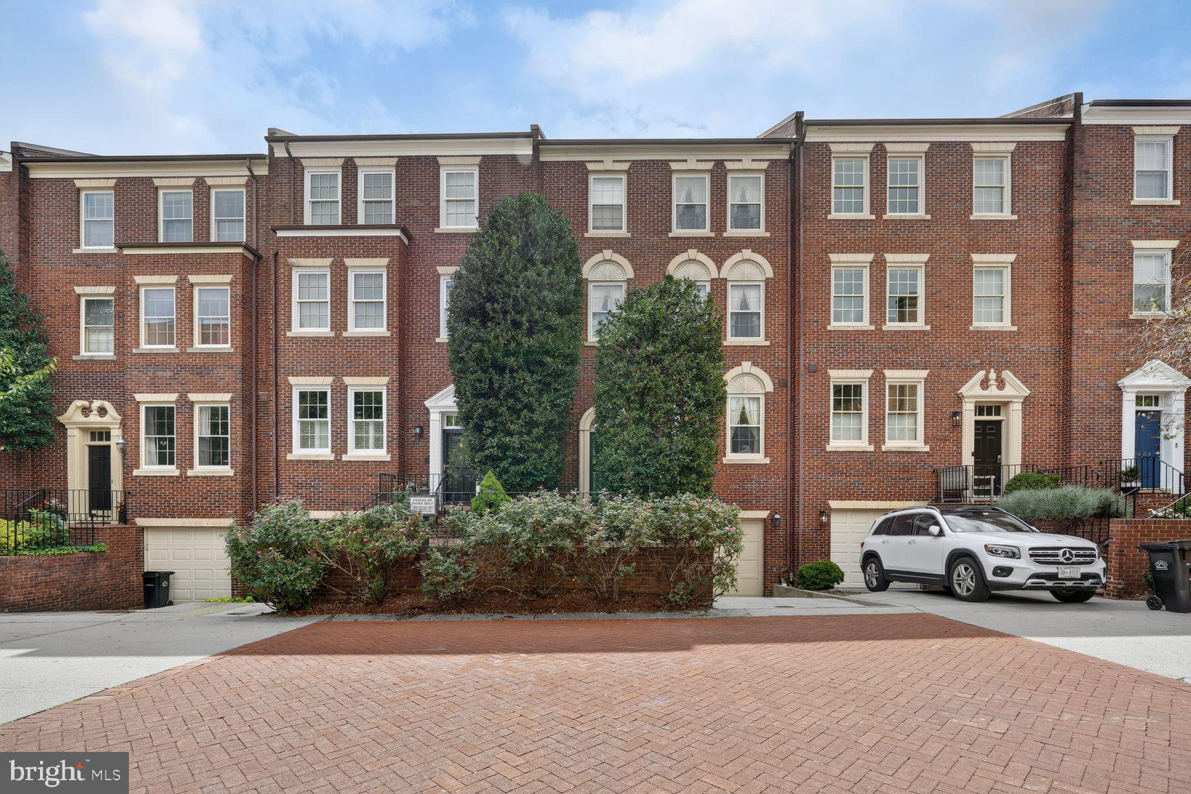
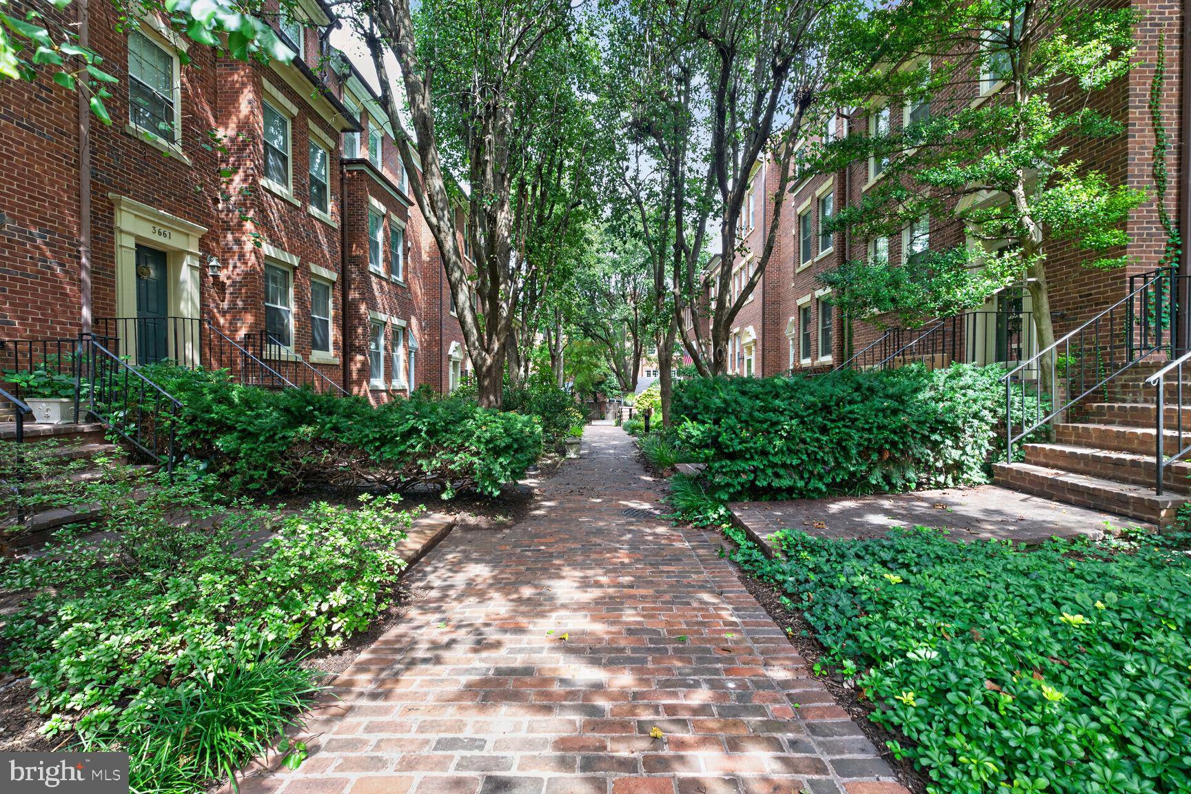
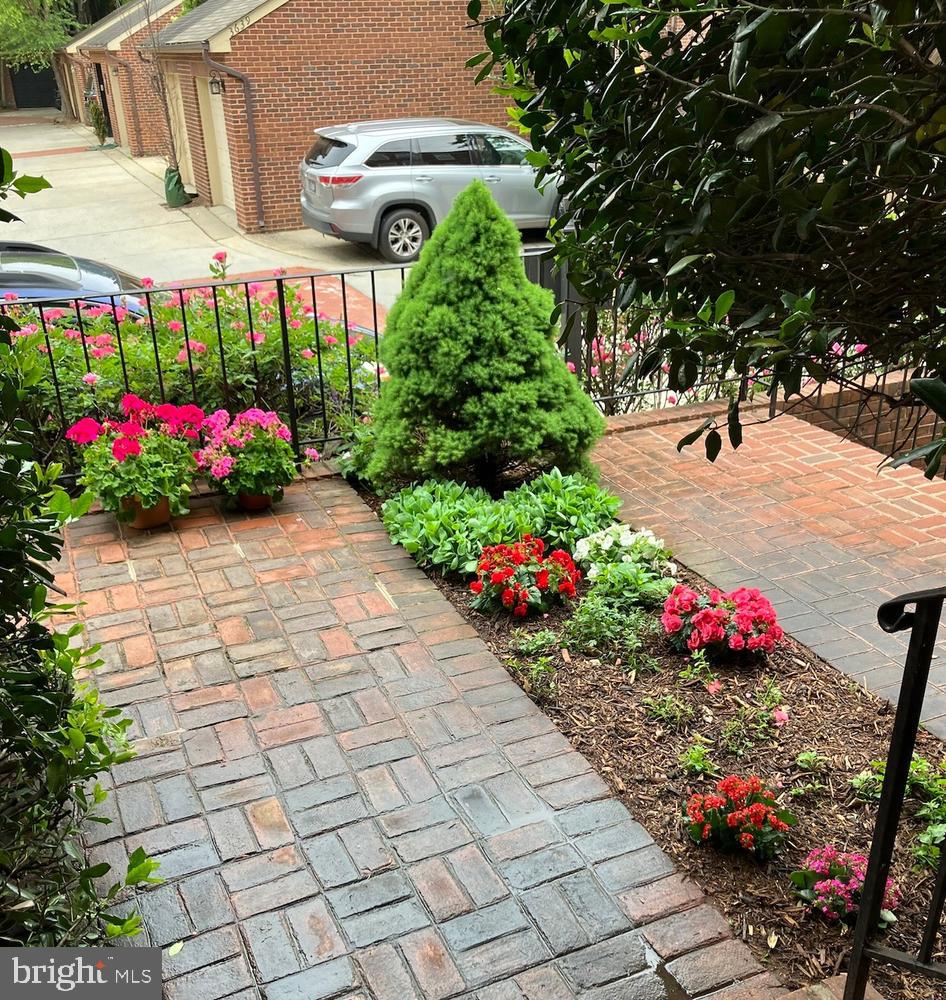
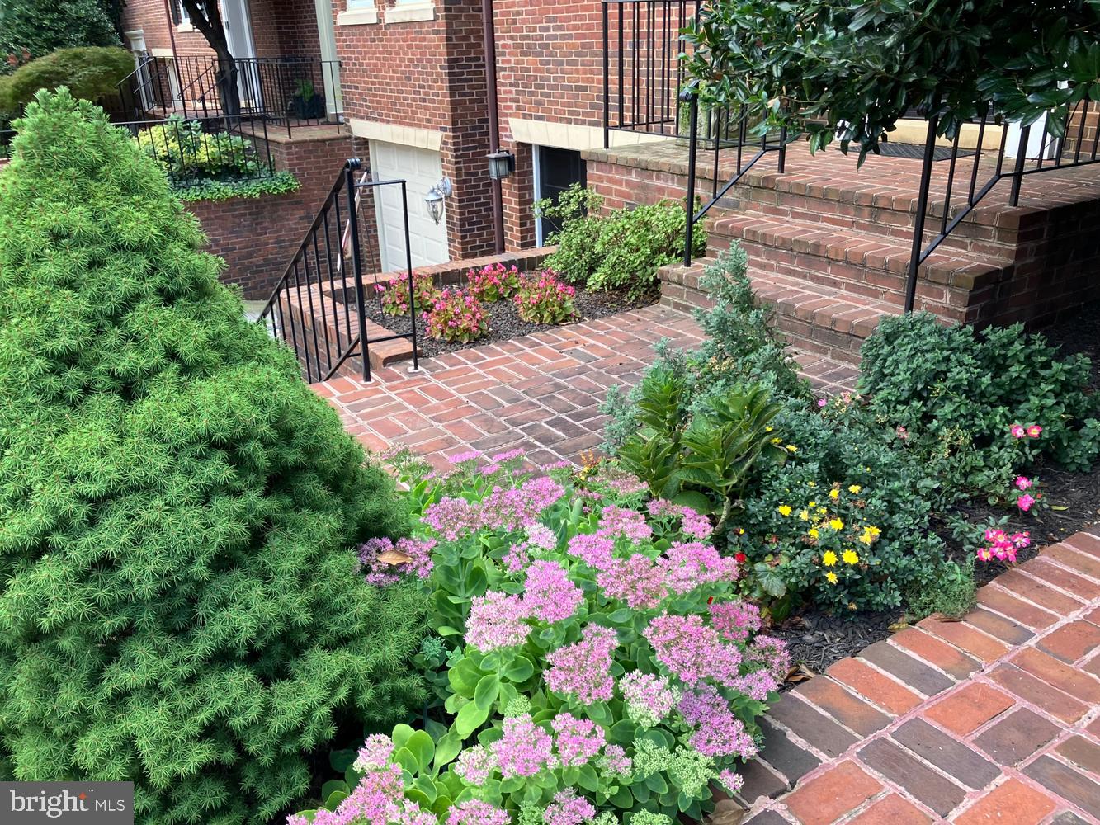
Located in The Cloisters of Georgetown, this elegant townhome offers a spacious floor plan perfect for entertaining and daily enjoyment. The red brick Georgian style residence features a brick staircase and several garden areas leading to the elevated entrance. The rear side of the property overlooks the lovely fields of Georgetown Visitation allowing a verdant setting as well as great privacy.
The Cloisters of Georgetown is a tree-lined residential neighborhood comprised of 138 garage townhomes in the West Village, a perfect location just minutes to the restaurants and shops of Wisconsin Avenue and M Street. The Mews-style layout of the Cloisters enables private street access for residents and provides walking areas lined with gardens and mature landscaping.
The 4-level brick townhouse has been lovingly maintained and very gently lived in by the original owner. It features a large living room with a double height ceiling and Palladian windows, a fireplace and double French doors to the Juliette balconies overlooking the property’s private patio. A spacious dining area, a large kitchen with a breakfast area, a beautifully redesigned powder room and closet complete the first floor. The foyer also has an additional closet in which an elevator can be installed.
The upper level includes a primary suite with ample closets and a fully outfitted sky-lit bathroom, including a jetted tub, double vanity, and shower. An additional bedroom with ensuite bathroom and double closets is also located on this level. The second level offers another very spacious primary suite with a walk-in closet and a full bath with a jetted tub shower, and double vanity.
The lower level provides a charming family room with a fireplace, built-ins and double French doors to the slate patio with stone walls and garden area. Additionally, the full-size laundry room is on this level along with another full bath, additional storage closets and access to the garage. The townhouse has a most convenient laundry chute on the upper level but is also constructed with space to install an elevator to all levels.
Located near Med Star Hospital, Georgetown University and the Washington International School, the property is also near area restaurants, parks and historic homes. Volta Park with tennis courts, pool, playground and a baseball field is two blocks away, while the surrounding charming blocks of the West Village lead to historic Tudor House, Dumbarton Oaks Museum and gardens, and many well-known restaurants. Georgetown Waterfront Park, also just blocks away, offers 10 acres of greenspace, fountains and walking paths.
In addition to the fabulous walkability of this residence’s location, it’s private garage and driveway parking enables an easy option for driving to other areas of DC as well as major transportation routes within and around the city.
Save
Ask
Tour
Hide
Share
Listing Snapshot
Price
$2,200,000
Days On Site
12 Days
Bedrooms
3
Inside Area (SqFt)
2,940 sqft
Total Baths
5
Full Baths
4
Partial Baths
1
Lot Size
0.04 Acres
Year Built
1986
MLS® Number
DCDC2283816
Status
Active
Property Tax
$13,537
HOA/Condo/Coop Fees
$265 monthly
Sq Ft Source
Assessor
Friends & Family
React
Invite
Recent Activity
a week ago
Listing updated with changes from the MLS®
2 weeks ago
Listing first seen on site
General Features
Acres
0.04
Attached Garage
Yes
Cross Street
Reservoir
Foundation
Slab
Garage
Yes
Garage Spaces
1
Levels
Three Or More
Parking
Garage Door OpenerGarageDrivewayInside EntranceAttached
Parking Spaces
2
Pets
Yes
Property Sub Type
Townhouse
Sewer
Public Sewer
Special Circumstances
Standard
SqFt Above
2622
SqFt Below
318
SqFt Total
3496
Style
Traditional
Water Source
Public
Zoning
RES
Interior Features
Appliances
RangeElectric RangeElectric OvenElectric Water HeaterBuilt-In RangeDishwasherDisposalDryerMicrowaveRefrigeratorWasherWater Heater
Basement
FinishedWalk-Out Access
Cooling
Central AirElectric
Fireplace
Yes
Fireplace Features
Wood Burning
Fireplaces
1
Flooring
CarpetWoodHardwoodCeramic TileVinyl
Heating
ElectricForced Air
Interior
Walk-In Closet(s)Built-in FeaturesCrown Molding
Laundry Features
Main Level
Window Features
Window CoveringsWindow Treatments
Save
Ask
Tour
Hide
Share
Exterior Features
Construction Details
Brick
Exterior
Lighting
Fencing
Wood
Lot Features
Private
Patio And Porch
Patio
Pool Features
None
View
Scenic
Waterview
Scenic
Windows/Doors
Window CoveringsWindow Treatments
Community Features
Association Fee
$265.0
Association Fee Frequency
Monthly
School District
DISTRICT OF COLUMBIA PUBLIC SCHOOLS
Schools
School District
DISTRICT OF COLUMBIA PUBLIC SCHOOLS
Elementary School
Unknown
Middle School
Unknown
High School
Unknown
Listing courtesy of TTR Sotheby's International Realty