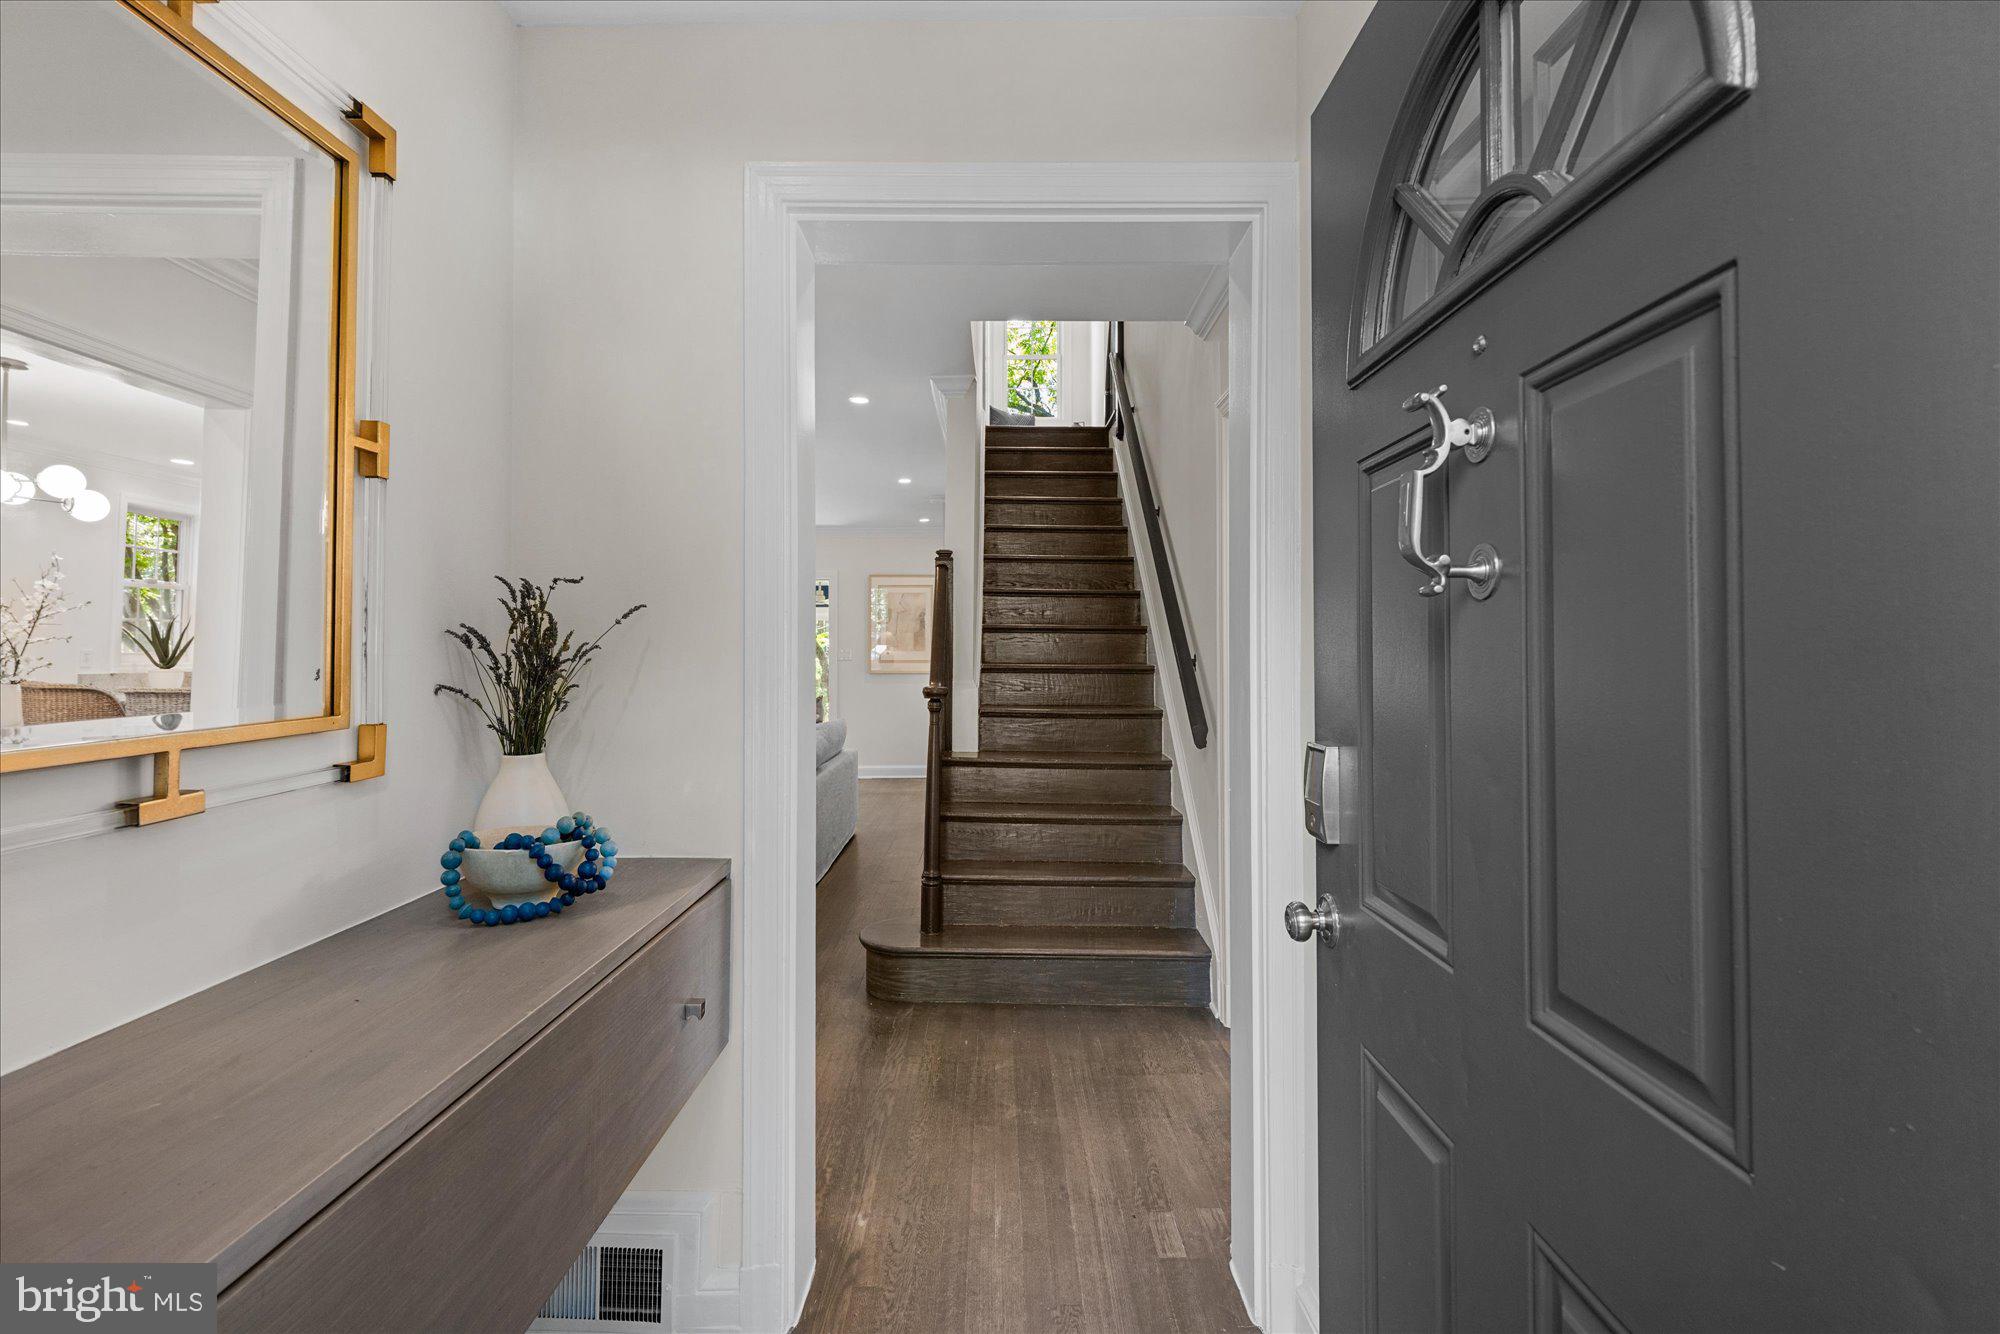
Beautifully reimagined from top to bottom, 4414 Davenport Street NW pairs sophisticated design with exceptional space, offering four fully finished levels, a remarkable lot, and an enviable setting in one of Northwest Washington’s most established residential neighborhoods.
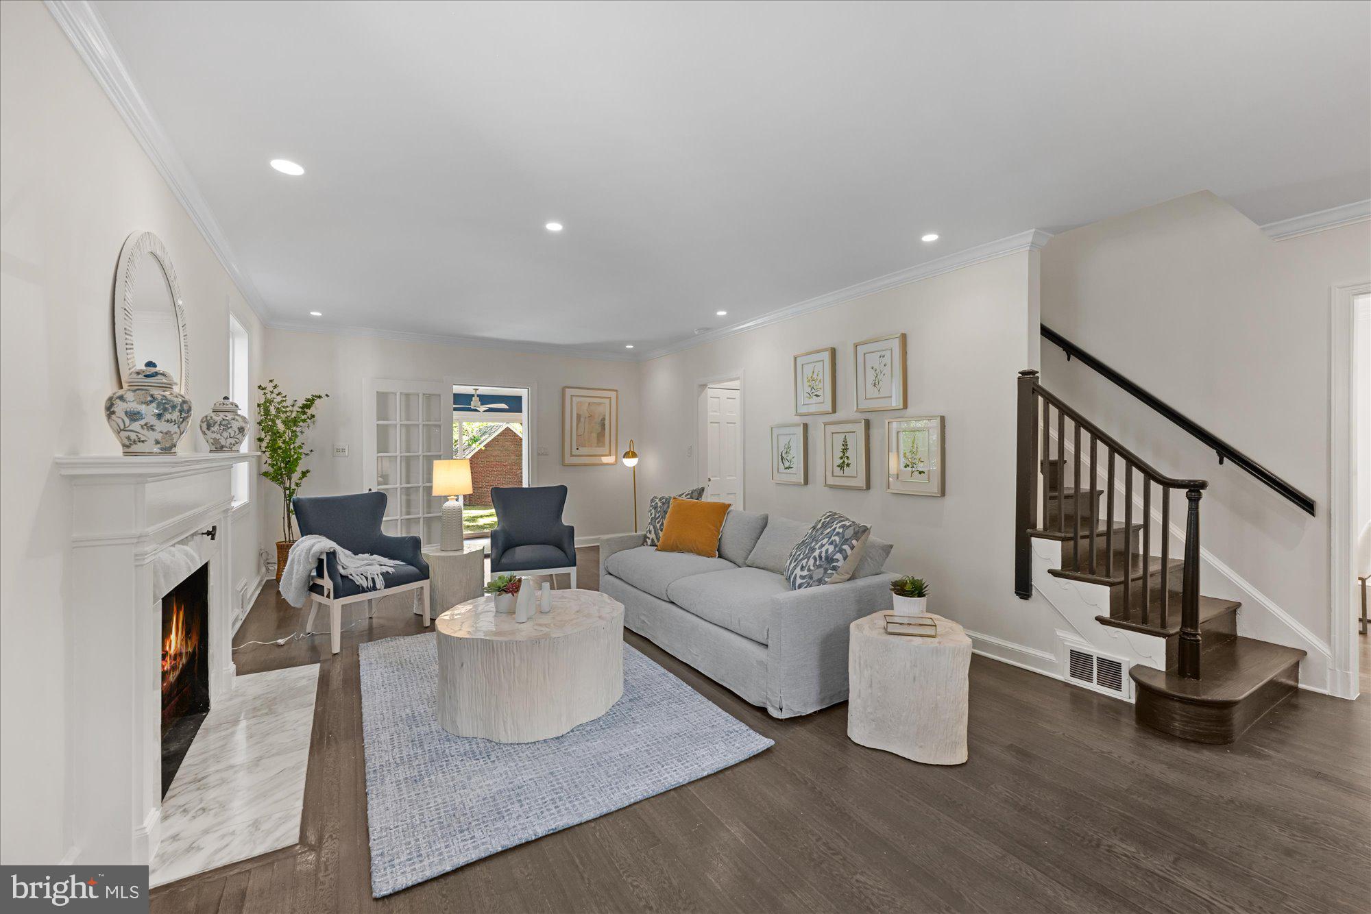
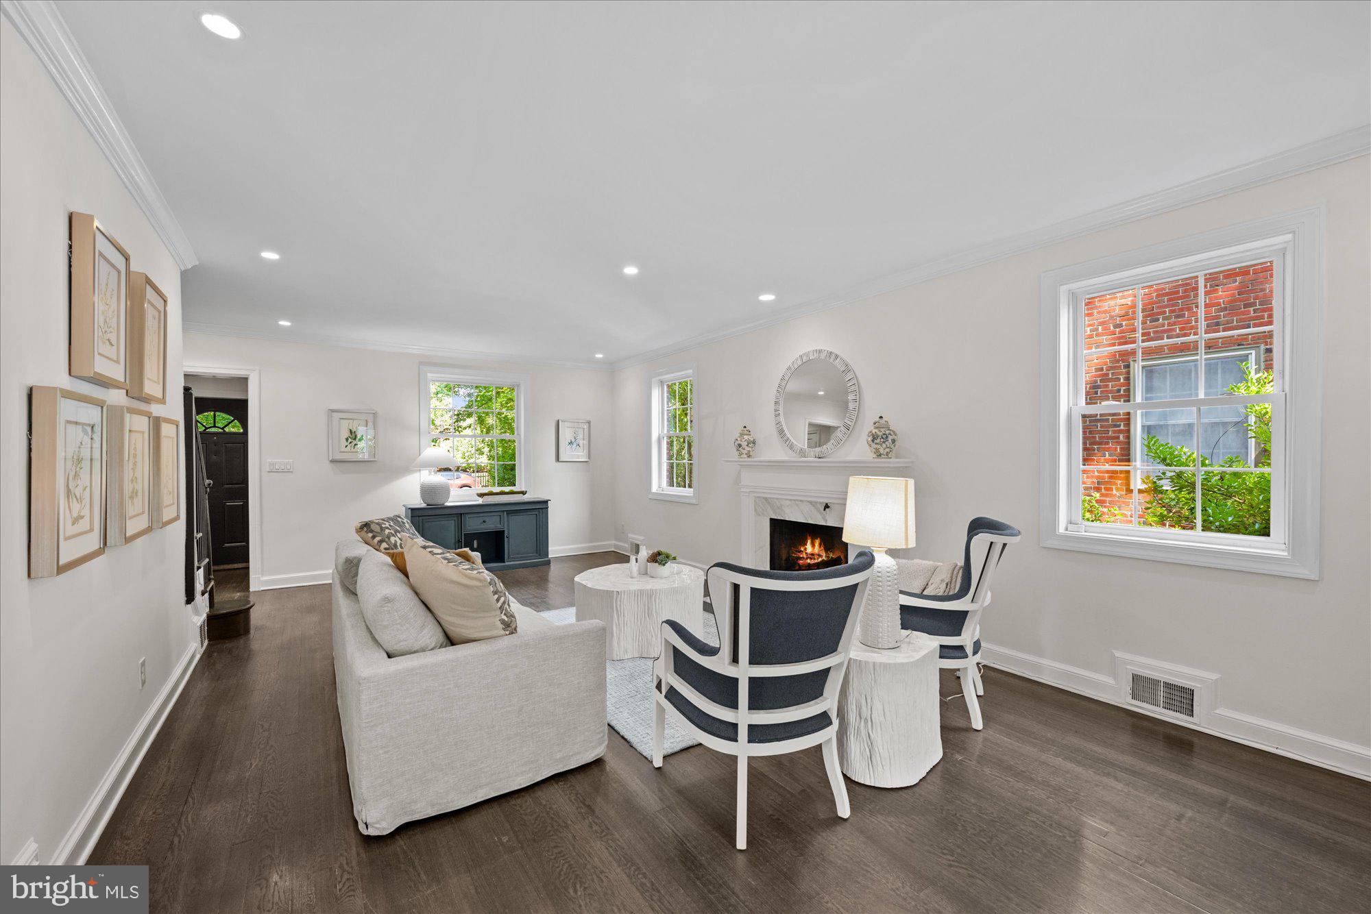
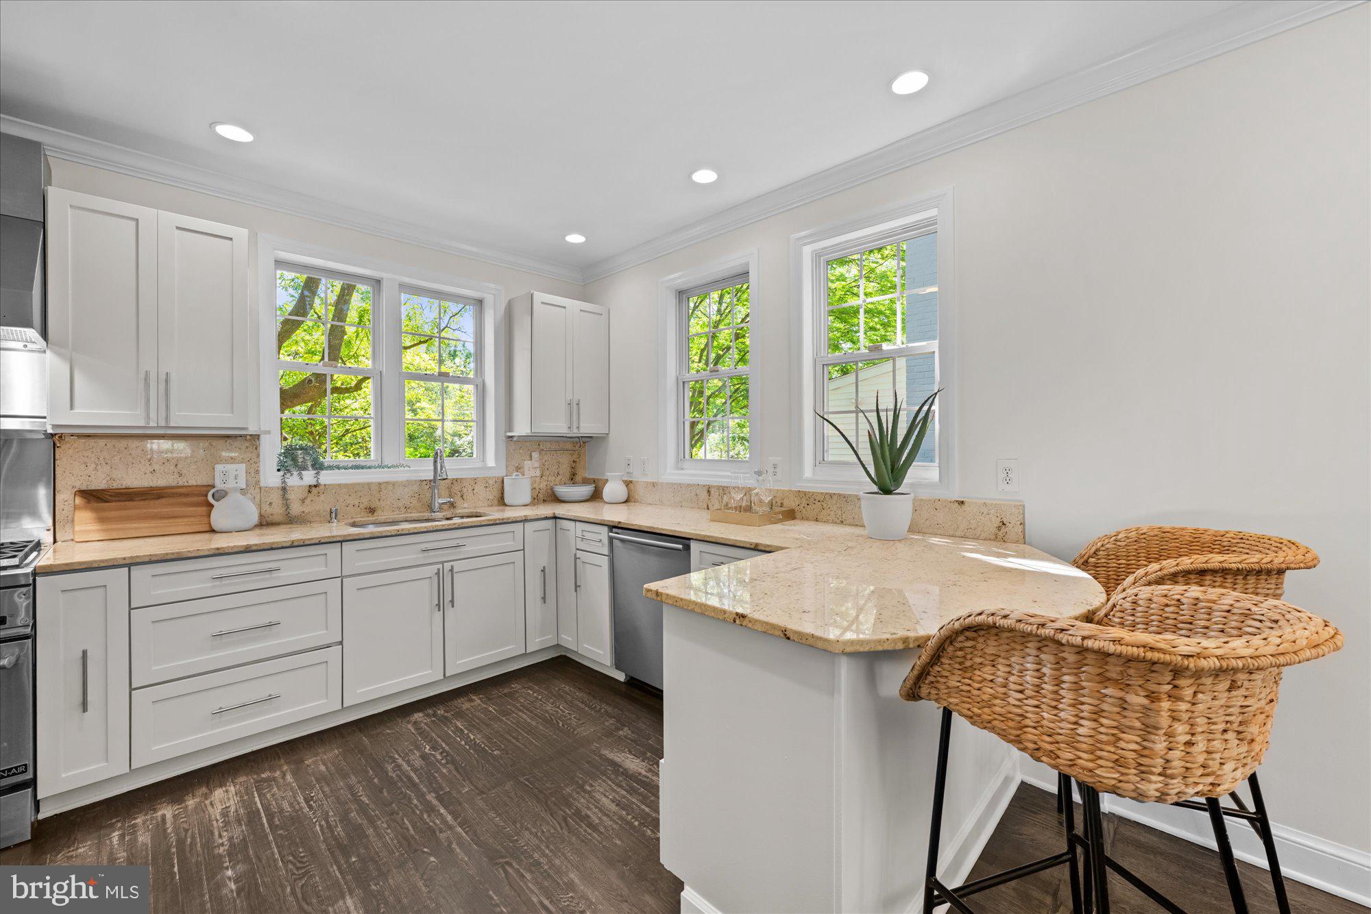
The main level is designed for effortless modern living and entertaining, with gracious, light-filled spaces flowing into a stunning open kitchen appointed with high-end appliances, custom cabinetry, and refined finishes throughout. A conveniently located powder room completes the level.
The second floor offers an unusually generous and versatile layout, with two spacious bedrooms, two beautifully finished full baths, and a large sitting room—an inviting retreat that could also serve as a library, media room, or home office. The top floor adds two additional bedrooms and a full bath, creating exceptional flexibility for family and guests. Downstairs, the fully finished lower level includes a fifth bedroom, full bath, and additional living space, ideal for a private guest suite, recreation room, or gym.
Outside, the home enjoys a large, level lot framed by magnificent mature trees, providing a sense of privacy and serenity rarely found in the city. Expansive grounds offer abundant space for outdoor entertaining, gardening, and play, while a detached one-car garage provides coveted off-street parking and storage.
A brand-new, fully owned solar panel system adds modern efficiency to this completely renovated home. With five bedrooms, four-and-one-half baths, four finished levels, and exceptional indoor-outdoor living, 4414 Davenport Street offers a rare combination of luxury, space, and tranquility in the heart of Northwest Washington.
Save
Ask
Tour
Hide
Share
Listing Snapshot
Price
$1,875,000
Days On Site
17 Days
Bedrooms
5
Inside Area (SqFt)
3,000 sqft
Total Baths
5
Full Baths
4
Partial Baths
1
Lot Size
0.14 Acres
Year Built
1938
MLS® Number
DCDC2283830
Status
Active
Property Tax
$12,995
HOA/Condo/Coop Fees
N/A
Sq Ft Source
Estimated
Friends & Family
React
Comment
Invite
No Comments Yet
Did you know? You can invite friends and family to your search. They can join your search, rate and discuss listings with you.
Recent Activity
a week ago
Listing updated with changes from the MLS®
2 weeks ago
Listing first seen on site
General Features
Acres
0.14
Energy Features
Solar
Foundation
Brick/Mortar
Garage
Yes
Garage Spaces
1
Levels
Three Or More
Parking
Off StreetOn StreetGarageDetached
Parking Spaces
1
Pets
Yes
Property Sub Type
Single Family Residence
Sewer
Public Sewer
Special Circumstances
Standard
SqFt Above
2250
SqFt Below
750
SqFt Total
3100
Style
Colonial
Utilities
Cable AvailableNatural Gas AvailablePhone AvailableSewer AvailableWater AvailableElectricity Available
Water Source
Public
Zoning
PER DC
Interior Features
Appliances
Gas RangeGas OvenGas Water HeaterDishwasherDisposalDryerExhaust FanIce MakerMicrowaveRange HoodWasher



Did you know? You can invite friends and family to your search. They can join your search, rate and discuss listings with you.