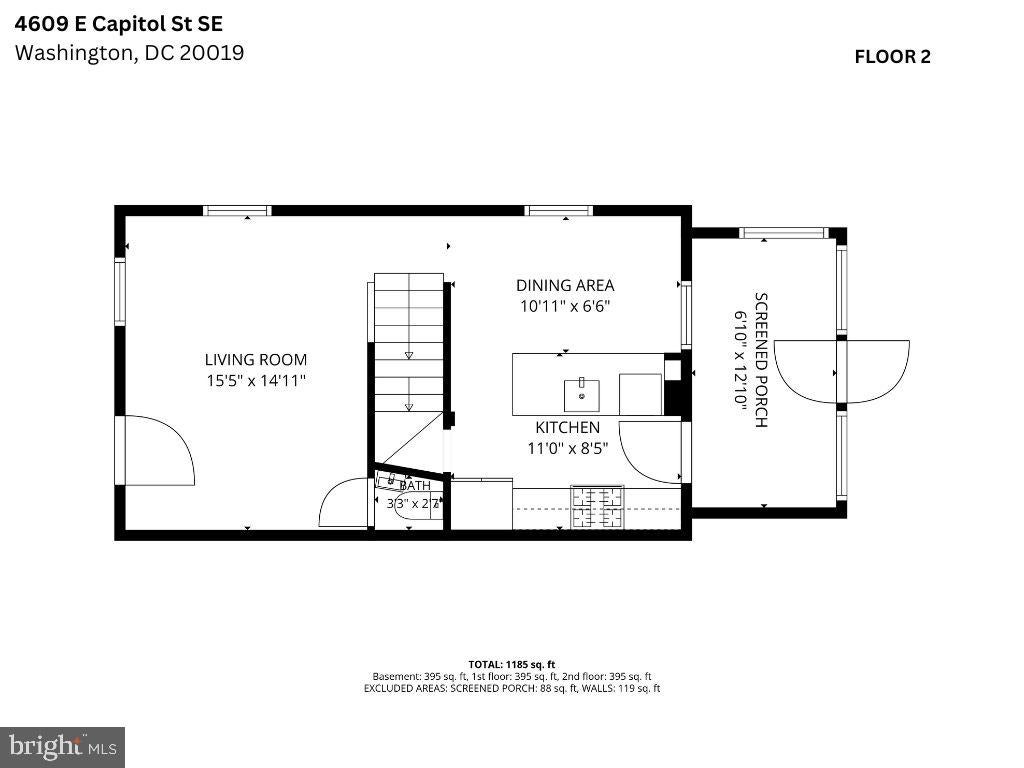
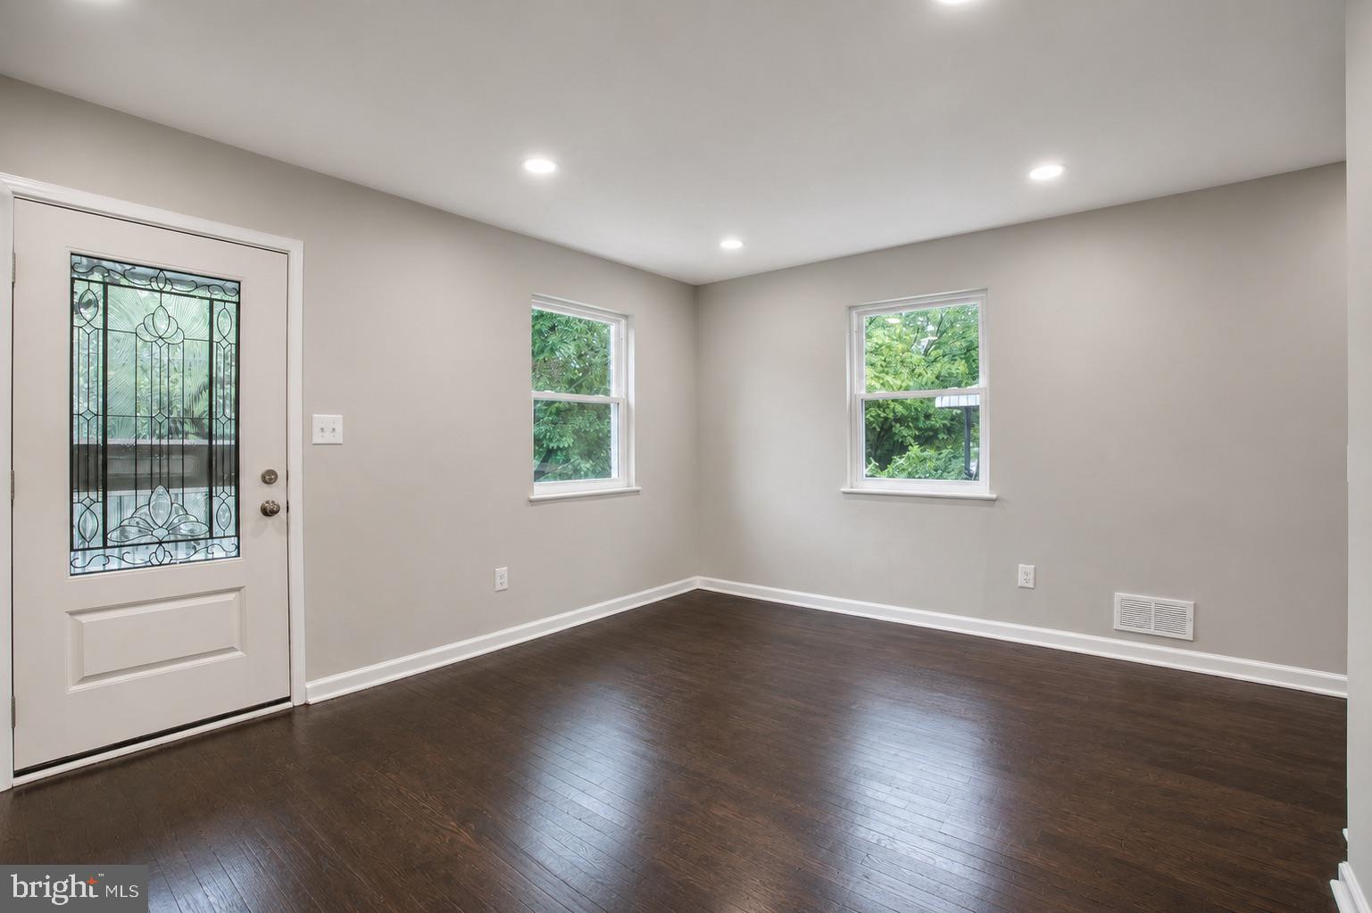
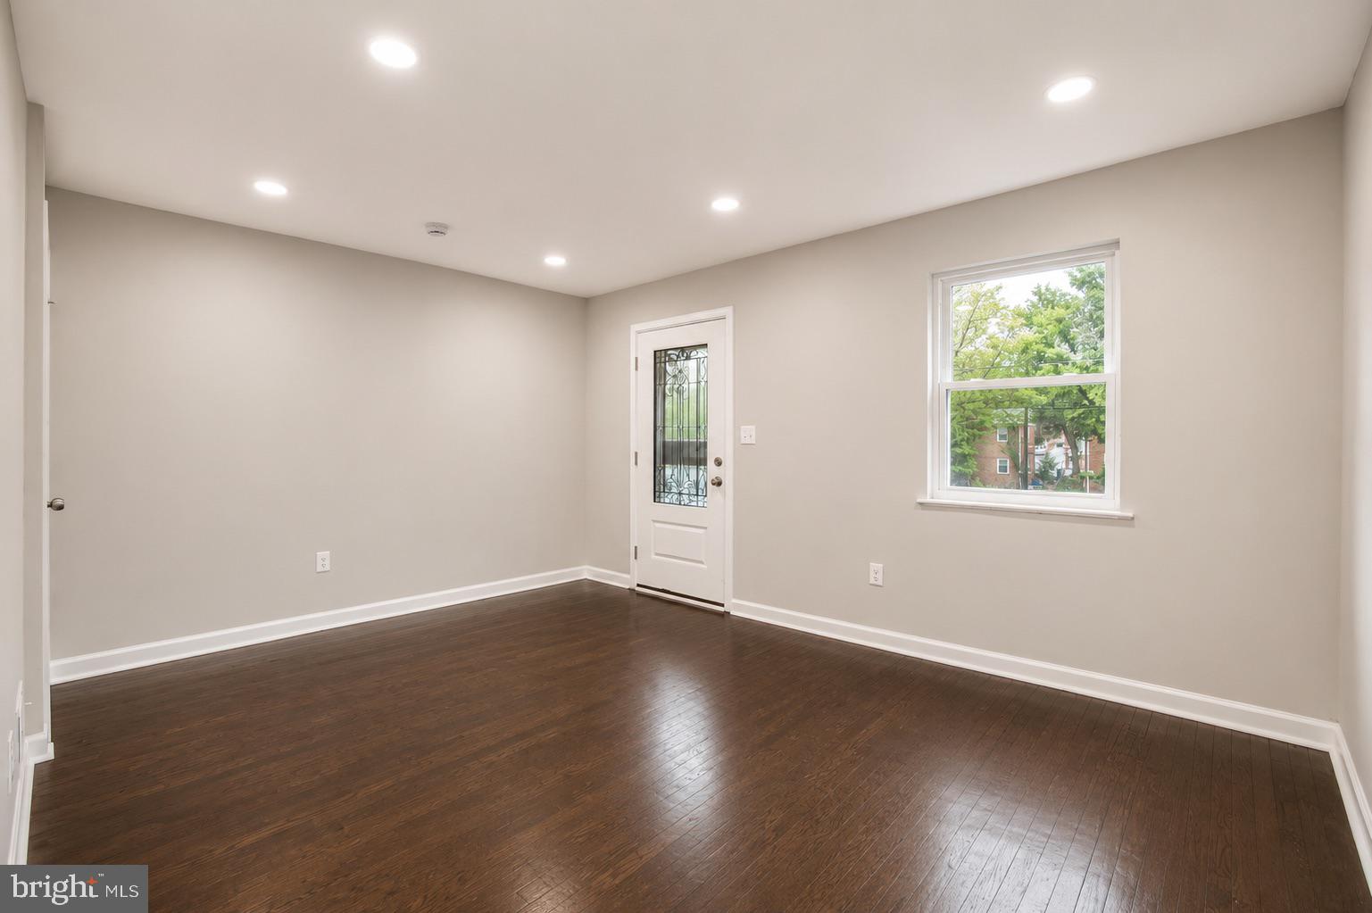
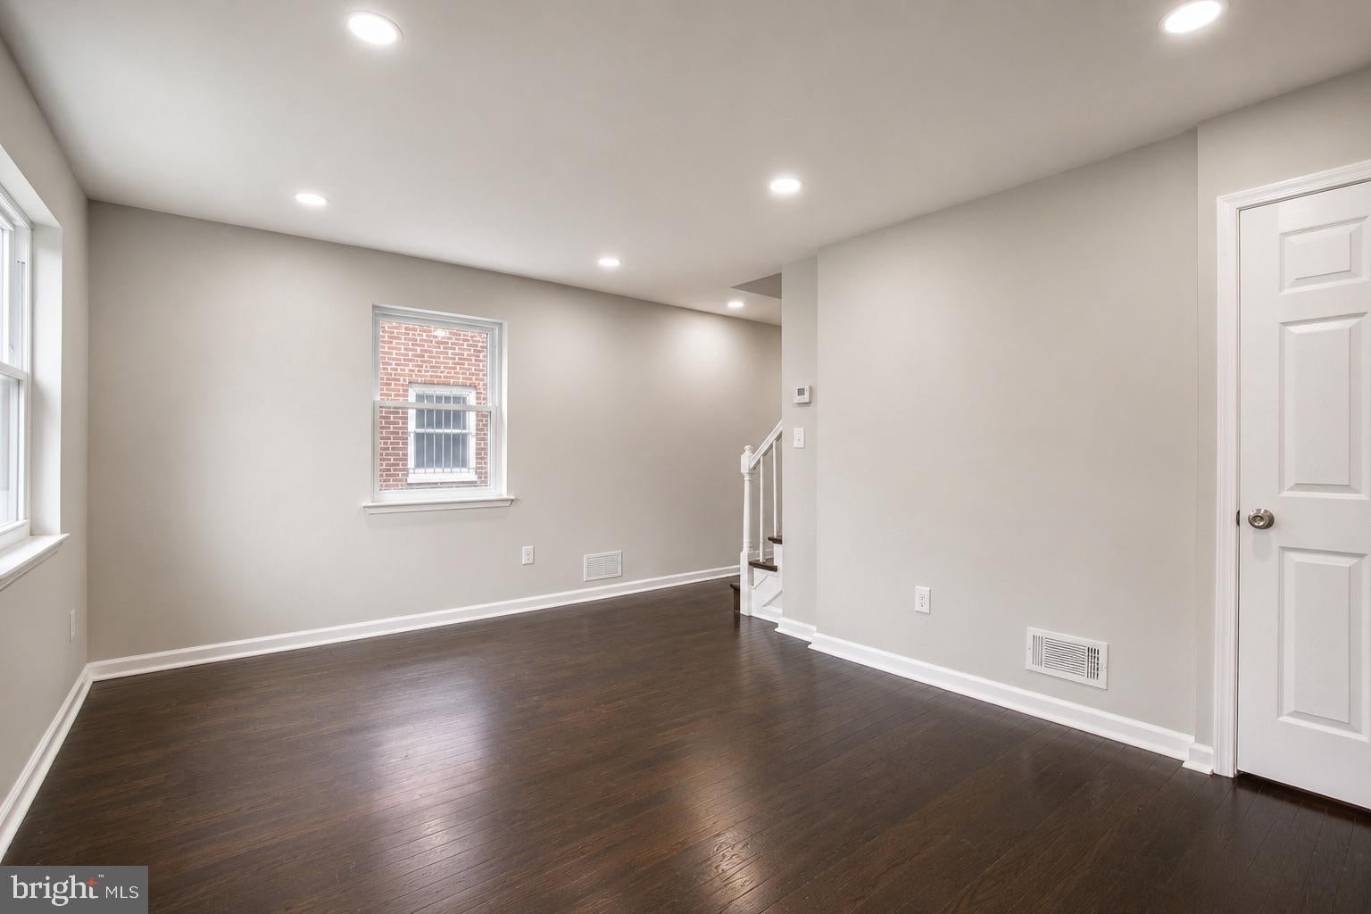
Beautifully renovated 3 bedrooms-2 bathrooms Townhome in Marshall Heights area. The main level boasts a living room, powder room, gourmet kitchen, and sunroom with gleaming hardwood flooring. The gourmet kitchen comes complete with granite countertops, stainless steel appliances, shaker cabinetry, and recessed lighting. The Kitchen provides entre to a private sunroom, spacious yard, and private parking. The upper level renders two bedrooms, a full bathroom with ample sunlight. The fully finished basement offers a recreation room, full bath, laundry room, utility room, and bonus room perfect for guests, office, or gym. Ideal for entertaining. this home has new windows, HVAC, plumbing, and electrical systems. Five minute walk to the Benning Road Metro Station and convenient to highways, shopping, and dining. Within 3 miles of future Commanders stadium. Housing Choice Voucher recipients are welcome and encouraged to apply.
Save
Ask
Tour
Hide
Share
Listing Snapshot
Price
$5,100
Days On Site
17 Days
Bedrooms
3
Inside Area (SqFt)
1,278 sqft
Total Baths
3
Full Baths
2
Partial Baths
1
Lot Size
0.07 Acres
Year Built
1947
MLS® Number
DCDC2283840
Status
Active
Property Tax
N/A
HOA/Condo/Coop Fees
N/A
Sq Ft Source
Assessor
Friends & Family
React
Invite
Recent Activity
3 days ago
Price changed to $5,100
3 days ago
Listing updated with changes from the MLS®
2 weeks ago
Listing first seen on site
General Features
Acres
0.07
Available on
2026-09-17
Cross Street
Benning
Foundation
Other
Levels
Three Or More
Parking
On StreetAlley Access
Pets
Yes
Property Sub Type
Townhouse
Sewer
Public Sewer
SqFt Above
928
SqFt Below
350
SqFt Total
1392
Style
Traditional
Utilities
Natural Gas AvailableSewer AvailableWater AvailableElectricity Available
Water Source
Public
Zoning
RESIDENTIAL
Interior Features
Appliances
CooktopGas Water HeaterDishwasherDisposalDryerRefrigeratorWasherWater Heater
Basement
Finished
Cooling
Central AirElectric
Heating
ElectricCentral
Laundry Features
Laundry RoomLower Level
Bathroom 1
Bathroom 2
Bedroom 1
Bedroom 2
Bedroom 3
Bedroom 4
Dining Room
Level - Main
Kitchen
Level - Main
Laundry
Living Room
Level - Main
Utility Room
Save
Ask
Tour
Hide
Share
Exterior Features
Construction Details
Brick
Pool Features
None
Community Features
School District
DISTRICT OF COLUMBIA PUBLIC SCHOOLS
Schools
School District
DISTRICT OF COLUMBIA PUBLIC SCHOOLS
Elementary School
NALLE
Middle School
KELLY MILLER
High School
H.D. WOODSON
Listing courtesy of Keller Williams Capital Properties