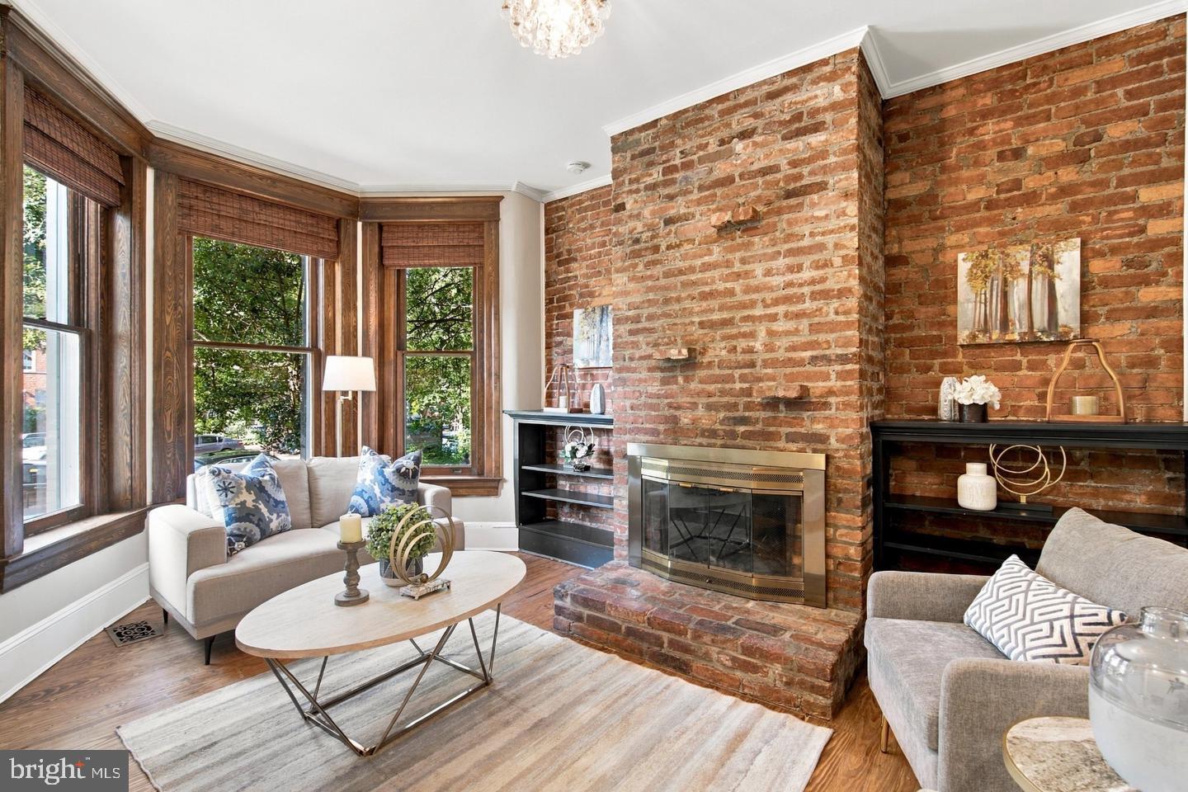
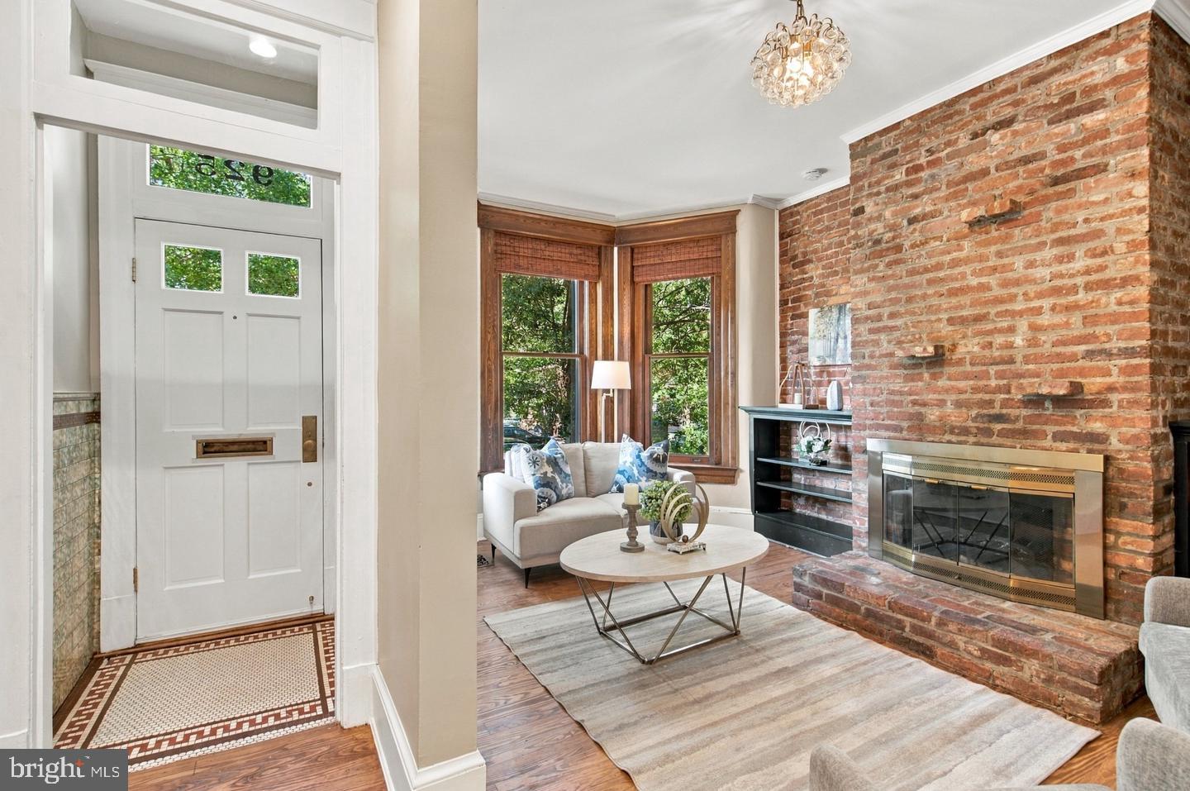
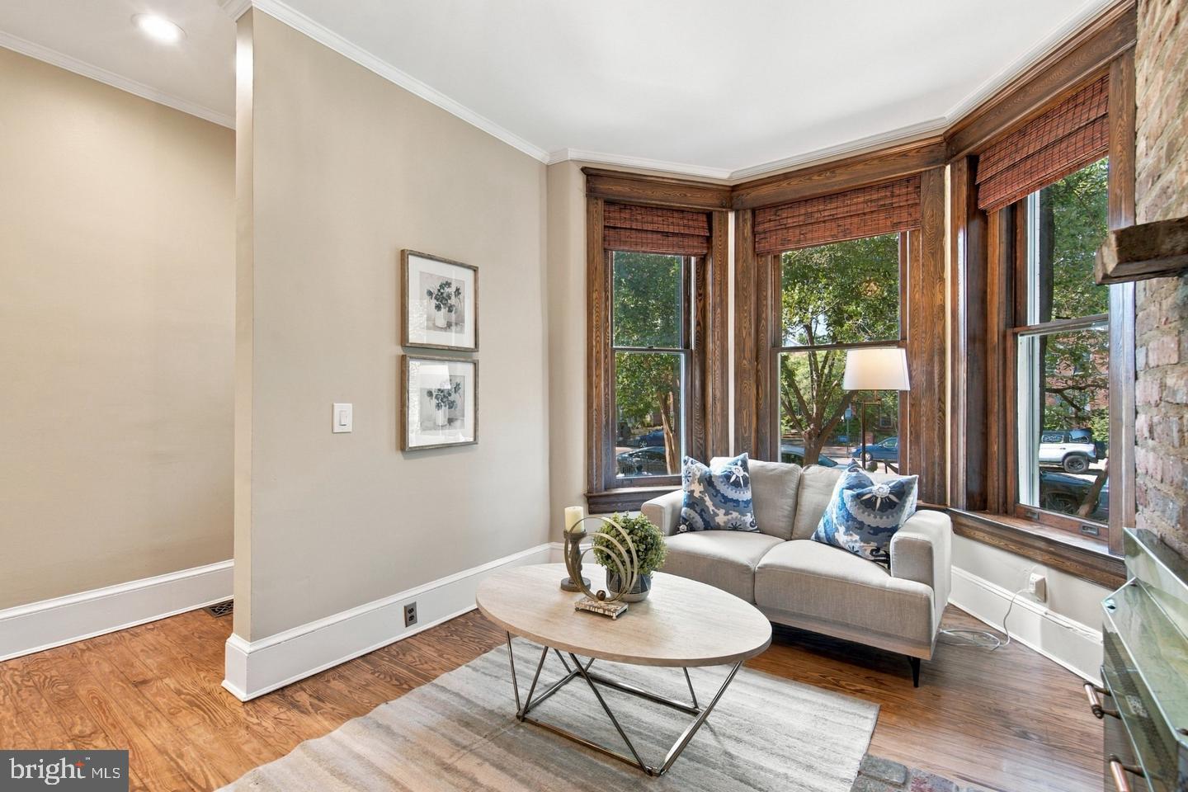
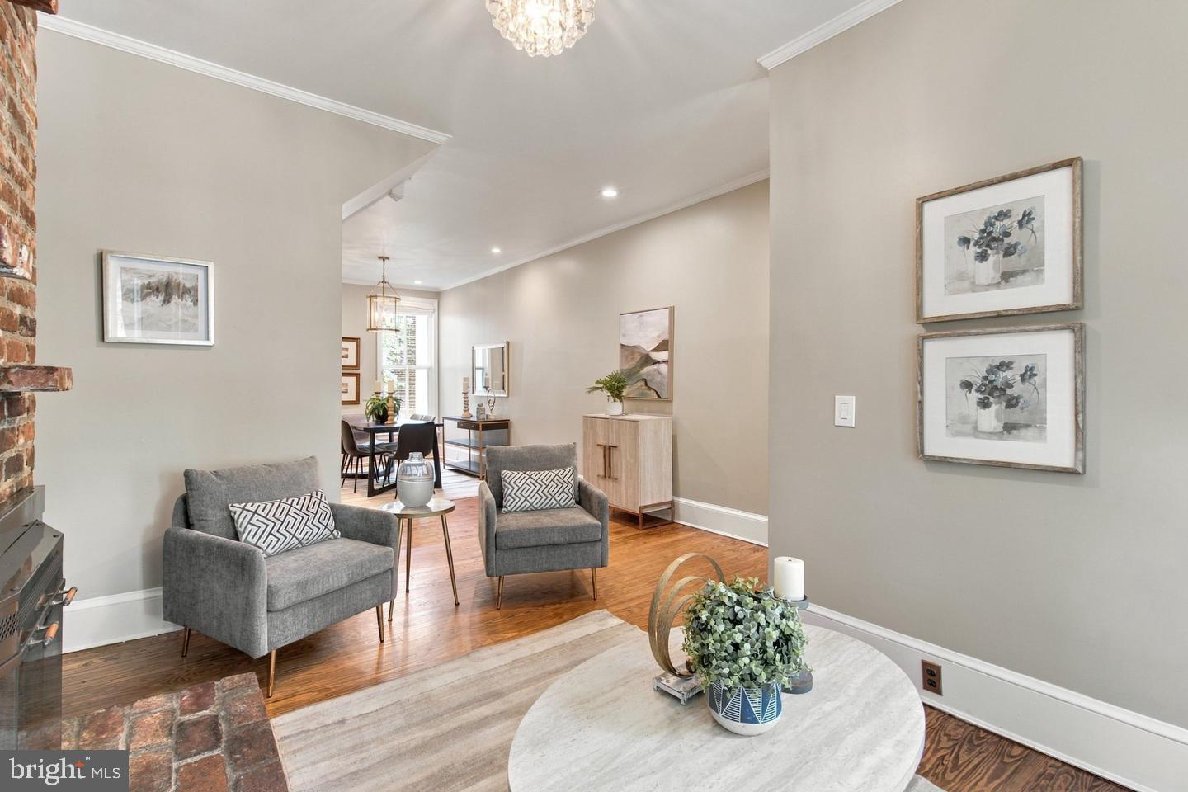
E. Market central within the Historic District! Open the door to a period tile foyer and an explosion of space enabled by both the absence of a hallway and discreet staircase configuration. Simultaneously separate and seamlessly conjoined, the living and dining rooms effortlessly spread light and circulate guests. To justify hanging in the dazzling kitchen, all will claim the toque even as they gape through a glass wall incorporating the shaded patio. Three typical bedrooms up and stunning supplemental space below spell expansive! High lower-level ceilings, exceptional light, oak flooring, pseudo-kitchenette, and easy front and rear access render the den/office/media room intensely inviting. The isolated fourth back bedroom and full bath accommodate an au pair, long-term guests, or whatever novel need the space satisfies. A fireplace, prized first floor powder room, abundant bookcases, attic storage, skylight, custom closets, wainscoting, and exposed brick enhance livability and embellish aesthetics. Orange, blue, and silver (Dulles) metro lines, attractive grocery options, the recently remodeled SE Library, and a surfeit of stellar restaurants seduce. To dawdle is to default!
(While deemed highly reliable, this information is not guaranteed. Sellers reserve the right to accept or reject any offer at any time.)
Save
Ask
Tour
Hide
Share
Listing Snapshot
Price
$1,399,000
Days On Site
15 Days
Bedrooms
4
Inside Area (SqFt)
2,160 sqft
Total Baths
3
Full Baths
2
Partial Baths
1
Lot Size
0.03 Acres
Year Built
1908
MLS® Number
DCDC2283902
Status
Pending
Property Tax
$10,202
HOA/Condo/Coop Fees
N/A
Sq Ft Source
Estimated
Friends & Family
React
Invite
Recent Activity
5 days ago
Status changed to Pending
5 days ago
Listing updated with changes from the MLS®
2 weeks ago
Listing first seen on site
General Features
Acres
0.03
Cross Street
10th Street SE
Direction Faces
North
Foundation
Other
Levels
Three Or More
Parking
On Street
Property Sub Type
Townhouse
Sewer
Public Sewer
Special Circumstances
Standard
SqFt Above
2160
SqFt Total
2373
Style
Victorian
Water Source
Public
Zoning
R
Interior Features
Appliances
Gas Water HeaterDishwasherDisposalDryerWasherMicrowave
Cooling
Central AirElectric
Fireplace
Yes
Fireplace Features
Wood Burning
Fireplaces
1
Heating
Natural GasCentral
Save
Ask
Tour
Hide
Share
Exterior Features
Construction Details
Brick
Pool Features
None
Community Features
School District
DISTRICT OF COLUMBIA PUBLIC SCHOOLS
Schools
School District
DISTRICT OF COLUMBIA PUBLIC SCHOOLS
Elementary School
Unknown
Middle School
Unknown
High School
Unknown
Listing courtesy of Coldwell Banker Realty - Washington