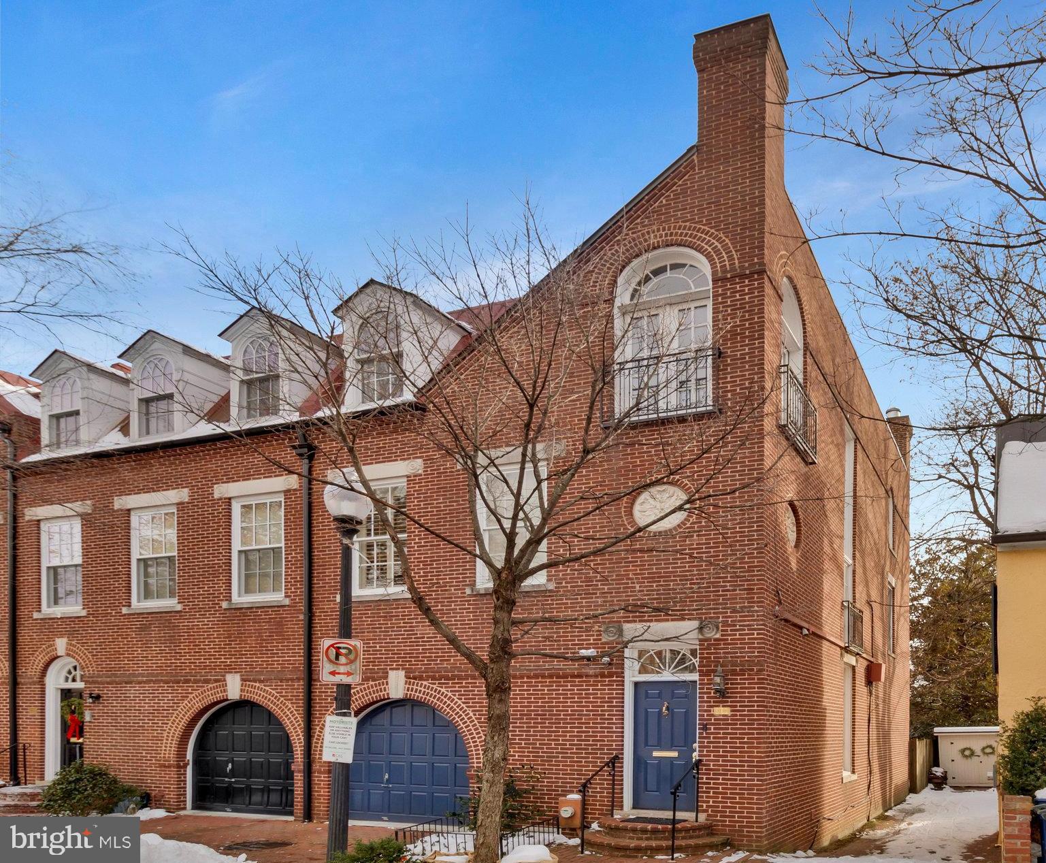
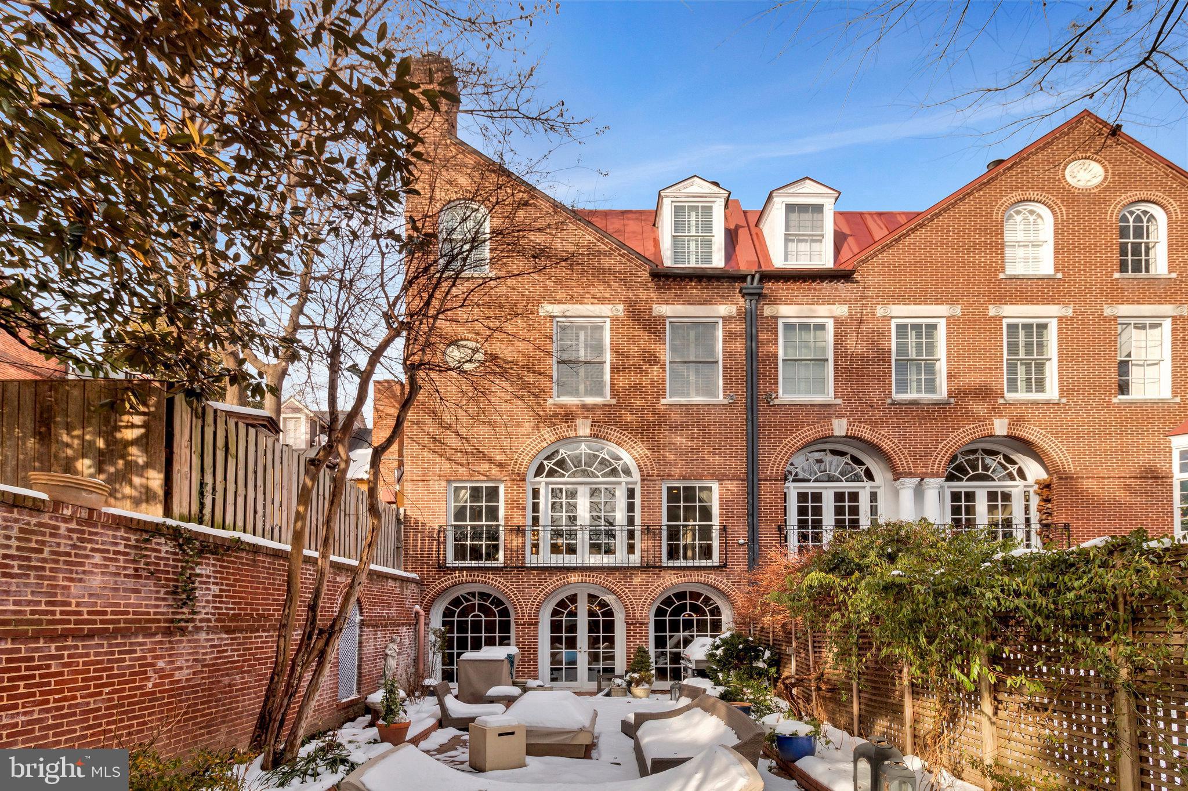
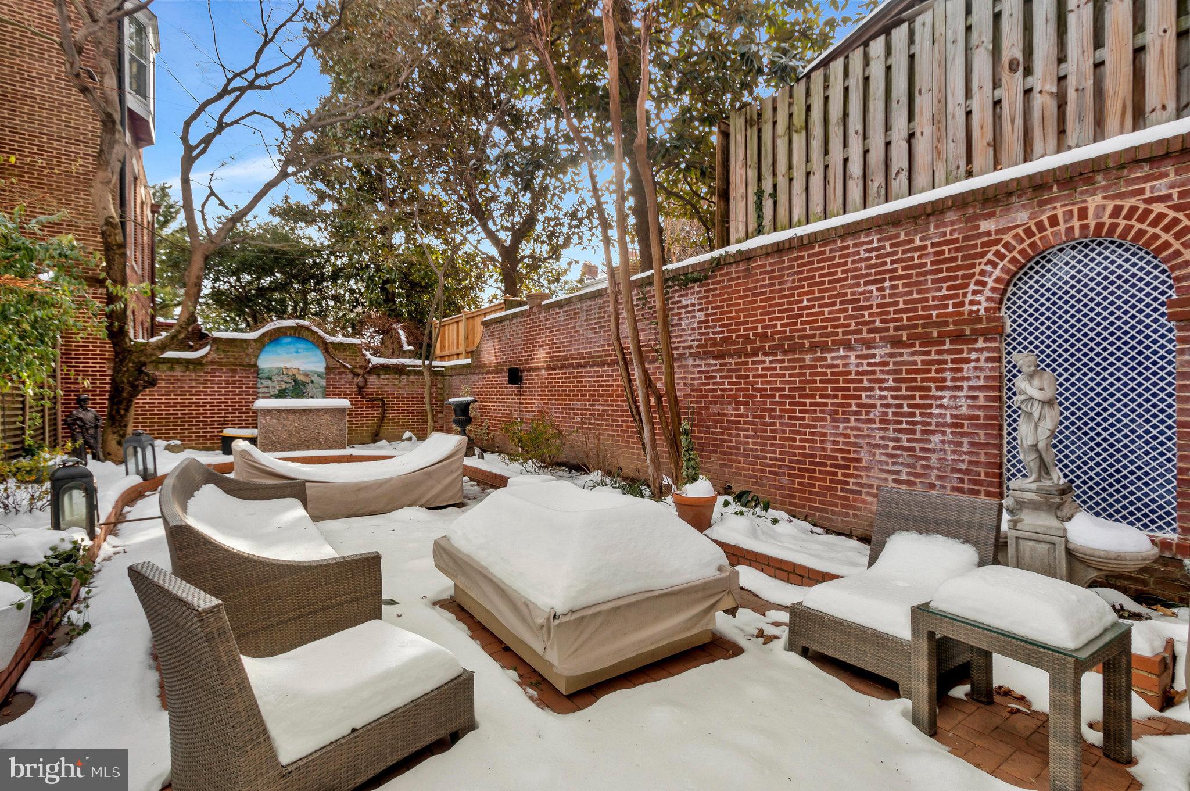
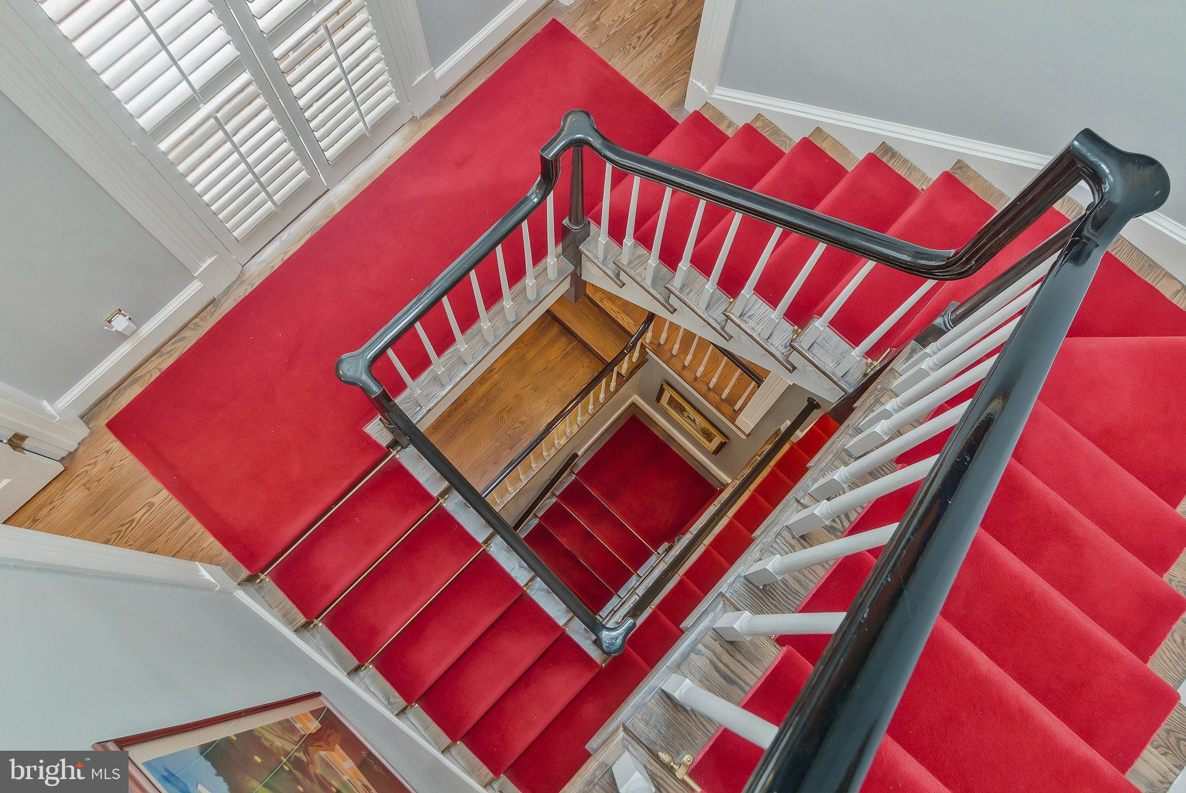
Welcome home to this exquisite corner-unit townhome that is perfectly situated in the heart of Georgetown, just moments from Volta Park and an array of dining and shopping destinations. Filled with natural light, this home features designer finishes throughout, including a grand staircase, 4 spacious bedrooms, 3 full baths, and 2 half baths. The inviting living room boasts French doors that open to a balcony, complemented by a cozy fireplace. The formal dining room also includes a fireplace and offers tranquil views of the private courtyard. The courtyard provides an ideal setting for both relaxation and entertaining. The kitchen combines style and function with top-tier appliances, sleek countertops, and elegant cabinetry with extensive storage. The primary suite is a true sanctuary, radiating comfort and tranquility. A third fireplace adds warmth and ambiance, while the luxurious en-suite, featuring a separate water closet and a steam shower, creates a spa-like retreat for ultimate relaxation. With two walk-in closets and abundant storage, this serene space invites you to unwind and indulge in a sense of pure comfort. A covered attached garage provides dedicated off-street parking, and opens inside to the elevator to all floors
Save
Ask
Tour
Hide
Share
Listing Snapshot
Price
$3,350,000
Days On Site
27 Days
Bedrooms
4
Inside Area (SqFt)
3,592 sqft
Total Baths
5
Full Baths
3
Partial Baths
2
Lot Size
0.05 Acres
Year Built
1980
MLS Number
DCDC2283906
Status
Active
Property Tax
$22,195
HOA/Condo/Coop Fees
N/A
Sq Ft Source
Assessor
Friends & Family
React
Comment
Invite
No Comments Yet
Did you know? You can invite friends and family to your search. They can join your search, rate and discuss listings with you.
Recent Activity
3 weeks ago
Listing updated with changes from the MLS
4 weeks ago
Status changed to Active
4 weeks ago
Listing first seen on site
General Features
Acres
0.05
Attached Garage
Yes
Direction Faces
Northwest
Foundation
Other
Garage
Yes
Garage Spaces
1
Levels
Three Or More
Parking
Garage Door OpenerGarageCoveredInside EntranceAttached
Parking Spaces
1
Pets
Yes
Property Sub Type
Townhouse
Security
Smoke Detector(s)Security System
Sewer
Public Sewer
Special Circumstances
Standard
SqFt Above
2808
SqFt Below
784
SqFt Total
3592
Style
Federal
Water Source
Public
Zoning
RES
Interior Features
Appliances
Gas Water Heater
Basement
Finished
Cooling
Central AirGas
Fireplace
Yes
Fireplaces
3
Furnished
Partially
Heating
Natural GasCentral
Interior
Elevator
Laundry Features
Laundry RoomLower Level
Dining Room
Kitchen
Laundry
Other
Save
Ask
Tour
Hide
Share
Exterior Features
Construction Details
Brick
Exterior
BarbecueOtherLighting
Fencing
FencedPrivacy
Lot Features
Corner LotOtherPrivateLevelBack Yard
Pool Features
None
Community Features
Accessibility Features
Accessible Elevator Installed
Community Features
Sidewalks
School District
DISTRICT OF COLUMBIA PUBLIC SCHOOLS
Schools
School District
DISTRICT OF COLUMBIA PUBLIC SCHOOLS
Elementary School
Unknown
Middle School
Unknown
High School
Unknown
Listing courtesy of TTR Sotheby's International Realty



Did you know? You can invite friends and family to your search. They can join your search, rate and discuss listings with you.