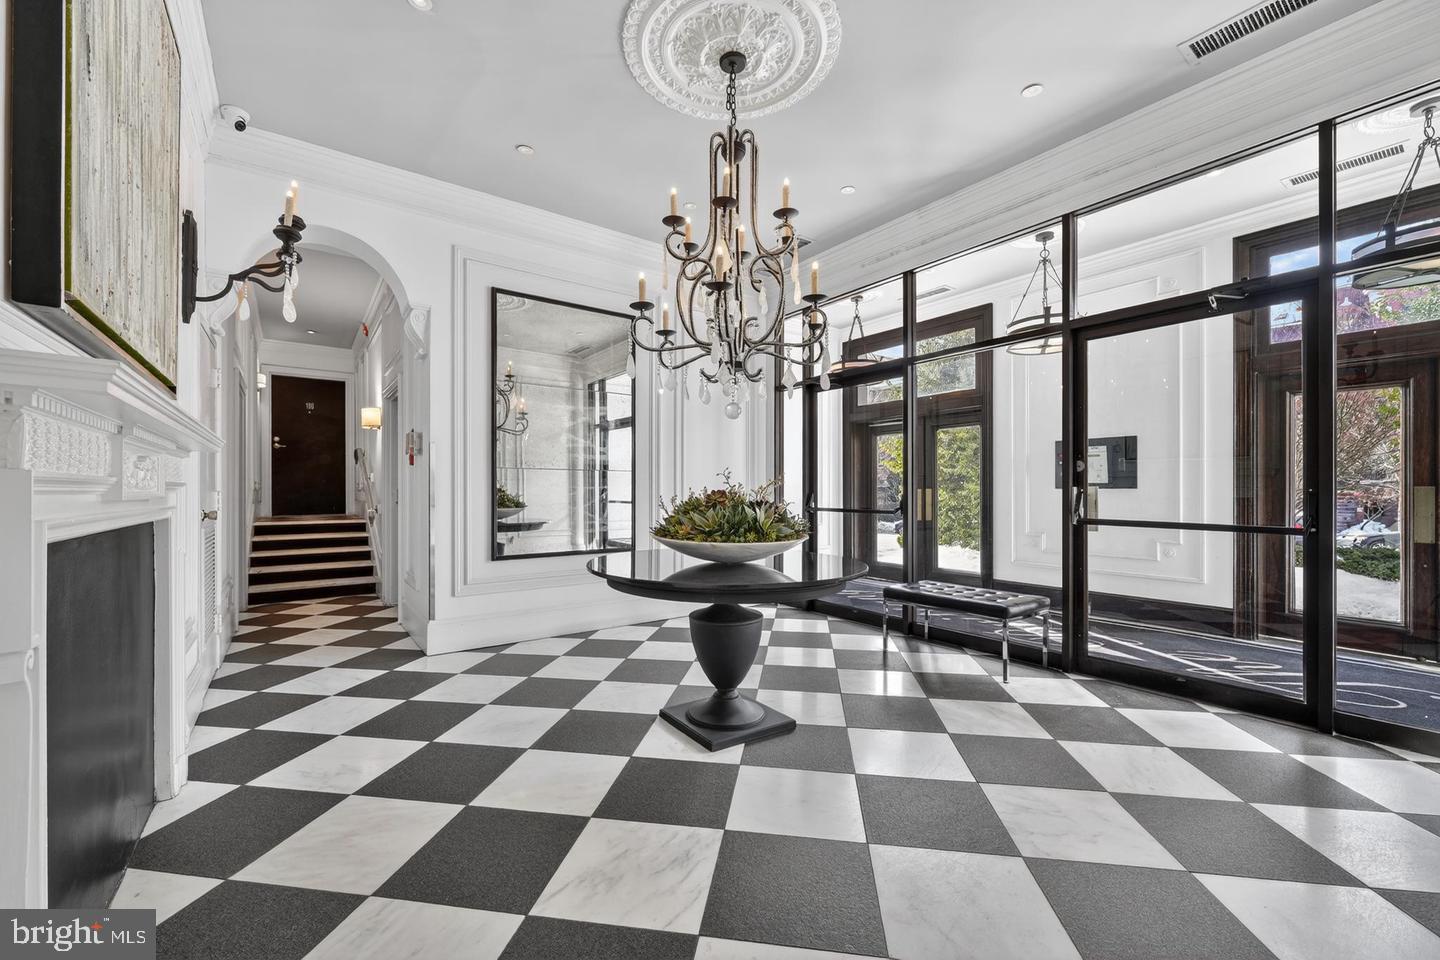
Welcome to this sun-drenched one-bedroom residence at The Brittany, a classic Beaux-Arts building ideally positioned along DC’s iconic 16th Street corridor. Quietly tucked within the building, this charming home offers a peaceful retreat from the city while remaining moments from some of Washington’s most vibrant destinations.
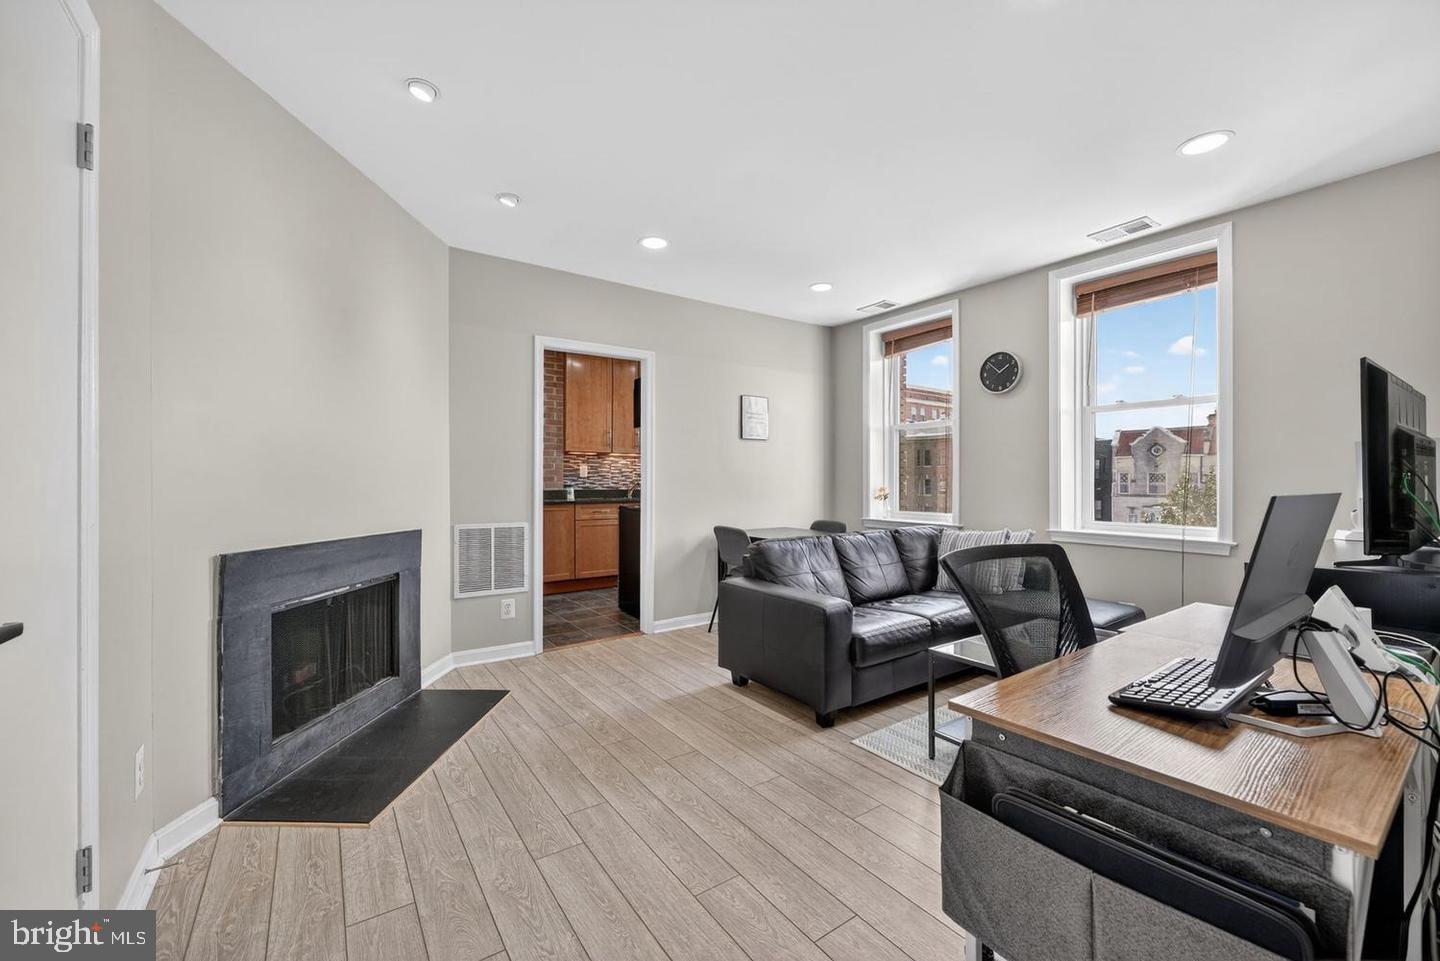
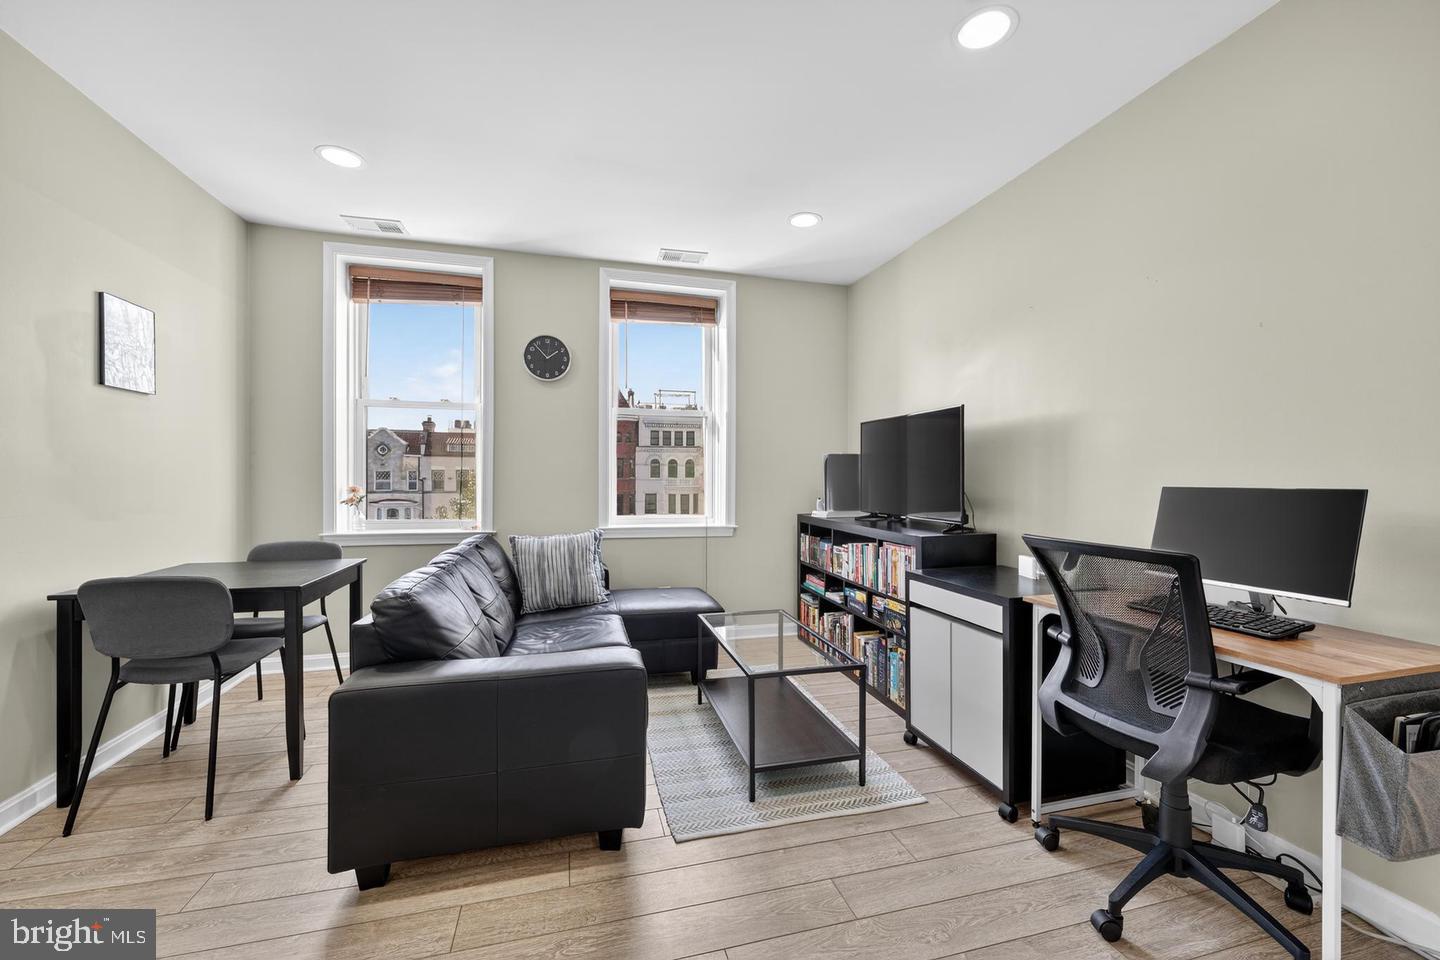
Bathed in natural light throughout the day, the residence features oversized windows with deep windowsills - perfect for plant lovers or simply enjoying the warmth and brightness that fills the space. Neutral tones and timeless finishes create an inviting backdrop ready for a new owner’s personal style and vision.
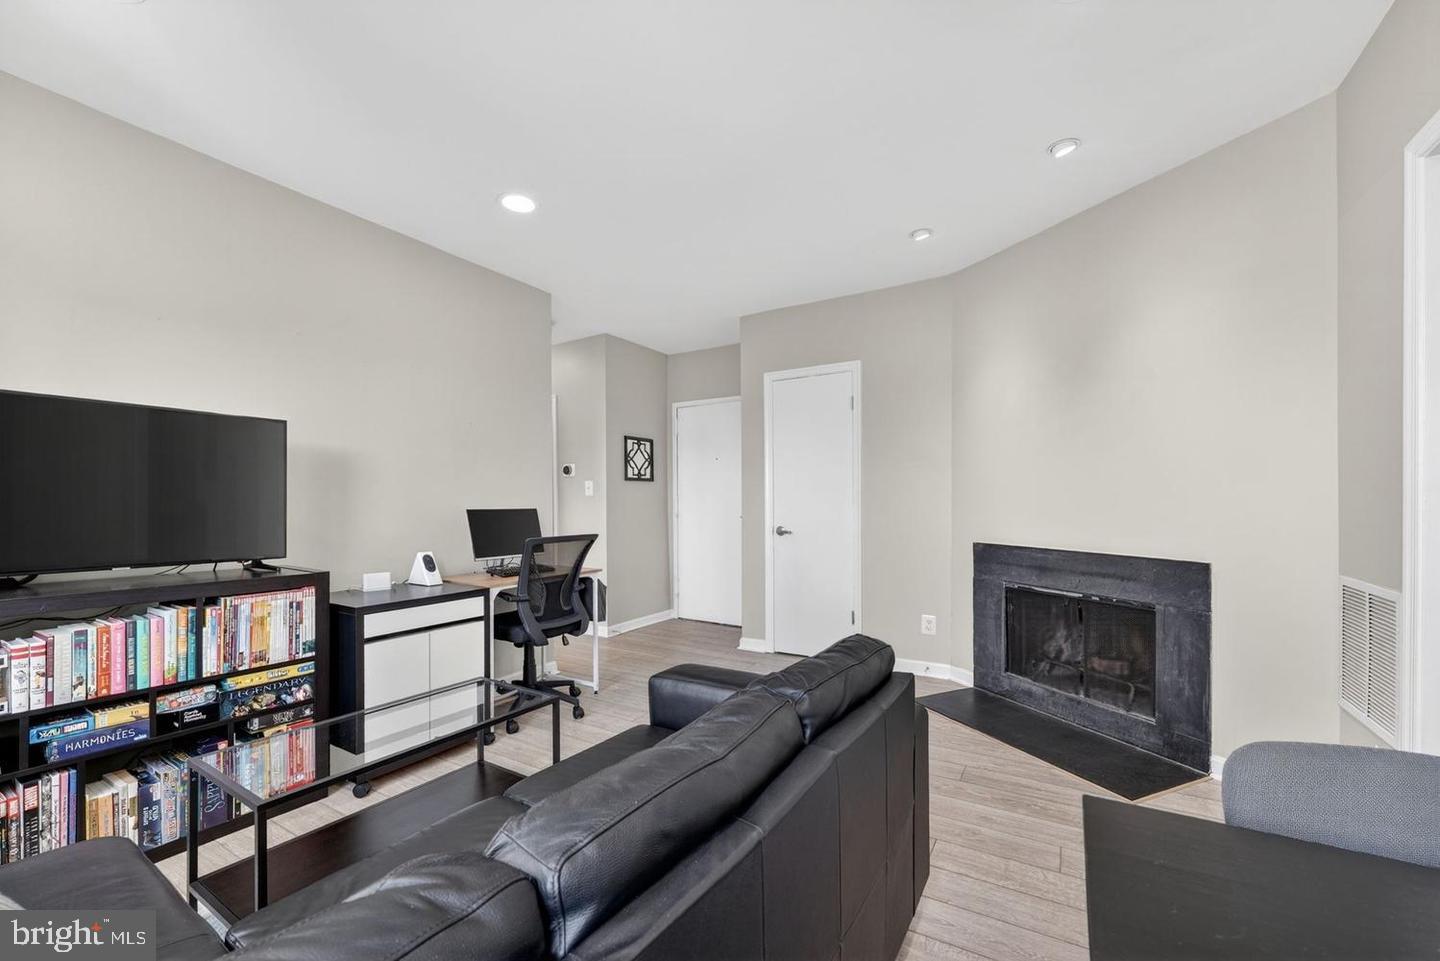
Custom floors installed by the owner and exposed brick accents add warmth and character, while the thoughtfully designed layout maximizes both comfort and functionality. The stylish galley kitchen features granite countertops, stainless steel appliances, and ample cabinetry. A beautifully renovated full bath and coveted in-unit laundry add modern convenience, while additional storage enhances everyday living.
Located just blocks from Meridian Hill Park, the U Street Metro Station, and the lively U Street and 14th Street corridors, residents enjoy effortless access to acclaimed restaurants, cafés, shopping, entertainment, and nightlife. With nearby transit options and easy connectivity throughout the city, this residence offers the perfect balance of tranquility, charm, and vibrant urban living.
Save
Ask
Tour
Hide
Share
Listing Snapshot
Price
$349,900
Days On Site
16 Days
Bedrooms
1
Inside Area (SqFt)
565 sqft
Total Baths
1
Full Baths
1
Partial Baths
N/A
Lot Size
N/A
Year Built
1915
MLS® Number
DCDC2283952
Status
Active
Property Tax
$2,963
HOA/Condo/Coop Fees
$611.81 monthly
Sq Ft Source
Assessor
Friends & Family
React
Comment
Invite
No Comments Yet
Did you know? You can invite friends and family to your search. They can join your search, rate and discuss listings with you.
Recent Activity
2 weeks ago
Listing updated with changes from the MLS®
2 weeks ago
Listing first seen on site
General Features
Levels
One
Parking
On Street
Pets
Number LimitYes
Property Sub Type
Condominium
Sewer
Public Sewer
Special Circumstances
Standard
SqFt Above
565
SqFt Total
565
Style
Beaux Arts
Water Source
Public
Zoning
RA-4
Interior Features
Appliances
OvenElectric Water HeaterWasherDishwasherDisposalDryerRefrigeratorStainless Steel Appliance(s)Microwave
Cooling
Central AirCeiling Fan(s)Electric
Fireplace
Yes
Fireplaces
1
Heating
ElectricForced Air
Interior
Ceiling Fan(s)
Laundry Features
Washer Hookup
Main Level Bedrooms
1
Window Features
Window CoveringsWindow Treatments
Save
Ask
Tour
Hide
Share
Exterior Features
Construction Details
Brick
Pool Features
None
Windows/Doors
Window CoveringsWindow Treatments
Community Features
Association Amenities
StorageElevator(s)
Additional Association Fee
$611.81
Additional Association Fee Frequency
Monthly
School District
DISTRICT OF COLUMBIA PUBLIC SCHOOLS
Schools
School District
DISTRICT OF COLUMBIA PUBLIC SCHOOLS
Elementary School
Unknown
Middle School
Unknown
High School
Unknown
Listing courtesy of TTR Sotheby's International Realty



Did you know? You can invite friends and family to your search. They can join your search, rate and discuss listings with you.