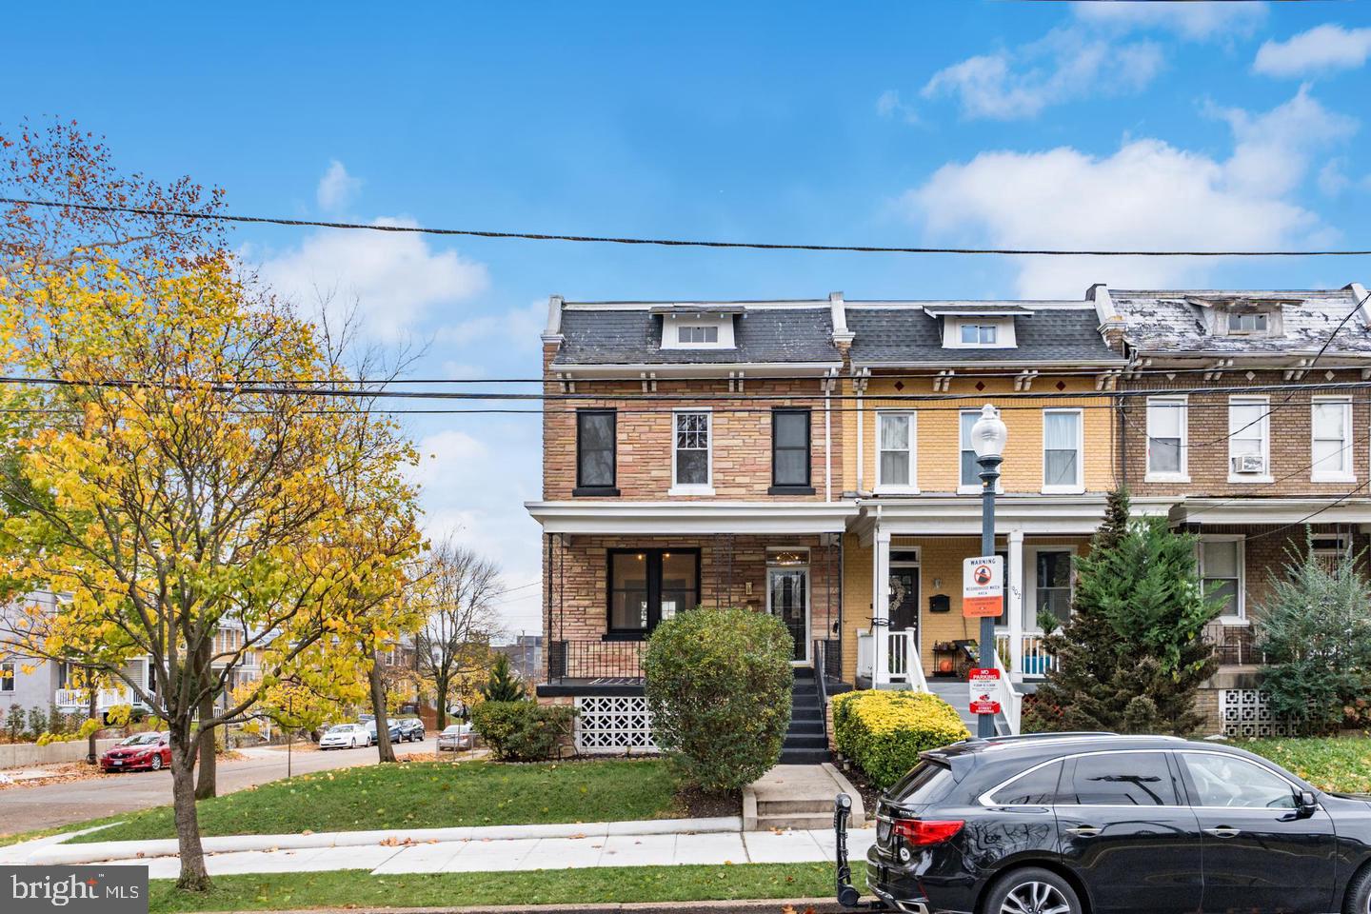
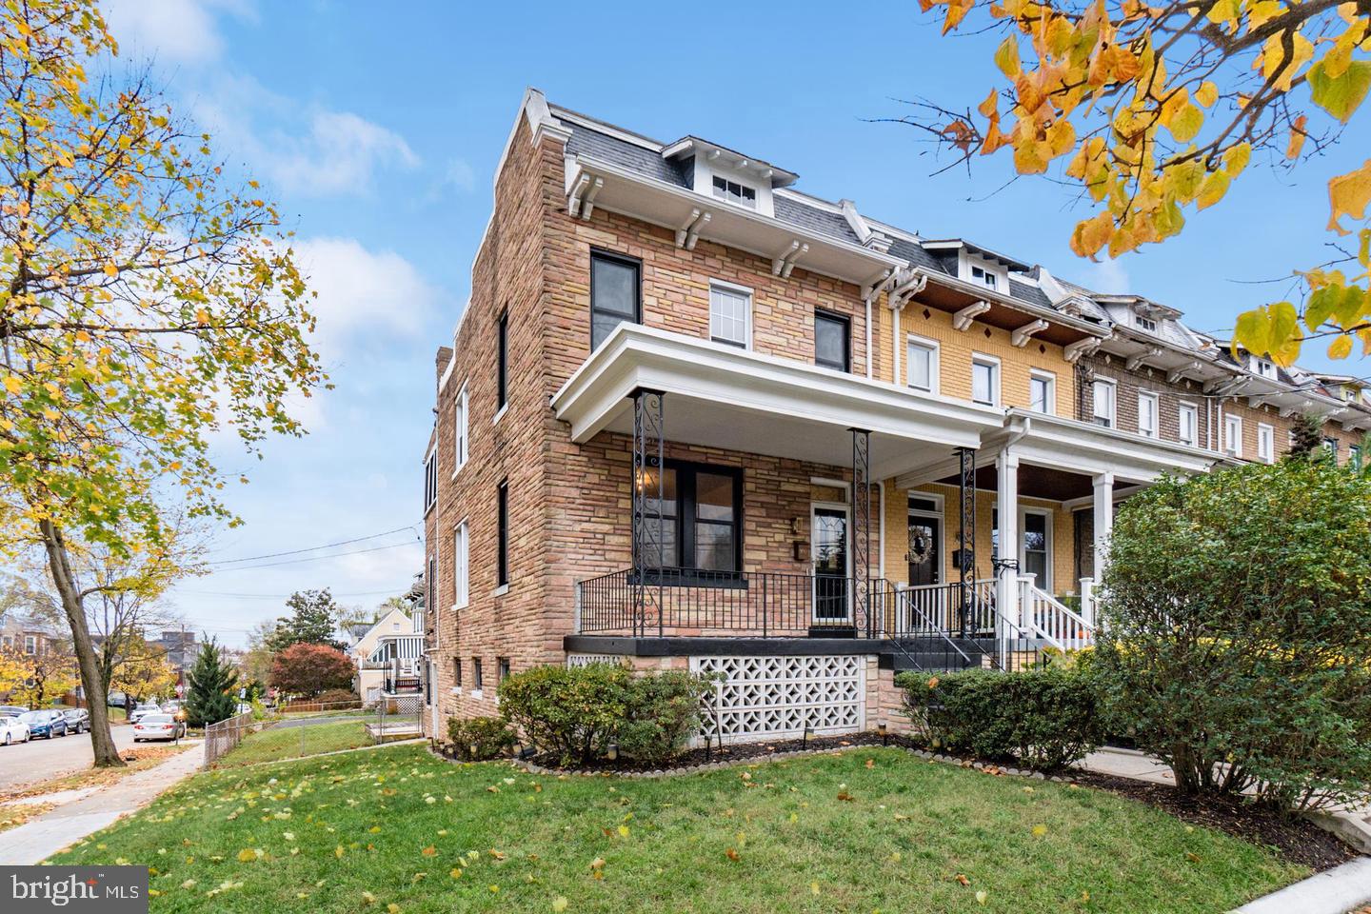
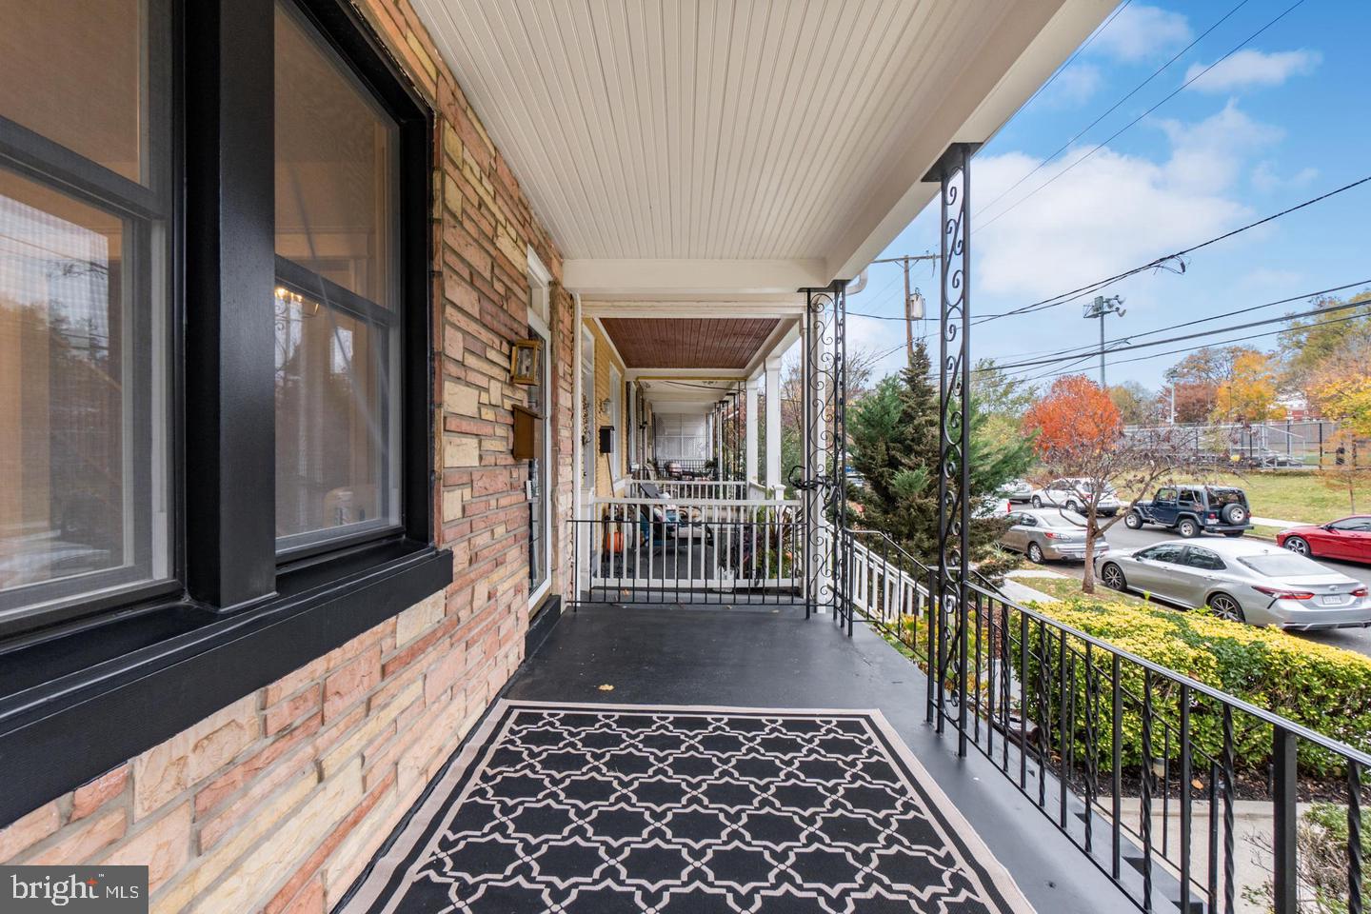
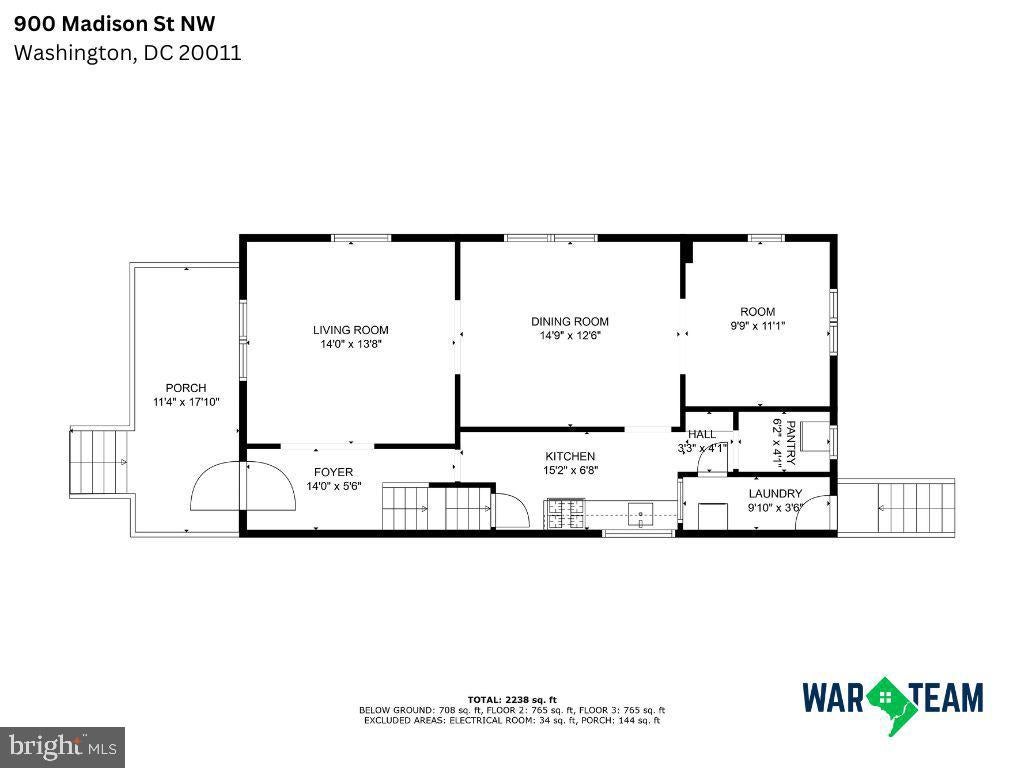
Ladies and Gentlemen, check out this newly renovated corner lot row home located in Brightwood Park. This property encompasses two units. The main level features a mix of traditional flow mixed with modern finishes. The main level renders a living room, dining room, office, kitchen, laundry room with gleeming hardwood floors throughout. The upstairs features skylights and 3 well appointed bedrooms. The largest room even offers a separate room that can be used as a sitting area, dressing room, or library. The kitchen comes complete with granite countertops, quaker cabinetry, and highend lighting. You will appreciate the light that fills this space as you can see from the front living room, through the dining room and into the office. The office has French doors, making for the perfect reading room, personal yoga studio or home office. Ideally suited to fit a range of needs of families or individuals who enjoy entertaining and hosting. The basement can double as an entertainment space or treated like a studio, complete with full bath, kitchenette, and private entrance. The top two levels can be rented for $3,700 and basement studio cn be rented for $1,700 or you can rent the entire plce for $5,000. A 15-minute drive to Friendship Heights, and Silver Spring Town Center. Equidistant to the Takoma and Fort Tottten Metro Stations.
Save
Ask
Tour
Hide
Share
Listing Snapshot
Price
$5,000
Days On Site
16 Days
Bedrooms
5
Inside Area (SqFt)
1,558 sqft
Total Baths
2
Full Baths
2
Partial Baths
N/A
Lot Size
0.05 Acres
Year Built
1922
MLS® Number
DCDC2283980
Status
Active
Property Tax
N/A
HOA/Condo/Coop Fees
N/A
Sq Ft Source
Assessor
Friends & Family
React
Invite
Recent Activity
2 weeks ago
Listing first seen on site
2 weeks ago
Listing updated with changes from the MLS®
General Features
Acres
0.05
Available on
2026-09-18
Cross Street
9th St NW
Foundation
Other
Levels
Three Or More
Parking
On StreetDriveway
Parking Spaces
1
Pets
No
Property Sub Type
Townhouse
Security
Security Gate
Sewer
Septic Tank
SqFt Above
1558
SqFt Total
2337
Style
Federal
Utilities
Water AvailableSewer AvailableNatural Gas AvailableElectricity Available
Water Source
Public
Zoning
R3
Interior Features
Appliances
CooktopGas Water HeaterDishwasherDisposalDryerMicrowaveRefrigeratorWasherWater Heater
Basement
Cooling
Window Unit(s)
Flooring
Hardwood
Furnished
Unfurnished
Heating
Forced AirRadiant
Laundry Features
Laundry Room
Bathroom 1
Bedroom 1
Bedroom 2
Bedroom 3
Bedroom 4
Bedroom 5
Bonus Room
Dining Room
Level - Main
Kitchen
Laundry
Level - Main
Living Room
Level - Main
Office
Level - Main
Sitting Room
Save
Ask
Tour
Hide
Share
Exterior Features
Construction Details
BrickAluminum Siding
Pool Features
None
Community Features
School District
DISTRICT OF COLUMBIA PUBLIC SCHOOLS
Schools
School District
DISTRICT OF COLUMBIA PUBLIC SCHOOLS
Elementary School
Unknown
Middle School
Unknown
High School
COOLIDGE SENIOR
Listing courtesy of Keller Williams Capital Properties