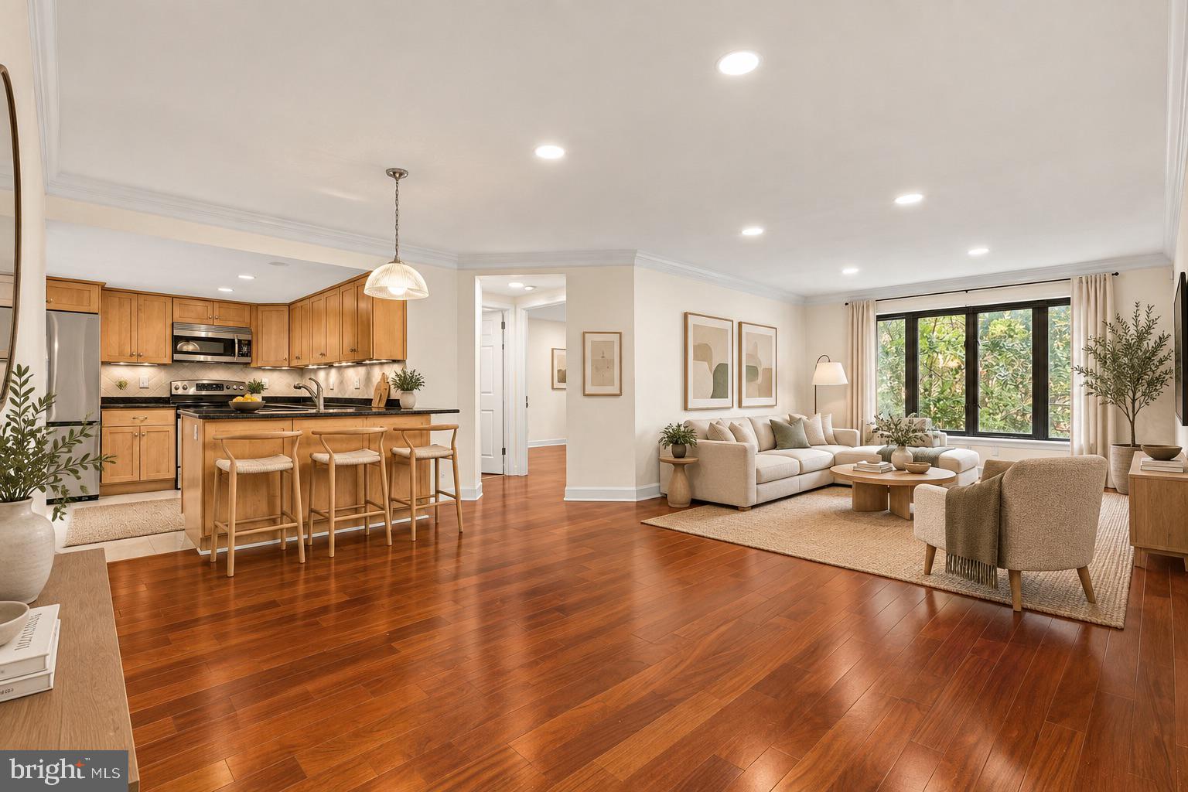
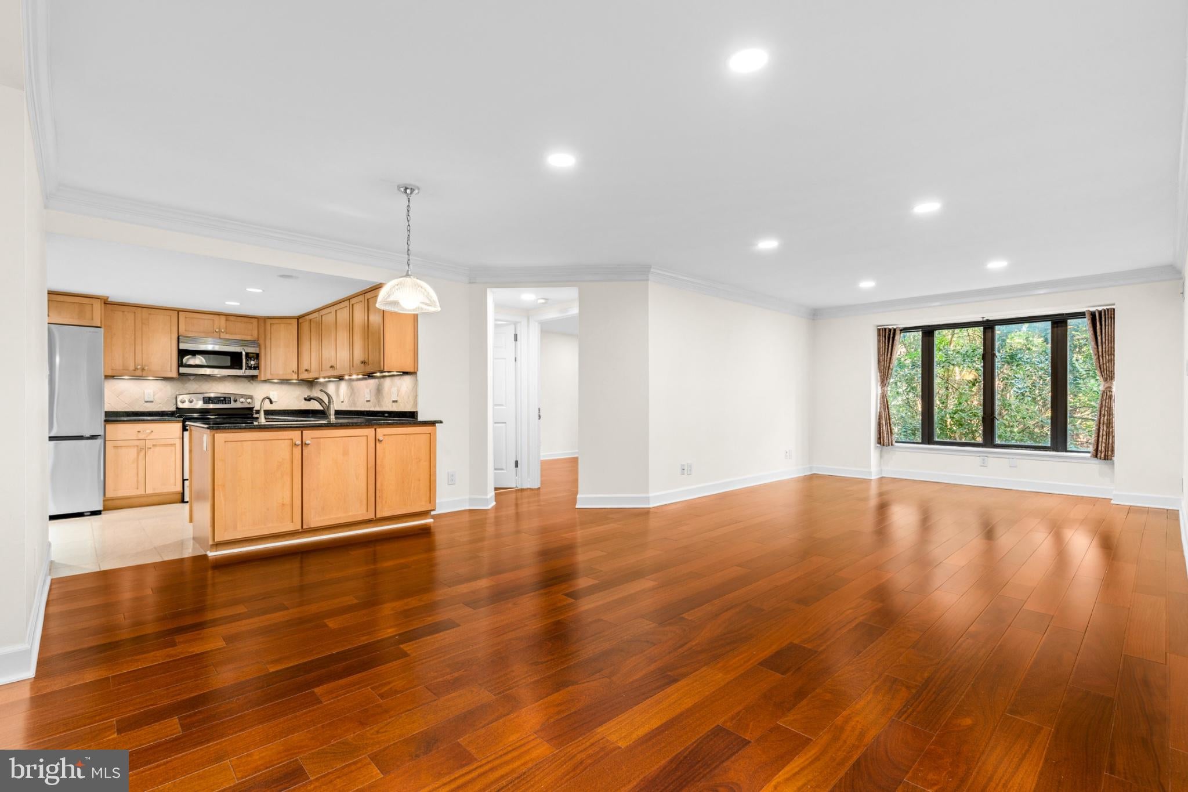
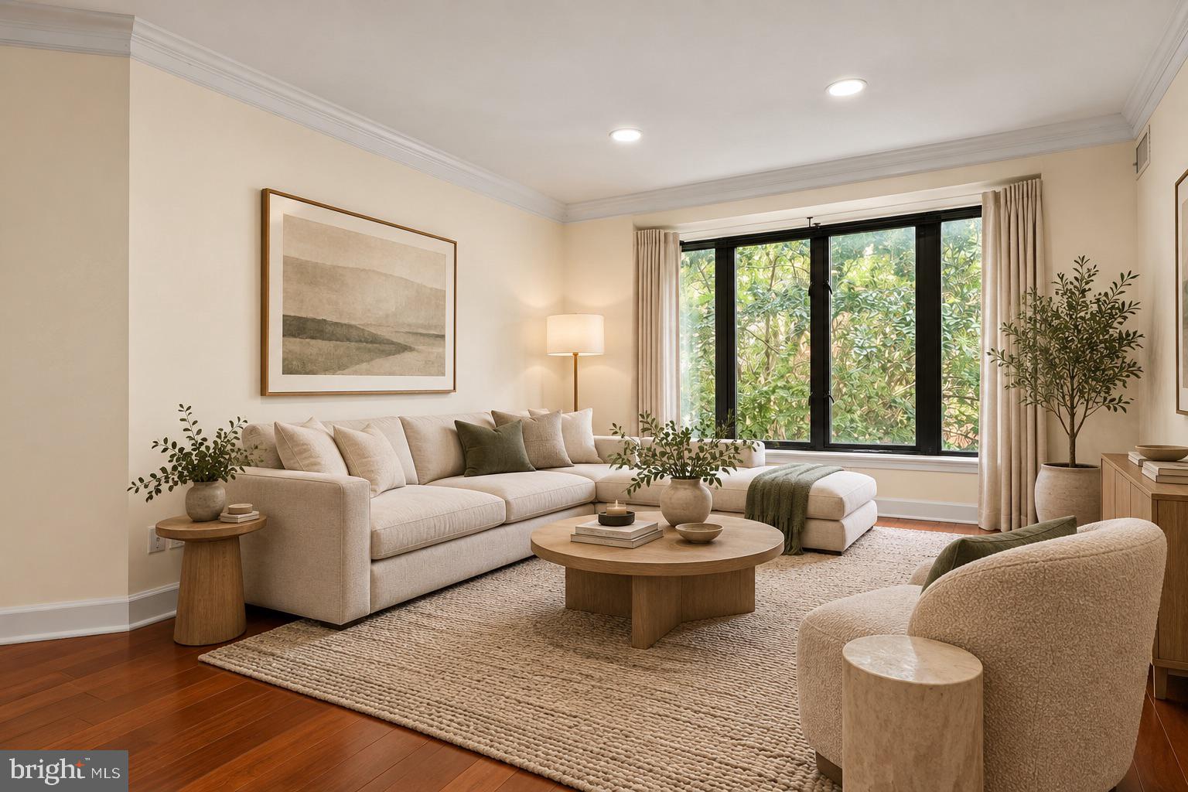
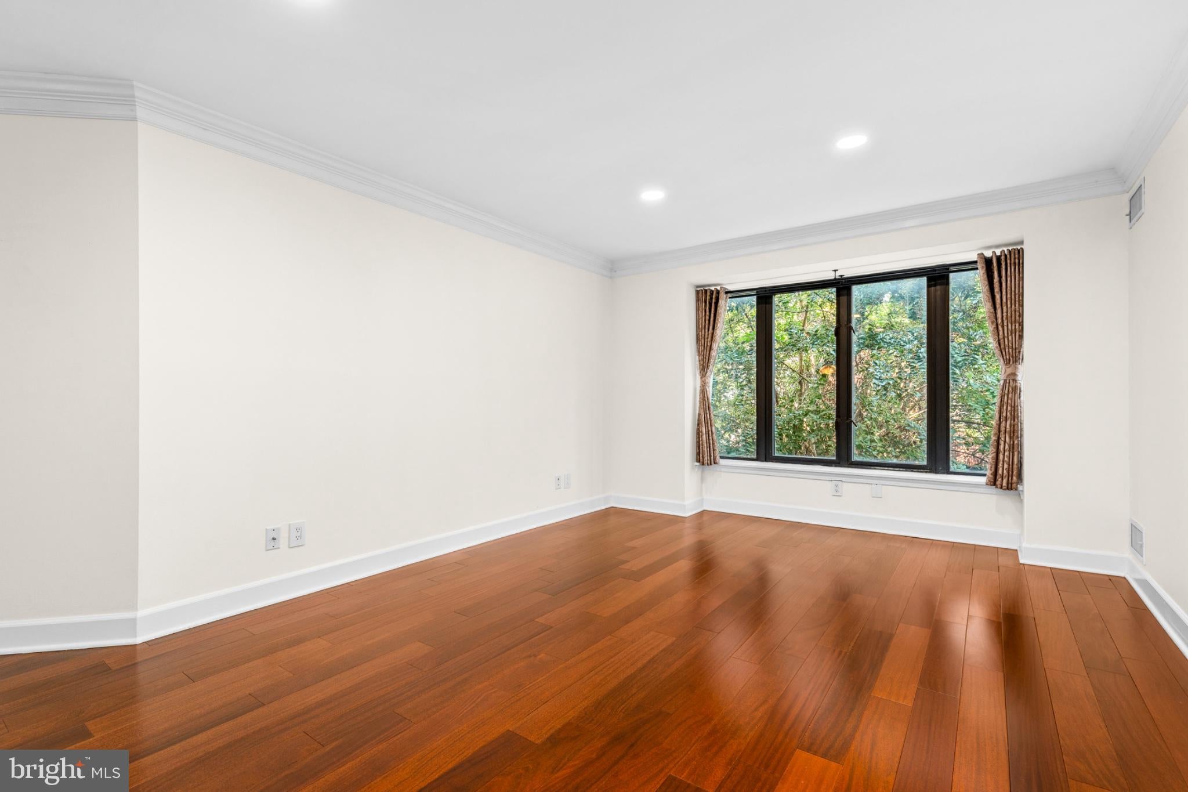
Spacious and beautifully appointed, Unit 2011 offers approximately 1,310 square feet of comfortable one-level living in the heart of Georgetown. This generous two-bedroom, two-bath residence features an open floor plan with expansive living and dining areas, recessed lighting, gleaming hardwood floors throughout, and exceptional closet and storage space.
The well-equipped kitchen features granite countertops, stainless steel appliances, ample cabinetry, and an in-unit stacked washer and dryer. The open layout flows easily into the main living spaces, creating an ideal setting for both everyday living and entertaining.
The spacious primary suite is filled with natural light from large windows and offers direct access to a private covered balcony overlooking the lushly landscaped interior courtyard—a peaceful retreat in the center of the city. A large walk-in closet with thoughtful built-ins and an en-suite bath with dual vanities complete the primary suite. The second bedroom is also generously proportioned and provides excellent flexibility for guests, a home office, or additional living space.
Georgetown Park Condominium offers a seven-day concierge and a rooftop swimming pool. Rental parking is available with convenient direct access through the building, allowing residents to come and go without having to step outside.
Set in an unbeatable location in the absolute heart of Georgetown, the residence is moments from the neighborhood’s renowned shopping and dining, Georgetown Waterfront Park, the historic C&O Canal, and the Potomac River. With more than 1,300 square feet on one level, two full bedrooms and baths, private outdoor space, and the convenience of a full-service building, Unit 2011 offers a rare combination of space, comfort, and location in one of Washington’s most desirable neighborhoods.
Save
Ask
Tour
Hide
Share
Listing Snapshot
Price
$789,000
Days On Site
14 Days
Bedrooms
2
Inside Area (SqFt)
1,310 sqft
Total Baths
2
Full Baths
2
Partial Baths
N/A
Lot Size
N/A
Year Built
1981
MLS® Number
DCDC2284054
Status
Active
Property Tax
$4,429
HOA/Condo/Coop Fees
$1,743.2 monthly
Sq Ft Source
Estimated
Friends & Family
React
Comment
Invite
No Comments Yet
Did you know? You can invite friends and family to your search. They can join your search, rate and discuss listings with you.
Recent Activity
5 days ago
Listing updated with changes from the MLS®
2 weeks ago
Listing first seen on site
General Features
Levels
One
Parking
Off StreetLeased
Pets
Yes
Property Sub Type
Condominium
Sewer
Public Sewer
Special Circumstances
Standard
SqFt Above
1310
SqFt Total
1310
Style
Contemporary
Water Source
Public
Zoning
MU-13, MU-12
Interior Features
Appliances
Electric RangeElectric OvenWasherElectric Water HeaterDishwasherDisposalIce MakerRefrigeratorStainless Steel Appliance(s)MicrowaveDryer
Cooling
Central AirElectric
Flooring
Wood
Heating
ElectricForced Air
Interior
Recessed LightingWalk-In Closet(s)Open Floorplan
Laundry Features
Washer Hookup
Main Level Bedrooms
2
Window Features
Window CoveringsWindow Treatments
Save
Ask
Tour
Hide
Share
Exterior Features
Construction Details
Brick
Exterior
Balcony
Pool Features
Community
Windows/Doors
Window CoveringsWindow Treatments
Community Features
Accessibility Features
Accessible Elevator Installed
Association Amenities
ConciergeElevator(s)
Additional Association Fee
$1743.2
Additional Association Fee Frequency
Monthly
Community Features
Pool
School District
DISTRICT OF COLUMBIA PUBLIC SCHOOLS
Schools
School District
DISTRICT OF COLUMBIA PUBLIC SCHOOLS
Elementary School
Unknown
Middle School
Unknown
High School
Unknown
Listing courtesy of TTR Sotheby's International Realty



Did you know? You can invite friends and family to your search. They can join your search, rate and discuss listings with you.