AGENTS - PLEASE VIEW AGENT REMARKS IN BRIGHT MLS.
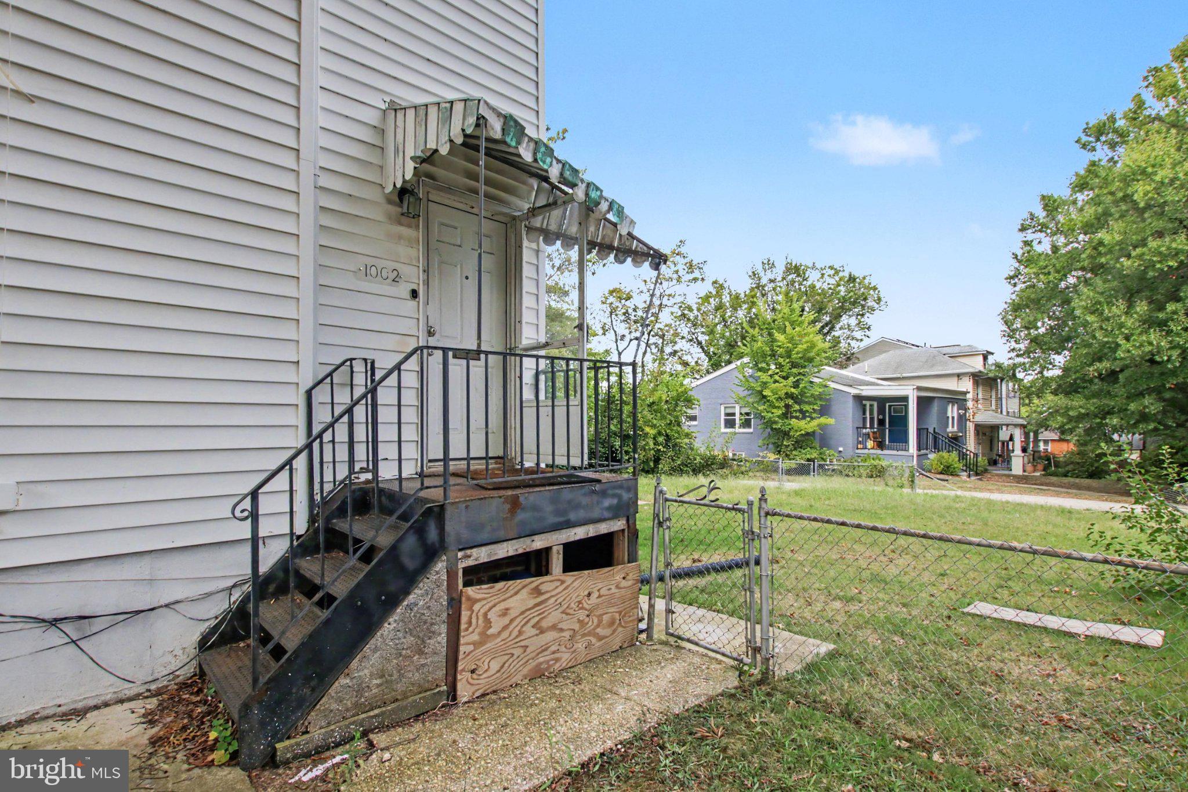
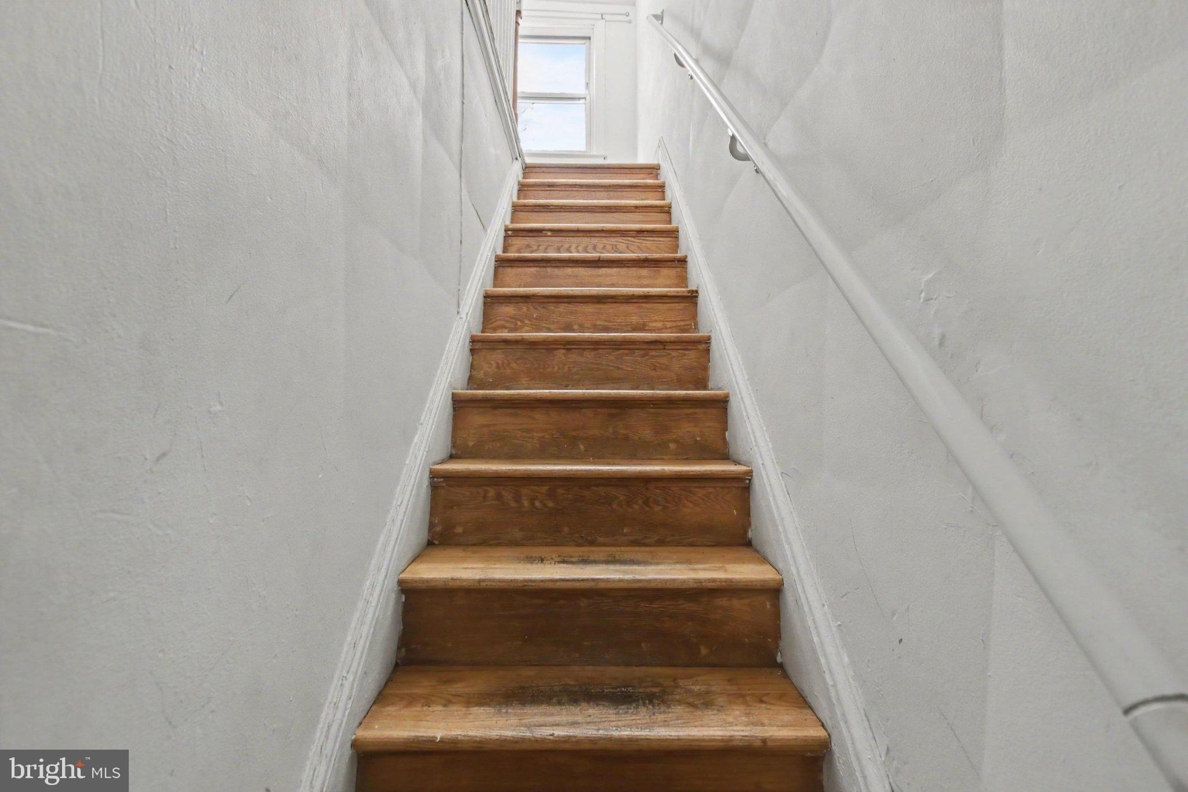
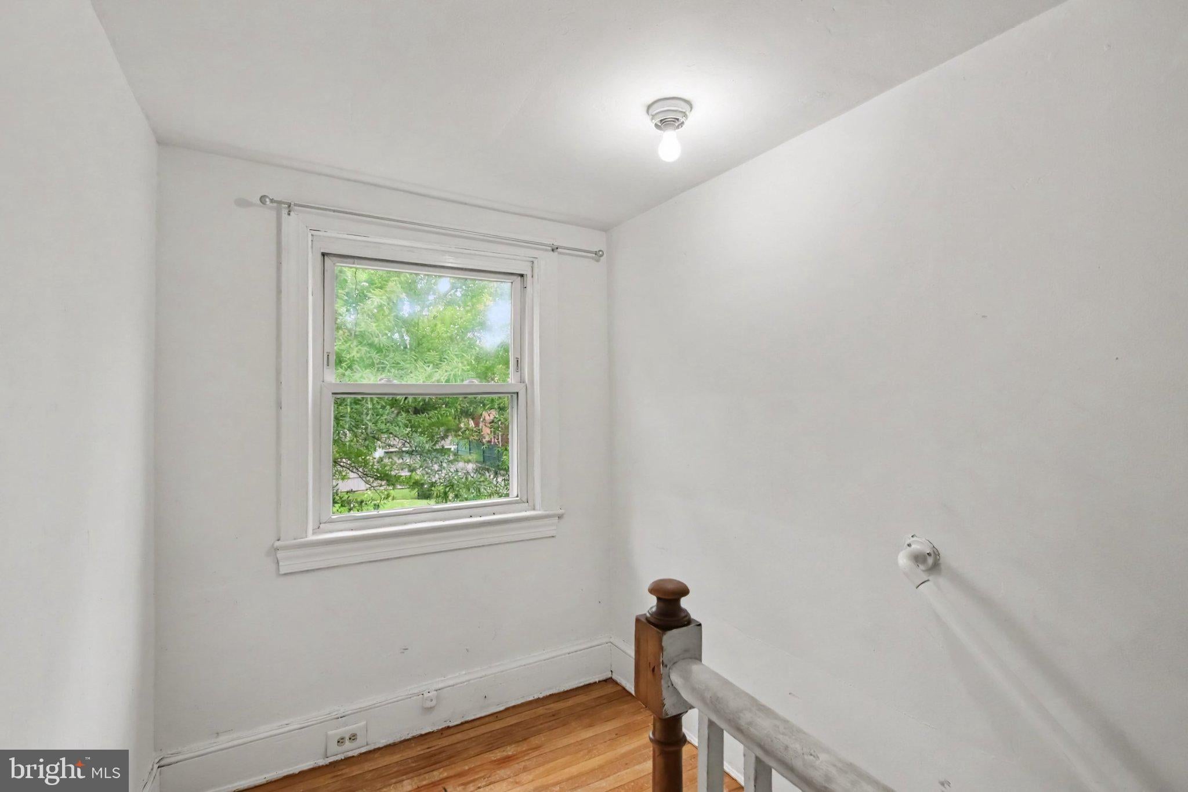
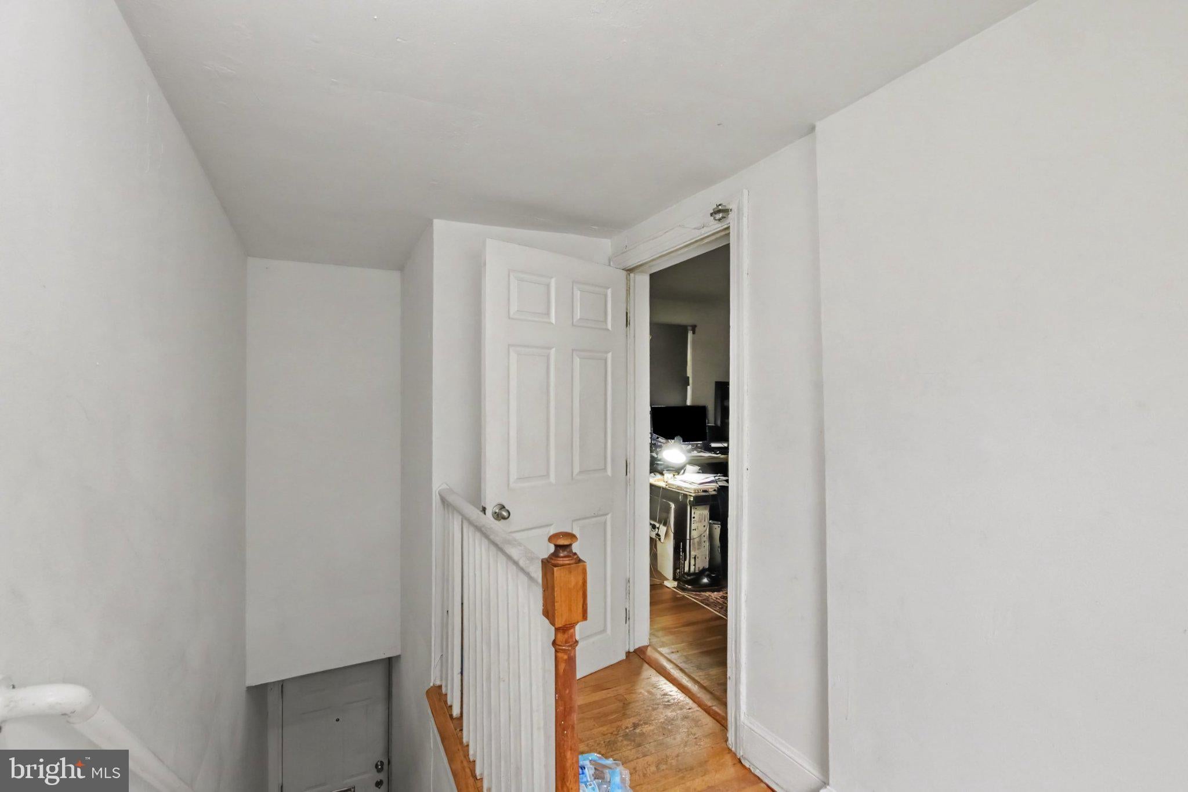
Triple the Potential. Rare, Three-Unit Single-Family Investment. Welcome to 4898 Sheriff Rd NE—a detached single-family property occupying a prime corner lot, fully configured into three separate 1-bedroom, 1-bathroom units. Offering ultimate flexibility, this versatile layout presents an ideal setup for a house-hacking homeowner looking to live in one unit while generating passive income from the other two, or a savvy investor seeking a turn-key multi-unit asset to maximize cash flow across all three. Each unit delivers a comfortable, independent living space complete with its own private entrance, functional kitchen, sunlit living area, dedicated bedroom, and full bath. The detached structure and corner lot setting provide extra natural light, generous outdoor space, and enhanced privacy between units. Situated in DC's NE corridor, this property places tenants and owners minutes from local transit options including the Deanwood Metro Station, major commuter routes, neighborhood parks, and everyday conveniences. Whether you're looking to offset your mortgage or expand your rental portfolio with a high-upside investment, this multi-unit opportunity is ready to perform.
Offers may be entered ONLINE through Friday, October 23, 2026 at 1:00 pm.
AT SELLER'S DISCRETION, AN OFFER MAY BE ACCEPTED AT ANY TIME.
Save
Ask
Tour
Hide
Share
Listing Snapshot
Price
$149,000
Days On Site
30 Days
Bedrooms
3
Inside Area (SqFt)
1,793 sqft
Total Baths
2
Full Baths
2
Partial Baths
N/A
Lot Size
0.09 Acres
Year Built
1916
MLS Number
DCDC2284076
Status
Active
Property Tax
$3,397
HOA/Condo/Coop Fees
N/A
Sq Ft Source
Assessor
Friends & Family
React
Invite
Recent Activity
a week ago
Listing updated with changes from the MLS
4 weeks ago
Status changed to Active
4 weeks ago
Listing first seen on site
General Features
Acres
0.09
Cross Street
49th St NE
Foundation
Brick/MortarSlab
Levels
Three Or More
Parking
On Street
Pets
Yes
Property Sub Type
Single Family Residence
Sewer
Public Sewer
Special Circumstances
Standard
SqFt Above
1306
SqFt Below
487
SqFt Total
1959
Style
Farmhouse/National Folk
Water Source
Public
Zoning
R-2
Interior Features
Appliances
Electric Water HeaterGas Water Heater
Basement
Partially Finished
Cooling
Window Unit(s)Electric
Furnished
Unfurnished
Heating
Natural GasHot WaterRadiant
Main Level Bedrooms
1
Save
Ask
Tour
Hide
Share
Exterior Features
Fencing
Chain Link
Pool Features
None
Community Features
School District
DISTRICT OF COLUMBIA PUBLIC SCHOOLS
Schools
School District
DISTRICT OF COLUMBIA PUBLIC SCHOOLS
Elementary School
HOUSTON
Middle School
KELLY MILLER
High School
WOODSON
Listing courtesy of Keller Williams Capital Properties