An sophisticated home surrounded by nature in the heart of the Palisades. This exceptional 6-bedroom, 5.5-bathroom residence offers 5,150 square feet of meticulously designed living space across four levels.
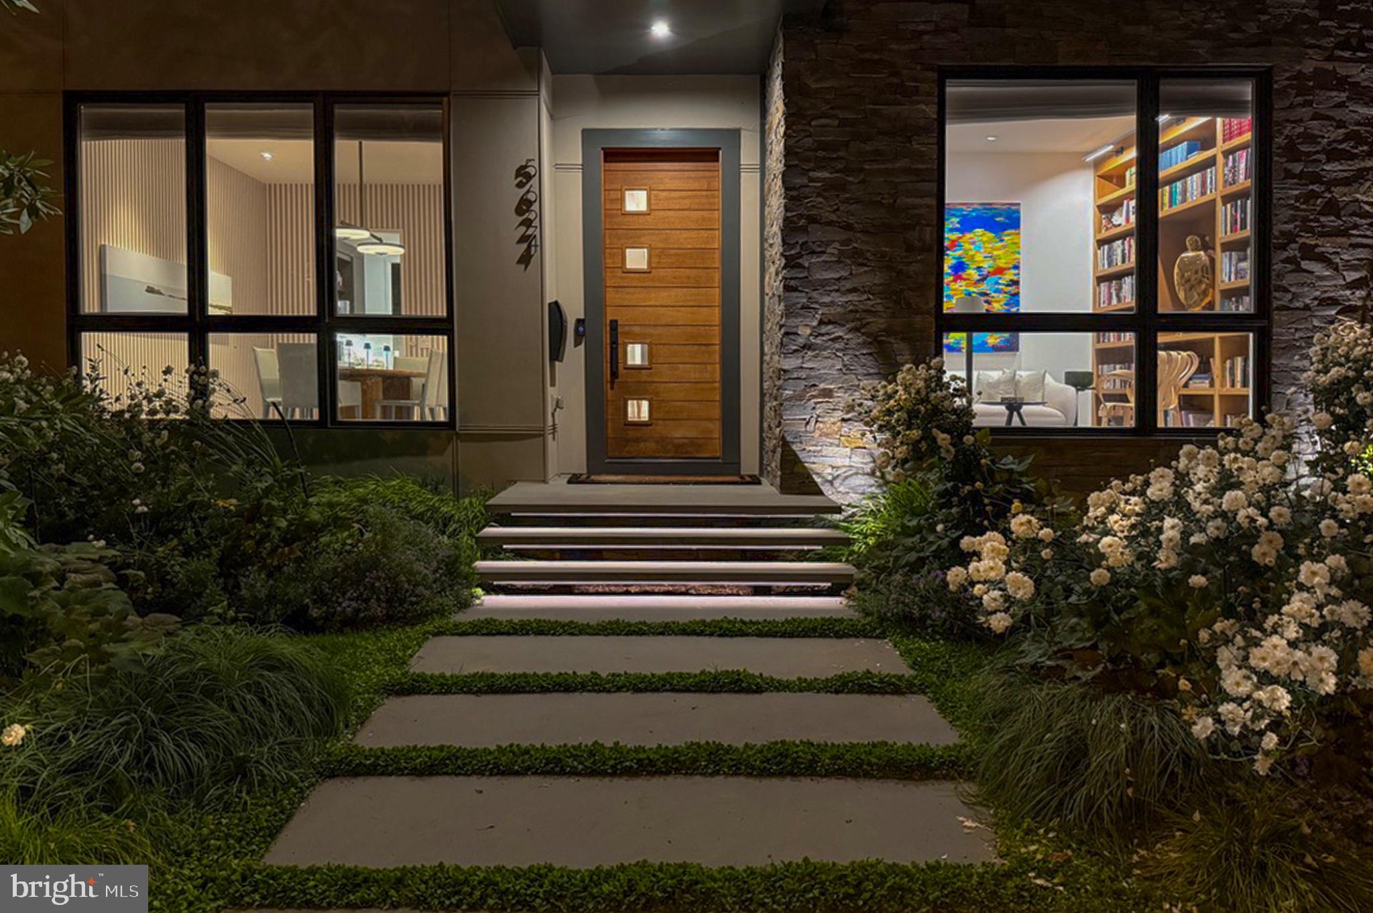
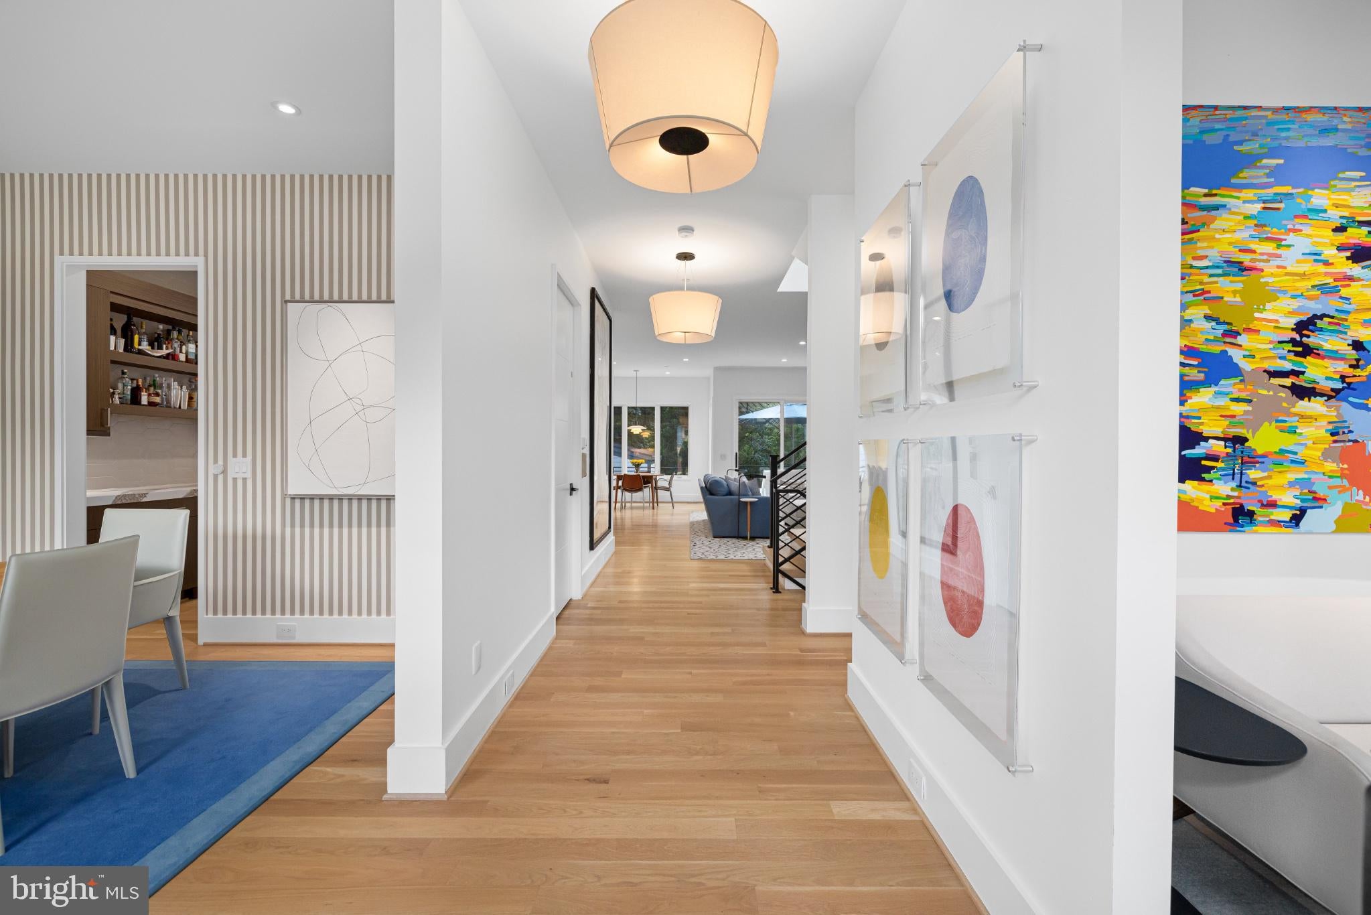
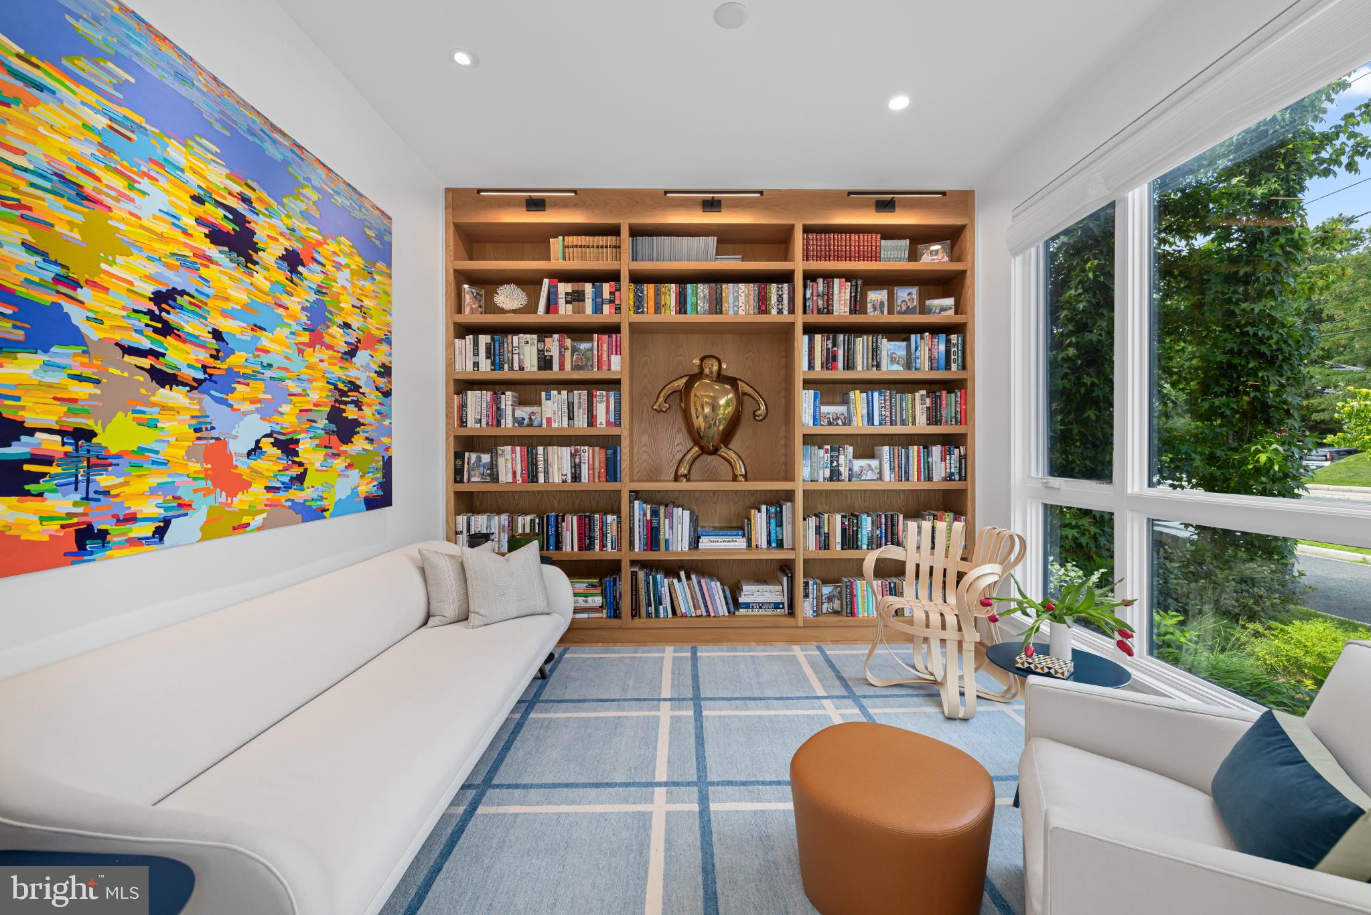
Built in 2019 by local builder Bo-Bud, the home features natural stone and wood accents with expansive windows, two balconies, and a sundeck to create a seamless connection to the outdoors. Floor-to-ceiling windows flood interiors with natural light, bringing the outdoors in.
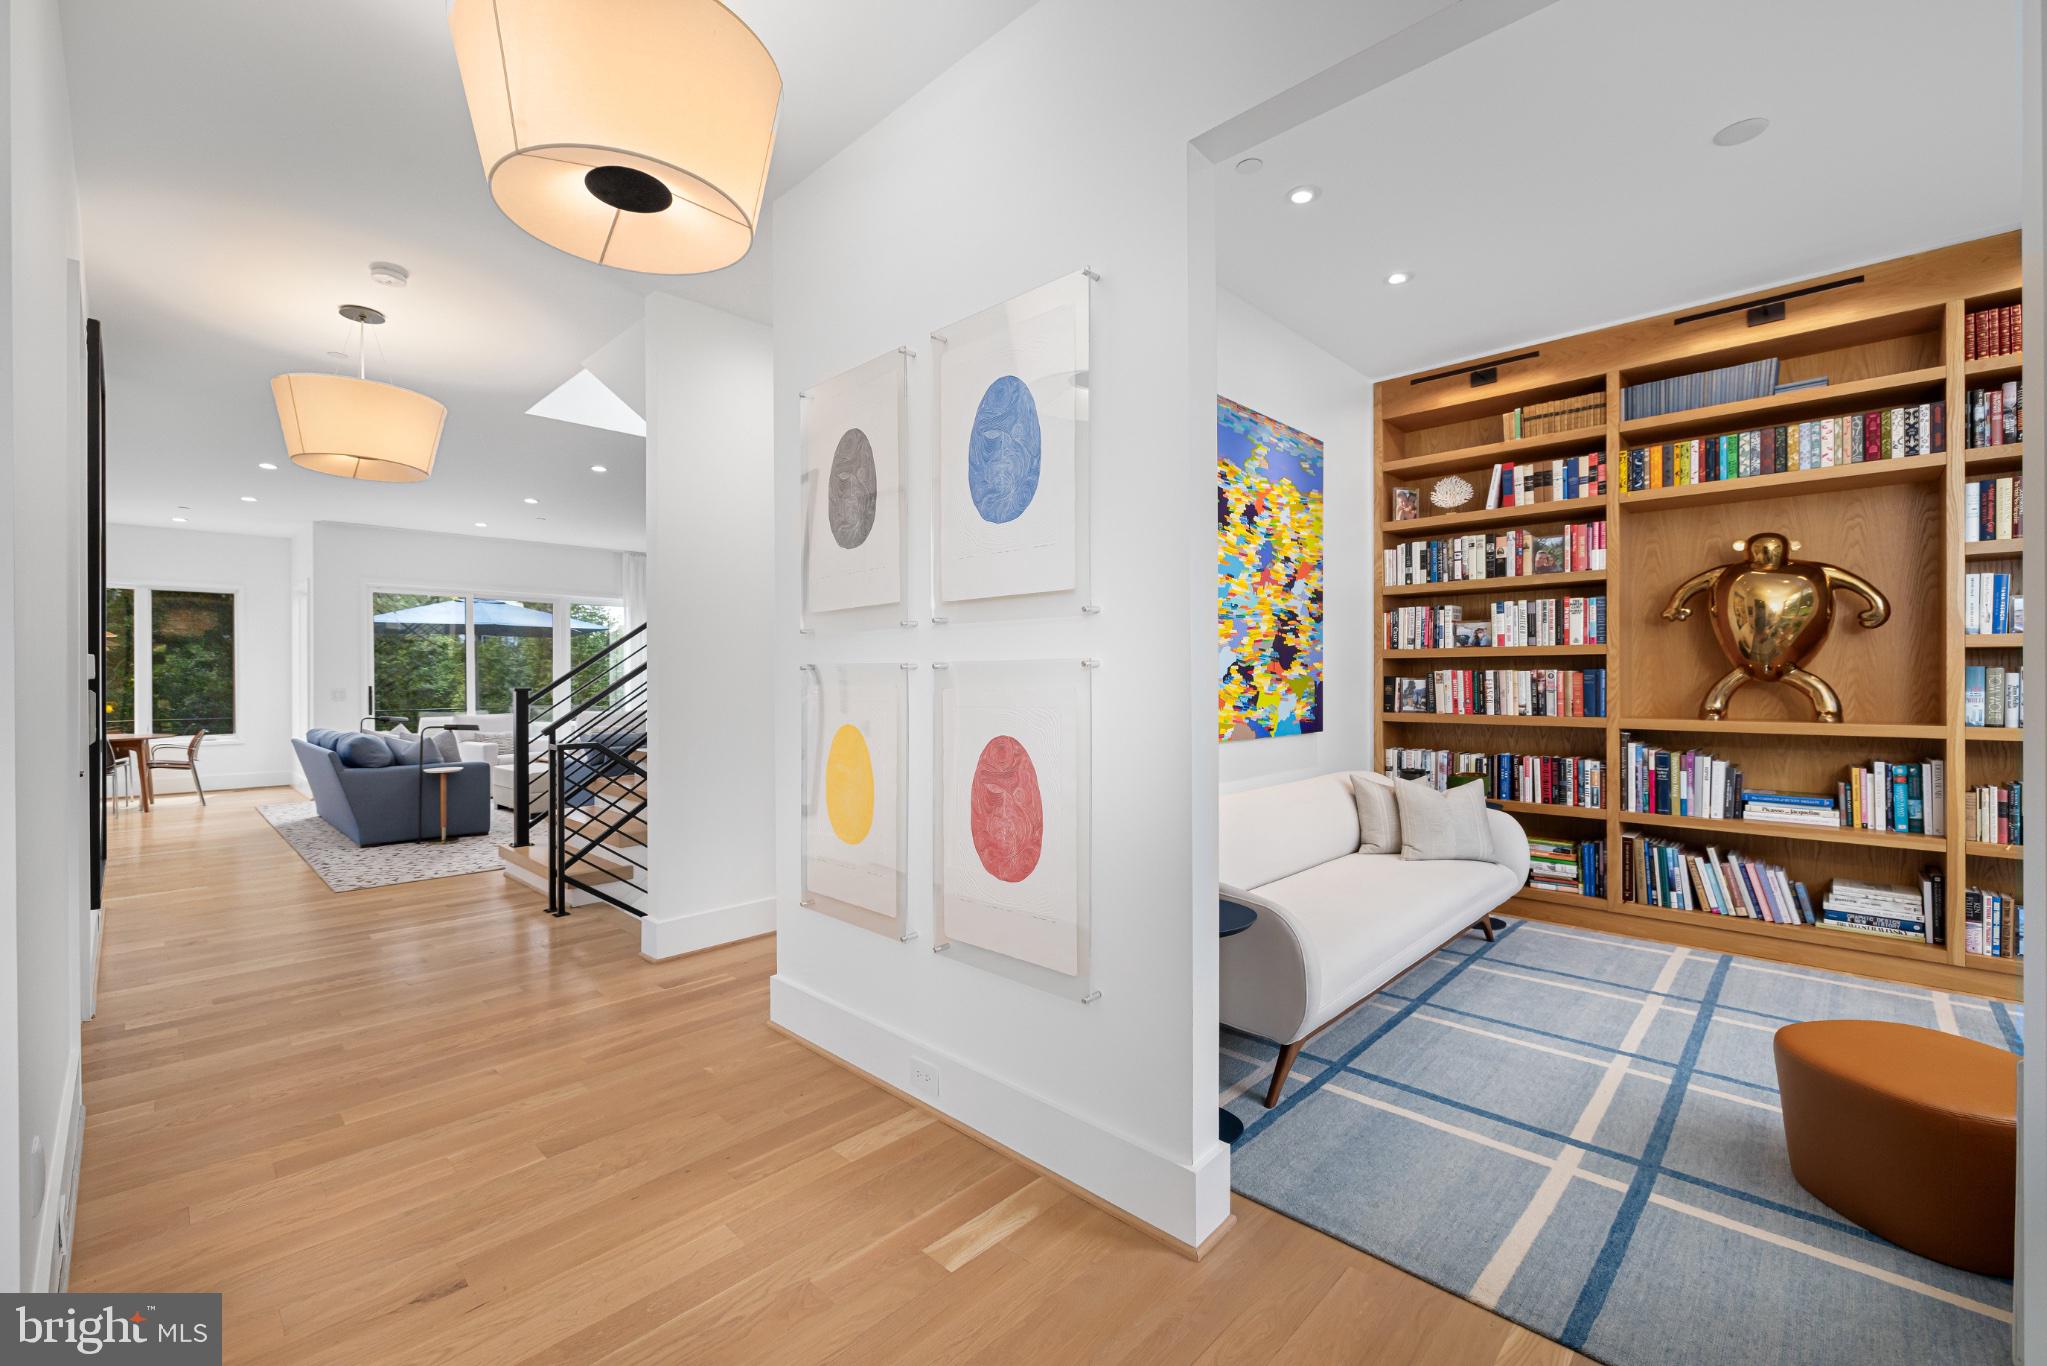
Designed for modern living, the home is an open-concept layout with curated private spaces, including a gourmet kitchen equipped with top-of-the-line appliances, an elegant primary bedroom with a private balcony and expansive ensuite, a third-floor loft with tree-top views and a wet bar perfect for entertaining, and a lower-level media room. An elevator services all levels, ensuring convenience and accessibility.
The home is surrounded by nature with a backyard directly on family-friendly Carolina Park. The front garden, designed by Moody/Graham, offers a four-season modern garden, featuring custom lighting, local bluestone walk and floating stairs, native perennial plants, and zone irrigation.
Additional amenities include custom shades throughout, an owner-owned rooftop solar array that all but eliminates electricity bills, UV coated windows on all rear windows and entire first floor, a two-car detached garage, modern permeable driveway, and parking pad. All providing both functionality and style.
Situated in the highly sought-after Palisades neighborhood, this residence combines the tranquility of suburban living with the convenience of urban access (less than 15 minutes to the White House). The home is on a tree-lined street with wide medians and is situated a block away from the crescent trail with access to the C&O canal, Fletcher’s boat house, and the Potomac River. Residents also enjoy a variety of local shops, restaurants, and recreational facilities, including the nearby Palisades Recreation Center and the annual July 4th parade, a cherished local tradition.
With its blend of modern luxury and neighborhood charm, 5624 Sherier Place NW offers a unique opportunity to experience the best of both worlds.
Save
Ask
Tour
Hide
Share
Listing Snapshot
Price
$2,925,000
Days On Site
15 Days
Bedrooms
6
Inside Area (SqFt)
6,056 sqft
Total Baths
6
Full Baths
5
Partial Baths
1
Lot Size
0.15 Acres
Year Built
2019
MLS® Number
DCDC2284112
Status
Active
Property Tax
$24,786
HOA/Condo/Coop Fees
N/A
Sq Ft Source
Assessor
Friends & Family
React
Comment
Invite
No Comments Yet
Did you know? You can invite friends and family to your search. They can join your search, rate and discuss listings with you.
Recent Activity
2 weeks ago
Listing first seen on site
2 weeks ago
Listing updated with changes from the MLS®
General Features
Acres
0.15
Cross Street
Manning
Foundation
Slab
Garage
Yes
Garage Spaces
2
Levels
Three Or More
Parking
Garage Door OpenerGarageDrivewayDetached
Parking Spaces
6
Property Sub Type
Single Family Residence
Security
Smoke Detector(s)Carbon Monoxide Detector(s)
Sewer
Public Sewer
Special Circumstances
Standard
SqFt Above
5198
SqFt Below
858
SqFt Total
6236
Style
Contemporary
Water Source
Public
Zoning
SEE PUBLIC RECORDS
Interior Features
Appliances
RangeGas RangeGas OvenCooktopGas Water HeaterDishwasherDisposalDryerExhaust FanHumidifierRange HoodRefrigeratorStainless Steel Appliance(s)WasherWater HeaterMicrowave



Did you know? You can invite friends and family to your search. They can join your search, rate and discuss listings with you.