Boutique Loft Living | U Street Corridor | Private Rooftop Access
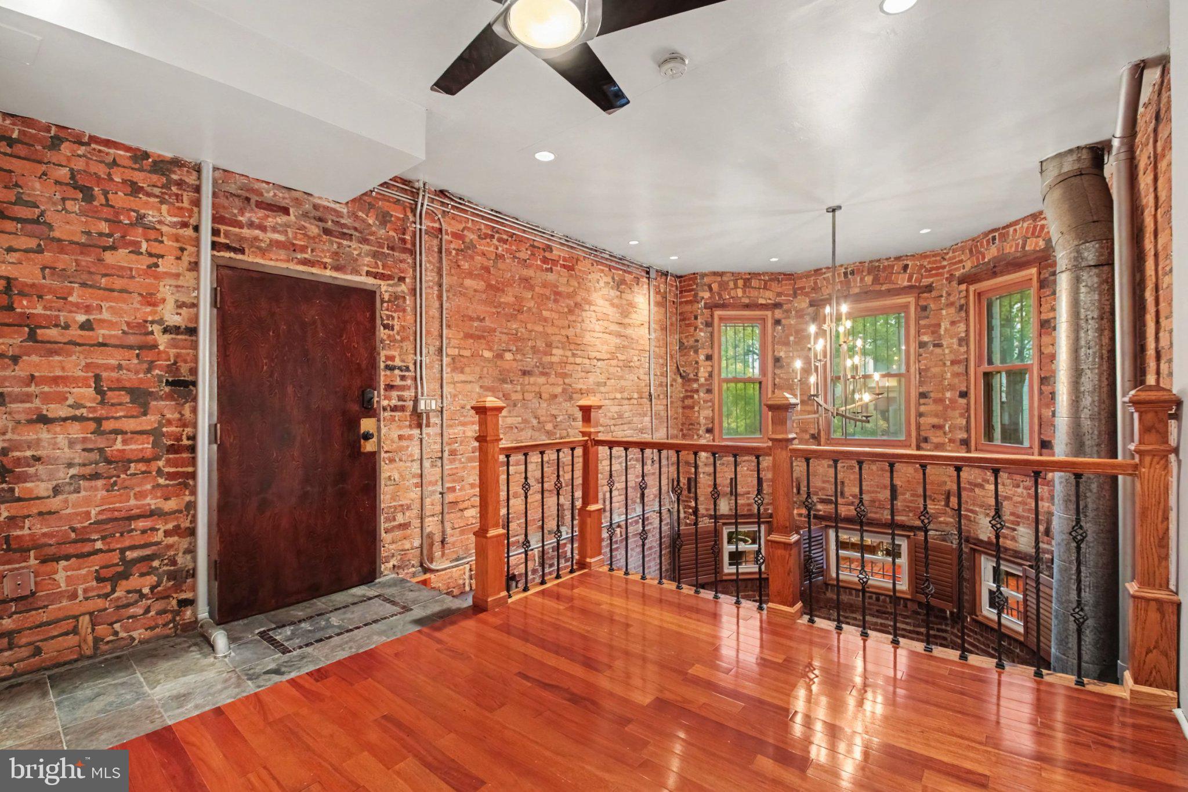
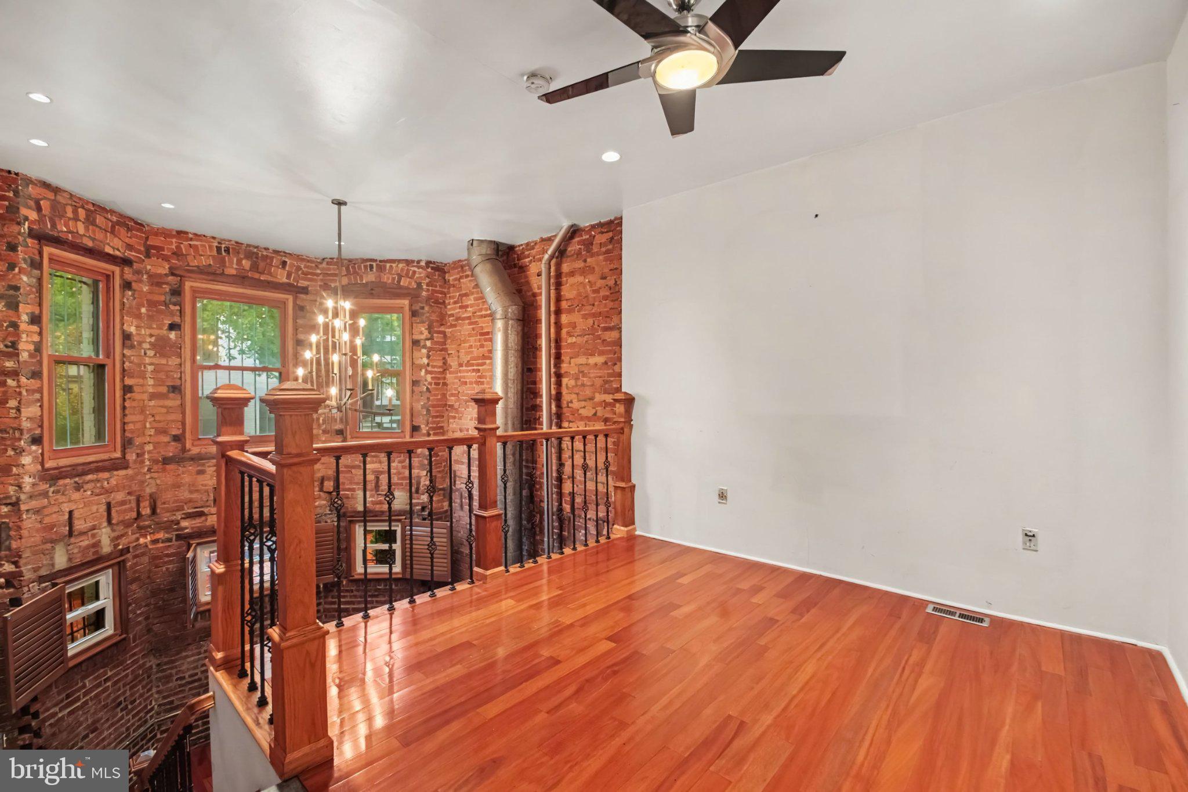
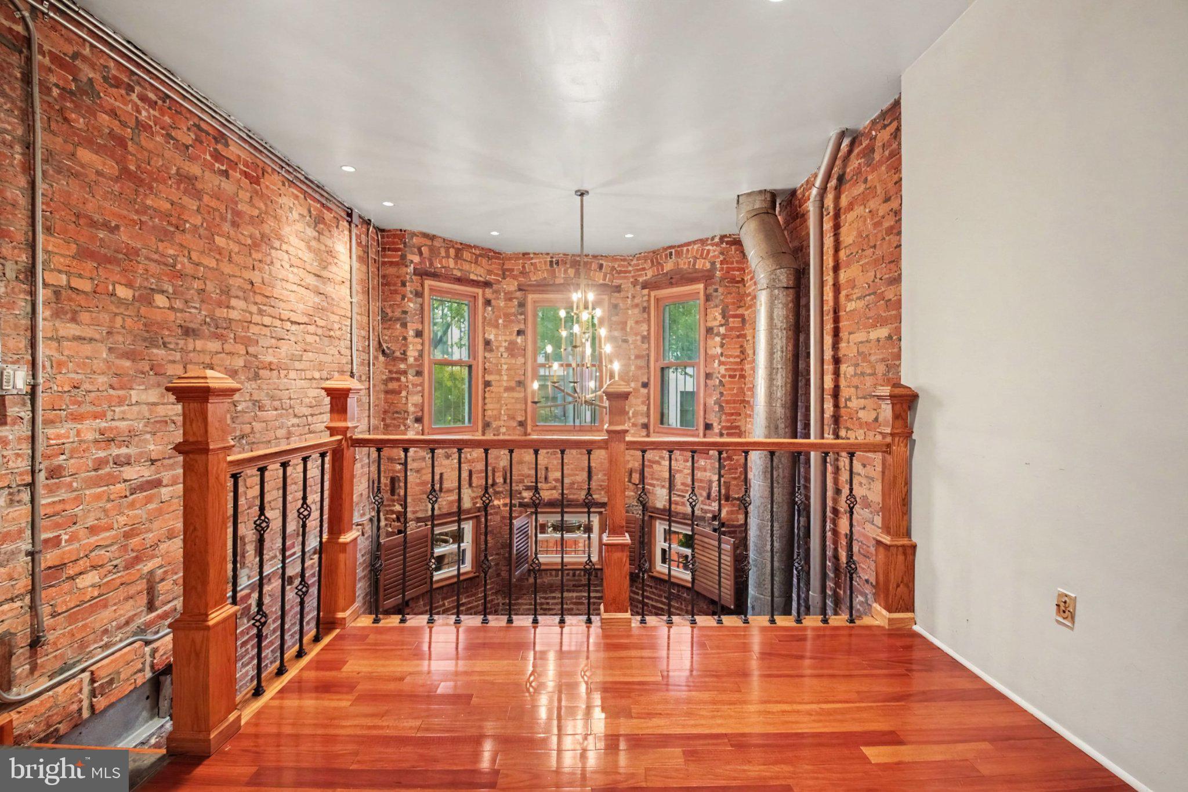
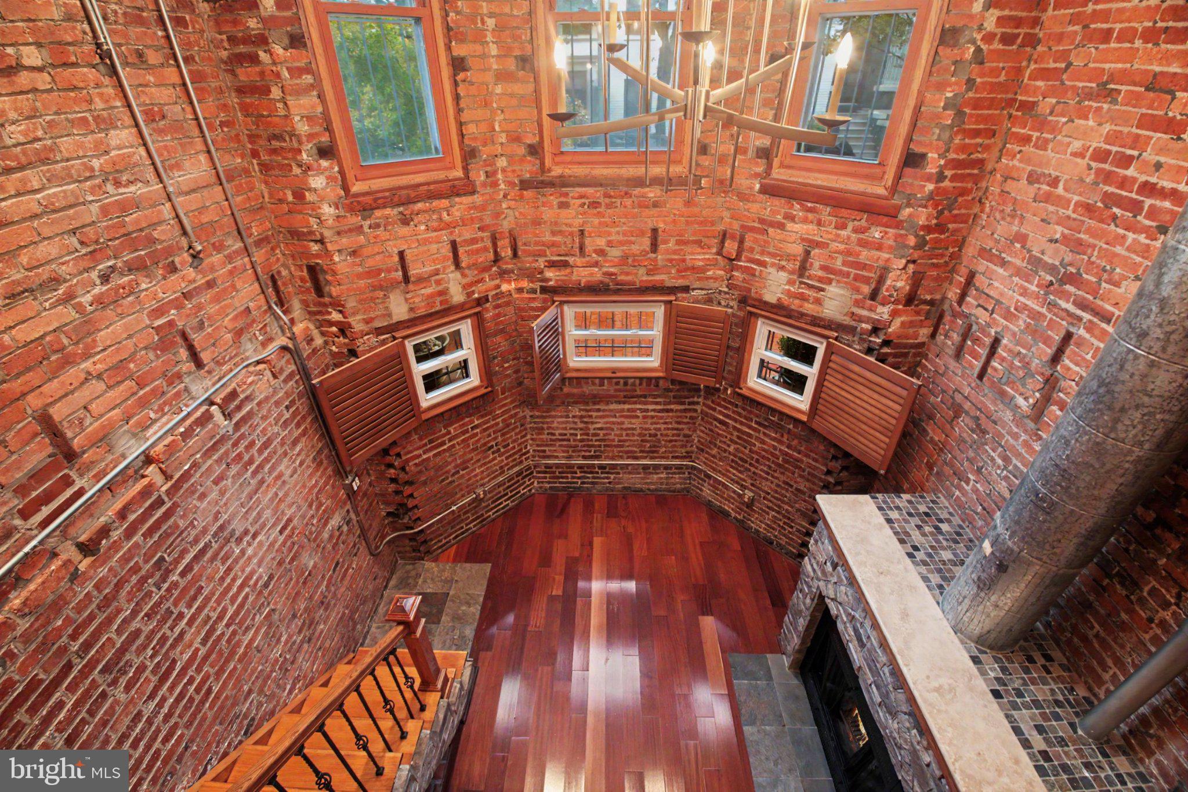
Welcome to 1735 Willard St NW #1—a sun-drenched 1-bedroom, 1-bathroom condo with a dynamic loft space, delivering historic character and modern city living in one of DC’s most bustling neighborhoods. Recently renovated kitchen with heated flooring. Perfect for entertaining, a large one bedroom that feels larger due to the open loft with six windows and two story exposed brick walls.
Step inside to an open-concept interior bathed in plentiful natural light, anchored by rich wood floors, soaring ceilings, and classic exposed brickwork. The inviting living room features a cozy fireplace, creating the perfect focal point for relaxing or entertaining. The flexible loft level adds exceptional versatility—ideal as a high-style home office, reading nook, or guest retreat.
Set in an intimate boutique condominium building, residents enjoy access to a shared rooftop deck with sweeping views of the surrounding neighborhood.
Situated on a charming tree-lined street in the heart of the U Street Corridor, this home offers an unbeatable urban lifestyle. Step outside your front door and easily walk to the vibrant dining, nightlife, and boutique shopping along 14th Street, Dupont Circle, and Adams Morgan, or spend afternoons unwinding at nearby Meridian Hill Park. Live right in the middle of it all!
Save
Ask
Tour
Hide
Share
Listing Snapshot
Price
$419,000
Days On Site
9 Days
Bedrooms
1
Inside Area (SqFt)
872 sqft
Total Baths
1
Full Baths
1
Partial Baths
N/A
Lot Size
N/A
Year Built
1911
MLS® Number
DCDC2284122
Status
Active
Property Tax
$2,948
HOA/Condo/Coop Fees
$572.24 monthly
Sq Ft Source
Estimated
Friends & Family
React
Comment
Invite
No Comments Yet
Did you know? You can invite friends and family to your search. They can join your search, rate and discuss listings with you.
Recent Activity
5 days ago
Listing updated with changes from the MLS®
a week ago
Listing first seen on site
General Features
Cross Street
17th St NW
Levels
Two
Parking
On Street
Pets
Cats OKDogs OKYes
Property Sub Type
Condominium
Sewer
Public Sewer
Special Circumstances
Standard
SqFt Above
128
SqFt Below
744
SqFt Total
872
Style
Unit/Flat
Water Source
Public
Zoning
RA-2
Interior Features
Appliances
Electric RangeElectric OvenElectric Water HeaterWasherDishwasherMicrowaveRange HoodRefrigeratorDryer
Basement
Finished
Cooling
Central AirElectric
Fireplace
Yes
Fireplaces
1
Flooring
Wood
Furnished
Unfurnished
Heating
ElectricNatural GasHeat Pump
Interior
Recessed LightingBuilt-in FeaturesOpen Floorplan
Laundry Features
Washer Hookup
Main Level Bedrooms
1
Save
Ask
Tour
Hide
Share
Exterior Features
Construction Details
Brick
Pool Features
None
Community Features
Association Amenities
Other
Additional Association Fee
$572.24
Additional Association Fee Frequency
Monthly
School District
DISTRICT OF COLUMBIA PUBLIC SCHOOLS
Schools
School District
DISTRICT OF COLUMBIA PUBLIC SCHOOLS
Elementary School
Unknown
Middle School
Unknown
High School
Unknown
Listing courtesy of Keller Williams Capital Properties



Did you know? You can invite friends and family to your search. They can join your search, rate and discuss listings with you.