McLEAN GARDENS: GORGEOUS BEDROOM, PARKING INCLUDED AND PETS WELCOME!
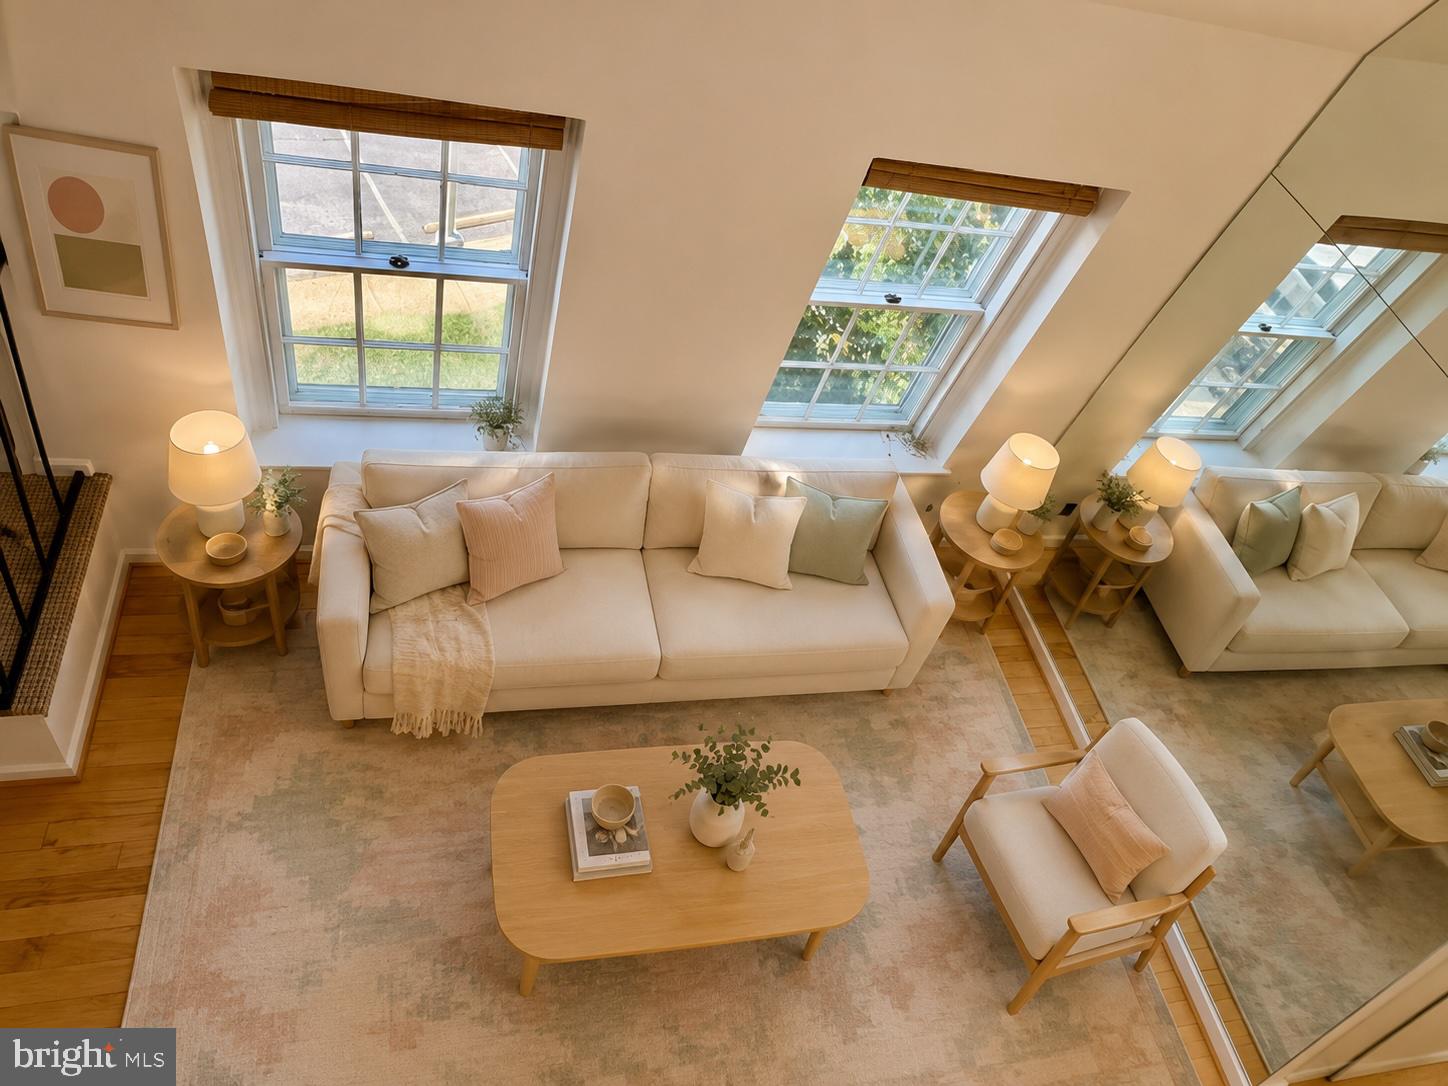
Welcome home to this beautiful, sun-drenched two-level loft in the highly sought-after McLean Gardens community. Freshly painted and surrounded by trees, this unique residence offers the feeling of living in a private treehouse while enjoying the convenience of city living.
- Spacious two-level loft with soaring cathedral ceilings
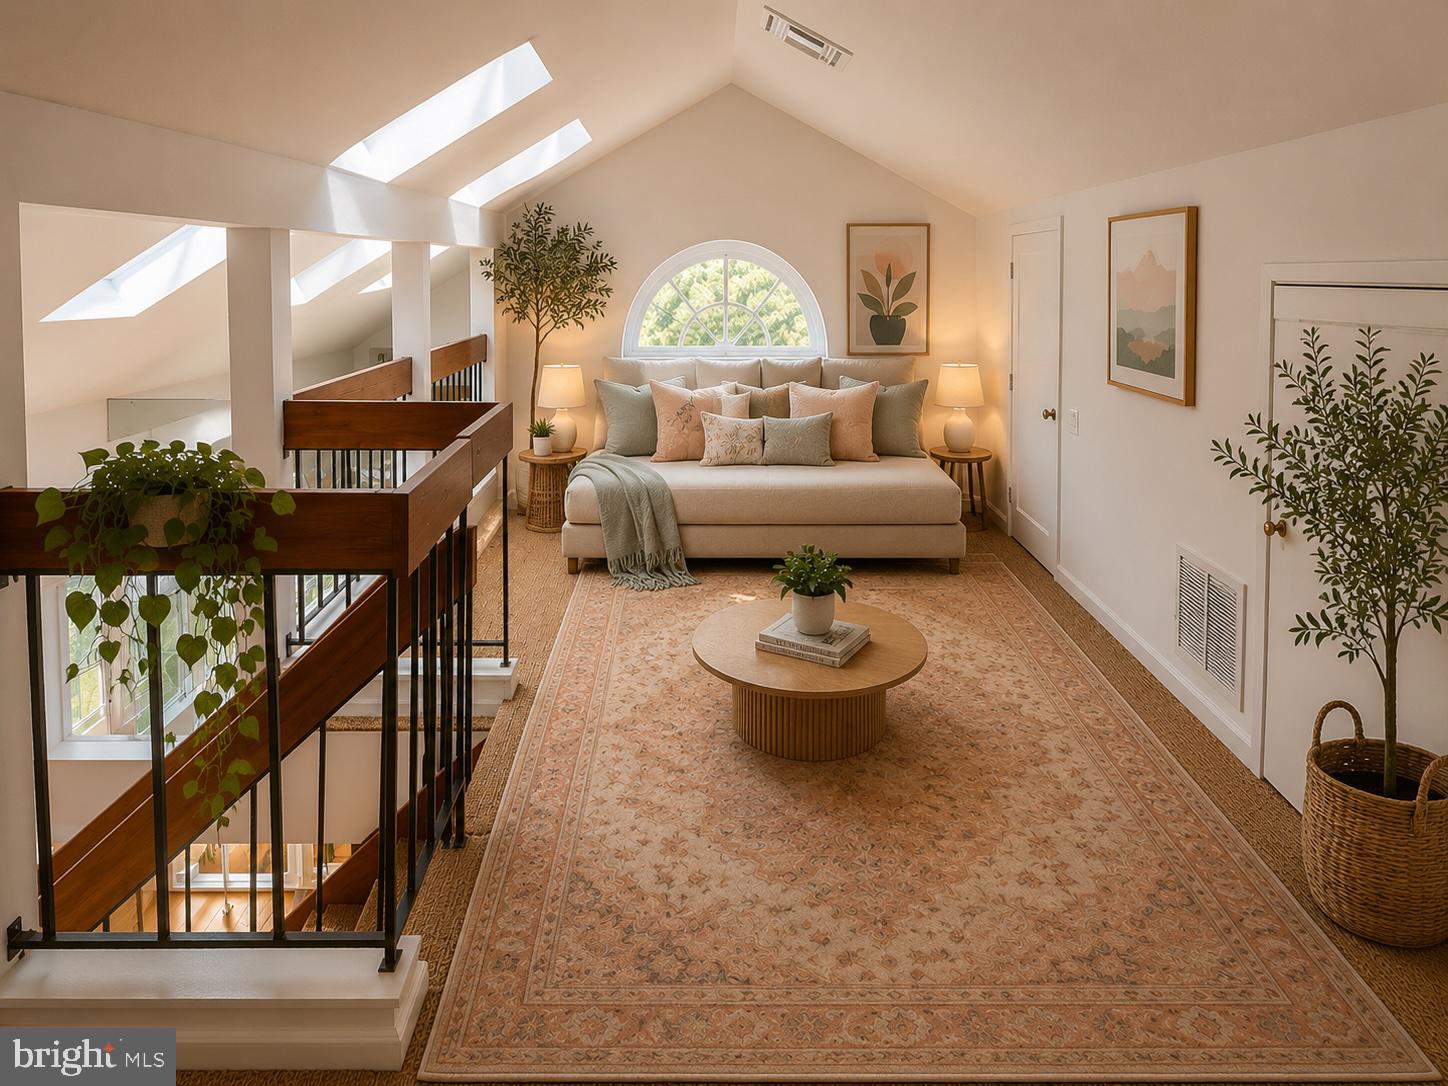
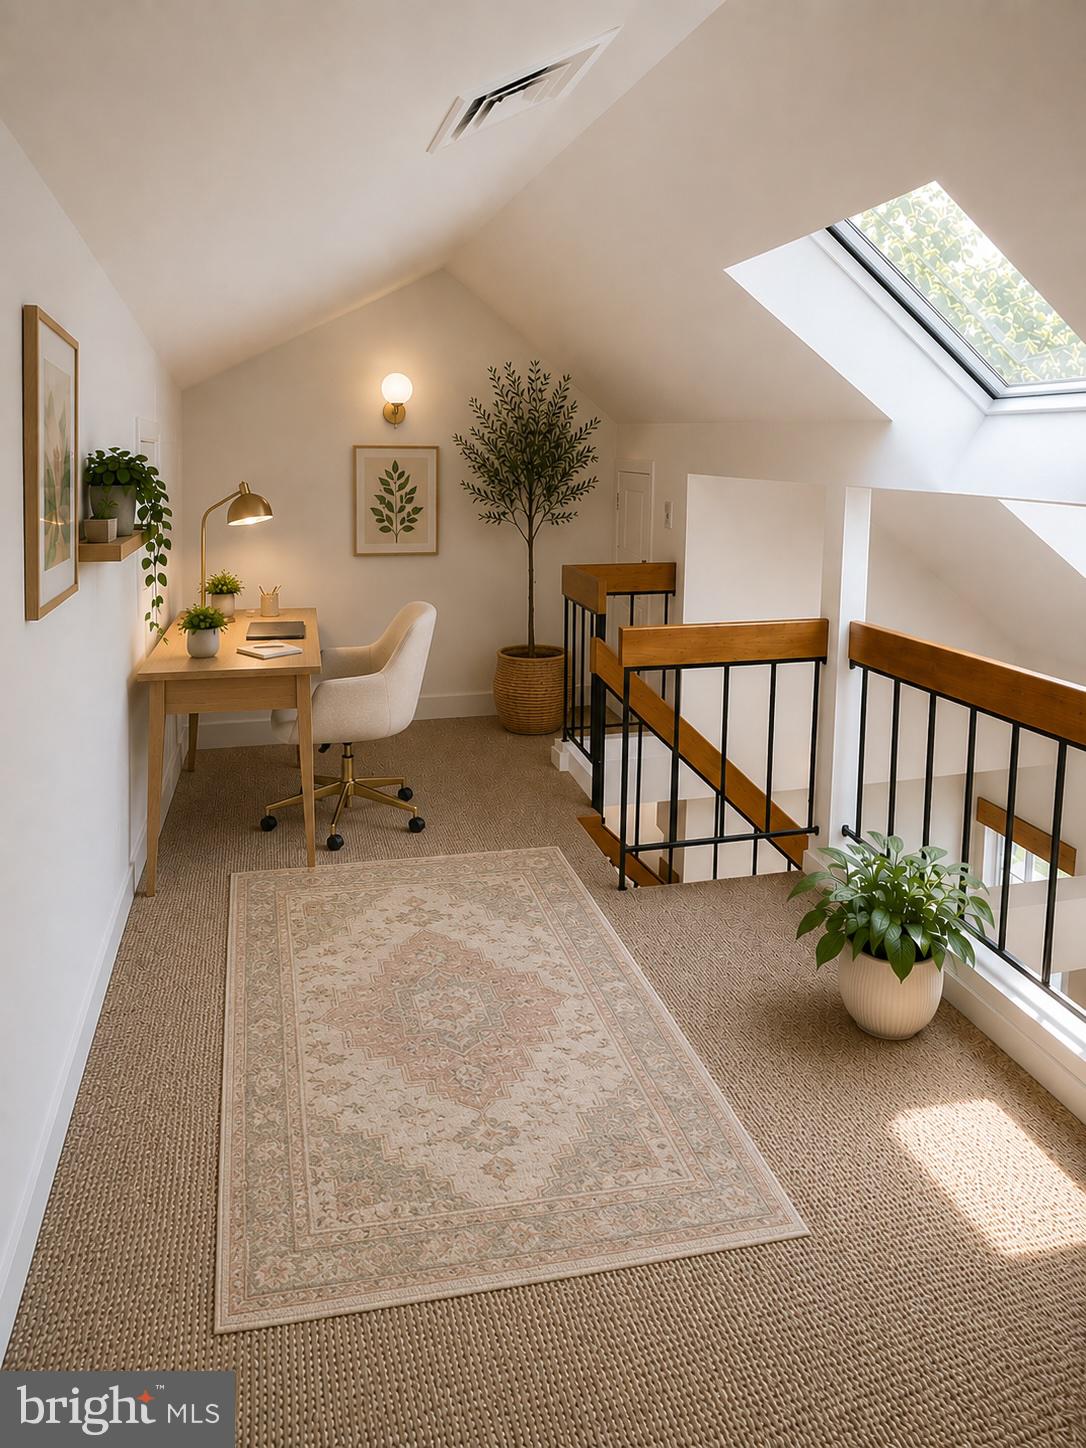
- Sun-filled windows on three sides with new energy-efficient storm windows, skylights, and a lovely half-moon window in the loft
- Hardwood floors on the main level
- Functional kitchen with convenient in-unit washer and dryer
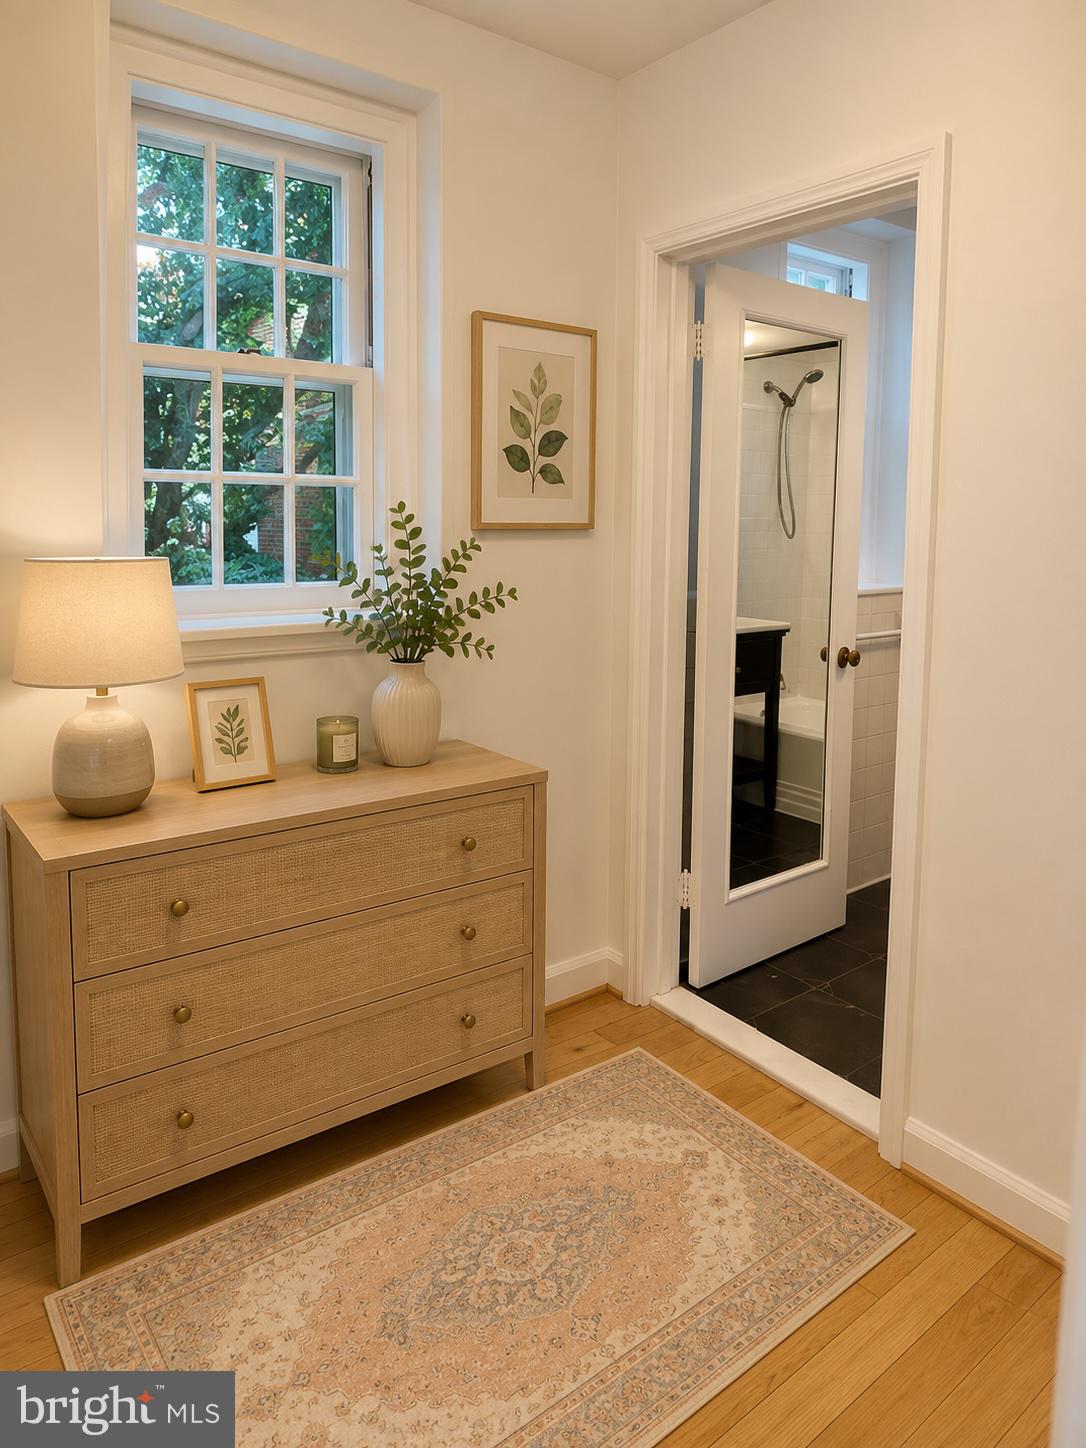
- Dressing/office room and full bathroom
- Large loft space with ample closet space
Pets are welcome! The McLean Gardens Condominium Association permits one dog (any size) and one cat, or, two cats (subject to the Association's Rules and Regulations).
Enjoy the best of McLean Gardens with outstanding community amenities:
Beautiful park-like landscaped grounds, barbecue and picnic areas, two playgrounds,
fenced outdoor swimming pool (summer only), community garden, pickleball & tennis courts, dog park.
The neighborhood restaurant favorites include La Piquette, 2 Amys, Barcelona Wine Bar, Cactus Cantina, Raku, Shinwa Izakaya, Tatte, and many more. Shopping is equally convenient with Wegmans, Giant, Lidl, CVS, and numerous neighborhood shops and services nearby.
Excellent public transportation provides quick access to Georgetown, downtown Washington, DC, Friendship Heights, Tenleytown, and Cleveland Park Metro.
Rent: $2,475/month. Pet rent: $20/month/pet. Reserved parking: Included in rent.
Application fee $50/adult. Move-in/out fee $500. Security deposit equivalent to one month's rent.
Unfurnished (photos showing furniture are for illustration purposes only). Floor plan is approximate and indicative only.
Save
Ask
Tour
Hide
Share
Listing Snapshot
Price
$2,475
Days On Site
35 Days
Bedrooms
1
Inside Area (SqFt)
681 sqft
Total Baths
1
Full Baths
1
Partial Baths
N/A
Lot Size
0.02 Acres
Year Built
1942
MLS Number
DCDC2284192
Status
Active
Property Tax
N/A
HOA/Condo/Coop Fees
N/A
Sq Ft Source
Assessor
Friends & Family
React
Invite
Recent Activity
4 hours ago
Listing updated with changes from the MLS
a month ago
Listing first seen on site
General Features
Acres
0.02
Available on
2026-09-20
Cross Street
38th Street
Direction Faces
East
Levels
Two
Number Of Stories
3
Parking
AsphaltOff StreetOn StreetAssignedPrivateLightedLeasedPavedCommonParking Lot
Parking Spaces
1
Pets
Cats OKDogs OKYes
Property Sub Type
Condominium
Security
Smoke Detector(s)
Sewer
Public Sewer
SqFt Above
681
SqFt Total
681
Style
Colonial
Utilities
Cable AvailableWater AvailableElectricity Available
Water Source
Public
Zoning
3
Interior Features
Appliances
Electric RangeElectric OvenElectric Water HeaterWasherCooktopDishwasherDisposalRefrigeratorWasher/Dryer StackedWater HeaterMicrowaveDryer
Cooling
Central AirElectric
Flooring
CarpetWoodHardwood
Furnished
Unfurnished
Heating
ElectricForced AirHot WaterHeat Pump
Interior
Cathedral Ceiling(s)High CeilingsOpen Floorplan
Laundry Features
Washer Hookup
Main Level Bedrooms
1
Window Features
Skylight(s)Storm Window(s)Screens
Save
Ask
Tour
Hide
Share
Exterior Features
Construction Details
Brick
Exterior
BarbecueTennis Court(s)
Lot Features
Corner Lot
Pool Features
CommunityLap
Roof
Slate
View
StreetTrees/WoodsGarden
Waterview
StreetTrees/WoodsGarden
Windows/Doors
Skylight(s)Storm Window(s)Screens
Community Features
Association Amenities
Dog ParkTennis Court(s)Playground
Community Features
PoolSidewalksStreet Lights
School District
DISTRICT OF COLUMBIA PUBLIC SCHOOLS
Schools
School District
DISTRICT OF COLUMBIA PUBLIC SCHOOLS
Elementary School
EATON
Middle School
DEAL
High School
JACKSON-REED
Listing courtesy of Coldwell Banker Realty - Washington