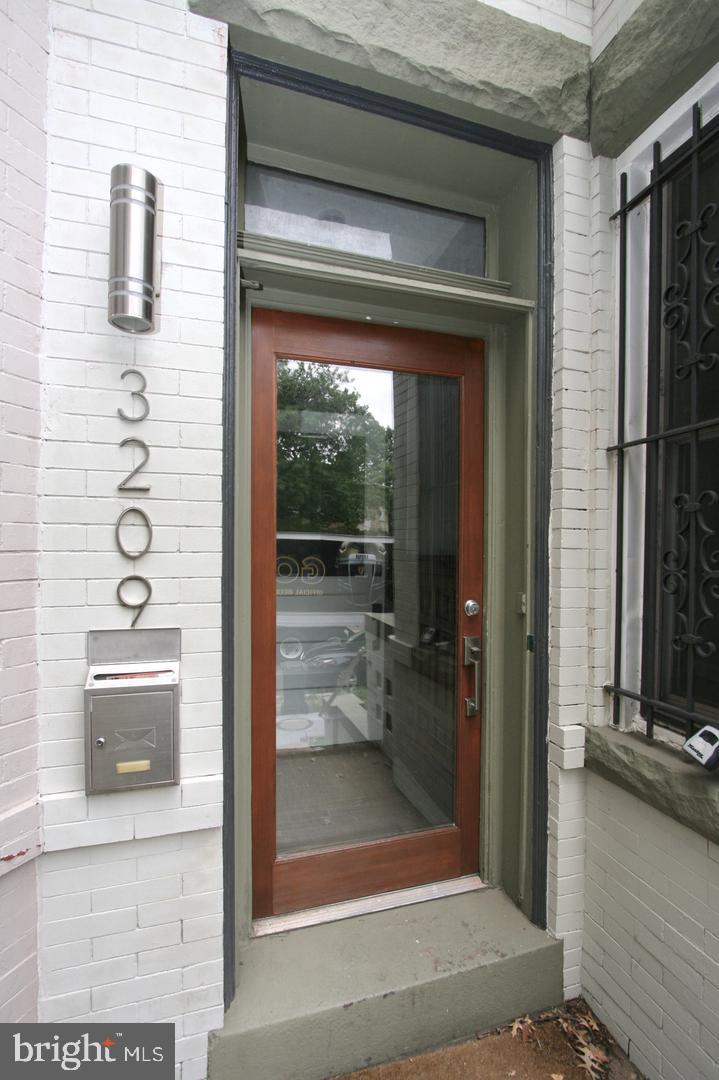
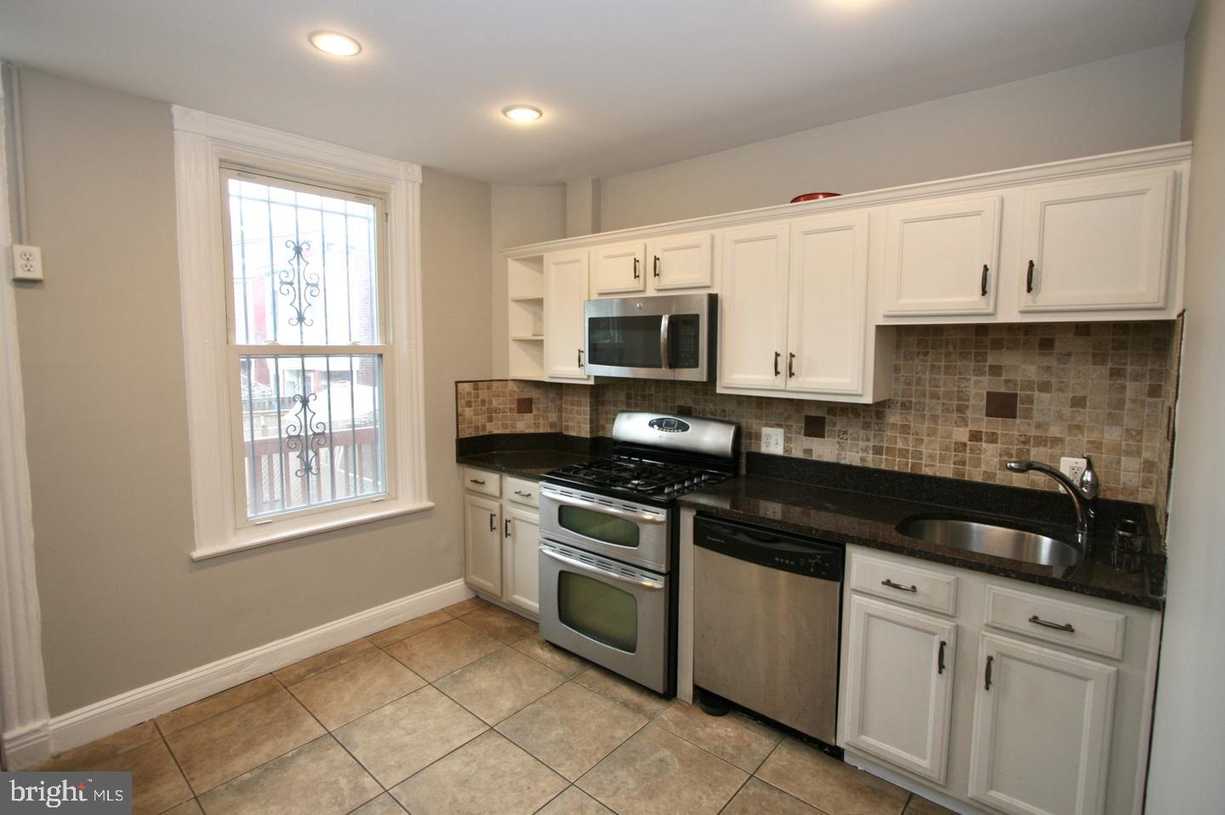
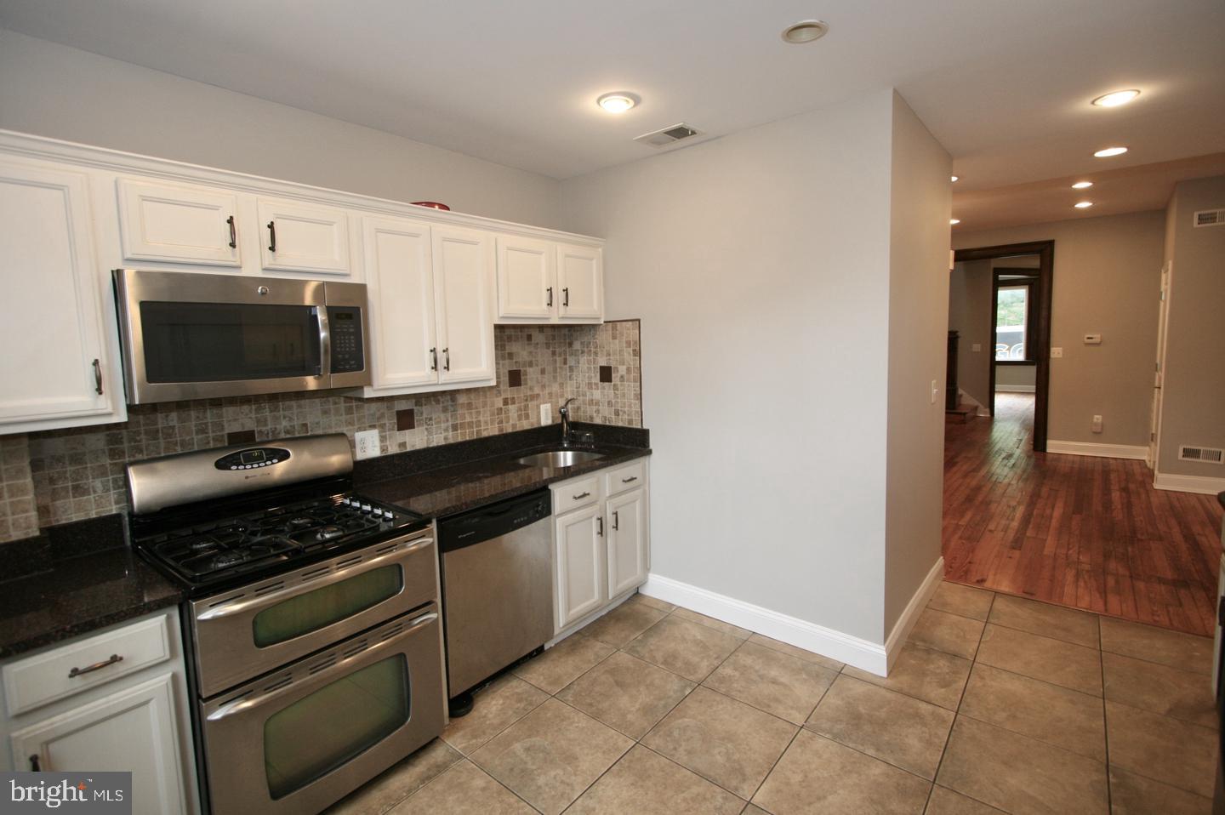
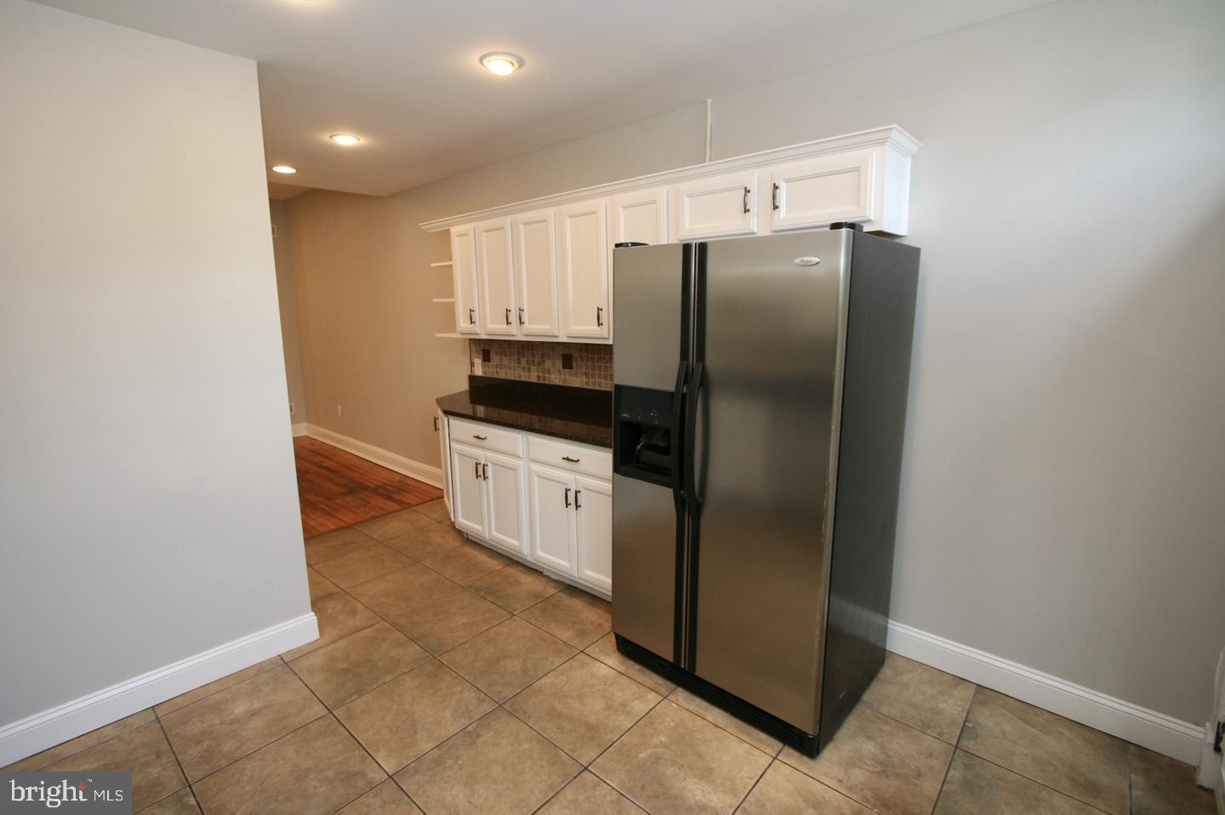
***Available Immediately***3BR/2.5BA Contemporary rowhouse in the heart of Columbia Heights. The spacious 2-Levels are incl an updated kit, ss appliances, granite, polar-white cabinetry, and three generous BRs on the top floor. The modern fixtures & finishes provide the perfect blend of the property's original charm, trim, pocket doors & authentic hardwood floors. Enjoy the spacious light-filled DR & LR. High ceiling & recessed lighting are prominent throughout. Other amenities incl the jacuzzi tub, private deck, and high-efficient front-load washer/dryer on the main level. This is a Prime Locale - Walk Score (94), Bike Score (93). Just steps from 11th Street's "Restaurant Row" filled w/ pubs/bars/restaurants/and more. Close to Metro/Downtown/Tivoli. Min requirements - Strong credit/employment(rent-to-income 30%)/good rental history/24 month min lease, no exceptions. Tenant is responsible for all utilities: gas, electric, water. Street parking. No pets. Vouchers welcome. Call office with inquiries. Previews available in-person by appt only. $50 app fee/pp.
Save
Ask
Tour
Hide
Share
Listing Snapshot
Price
$3,875
Days On Site
12 Days
Bedrooms
3
Inside Area (SqFt)
1,640 sqft
Total Baths
3
Full Baths
2
Partial Baths
1
Lot Size
0.03 Acres
Year Built
1910
MLS® Number
DCDC2284262
Status
Active
Property Tax
N/A
HOA/Condo/Coop Fees
N/A
Sq Ft Source
Assessor
Friends & Family
React
Comment
Invite
No Comments Yet
Did you know? You can invite friends and family to your search. They can join your search, rate and discuss listings with you.
Recent Activity
2 weeks ago
Listing updated with changes from the MLS®
2 weeks ago
Listing first seen on site
General Features
Acres
0.03
Available on
2026-09-25
Cross Street
Kenyon
Direction Faces
West
Foundation
Other
Levels
Two
Parking
On Street
Pets
No
Property Sub Type
Townhouse
Security
Security Gate
Sewer
Public Sewer
SqFt Above
1640
SqFt Total
1640
Style
Colonial
Utilities
Cable AvailableUnderground UtilitiesNatural Gas Available
Water Source
Public
Zoning
R1
Interior Features
Appliances
Gas RangeGas OvenWasherDishwasherDisposalExhaust FanRefrigeratorDryerTankless Water Heater
Cooling
Central AirElectric
Electric
200+ Amp Service
Fireplace
Yes
Fireplace Features
Masonry
Fireplaces
1
Flooring
WoodHardwood
Furnished
Unfurnished
Heating
Exhaust FanElectricForced Air
Interior
Recessed LightingHigh Ceilings
Laundry Features
Washer HookupMain Level
Window Features
Double Pane Windows
Save
Ask
Tour
Hide
Share
Exterior Features
Construction Details
Brick
Fencing
Other
Lot Features
Secluded
Patio And Porch
DeckPorch
Pool Features
None
View
StreetTrees/Woods
Waterview
StreetTrees/Woods
Windows/Doors
Double Pane Windows
Community Features
School District
DISTRICT OF COLUMBIA PUBLIC SCHOOLS
Schools
School District
DISTRICT OF COLUMBIA PUBLIC SCHOOLS
Elementary School
Unknown
Middle School
Unknown
High School
Unknown
Listing courtesy of Washington Realty Centre, LLC.



Did you know? You can invite friends and family to your search. They can join your search, rate and discuss listings with you.