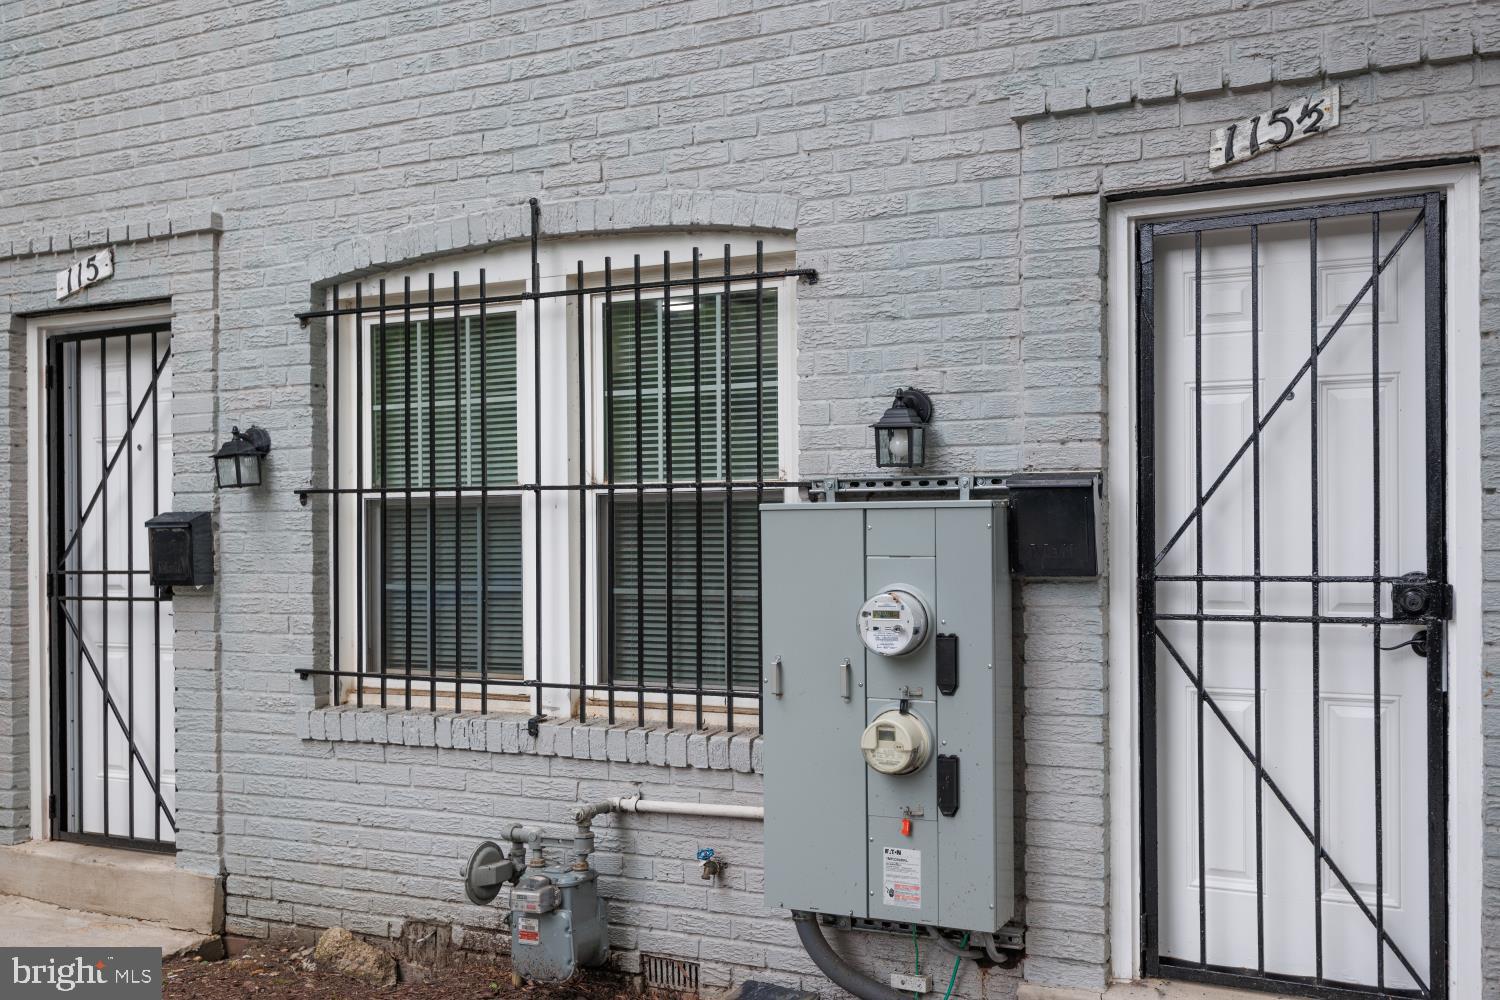
LIVE IN ONE RENT OUT THE OTHER! Welcome to 115 P St. SW & 115 1/2 P St. SW, a charming duplex offering two separate 1-bedroom units and the flexibility today’s buyers and investors are looking for. Live in one unit and rent the other... rent both... or enjoy separate living spaces. Both units are separately metered.
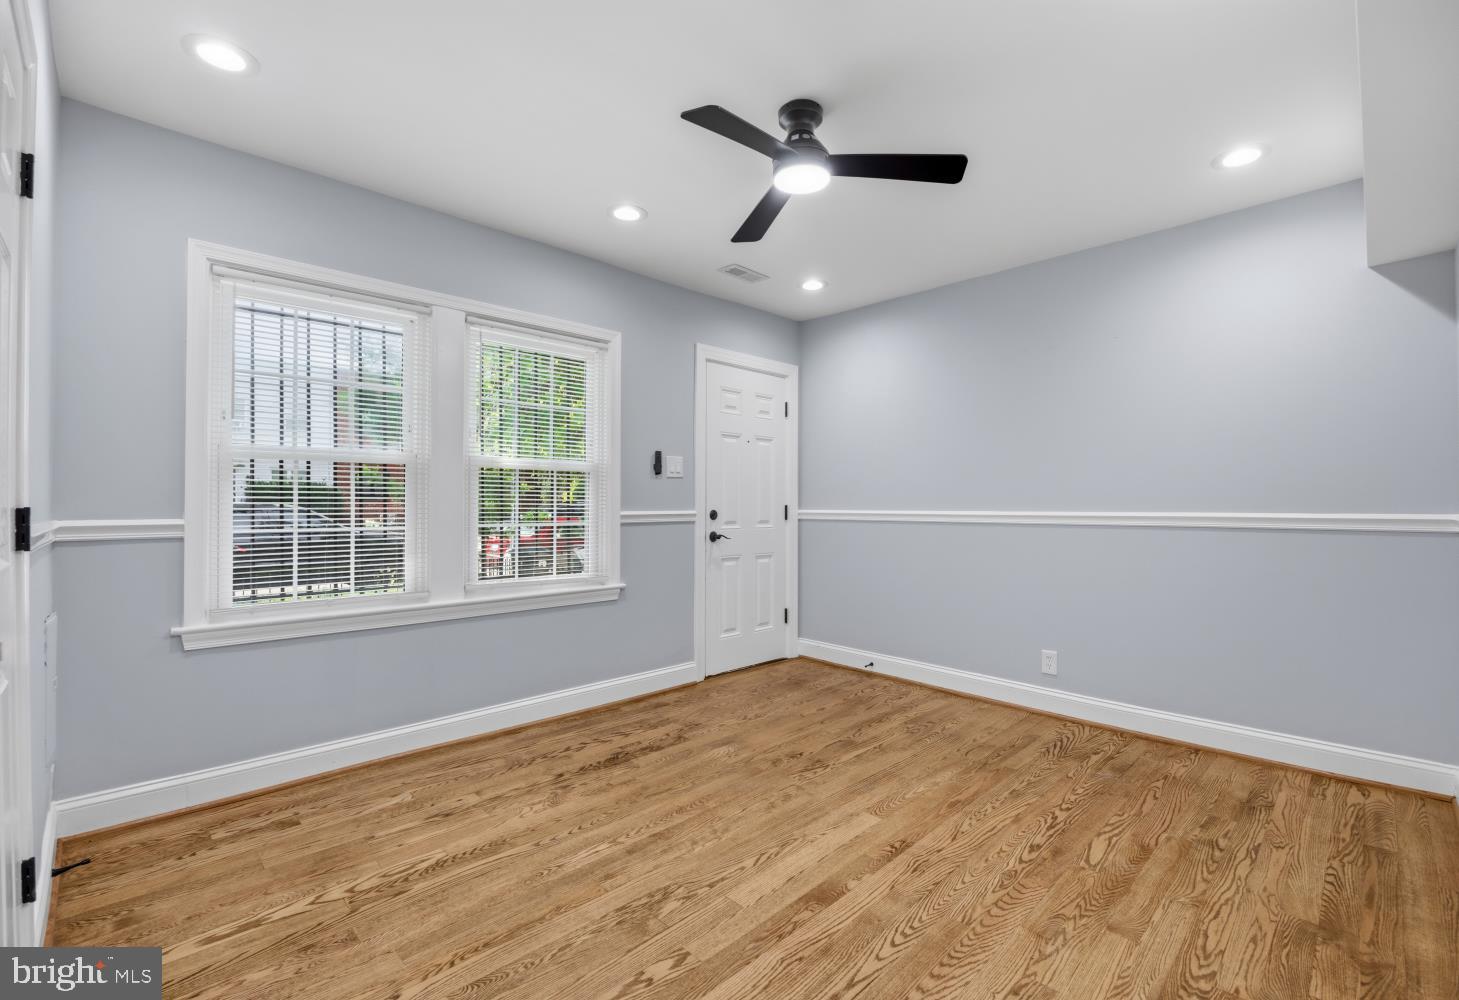
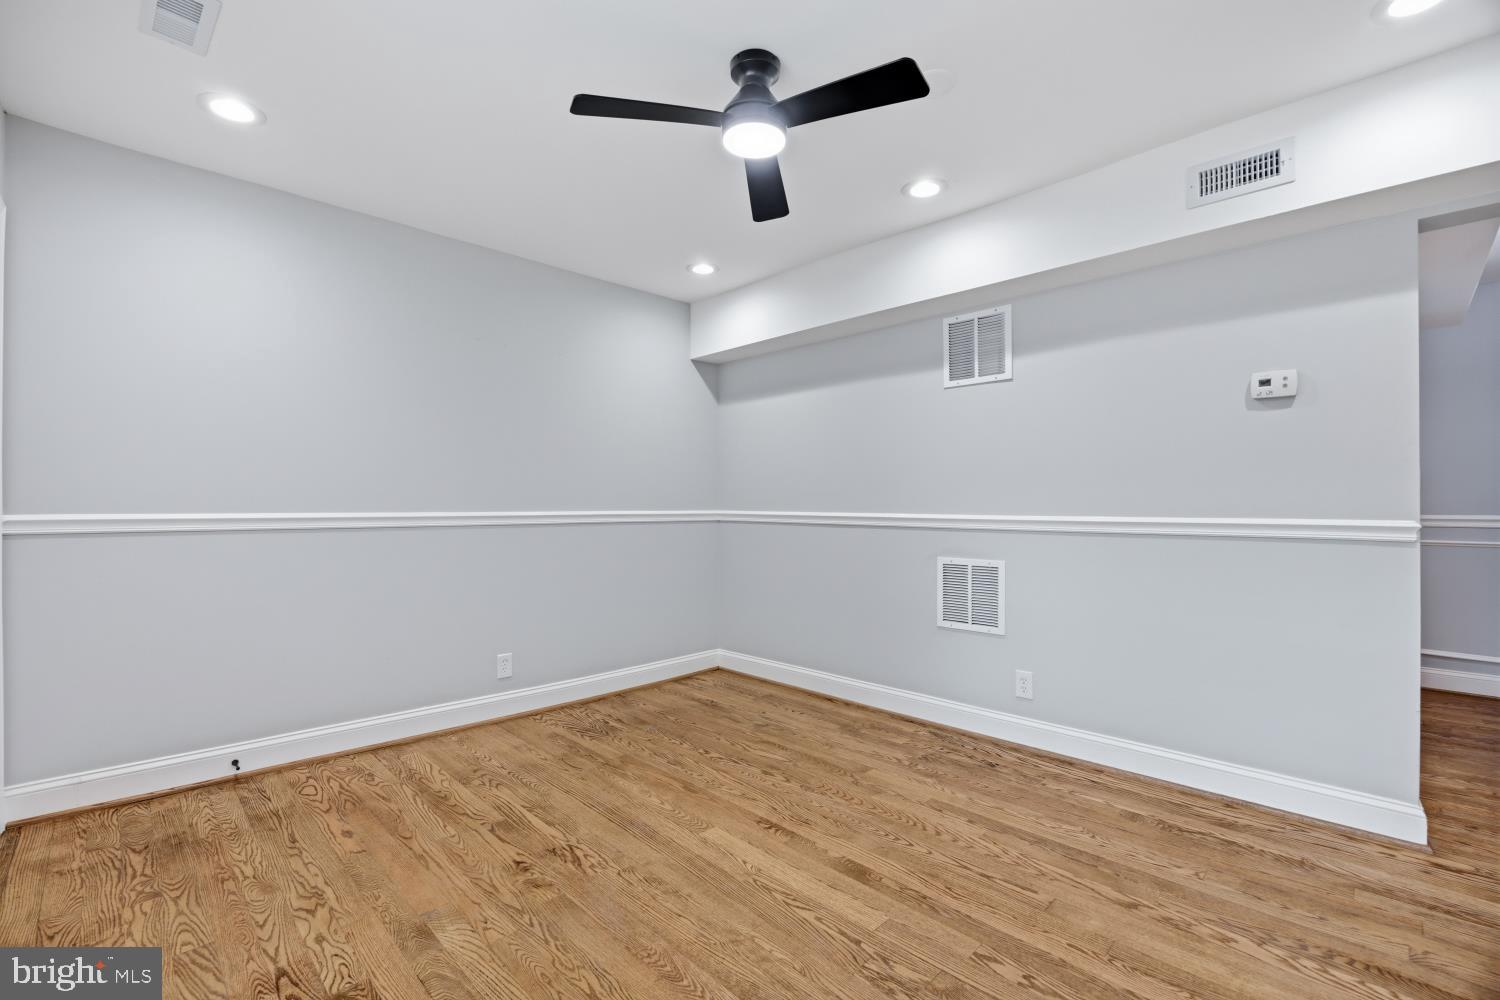
Each unit features an updated kitchen with granite countertops and stainless steel appliances, recessed lighting, fresh paint, chair rail molding, wainscoting, and a stackable washer/dryer in each unit. The first-floor unit offers hardwood flooring throughout, a 5-burner gas stove, and access to a rear fenced patio with a shed.
You'll get location, location, location! Enjoy being minutes from The Wharf... Navy Yard...Nationals Park and Audi Field, with an exciting selection of restaurants, coffee shops, cafés, shopping, entertainment, waterfront parks and recreational opportunities nearby. Enjoy games, concerts, dining and nightlife, or take a stroll along the Southwest Waterfront.
Convenient to Metro, Metrobus, major highways, I-395 and the Southwest Freeway, with easy access to downtown DC, the National Mall, Capitol Hill, and Northern Virginia. Fort McNair is just a stone throw away.
Whether you’re an investor looking for a two-unit property or an owner-occupant seeking the opportunity to offset your housing costs by renting one unit while living in the other, this Southwest DC duplex offers flexibility, convenience and an outstanding location.
Save
Ask
Tour
Hide
Share
Listing Snapshot
Price
$699,999
Days On Site
11 Days
Bedrooms
2
Inside Area (SqFt)
1,224 sqft
Total Baths
2
Full Baths
2
Partial Baths
N/A
Lot Size
0.04 Acres
Year Built
1941
MLS® Number
DCDC2284276
Status
Active
Property Tax
$5,914
HOA/Condo/Coop Fees
N/A
Sq Ft Source
Assessor
Friends & Family
React
Comment
Invite
No Comments Yet
Did you know? You can invite friends and family to your search. They can join your search, rate and discuss listings with you.
Recent Activity
yesterday
Listing updated with changes from the MLS®
2 weeks ago
Listing first seen on site
General Features
Acres
0.04
Levels
Two
Parking
On StreetAlley Access
Pets
Yes
Property Sub Type
Townhouse
Security
Security GateWindow Bars
Sewer
Public Sewer
Special Circumstances
Standard
SqFt Above
1224
SqFt Total
1224
Style
Colonial
Water Source
Public
Zoning
RES
Interior Features
Appliances
OvenElectric RangeElectric OvenGas RangeGas OvenWasherElectric Water HeaterDishwasherDisposalDryerRefrigeratorWasher/Dryer StackedWater HeaterMicrowave
Basement
Crawl Space
Cooling
Central AirCeiling Fan(s)Electric
Flooring
CarpetHardwoodVinyl
Heating
ElectricNatural GasForced Air
Interior
Ceiling Fan(s)Recessed Lighting
Main Level Bedrooms
1
Window Features
Storm Window(s)
Bathroom 1
Level - Main
Bathroom 2
Bedroom 1
Level - MainFeatures - Ceiling Fan(s)
Bedroom 2
Features - Ceiling Fan(s)
Kitchen
Level - Main
Living Room
Features - Ceiling Fan(s)
Save
Ask
Tour
Hide
Share
Exterior Features
Construction Details
Brick
Exterior
Storage
Fencing
FencedWrought IronWood
Patio And Porch
Patio
Pool Features
None
Roof
Flat
Windows/Doors
Storm Window(s)
Community Features
School District
DISTRICT OF COLUMBIA PUBLIC SCHOOLS
Schools
School District
DISTRICT OF COLUMBIA PUBLIC SCHOOLS
Elementary School
Unknown
Middle School
Unknown
High School
Unknown
Listing courtesy of Long & Foster Real Estate, Inc.




Did you know? You can invite friends and family to your search. They can join your search, rate and discuss listings with you.