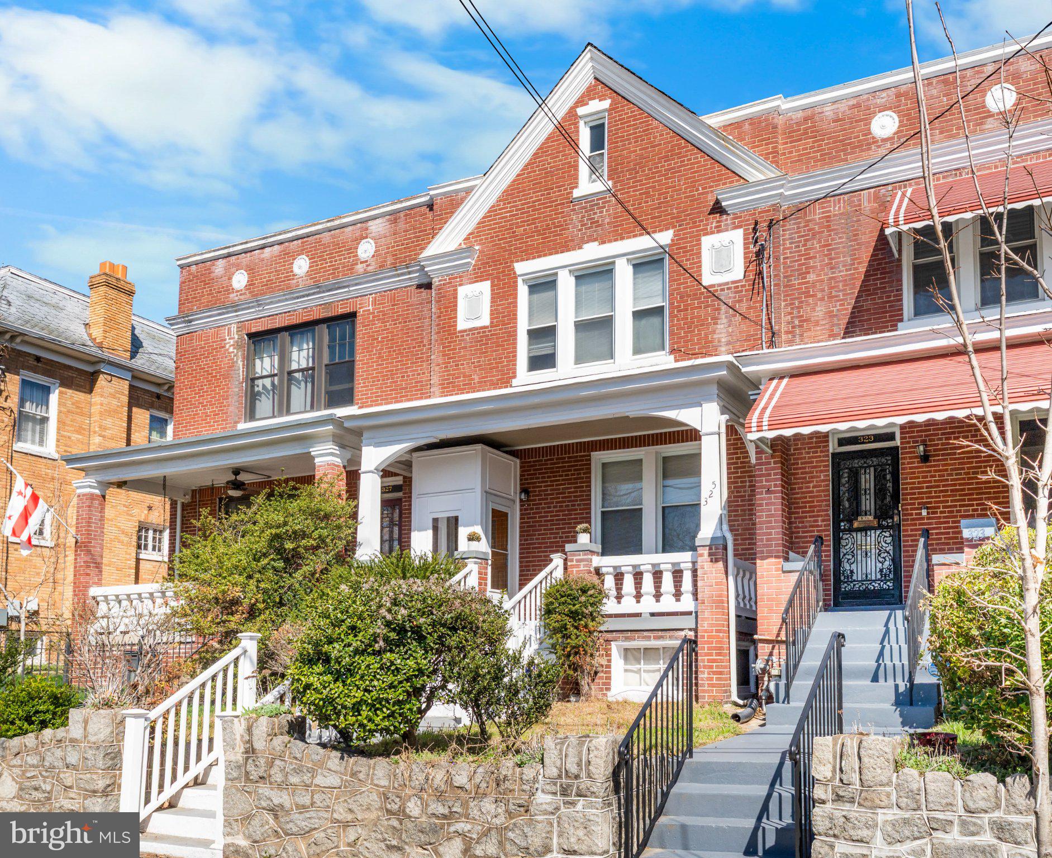
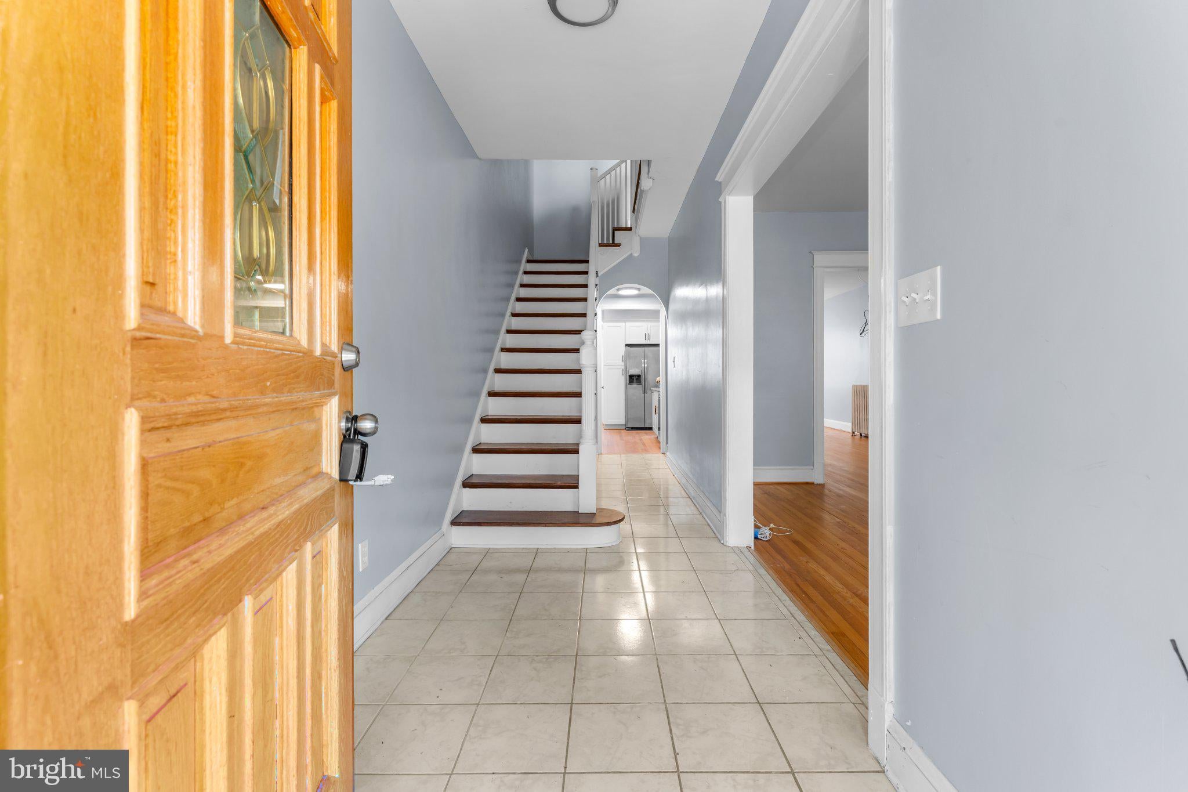
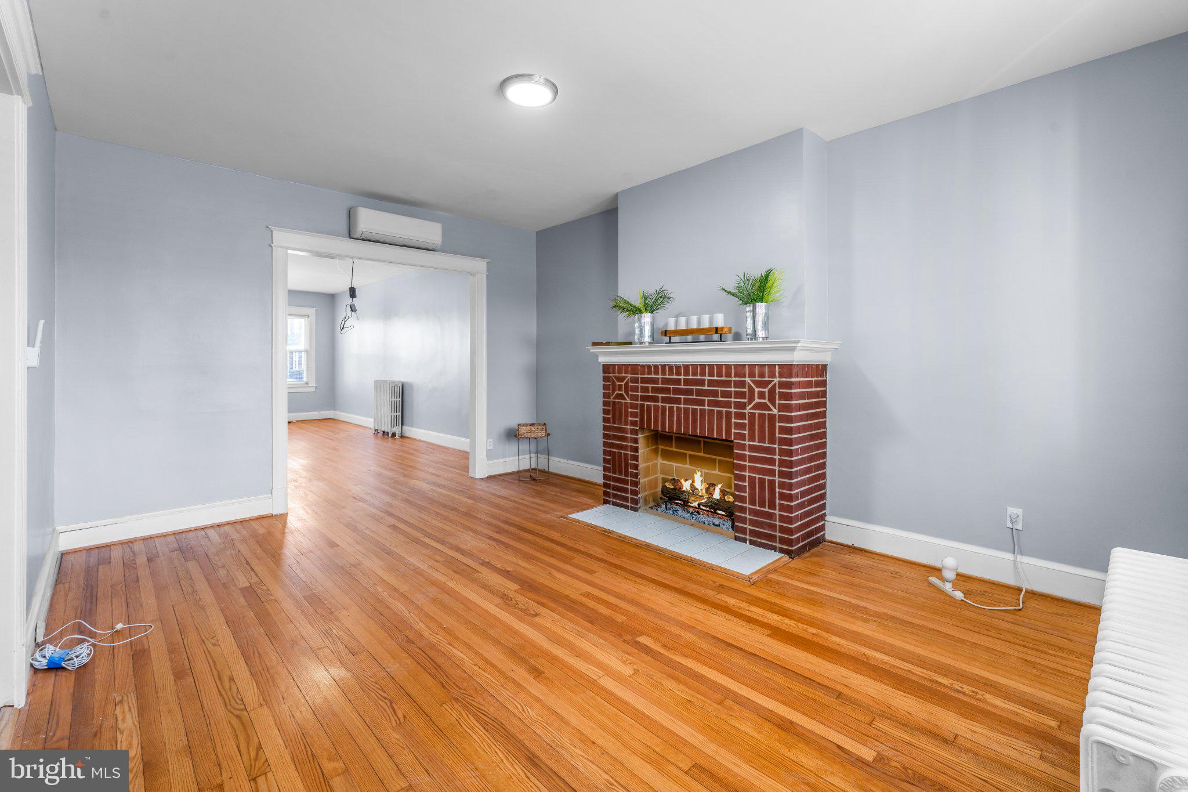
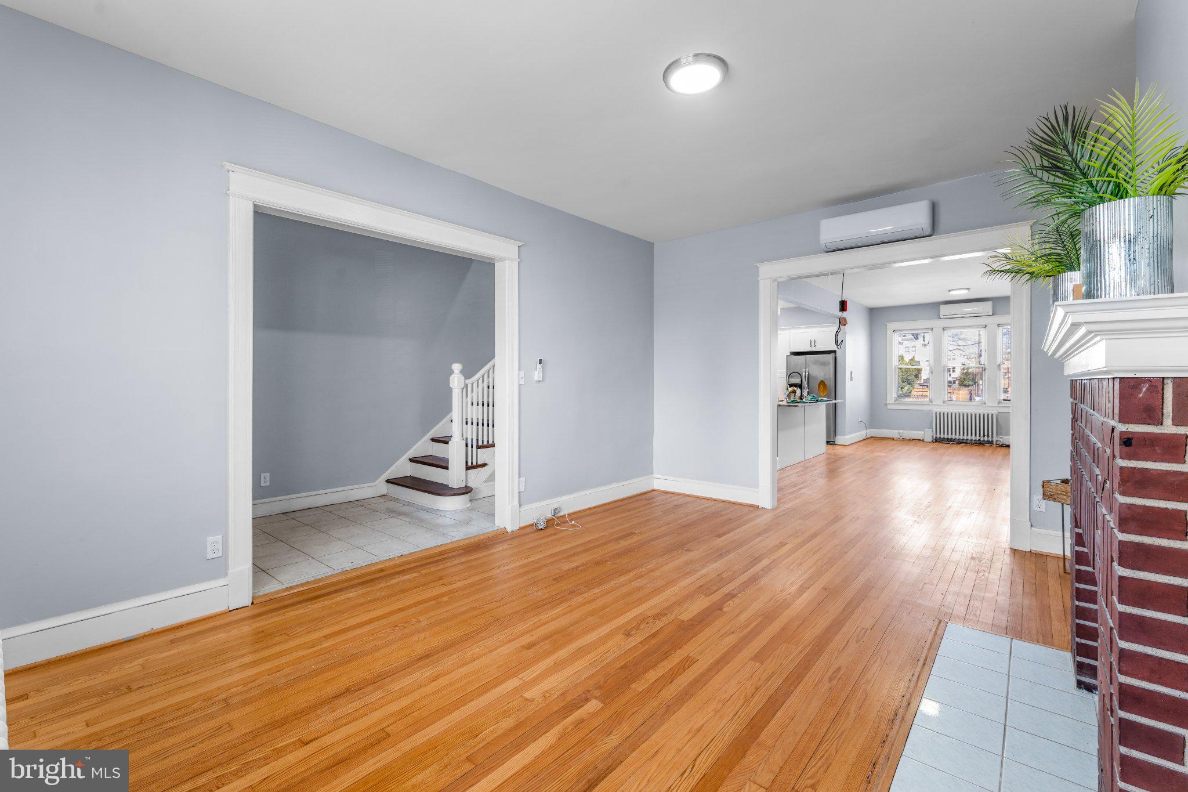
List price is Opening Bid at The Online Only Auction Sale to Be Held on The Auctioneers Website – Online Auction Only! Bidding begins Friday, October 30th, & ends Wednesday, November 4th at 2:00 PM. Spacious Federal-Style Brick Rowhome with Garage in the Desirable Manor Park/Brightwood Area. Offering approximately 2,706± square feet of finished living space across three levels, this spacious brick rowhome features 3 bedrooms, 2 full and 2 half baths, two versatile bonus rooms, and an attached 1-car garage. The main level features an inviting entry foyer, living room, dining area, half bath, and a renovated kitchen with white cabinetry, granite countertops, stainless steel appliances, and a breakfast bar. The open flow between the kitchen and dining area provides a comfortable layout for everyday living and entertaining. The upper level includes 3 bedrooms, 2 full baths, and an additional bonus room that is well suited for a home office, sitting room, nursery, or other flexible use. The finished lower level provides additional living space with another bonus room, half bath, laundry area, utility/storage space, and interior access to the attached garage. With multiple flexible spaces throughout the home, the floor plan offers numerous possibilities for working from home, guests, recreation, or additional living space. Additional features include hardwood flooring, a fireplace, mini-split heating and cooling, radiator heat, rear yard, front porch, driveway parking, and an attached garage.
Save
Ask
Tour
Hide
Share
Listing Snapshot
Price
$400,000
Days On Site
34 Days
Bedrooms
3
Inside Area (SqFt)
2,706 sqft
Total Baths
4
Full Baths
2
Partial Baths
2
Lot Size
N/A
Year Built
1931
MLS Number
DCDC2284336
Status
Active
Property Tax
$4,989
HOA/Condo/Coop Fees
N/A
Sq Ft Source
Assessor
Friends & Family
React
Comment
Invite
No Comments Yet
Did you know? You can invite friends and family to your search. They can join your search, rate and discuss listings with you.
Recent Activity
7 days ago
Listing updated with changes from the MLS
a month ago
Listing first seen on site
General Features
Attached Garage
Yes
Cross Street
Missouri
Foundation
Slab
Garage
Yes
Garage Spaces
1
Levels
Three Or More
Parking
ConcreteOn StreetGarageDrivewayBasementAttached
Parking Spaces
1
Property Sub Type
Townhouse
Security
24 Hour SecurityCarbon Monoxide Detector(s)
Sewer
Public Sewer
Special Circumstances
Auction
SqFt Above
1720
SqFt Below
986
SqFt Total
2706
Style
Federal
Water Source
Public
Zoning
RSFR
Interior Features
Appliances
RangeGas Water HeaterBuilt-In RangeDishwasherDisposalDryerExhaust FanRefrigeratorStainless Steel Appliance(s)WasherWater HeaterMicrowave



Did you know? You can invite friends and family to your search. They can join your search, rate and discuss listings with you.