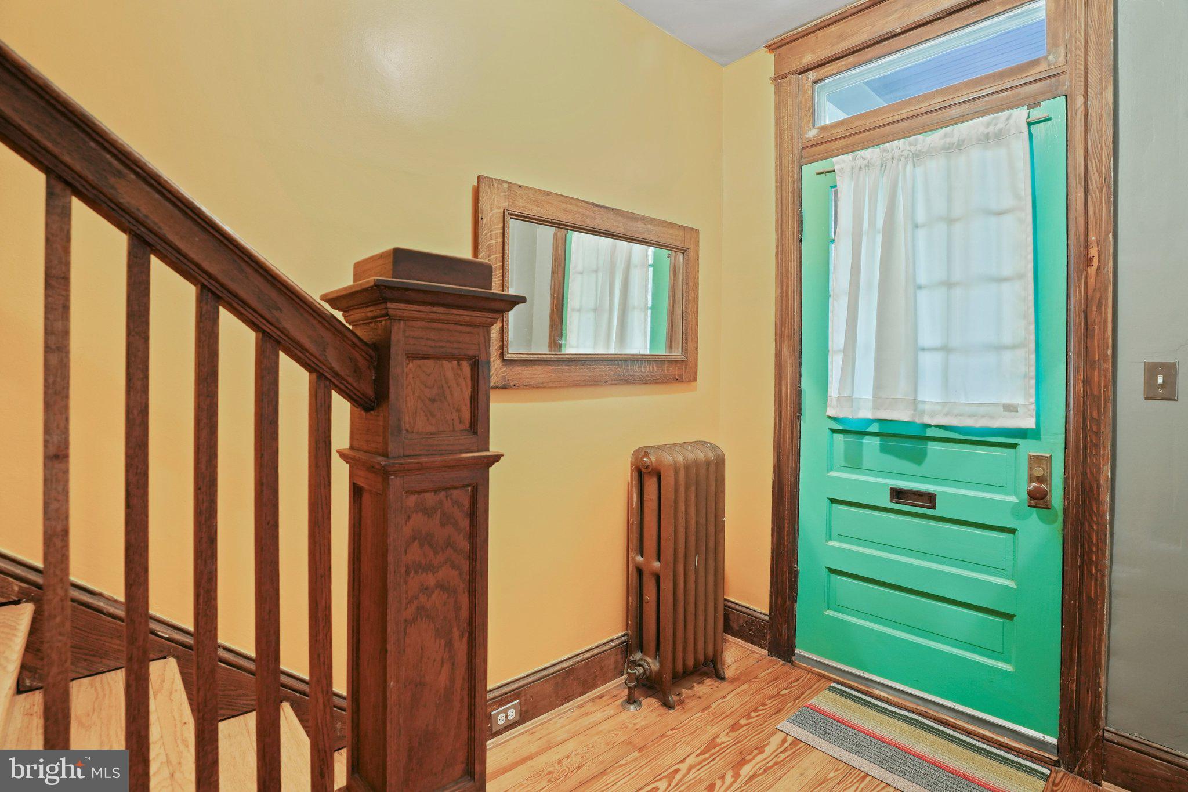
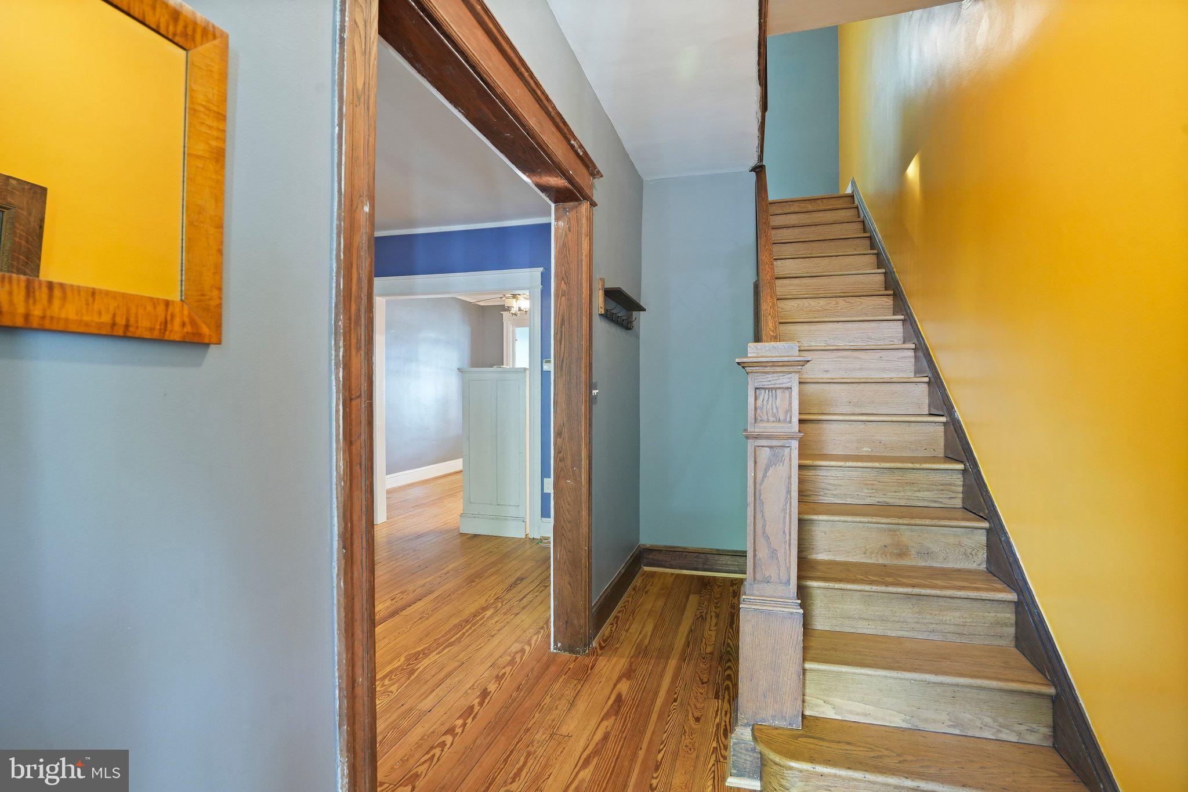
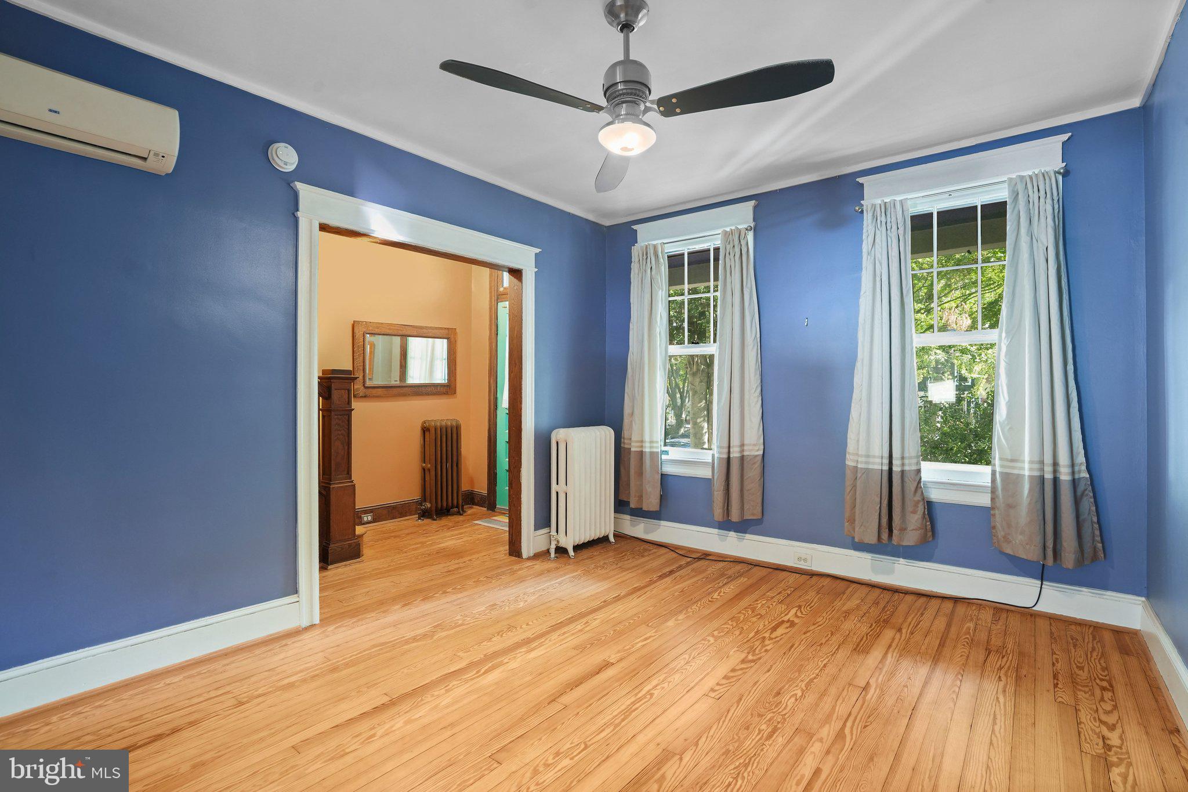
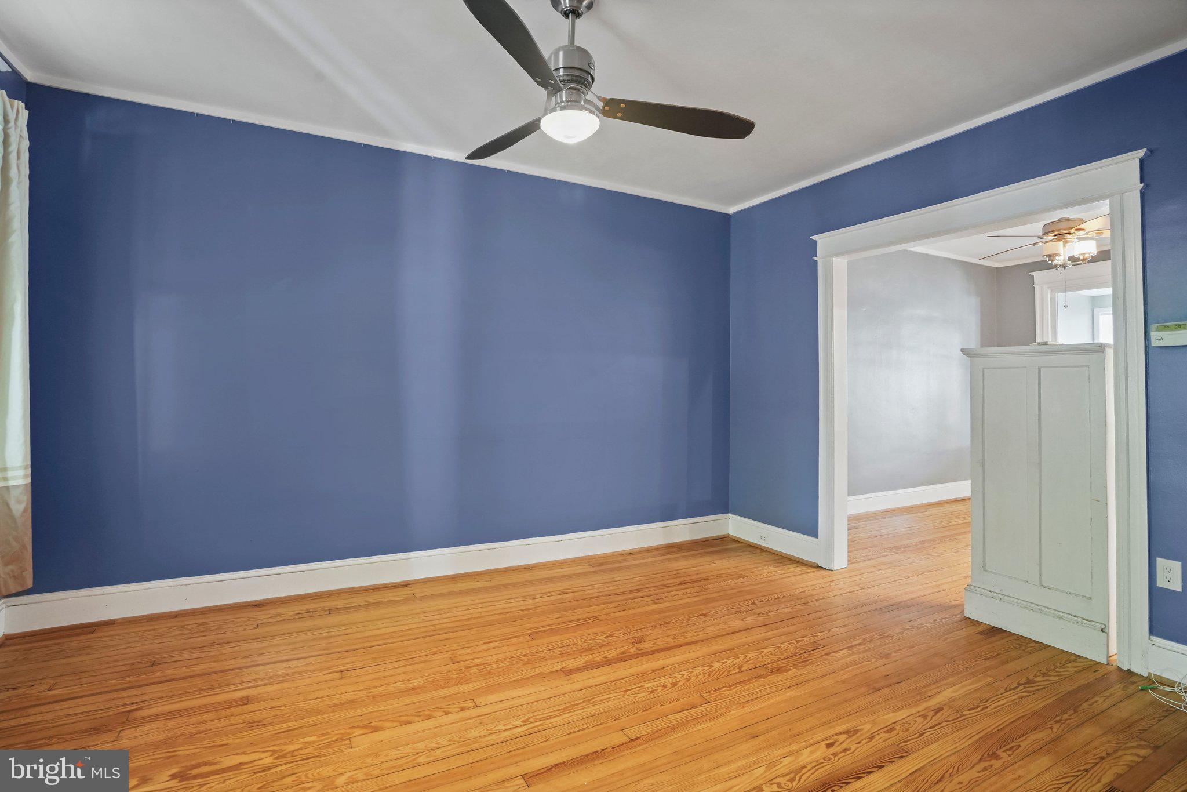
Welcome home to 1612 Potomac Ave SE, a spacious and beautifully updated historic brick rowhouse nestled in the heart of Capitol Hill’s highly desirable Hill East neighborhood. Combining timeless DC architectural charm with modern upgrades, this light-filled 3-bedroom, 2.5-bathroom home offers the perfect balance of convenience, comfort, and space—just steps from the Potomac Ave Metro station.
Stepping inside, you are greeted by an expansive open main level featuring high ceilings, warm hardwood floors, and large windows that flood the living and dining spaces with natural light. The main level includes a conveniently located main-floor powder room (0.5 bath)—ideal for hosting guests. The adjoining kitchen is equipped with updated stainless steel appliances, modern cabinetry, stone countertops, and direct access to a private, low-maintenance rear patio ideal for outdoor dining and summer entertaining.
Upstairs, the versatile three-bedroom layout provides ample room for family living, a dedicated home office, or guest accommodations. The upper levels feature three generous bedrooms, including a bright primary suite, and two full, modernized bathrooms. The 2.5-bathroom design provides complete privacy and convenience across all levels of the home.
Commuter's Dream: Less than a block to the Potomac Avenue Metro Station (Blue, Orange, and Silver lines) for an easy commute downtown, to the Pentagon, or Amazon HQ2.
Neighborhood Hotspots: Steps from The Roost food hall, local coffee shops, and the neighborhood Safeway.
Nearby Attractions: A short walk or bike ride to Eastern Market, Barracks Row dining, Lincoln Park, Navy Yard, and the Anacostia Riverwalk Trail.
House also has solar panels so your electric bill will not be as high.
Save
Ask
Tour
Hide
Share
Listing Snapshot
Price
$3,600
Days On Site
0 Days
Bedrooms
3
Inside Area (SqFt)
2,019 sqft
Total Baths
3
Full Baths
2
Partial Baths
1
Lot Size
0.04 Acres
Year Built
1919
MLS® Number
DCDC2284390
Status
Active
Property Tax
N/A
HOA/Condo/Coop Fees
N/A
Sq Ft Source
Estimated
Friends & Family
React
Invite
Recent Activity
21 hours ago
Listing updated with changes from the MLS®
21 hours ago
Listing first seen on site
General Features
Acres
0.04
Available on
2026-10-10
Foundation
Permanent
Levels
Three Or More
Parking
Off StreetPrivate
Parking Spaces
1
Pets
No
Property Sub Type
Townhouse
Sewer
Septic TankPublic Sewer
SqFt Above
1346
SqFt Below
673
SqFt Total
2045
Style
Colonial
Water Source
Public
Zoning
R4
Interior Features
Appliances
Electric RangeElectric OvenCooktopElectric Water HeaterDishwasherDryerRefrigeratorWasherMicrowave
Basement
Partially Finished
Cooling
Central AirMulti UnitsElectric
Heating
ElectricNatural GasForced AirRadiant
Main Level Bedrooms
3
Save
Ask
Tour
Hide
Share
Exterior Features
Construction Details
Brick
Pool Features
None
Community Features
School District
DISTRICT OF COLUMBIA PUBLIC SCHOOLS
Schools
School District
DISTRICT OF COLUMBIA PUBLIC SCHOOLS
Elementary School
Unknown
Middle School
Unknown
High School
Unknown
Listing courtesy of All County NOVA Property Management