RARE INVESTMENT & REDEVELOPMENT OPPORTUNITY IN SOUTHEAST WASHINGTON, DC! Bring your vision to 1206 Pennsylvania Ave SE—a versatile property offering a combination of income-producing potential, flexible zoning, and an outstanding location.
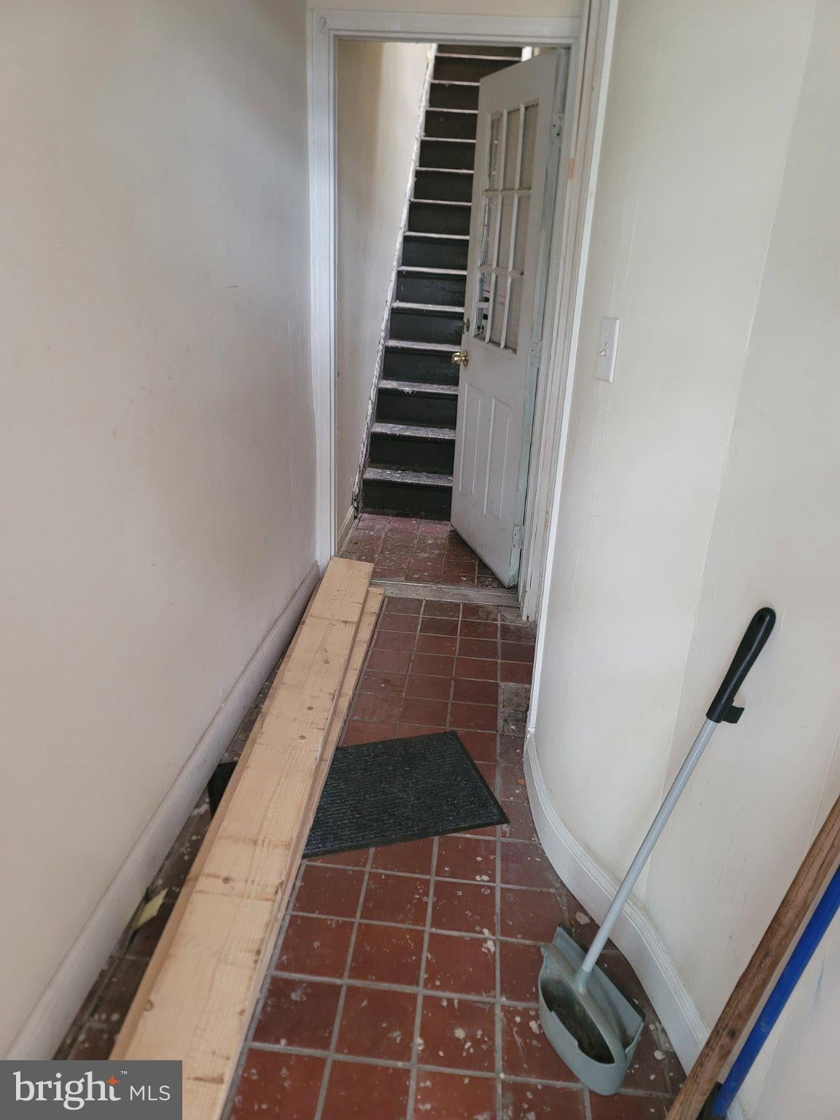
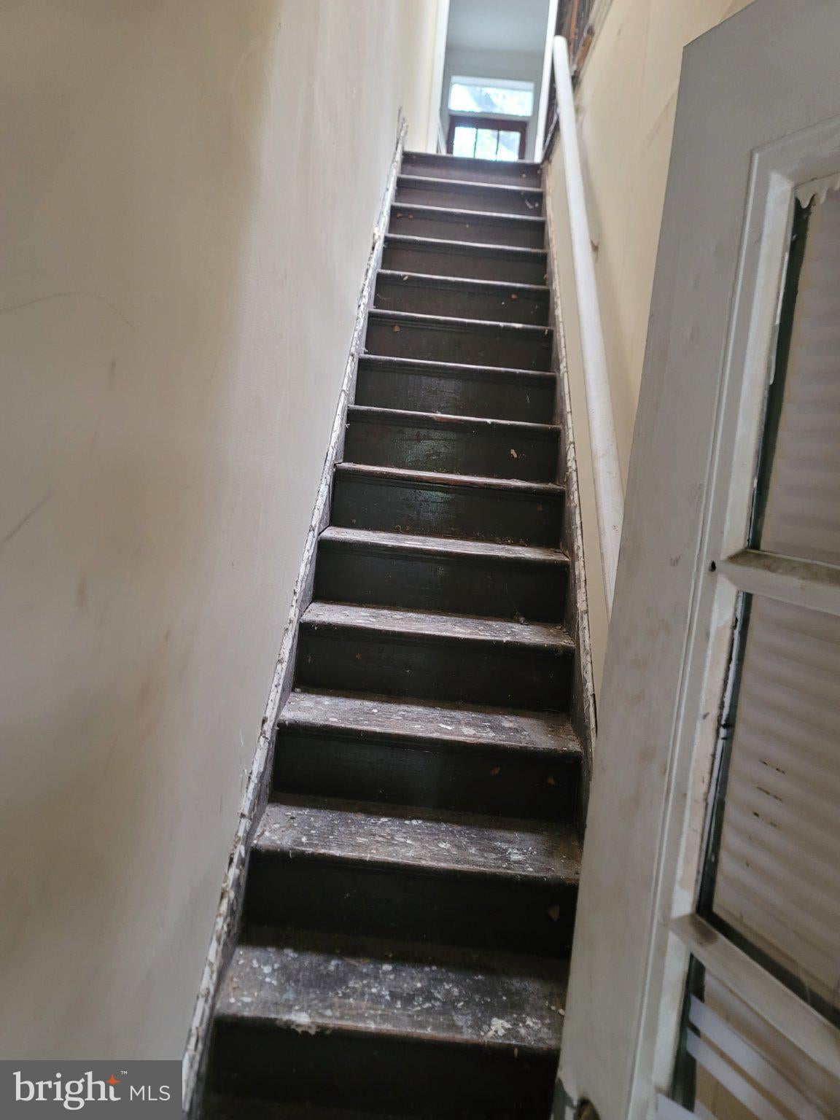
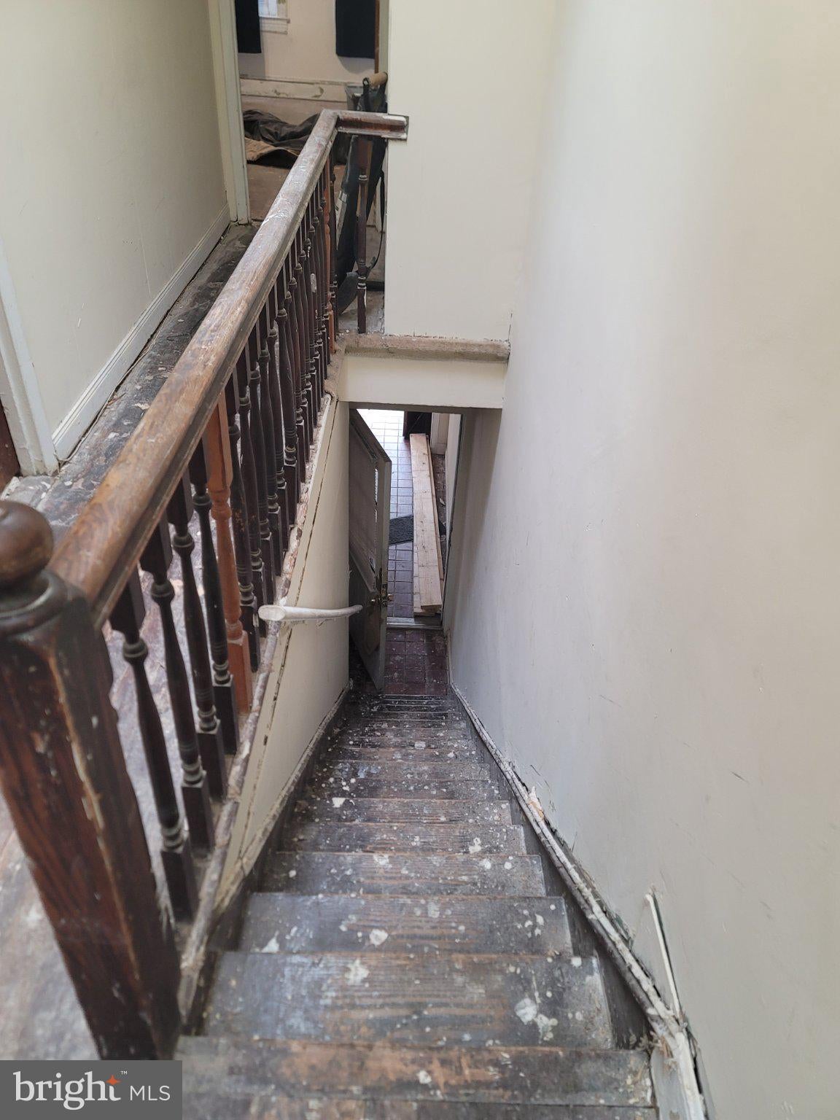
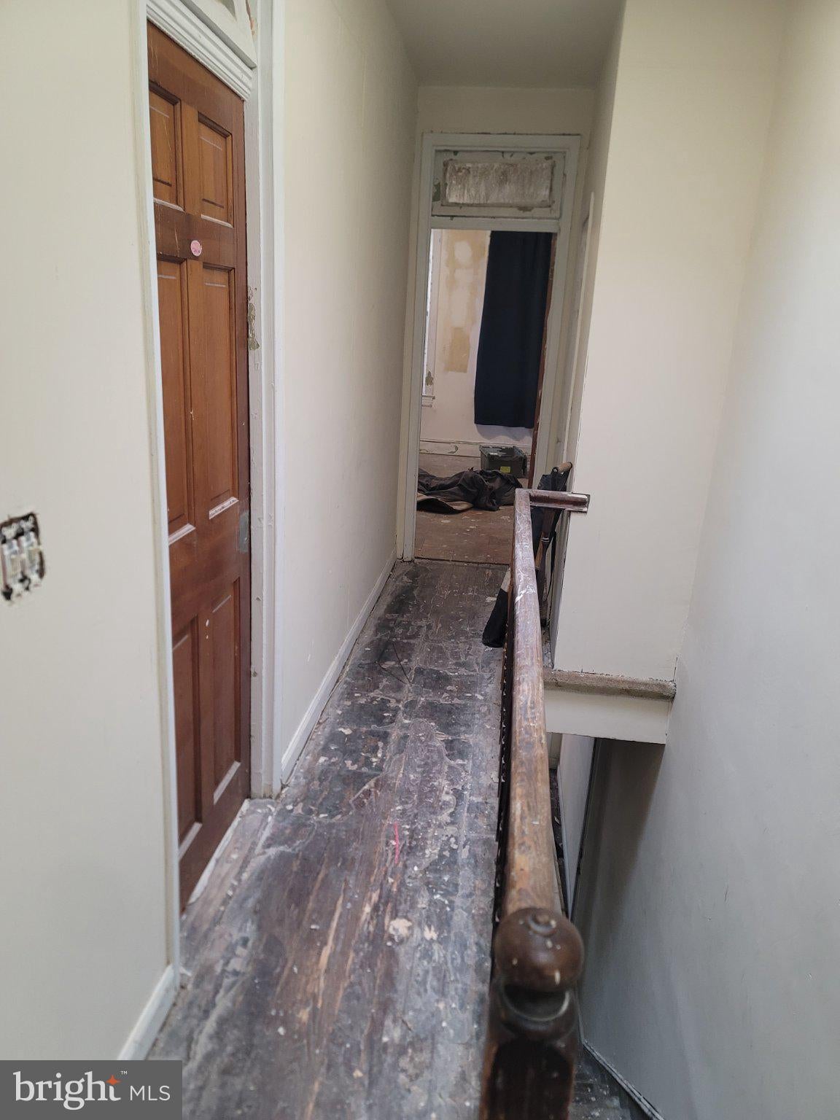
The property features a 3-bedroom, 2-bath main residence PLUS a separate LEGAL basement unit, providing multiple opportunities to generate rental income, occupy one unit while renting the other, or reposition the property for maximum value. The existing layout gives investors a solid foundation for a value-add strategy, while the property's zoning and location create additional possibilities for future use and redevelopment, subject to applicable DC zoning and permitting requirements.
Zoned MU/CH, the property offers the potential for a variety of residential and commercial uses, making this an especially attractive opportunity for investors, developers, owner-users, and entrepreneurs. Explore the highest and best use of the property, whether through renovation, repositioning, income generation, commercial utilization, or future redevelopment.
Location is a major asset. Situated just two blocks from the Metro, 1206 Pennsylvania Ave SE provides excellent access to public transportation, employment centers, shopping, dining, and the many amenities of Washington, DC. Rear parking adds significant convenience and value.
LEGAL BASEMENT UNIT • 3 BEDROOMS • 2 BATHS • MU/CH ZONING • REAR PARKING • TWO BLOCKS TO METRO • INCOME POTENTIAL • VALUE-ADD OPPORTUNITY • REDEVELOPMENT POTENTIAL
Save
Ask
Tour
Hide
Share
Listing Snapshot
Price
$650,000
Days On Site
30 Days
Bedrooms
3
Inside Area (SqFt)
1,788 sqft
Total Baths
2
Full Baths
2
Partial Baths
N/A
Lot Size
0.02 Acres
Year Built
1907
MLS Number
DCDC2284406
Status
Active
Property Tax
$8,117
HOA/Condo/Coop Fees
N/A
Sq Ft Source
Assessor
Friends & Family
React
Comment
Invite
No Comments Yet
Did you know? You can invite friends and family to your search. They can join your search, rate and discuss listings with you.
Recent Activity
2 weeks ago
Price changed to $650,000
2 weeks ago
Listing updated with changes from the MLS
a month ago
Listing first seen on site
General Features
Acres
0.02
Foundation
Other
Garage
Yes
Garage Spaces
1
Levels
Two
Parking
GarageOtherDetached
Parking Spaces
1
Property Sub Type
Townhouse
Sewer
Public Sewer
Special Circumstances
Standard
SqFt Above
1302
SqFt Below
486
SqFt Total
1953
Style
ColonialConverted Dwelling
Utilities
Water AvailableSewer AvailableNatural Gas AvailableElectricity Available
Water Source
Public
Zoning
MU/CHC
Interior Features
Appliances
Gas RangeGas OvenGas Water HeaterRefrigerator
Basement
OtherFull
Cooling
Central AirElectric
Heating
Natural GasHot Water
Interior
Eat-in KitchenOther
Save
Ask
Tour
Hide
Share
Exterior Features
Construction Details
Brick
Pool Features
None
Community Features
School District
DISTRICT OF COLUMBIA PUBLIC SCHOOLS
Schools
School District
DISTRICT OF COLUMBIA PUBLIC SCHOOLS
Elementary School
Unknown
Middle School
Unknown
High School
Unknown
Listing courtesy of Long & Foster Real Estate, Inc.



Did you know? You can invite friends and family to your search. They can join your search, rate and discuss listings with you.