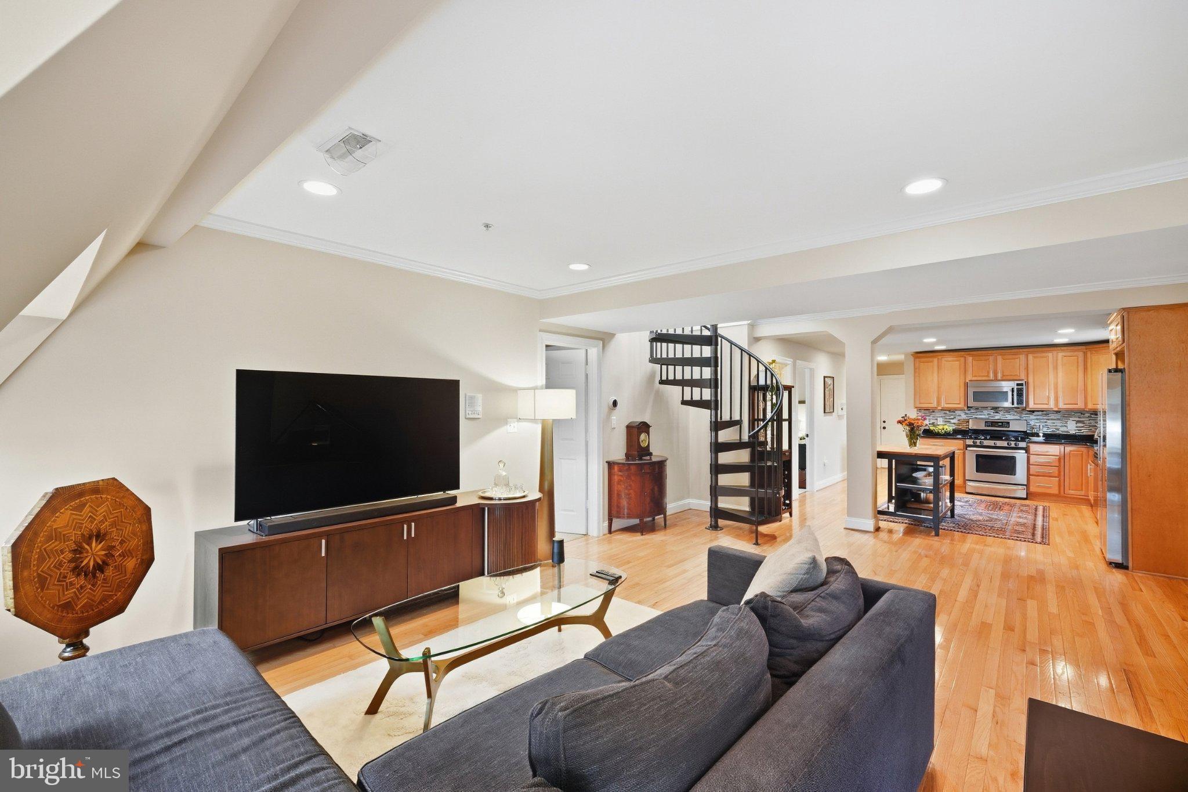
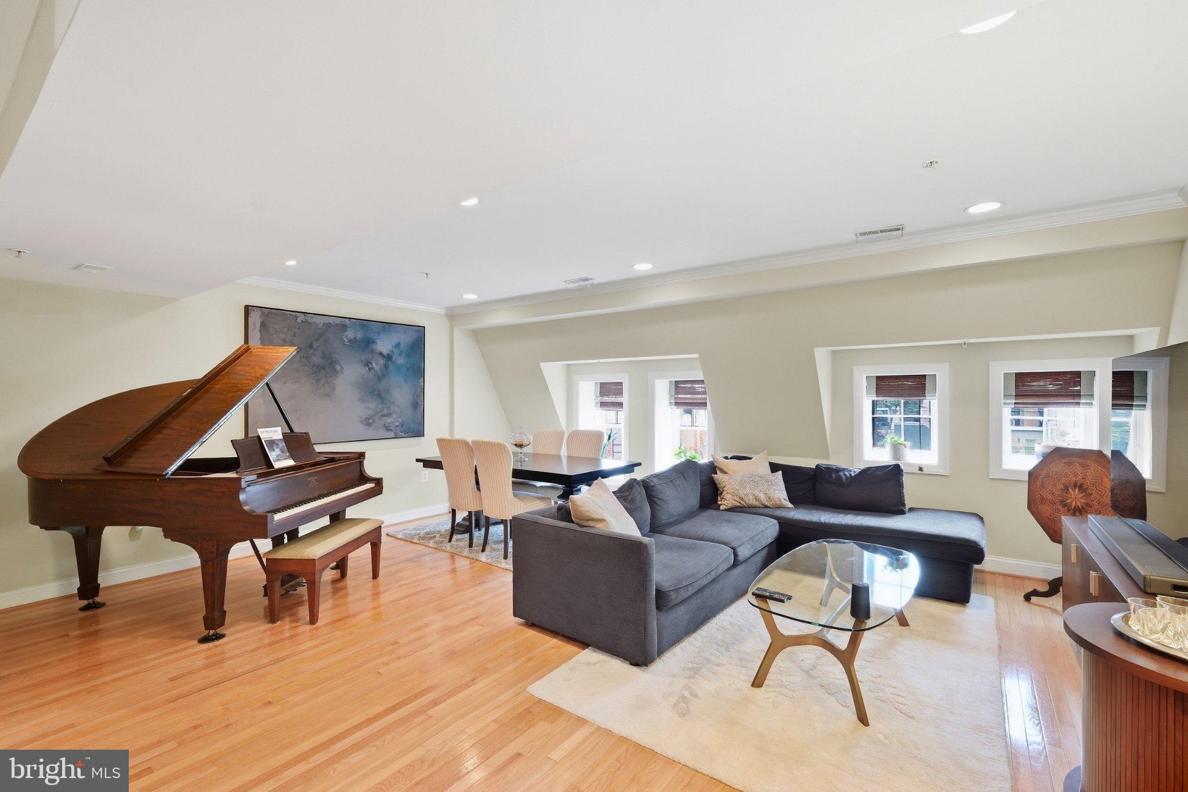
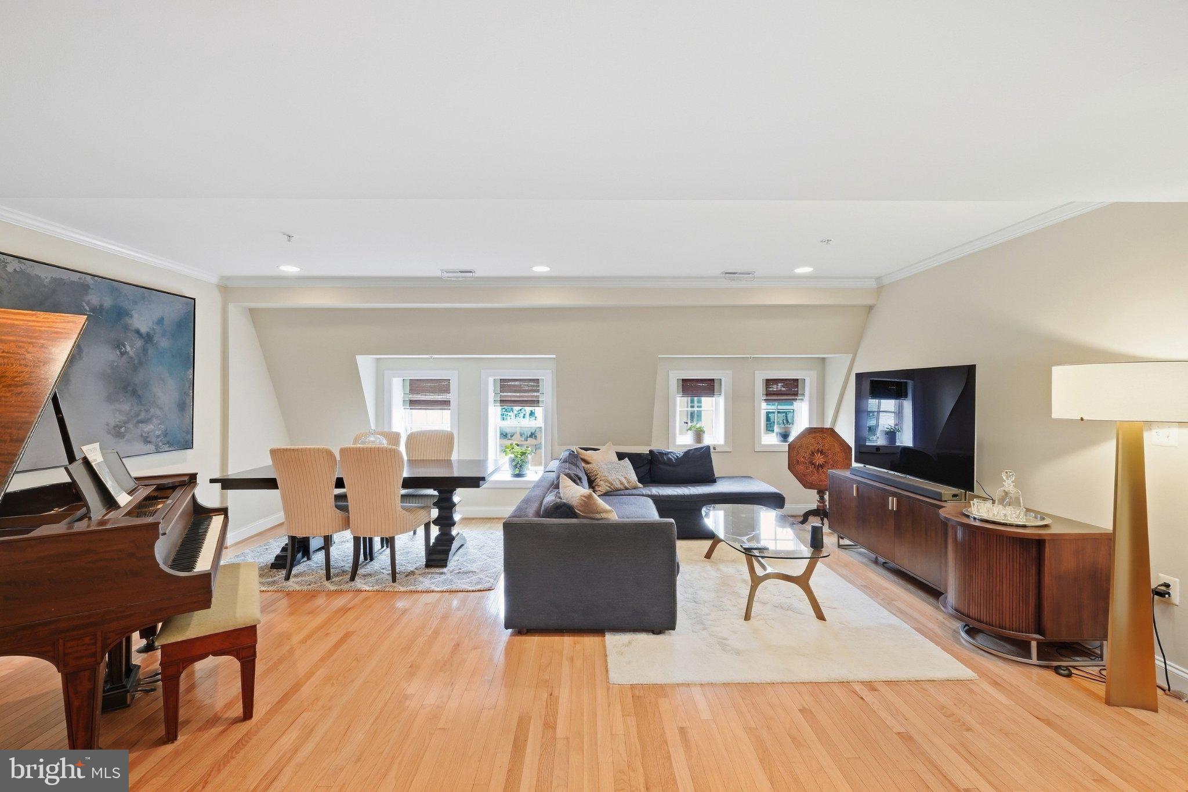
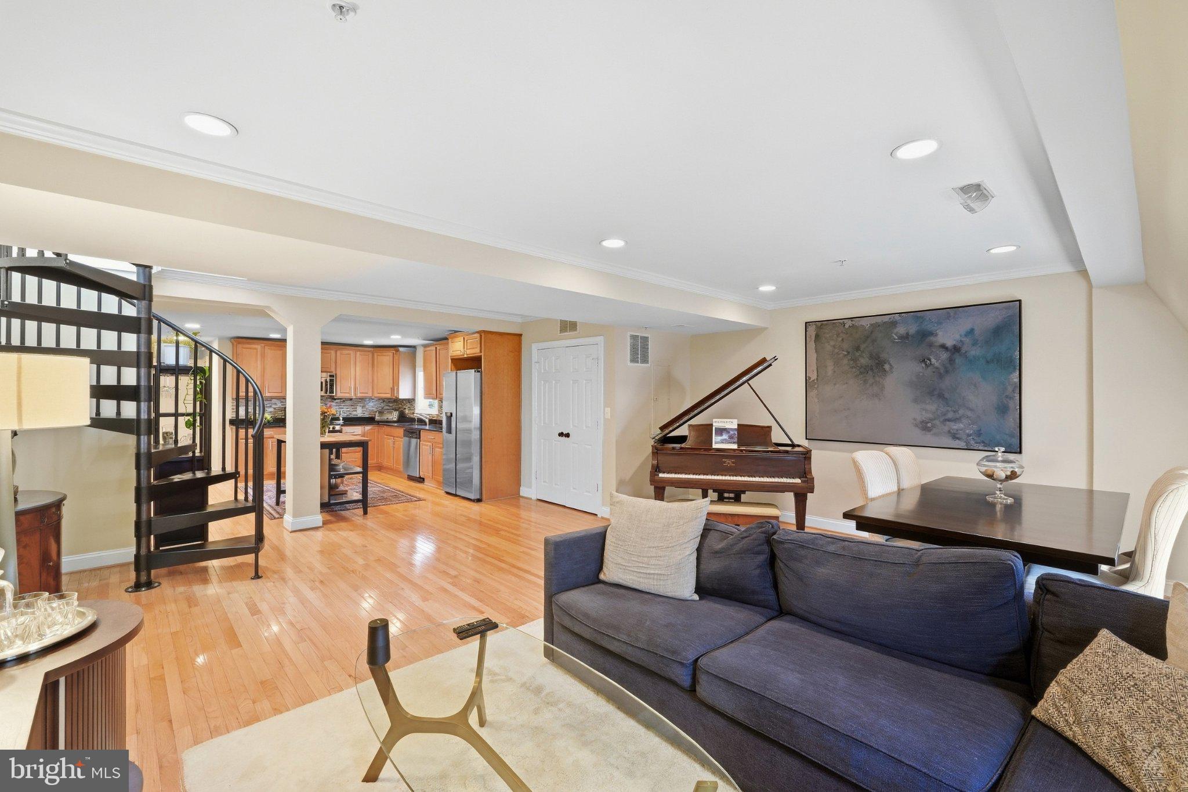
Welcome to this spacious 2-bedroom, 2-bath penthouse ideally located in the heart of Mount Vernon Triangle! Offering approximately 1,344 square feet of living space, this unique top-floor condo features windows on three sides, filling the home with natural light and creating a bright, open feel throughout. The large eat-in kitchen features stainless steel appliances, ample cabinet and counter space, and flows seamlessly into the expansive living and dining area, providing plenty of room for everyday living and entertaining.
Both bedrooms are generously sized and feature their own private ensuite bathrooms, offering an ideal layout for roommates, guests, or a dedicated home office. Hardwood floors through main areas, great storage, in-unit washer and dryer, and a newly replaced energy-efficient HVAC system and water heater add to the comfort and convenience of the home.
One of the standout features is the private rooftop deck with panoramic views across Washington, D.C.—a fantastic space for entertaining, relaxing, or enjoying the city skyline. Located in a boutique elevator building with only two residences on the top floor, the home offers a level of privacy that is hard to find in the city.
The location is tough to beat. Safeway is right around the corner and the Mount Vernon Square Metro, Walter E. Washington Convention Center, Carnegie Library and Apple Store are just a few blocks away. CityCenterDC, Chinatown, Penn Quarter, and an abundance of restaurants, coffee shops, shopping, and entertainment are all within fast reach. Enjoy everything downtown DC has to offer while coming home to a spacious and private penthouse retreat!
Save
Ask
Tour
Hide
Share
Listing Snapshot
Price
$780,000
Days On Site
2 Days
Bedrooms
2
Inside Area (SqFt)
1,344 sqft
Total Baths
2
Full Baths
2
Partial Baths
N/A
Lot Size
N/A
Year Built
1900
MLS® Number
DCDC2284438
Status
Active
Property Tax
$5,302
HOA/Condo/Coop Fees
$708 monthly
Sq Ft Source
Estimated
Friends & Family
React
Invite
Recent Activity
3 days ago
Listing updated with changes from the MLS®
3 days ago
Listing first seen on site
General Features
Direction Faces
South
Levels
Three Or More
Parking
On Street
Pets
Yes
Property Sub Type
Condominium
Sewer
Public Sewer
Special Circumstances
Standard
SqFt Above
1344
SqFt Total
1344
Style
Beaux Arts
Utilities
Cable AvailableNatural Gas AvailableElectricity Available
Water Source
Public
Zoning
RESIDENTIAL
Interior Features
Appliances
RangeElectric Water HeaterWasherBuilt-In RangeDisposalWasher/Dryer StackedDishwasherMicrowaveDryer