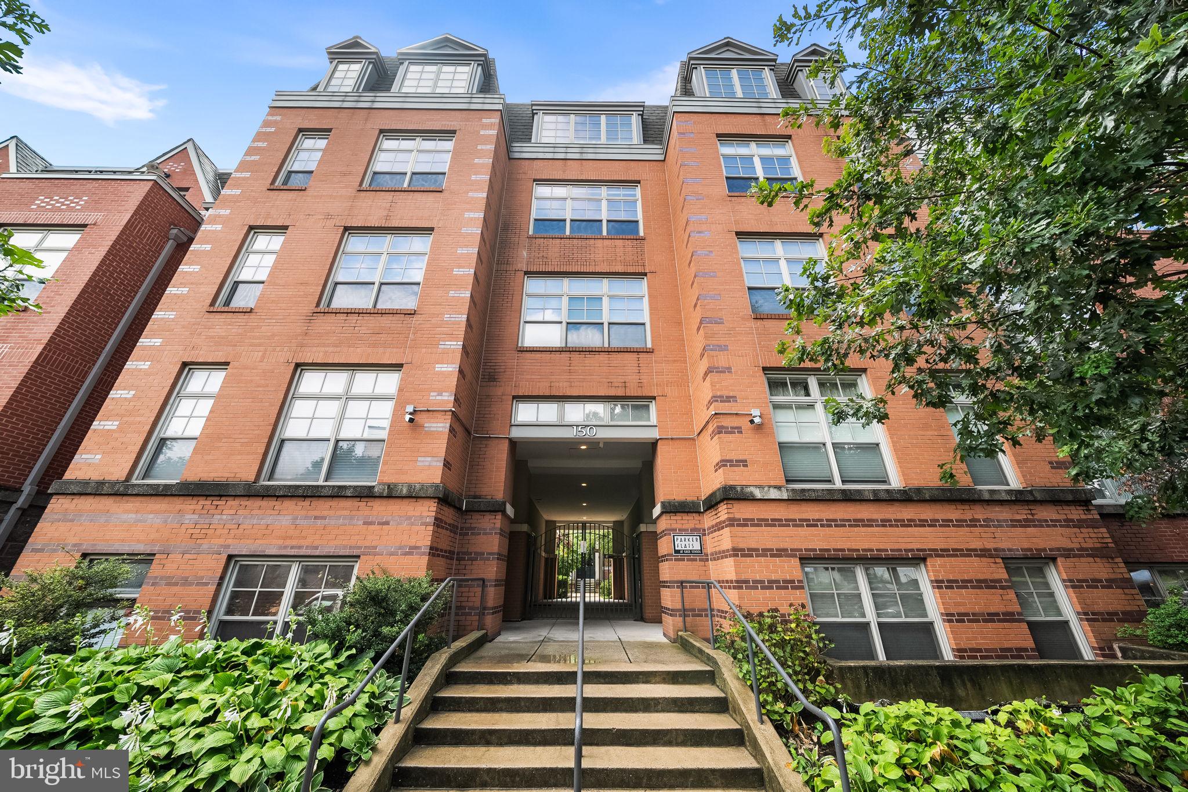
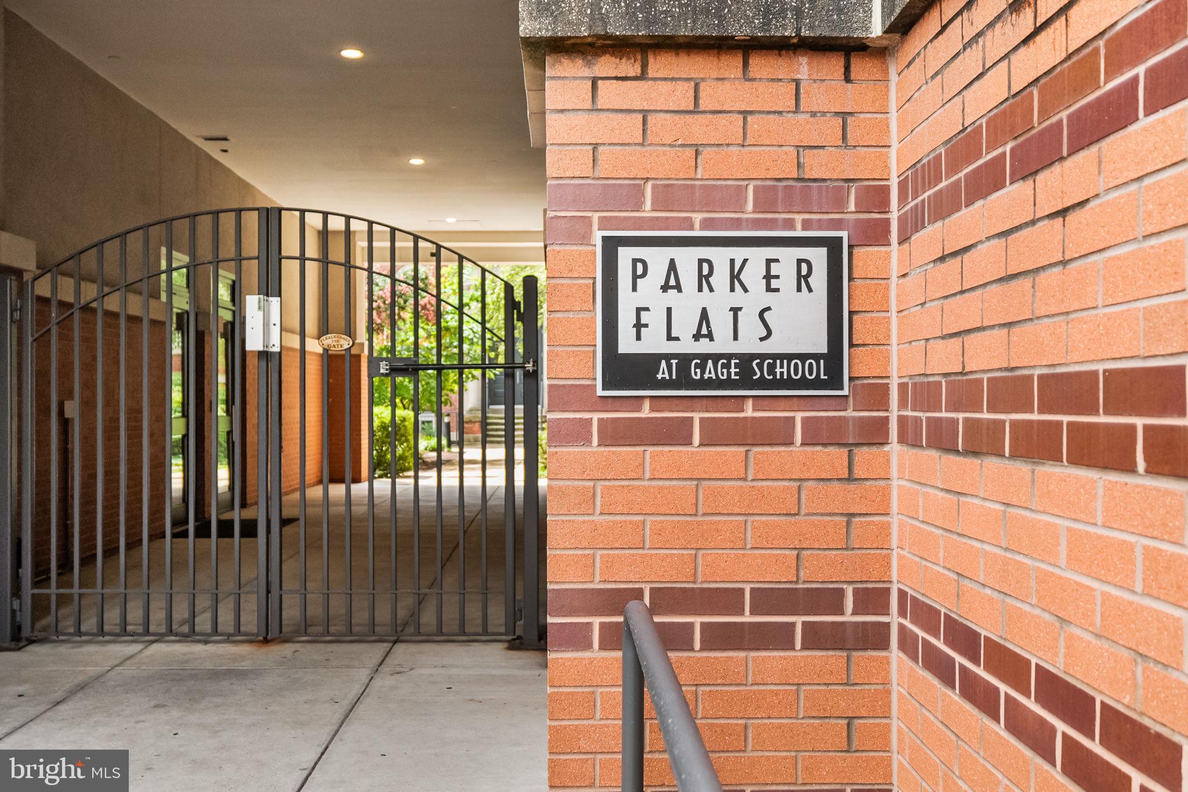
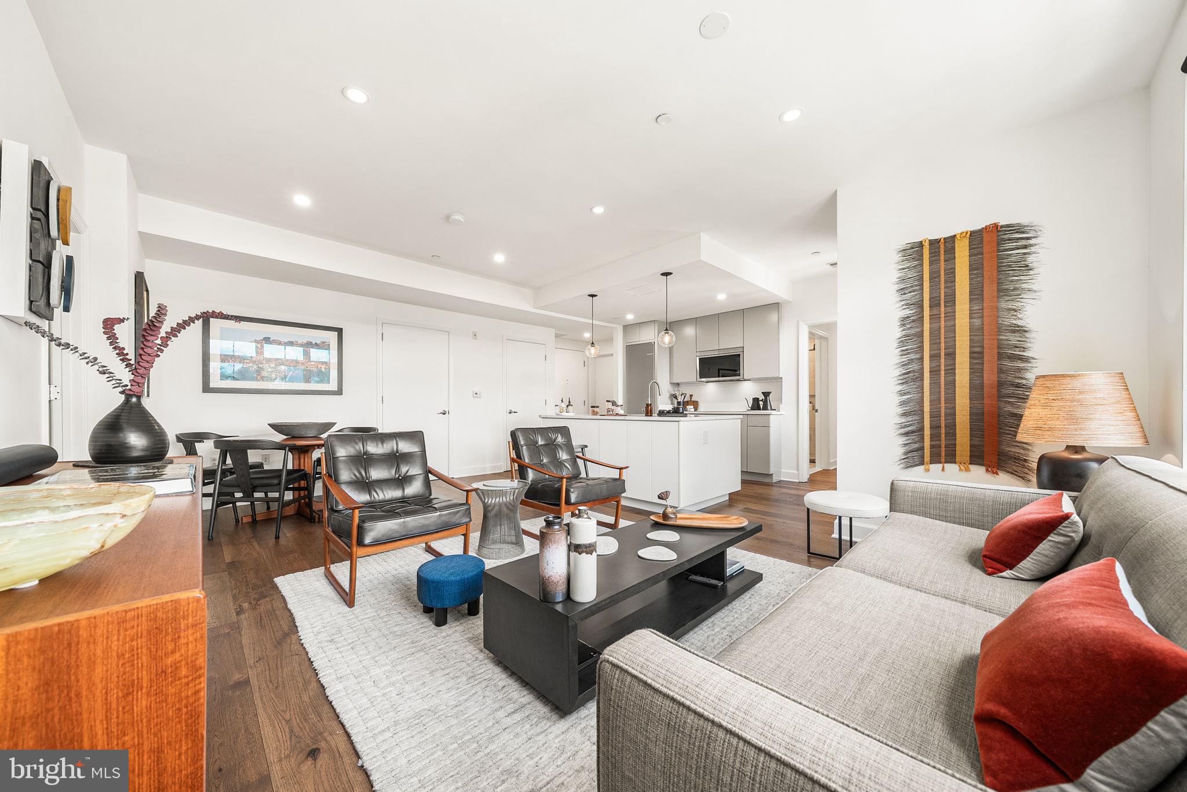
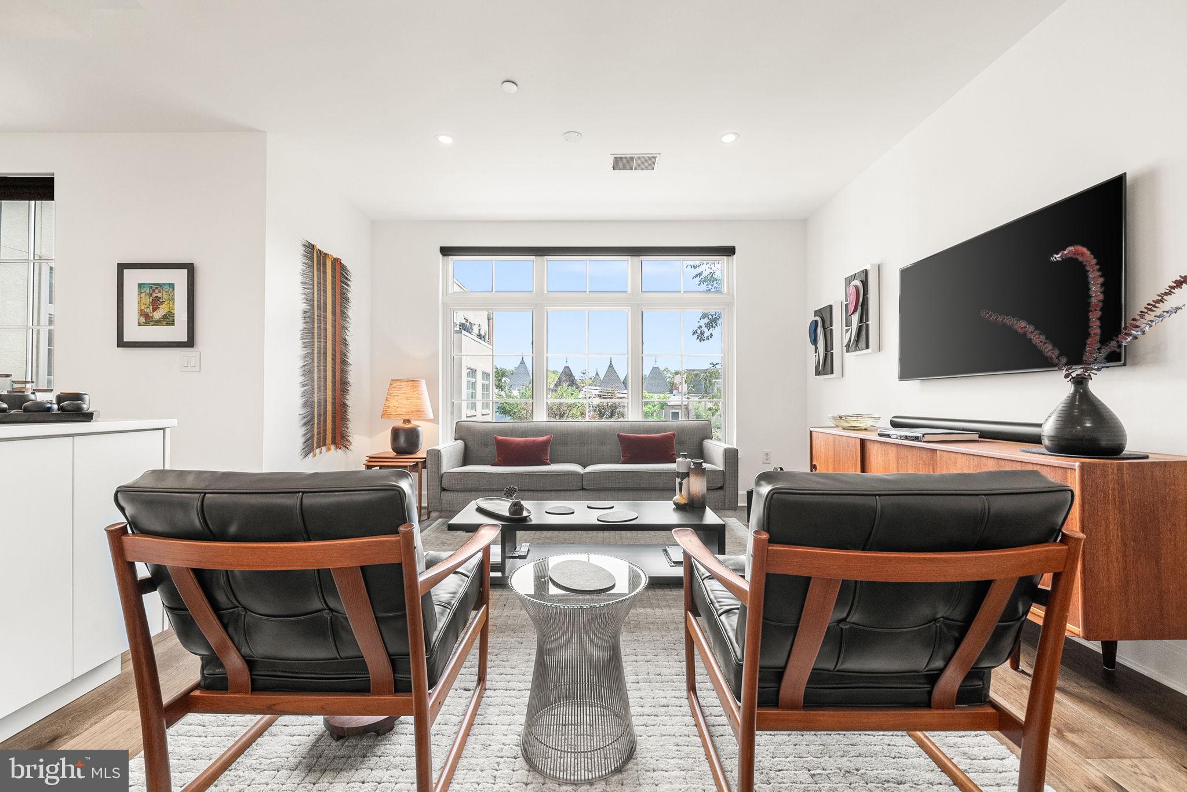
Truly one of the most spectacular condos! Located in coveted Parker Flats, the condo has been fully transformed and seamlessly renovated down to every last, cohesive detail to make the space a perfect home. It has it all - courtyard views, three exposures, garage parking space, extra storage unit, washer/dryer in unit, and more. Enter into the open space with a fully renovated kitchen featuring an oversized island with extra cabinet space, sleek Bosch appliances, premiere cabinetry with push soft-close drawers and under cabinet lighting, white quartz countertops and more. Each detail yields a new treasure. The living/dining space boasts hardwood floors throughout and oversized windows looking out on the manicured courtyard and picturesque rooftops. Find an updated, half bath for guests with tasteful wallpaper, a hardwood and quartz free-standing vanity, and chic fixtures and lighting. The primary suite is spacious with a custom, oversized closet, electronic shades, and immaculate ensuite bath - with a matching vanity, large Italian ceramic tile, a lux shower with an overhead rain shower and hand shower, and beautiful glass framing. The second bedroom/office features custom electronic shades, two exposures, and is the ideal space for an office or second bedroom. Perfect dimmable lights throughout to set the tone for each room to be exactly how you like it and hardwood floors throughout. Garage parking space and storage unit included. Originally the former Gage School, The Parker Flats condos maintain the school’s historic charm - with high ceilings, oversized windows, and the center courtyard - now with space to relax, grill out, and gather herbs from the community herb garden. Building also features a fitness room for residents. Located in a quiet enclave next to historic Bloomingdale and Shaw, with restaurants, shops, boutiques, and easy Metro and bus access.
Save
Ask
Tour
Hide
Share
Listing Snapshot
Price
$550,000
Days On Site
12 Days
Bedrooms
2
Inside Area (SqFt)
830 sqft
Total Baths
2
Full Baths
1
Partial Baths
1
Lot Size
N/A
Year Built
2006
MLS® Number
DCDC2284448
Status
Active
Property Tax
$2,906
HOA/Condo/Coop Fees
$657.01 monthly
Sq Ft Source
Estimated
Friends & Family
React
Comment
Invite
No Comments Yet
Did you know? You can invite friends and family to your search. They can join your search, rate and discuss listings with you.
Recent Activity
a week ago
Listing updated with changes from the MLS®
2 weeks ago
Listing first seen on site
General Features
Attached Garage
Yes
Cross Street
2nd St NW
Garage
Yes
Garage Spaces
1
Levels
One
Parking
GarageCoveredAttached
Parking Spaces
1
Pets
Number LimitCats OKDogs OKYes
Property Sub Type
Condominium
Sewer
Public Sewer
Special Circumstances
Standard
SqFt Above
830
SqFt Total
830
Style
Contemporary
Water Source
Public
Zoning
RA-2
Interior Features
Appliances
OvenElectric Water HeaterWasherCooktopMicrowaveRefrigeratorDishwasherDisposalDryer



Did you know? You can invite friends and family to your search. They can join your search, rate and discuss listings with you.