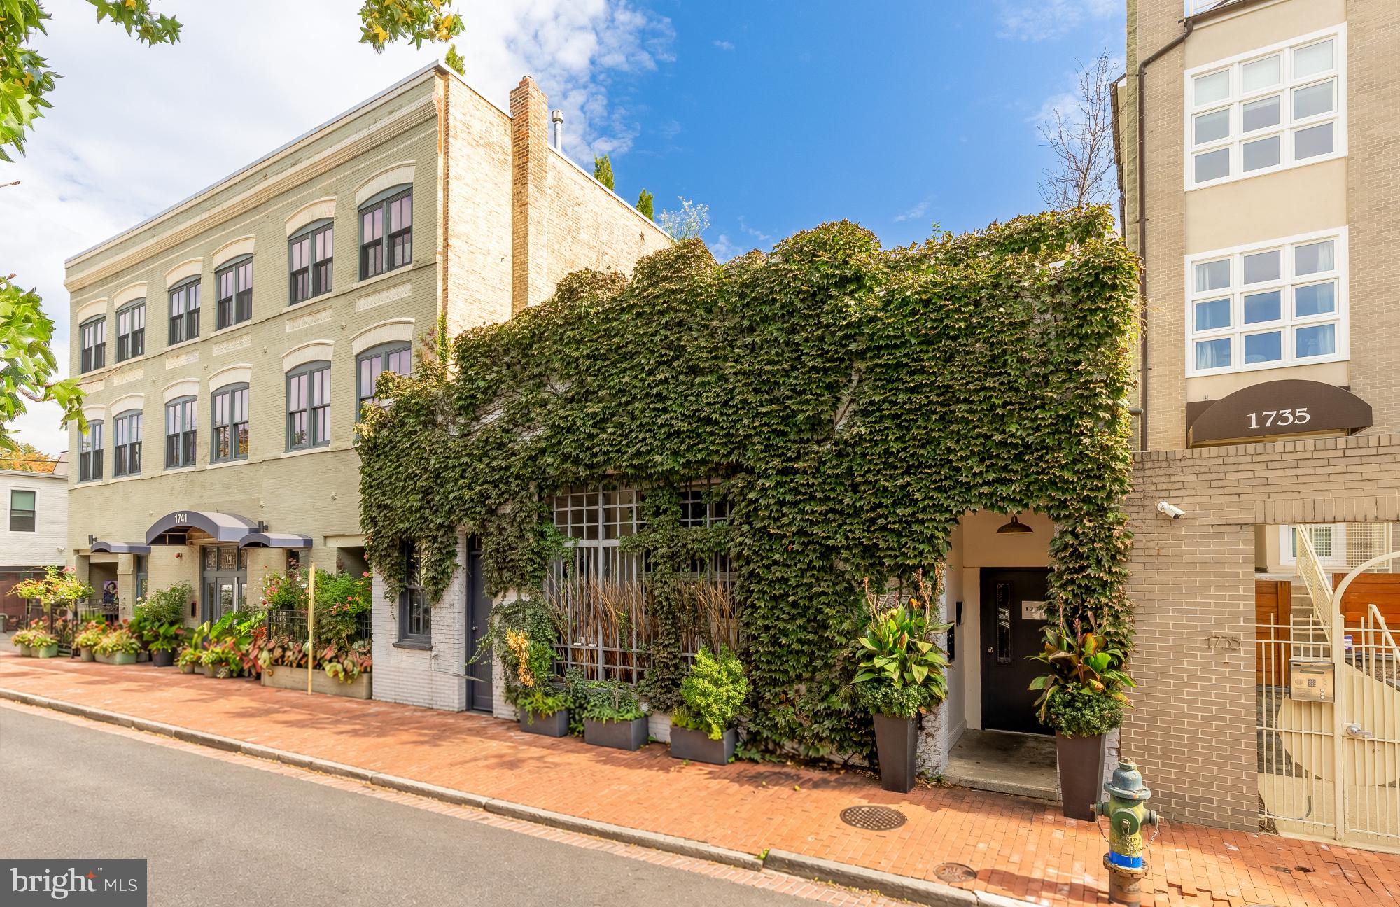
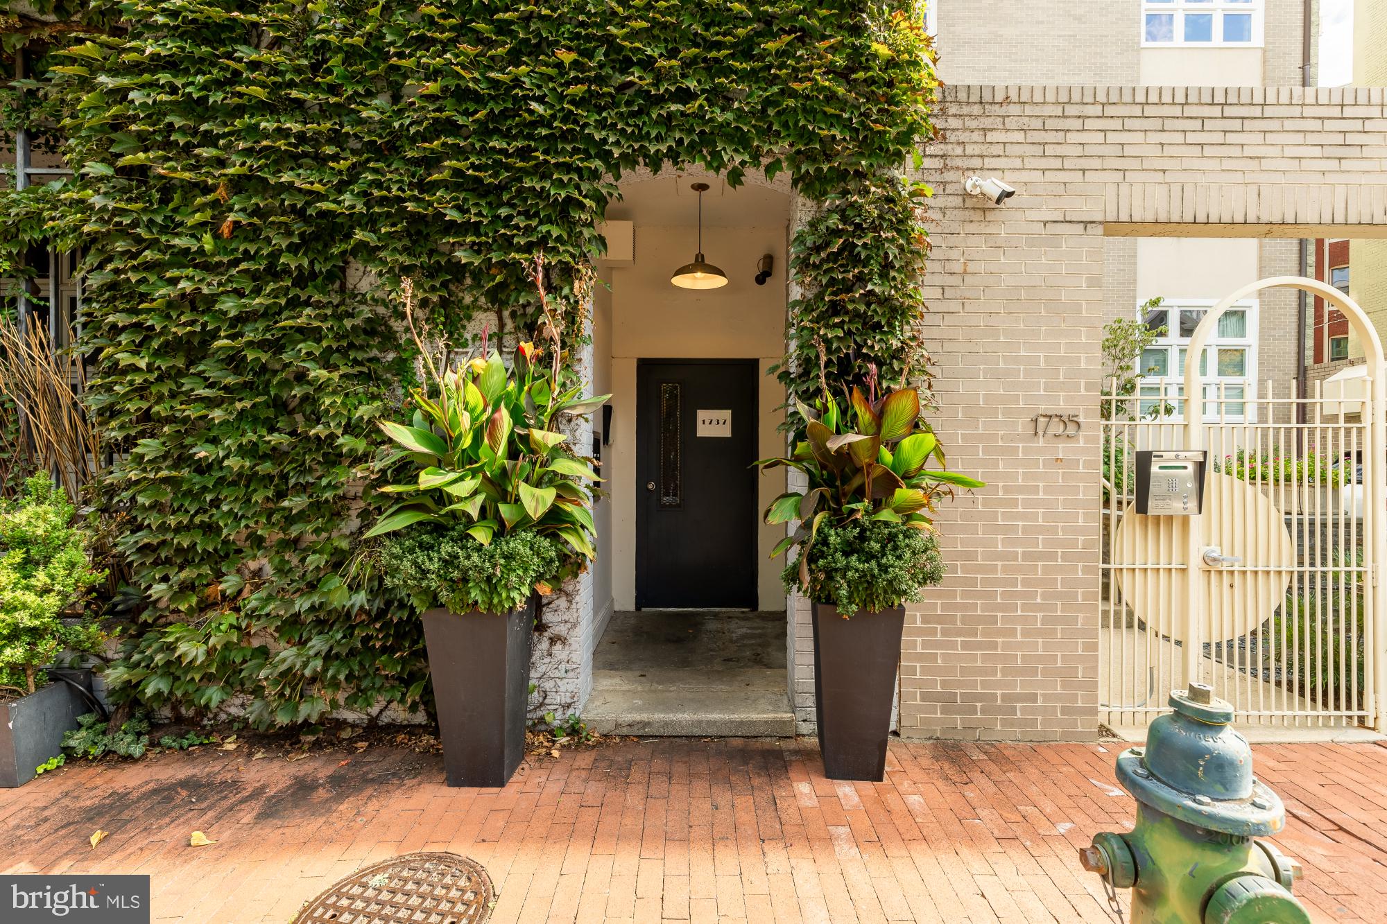
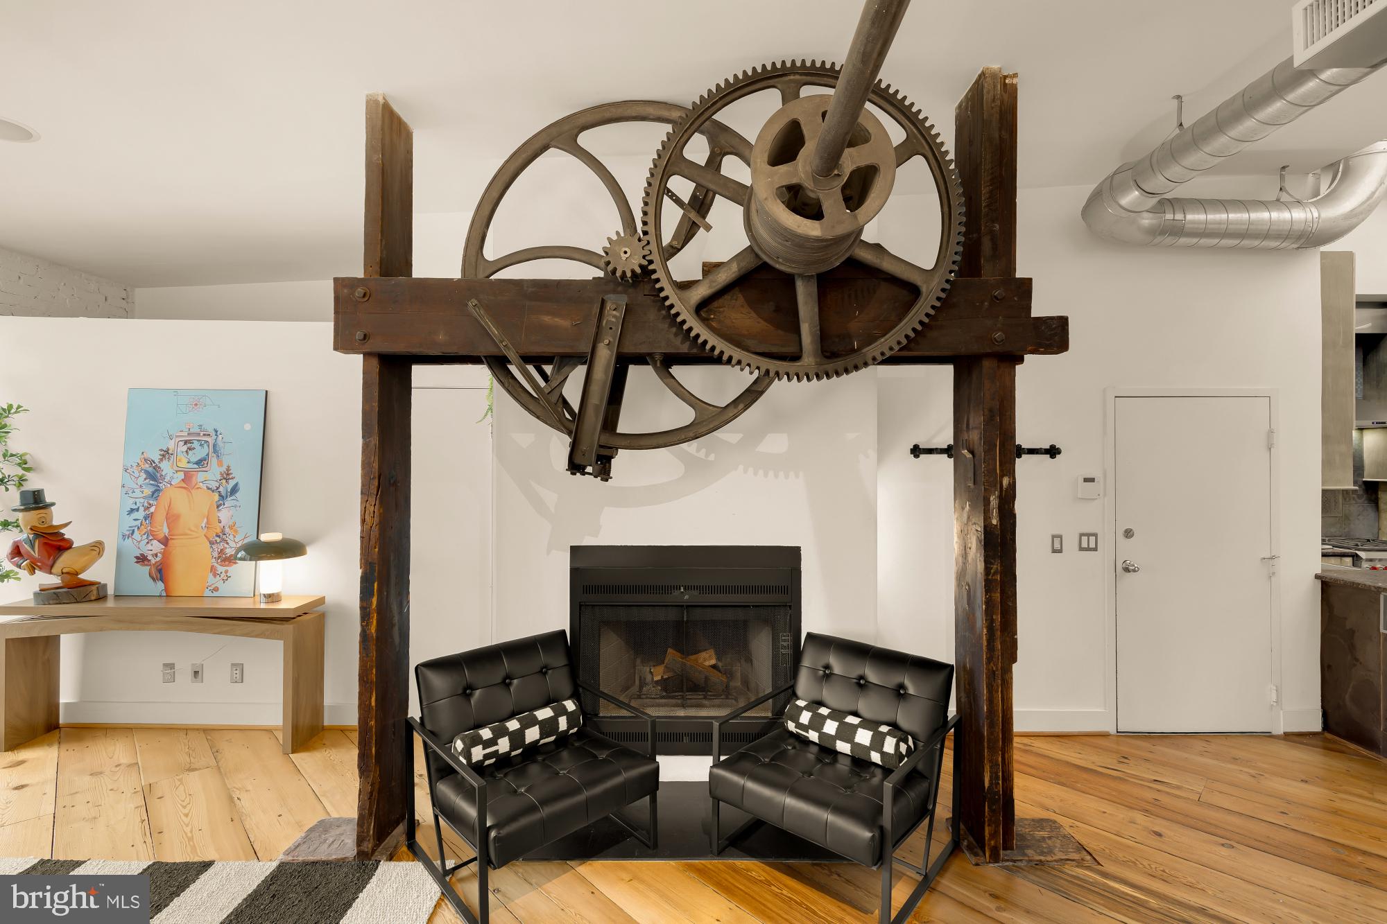
Welcome to this striking contemporary penthouse loft located at 1737 Johnson Avenue NW, Unit #D. Perfectly situated on an idyllic street just a half-block off vibrant 14th Street NW. This home offers an extraordinary blend of modern luxury and industrial heritage inside a former turn-of-the-century glass factory—all with a low condo fee of $483 per month. Spanning three dramatic levels, the light-filled layout features 2 bedrooms plus a full-sized den, 2 full baths, wide-plank hardwood floors, exposed painted brick walls, exposed wood beams, a flush-mount fireplace, custom built-ins, and preserved original elevator gears integrated directly into the architectural structure.
Designed for effortless open-concept living, the main level centers around a sun-drenched living room with floor-to-ceiling windows and flows into an updated eat-in gourmet kitchen. The kitchen comes fully equipped with a center island breakfast bar, professional-grade stainless steel appliances including a Sub-Zero refrigerator and Wolf range, custom cabinetry, an apron-front sink, and exposed ductwork. Adjacent to the kitchen, a versatile family room and office area boasts open metal staircase, and convenient access to a main-level bathroom featuring classic glass-block accent walls and a pedestal sink.
The upper levels highlight the home's soaring architectural verticality, featuring mezzanine lofts framed by industrial metal railings and a ceiling fan over the open staircase landing. The top level houses the primary owner's bedroom suite with two walk-in closets, complete with built-in storage cabinetry, and custom corner display shelving.
Extending the living space outdoors, the home features two private rooftop decks. The expansive lower composite roof deck provides low-maintenance outdoor lounging with unobstructed western views, while an upper rooftop deck offers panoramic 360-degree city views of the Washington Monument and National Cathedral making this home the place to be for watching firework displays or everyday sunsets. Rounding out this exceptional residence is secure garage parking that conveys with the unit, offering direct inside access and built-in storage right in the heart of Logan Circle.
Save
Ask
Tour
Hide
Share
Listing Snapshot
Price
$1,675,000
Days On Site
33 Days
Bedrooms
2
Inside Area (SqFt)
2,000 sqft
Total Baths
2
Full Baths
2
Partial Baths
N/A
Lot Size
N/A
Year Built
1920
MLS Number
DCDC2284468
Status
Active
Property Tax
$11,138
HOA/Condo/Coop Fees
$483 monthly
Sq Ft Source
Estimated
Friends & Family
React
Invite
Recent Activity
4 days ago
Listing updated with changes from the MLS
a week ago
Status changed to Active
a month ago
Listing first seen on site
General Features
Attached Garage
Yes
Cross Street
S Street NW
Direction Faces
North
Garage
Yes
Garage Spaces
1
Levels
Three Or More
Parking
SecuredGarageInside EntranceAttached
Parking Spaces
1
Pets
Cats OKDogs OKYes
Property Sub Type
Condominium
Sewer
Public Sewer
Special Circumstances
Standard
SqFt Above
2000
SqFt Total
2000
Style
ContemporaryLoft
Utilities
Cable AvailableNatural Gas AvailablePhone AvailableSewer AvailableWater AvailableElectricity Available
Water Source
Public
Zoning
PER DC RECORDS
Interior Features
Appliances
Gas RangeGas OvenGas Water HeaterDishwasherDisposalExhaust FanMicrowaveRange HoodRefrigeratorStainless Steel Appliance(s)Washer/Dryer Stacked
Cooling
Central AirCeiling Fan(s)Electric
Fireplace
Yes
Fireplaces
1
Flooring
WoodHardwood
Furnished
Unfurnished
Heating
Exhaust FanNatural GasForced Air
Interior
Eat-in KitchenCeiling Fan(s)Kitchen IslandPantryRecessed LightingWalk-In Closet(s)High CeilingsBuilt-in FeaturesOpen FloorplanSoaking Tub