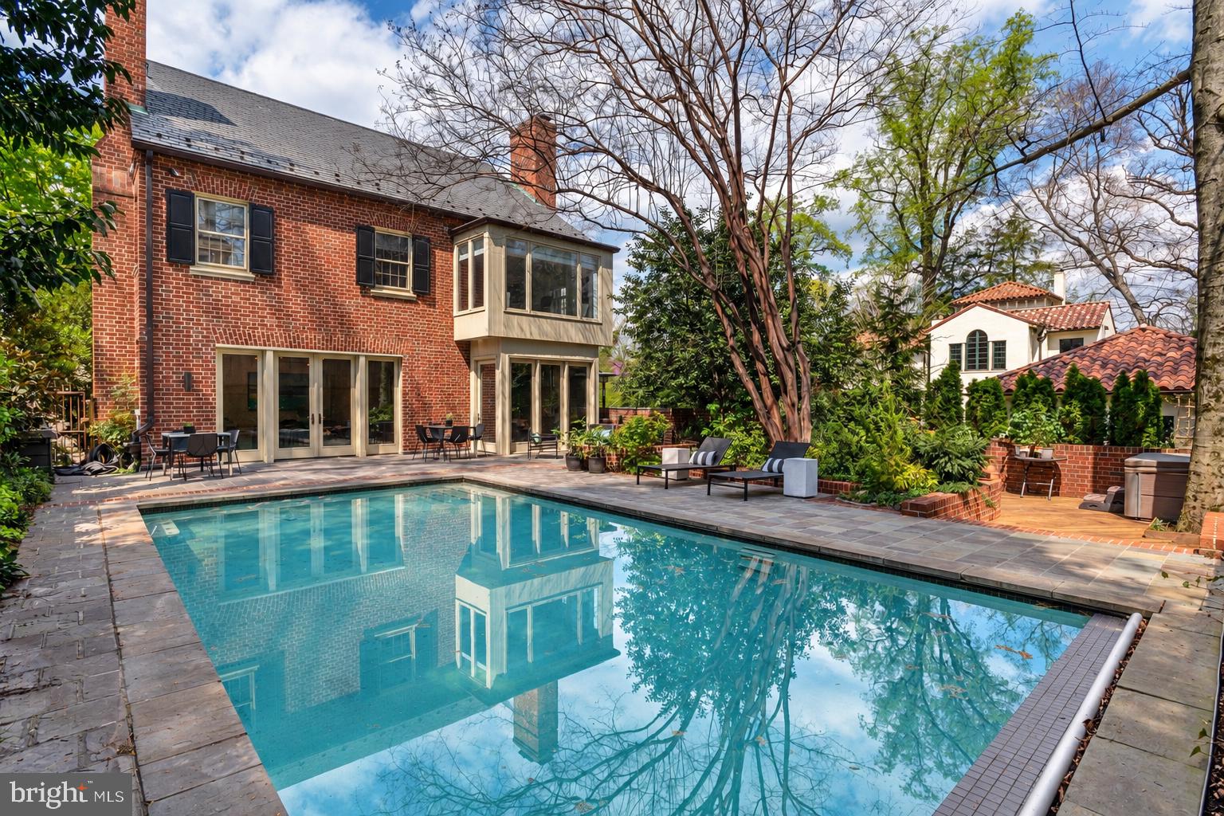
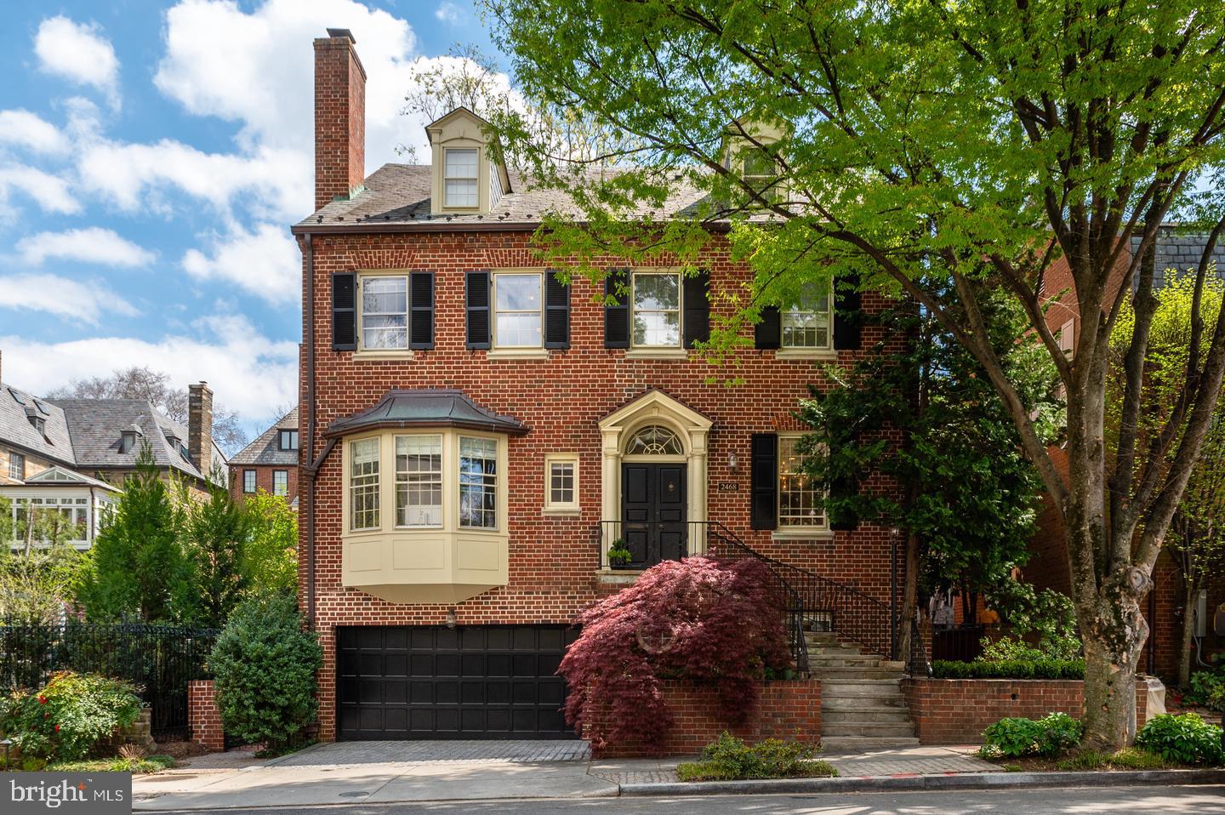
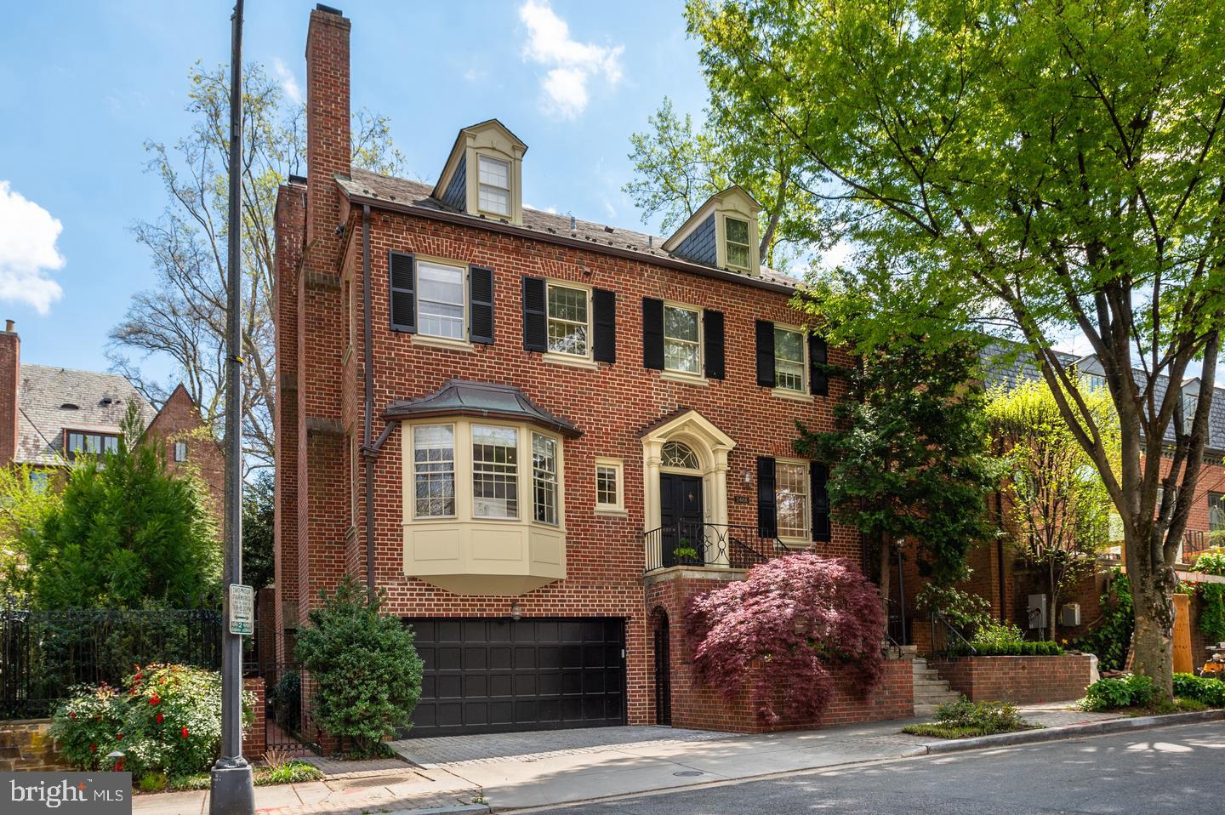
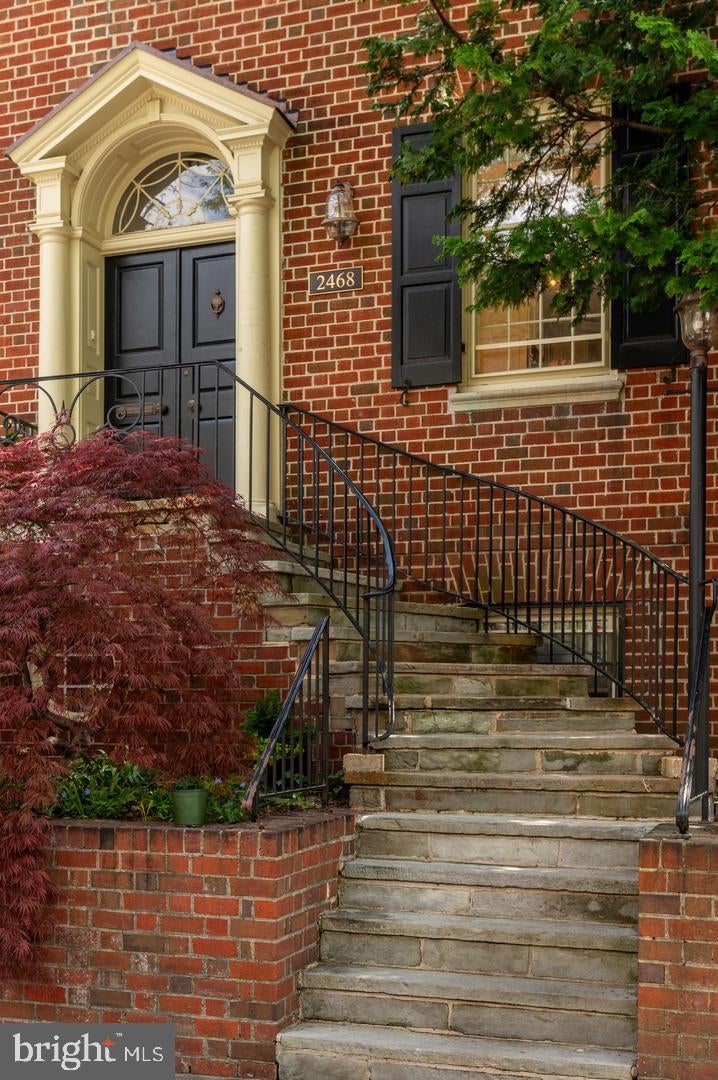
Exquisite detached Federal-style residence ideally situated on one of Kalorama’s most coveted streets. Available December 1st, and may be leased furnished ($22,500 per month) if desired. Spanning four expansive levels, the home offers gracious formal and informal living spaces, six bedrooms, a two-car attached garage, and a heated saltwater pool surrounded by lush, private landscaping. A formal vestibule introduces the main level, where generously proportioned rooms are complemented by high ceilings, hardwood floors, and abundant natural light. The paneled library provides an inviting retreat, while the elegant living room features a working fireplace. Floor-to-ceiling windows and French doors in both the living and dining rooms frame picturesque views of the pool and gardens and create a seamless connection to the outdoor spaces. The main level also includes a spacious eat-in kitchen with plentiful storage and a separate wet bar. The second level is anchored by an oversized primary suite with beautiful views over the rear garden and pool. Two additional bedrooms and bathrooms complete this floor, along with conveniently located laundry facilities. The third level offers two additional bedrooms, each with an ensuite bath, as well as generous closet and attic storage. The lower level provides exceptional additional living space, including a large family room, dining area, second kitchen, and an additional bedroom with ensuite bath. This level also includes laundry and utility facilities, substantial storage, a separate entrance, and direct interior access to the two-car garage. Additional features include large windows throughout, hardwood floors, high ceilings, generous storage, and beautifully landscaped outdoor spaces centered around the heated saltwater pool. Ideally located near Rock Creek Park and Parkway, with convenient access to Connecticut and Massachusetts Avenues and destinations throughout Washington, D.C., Maryland, and Northern Virginia. Tenant responsible for all utilities. Please contact listing agent for appointment information.
Save
Ask
Tour
Hide
Share
Listing Snapshot
Price
$20,500
Days On Site
31 Days
Bedrooms
6
Inside Area (SqFt)
5,566 sqft
Total Baths
8
Full Baths
6
Partial Baths
2
Lot Size
0.12 Acres
Year Built
1953
MLS Number
DCDC2284512
Status
Active
Property Tax
N/A
HOA/Condo/Coop Fees
N/A
Sq Ft Source
Assessor
Friends & Family
React
Invite
Recent Activity
4 weeks ago
Listing updated with changes from the MLS
a month ago
Listing first seen on site
General Features
Acres
0.12
Attached Garage
Yes
Available on
2026-12-01
Cross Street
Tracy Place
Foundation
Other
Garage
Yes
Garage Spaces
2
Levels
Three Or More
Parking
Garage Door OpenerGarageDrivewayInside EntranceAttached
Parking Spaces
4
Pets
Yes
Property Sub Type
Single Family Residence
Sewer
Public Sewer
SqFt Above
4111
SqFt Below
1455
SqFt Total
5966
Style
Federal
Water Source
Public
Zoning
R-1B
Interior Features
Basement
FinishedExterior EntryWalk-Out Access
Cooling
Central AirElectric
Fireplace
Yes
Fireplace Features
Wood Burning
Fireplaces
6
Furnished
Furnished
Heating
Natural GasCentral
Laundry Features
Upper Level
Spa
Yes
Save
Ask
Tour
Hide
Share
Exterior Features
Construction Details
Brick
Pool Features
Salt WaterIn GroundPrivate
Private Pool
Yes
Spa
Yes
Community Features
School District
DISTRICT OF COLUMBIA PUBLIC SCHOOLS
Schools
School District
DISTRICT OF COLUMBIA PUBLIC SCHOOLS
Elementary School
Unknown
Middle School
Unknown
High School
Unknown
Listing courtesy of Washington Fine Properties, LLC