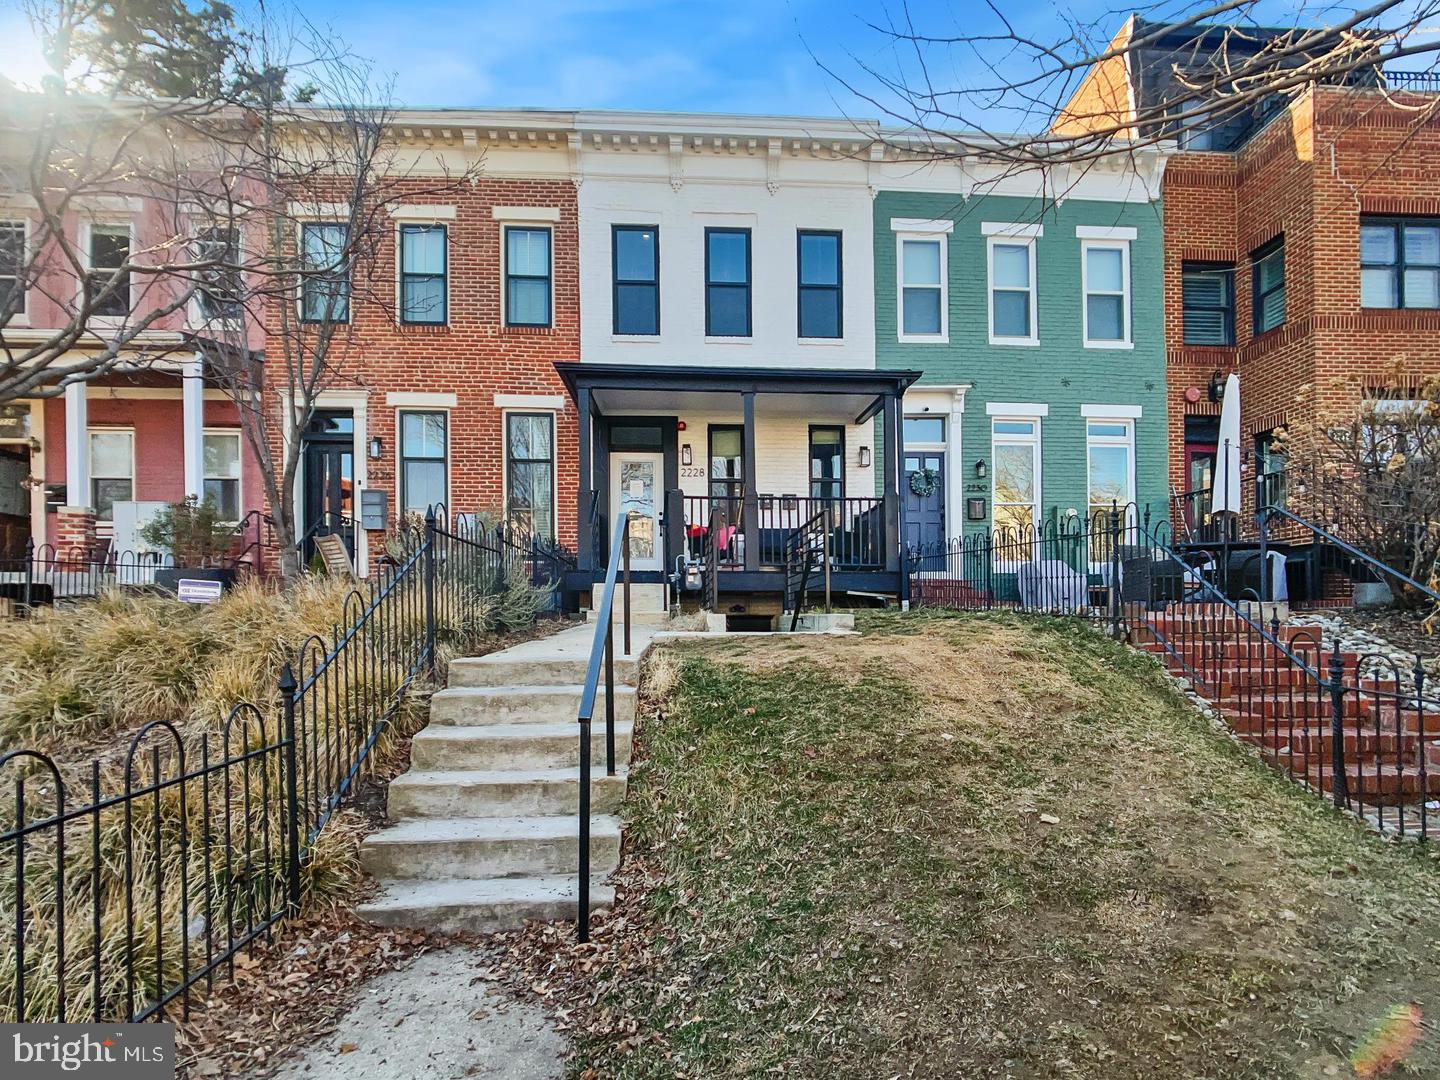
Experience two-level penthouse living in the heart of the U Street Corridor, just a short walk from the U Street Metro station. Set within an intimate three-unit boutique rowhouse, this approximately 1,305-square-foot residence pairs sophisticated finishes and generous indoor-outdoor living with one of Northwest DC’s most vibrant locations. Add that we are within 2 blocks of the U Street Metro station
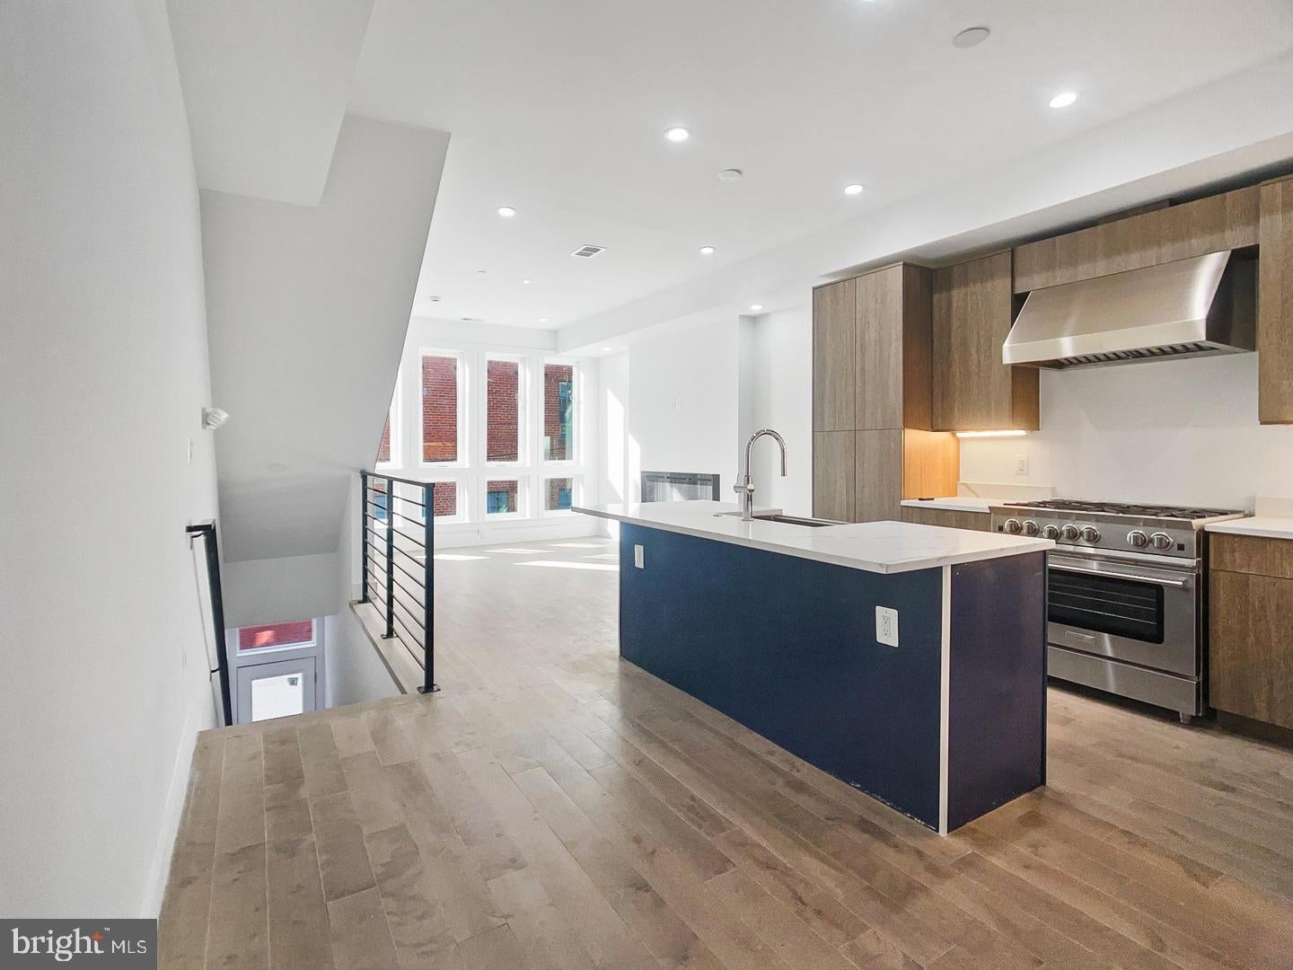
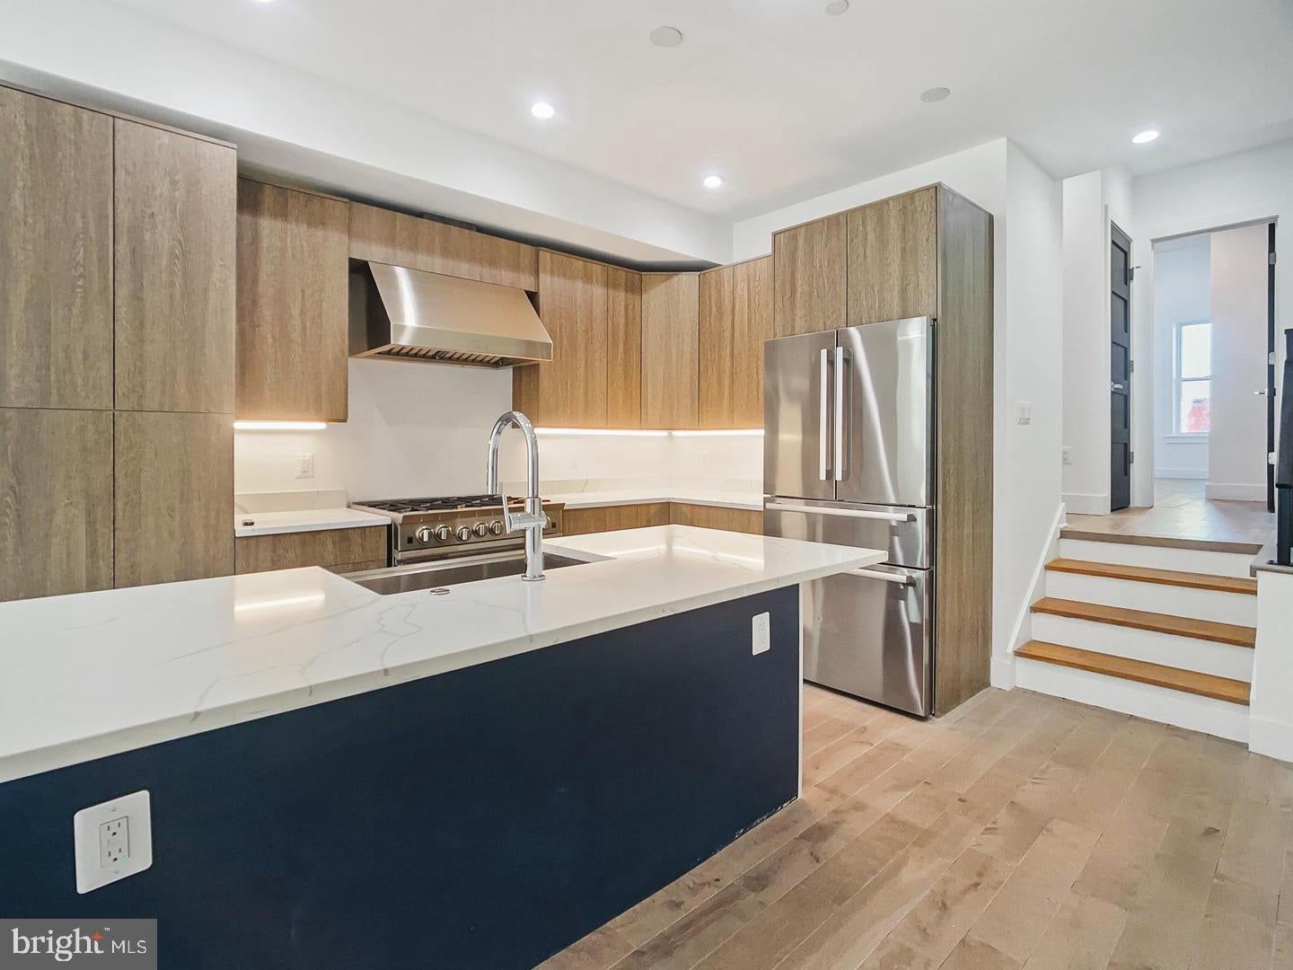
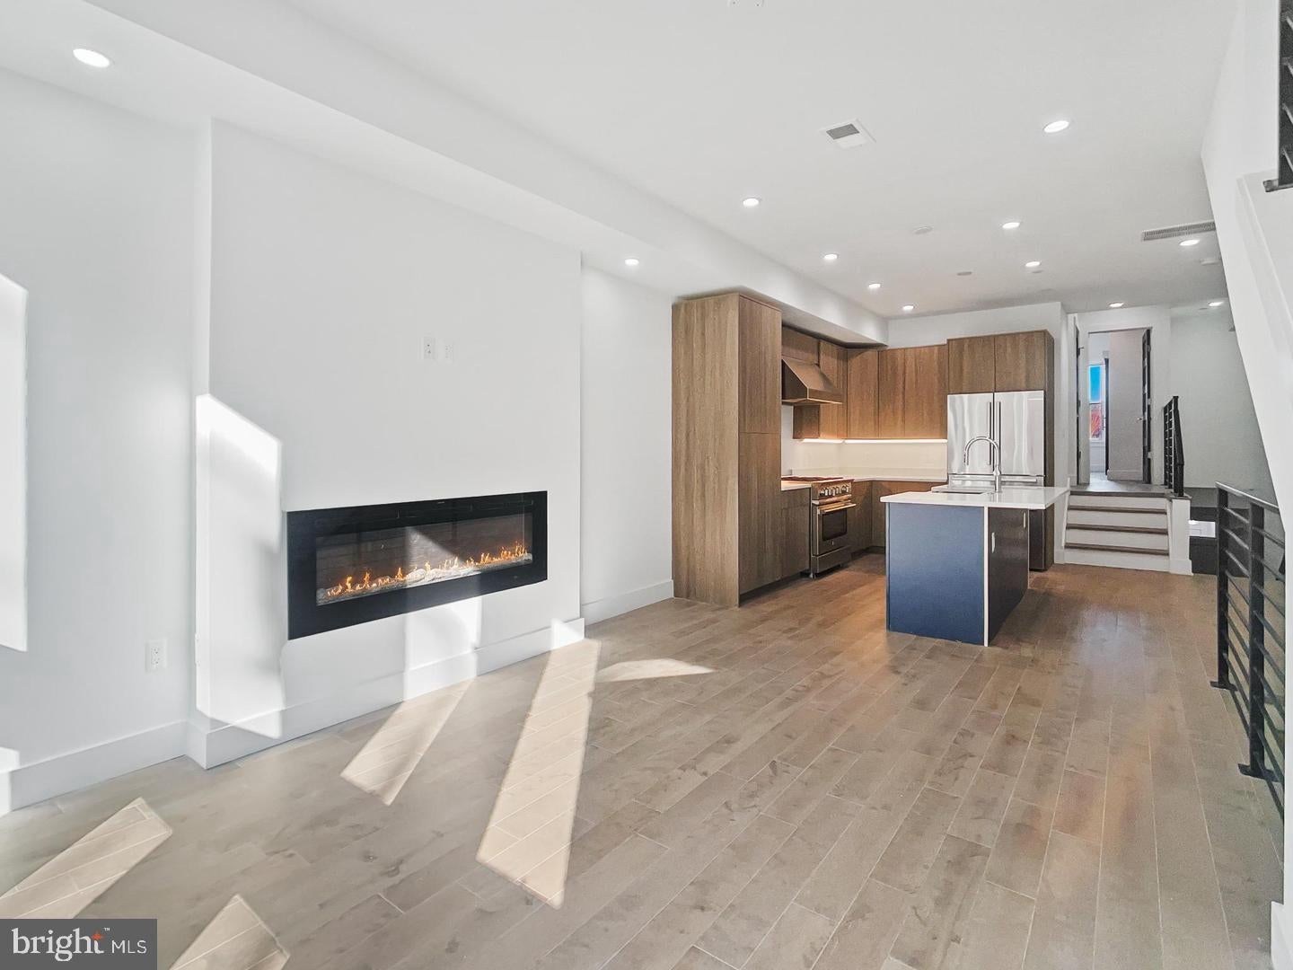
The main level is designed for both everyday living and entertaining, with wide-plank flooring, recessed lighting, a gas fireplace, and a beautifully appointed chef’s kitchen. A large quartz island anchors the space, complemented by designer cabinetry, upgraded stainless-steel appliances, and a professional gas range.
The home features three bedrooms, two full baths, and a convenient main-level powder room. The spacious primary suite includes a walk-in closet and spa-inspired ensuite bath with a deep soaking tub, separate rainfall shower, wall sprinkler jets, decorative tilework, and European-style cabinetry.
One of the home’s standout features is its outdoor space: two private decks extend the living area outdoors and provide an inviting setting for morning coffee, entertaining, or unwinding above the city.
Additional conveniences include full-size in-unit laundry, central HVAC, and private garage parking.
Step outside and enjoy the best of U Street, with 13th Street’s restaurants, cafés, shops, nightlife, and live music just outside your door. Meridian Hill Park, grocery options, neighborhood fitness studios, and multiple transit connections are all within easy reach.
Residence Highlights
• Approximately 1,305 square feet across two levels
• Three bedrooms + 2.5 baths
• Two private outdoor decks
• Professional gas range
• Quartz countertops and oversized kitchen island
• Electric fireplace
• Primary suite with walk-in closet and spa-style bath
• Full-size in-unit washer and dryer
• Central HVAC
• Private garage parking
• Boutique three-unit building
Non-Smoking Property
Available for immediate occupancy. Private showings are available by appointment, and agents are welcome to bring clients. Contact us to schedule a tour.
Utilities are not included in the rent. Tenants are responsible for electric, gas, and water and sewer.
Save
Ask
Tour
Hide
Share
Listing Snapshot
Price
$5,499
Days On Site
32 Days
Bedrooms
3
Inside Area (SqFt)
1,305 sqft
Total Baths
3
Full Baths
2
Partial Baths
1
Lot Size
N/A
Year Built
1895
MLS Number
DCDC2284558
Status
Active
Property Tax
N/A
HOA/Condo/Coop Fees
N/A
Sq Ft Source
Assessor
Friends & Family
React
Invite
Recent Activity
3 weeks ago
Listing updated with changes from the MLS
a month ago
Listing first seen on site
General Features
Available on
2026-09-22
Cross Street
Florida Ave NW
Garage
Yes
Garage Spaces
1
Levels
Two
Number Of Stories
1
Parking
GarageCommunity Structure
Parking Spaces
1
Pets
Yes
Property Condition
New Construction
Property Sub Type
Condominium
Sewer
Septic Tank
SqFt Above
1305
SqFt Total
1305
Style
Unit/Flat
Utilities
Natural Gas AvailableSewer AvailableWater AvailableElectricity Available