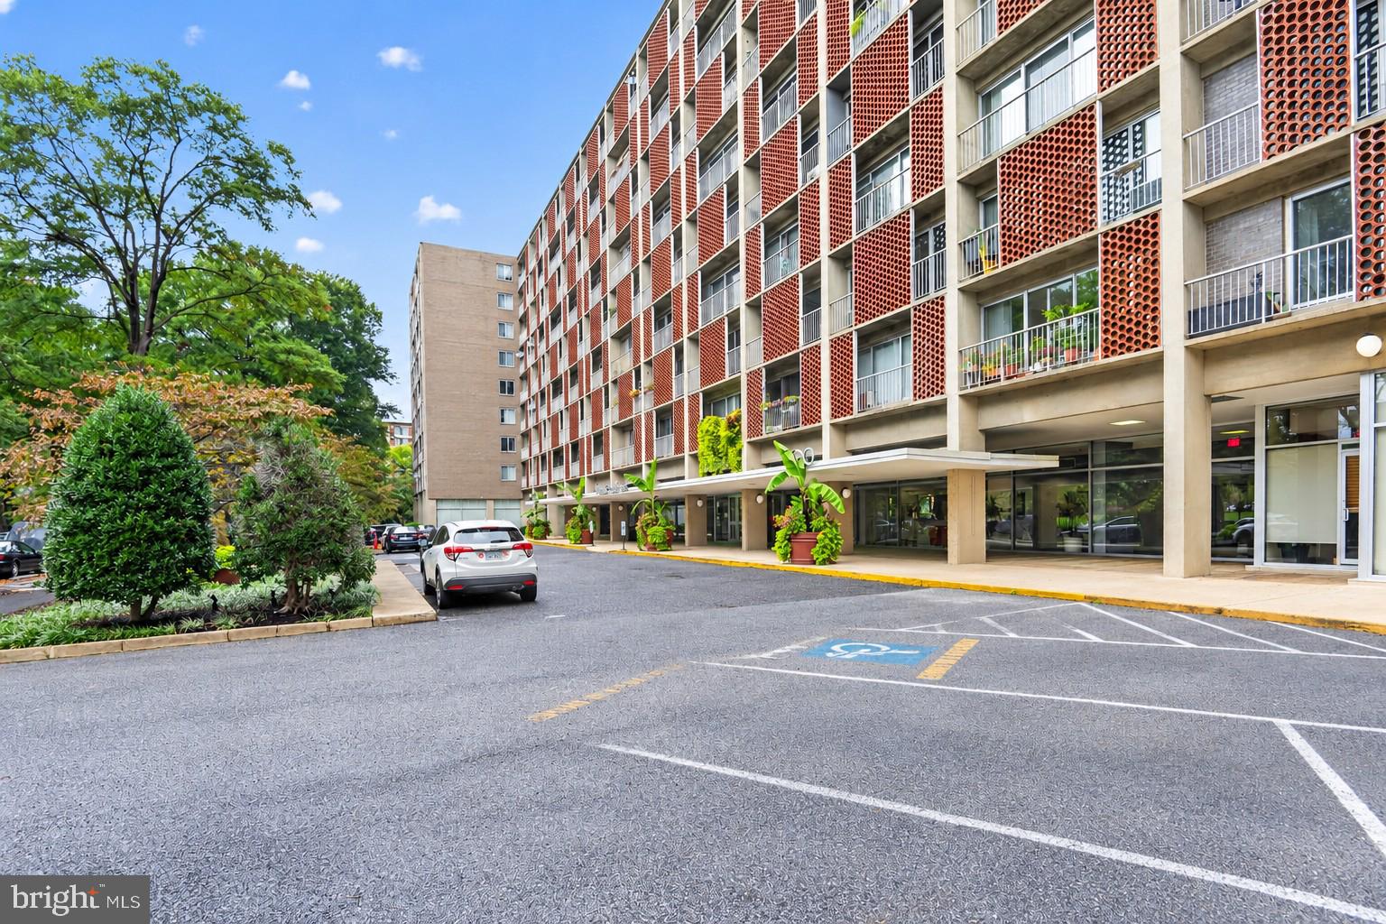
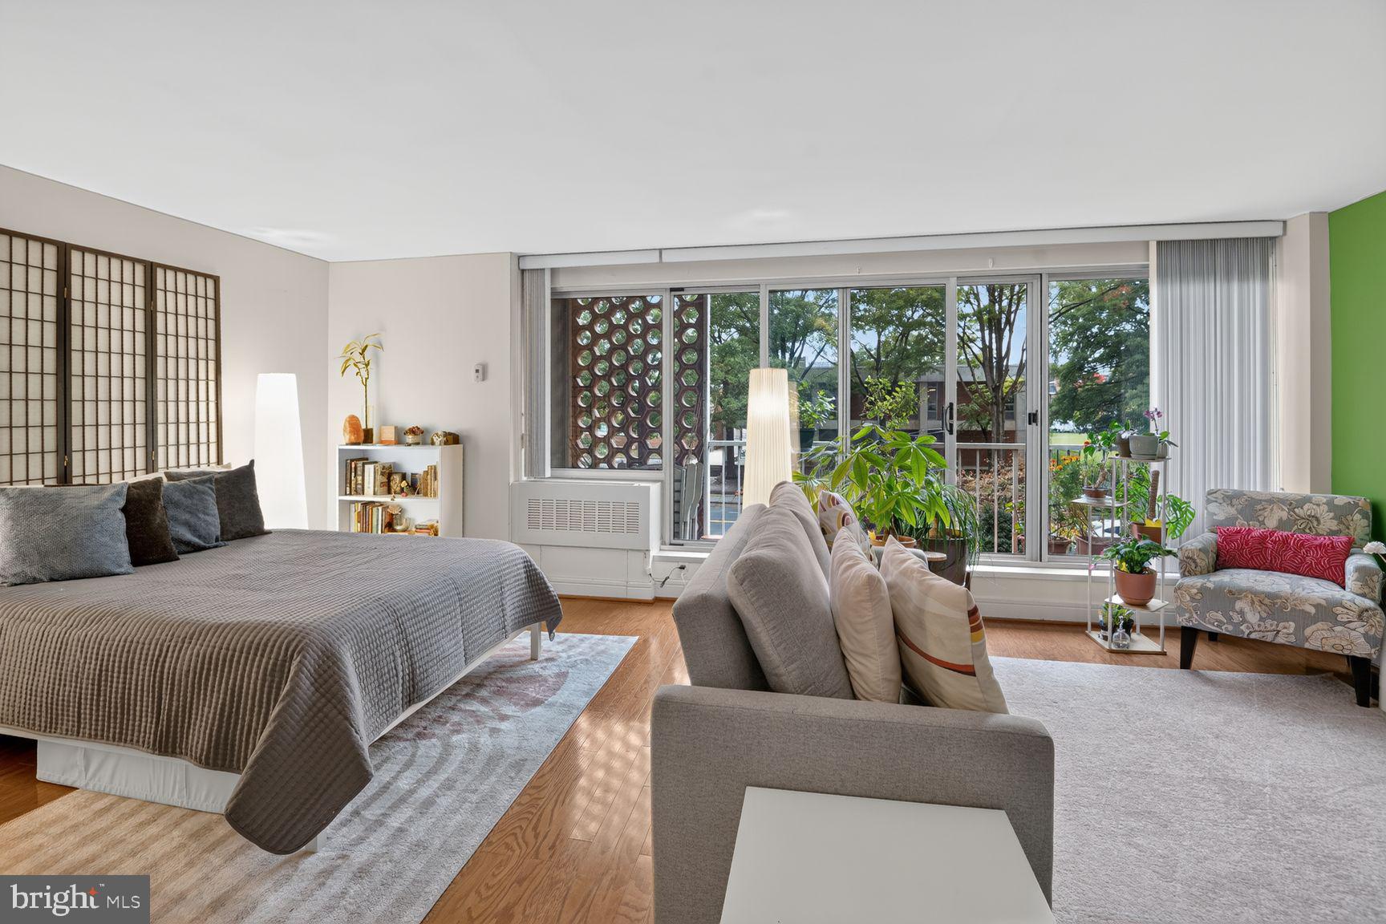
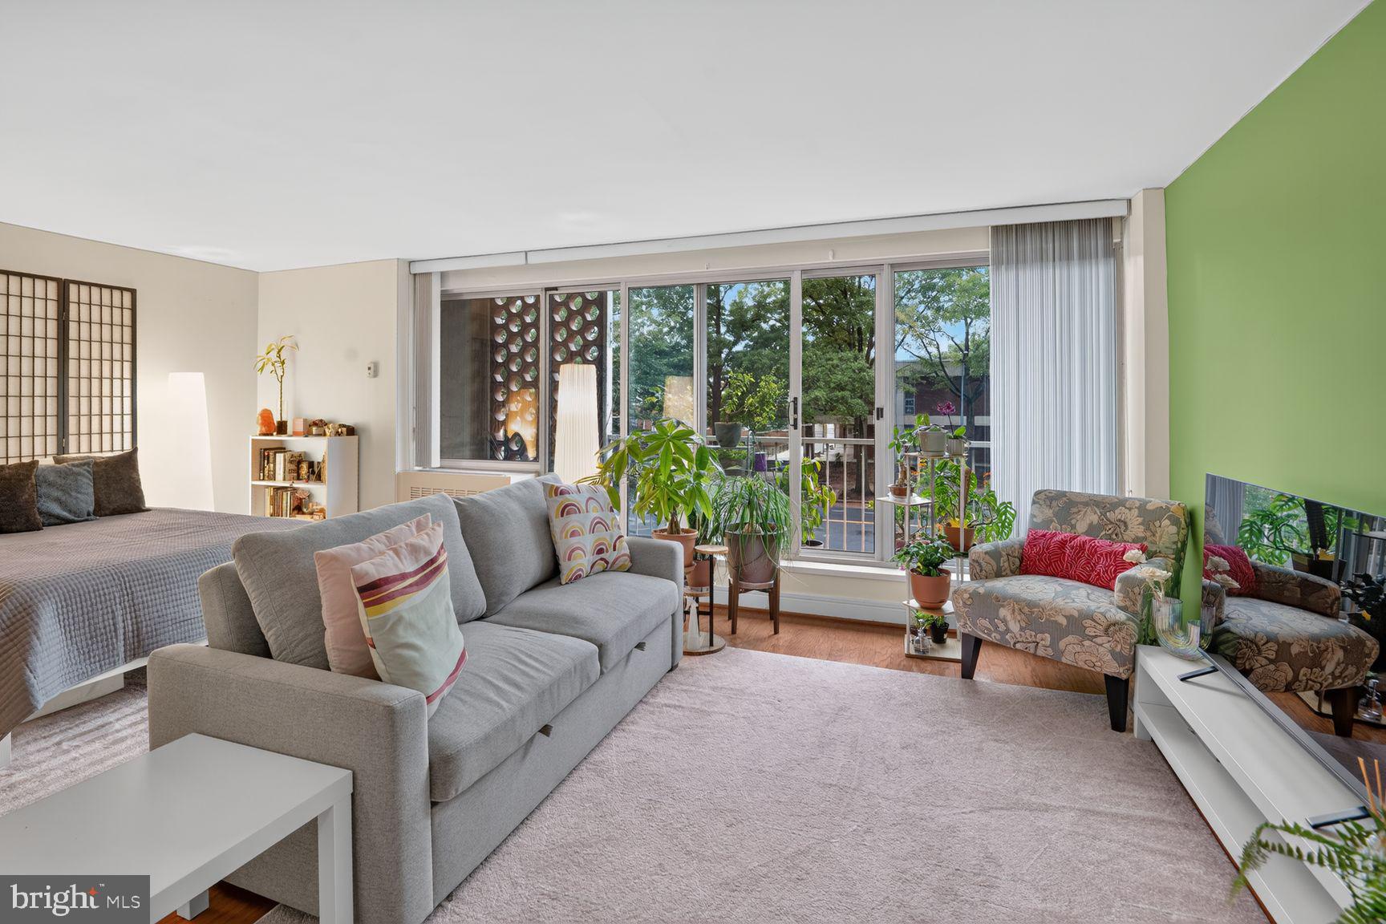
Welcome to Potomac Place Tower, where comfortable living meets an exceptional Southwest Waterfront location. Unit S105 is a spacious, 569-square-foot studio featuring a flexible open floor plan, floor-to-ceiling windows, hardwood floors, and a private walk-out balcony overlooking a peaceful, tree-lined setting. A dedicated storage locker in the building’s basement provides convenient additional space for your belongings.
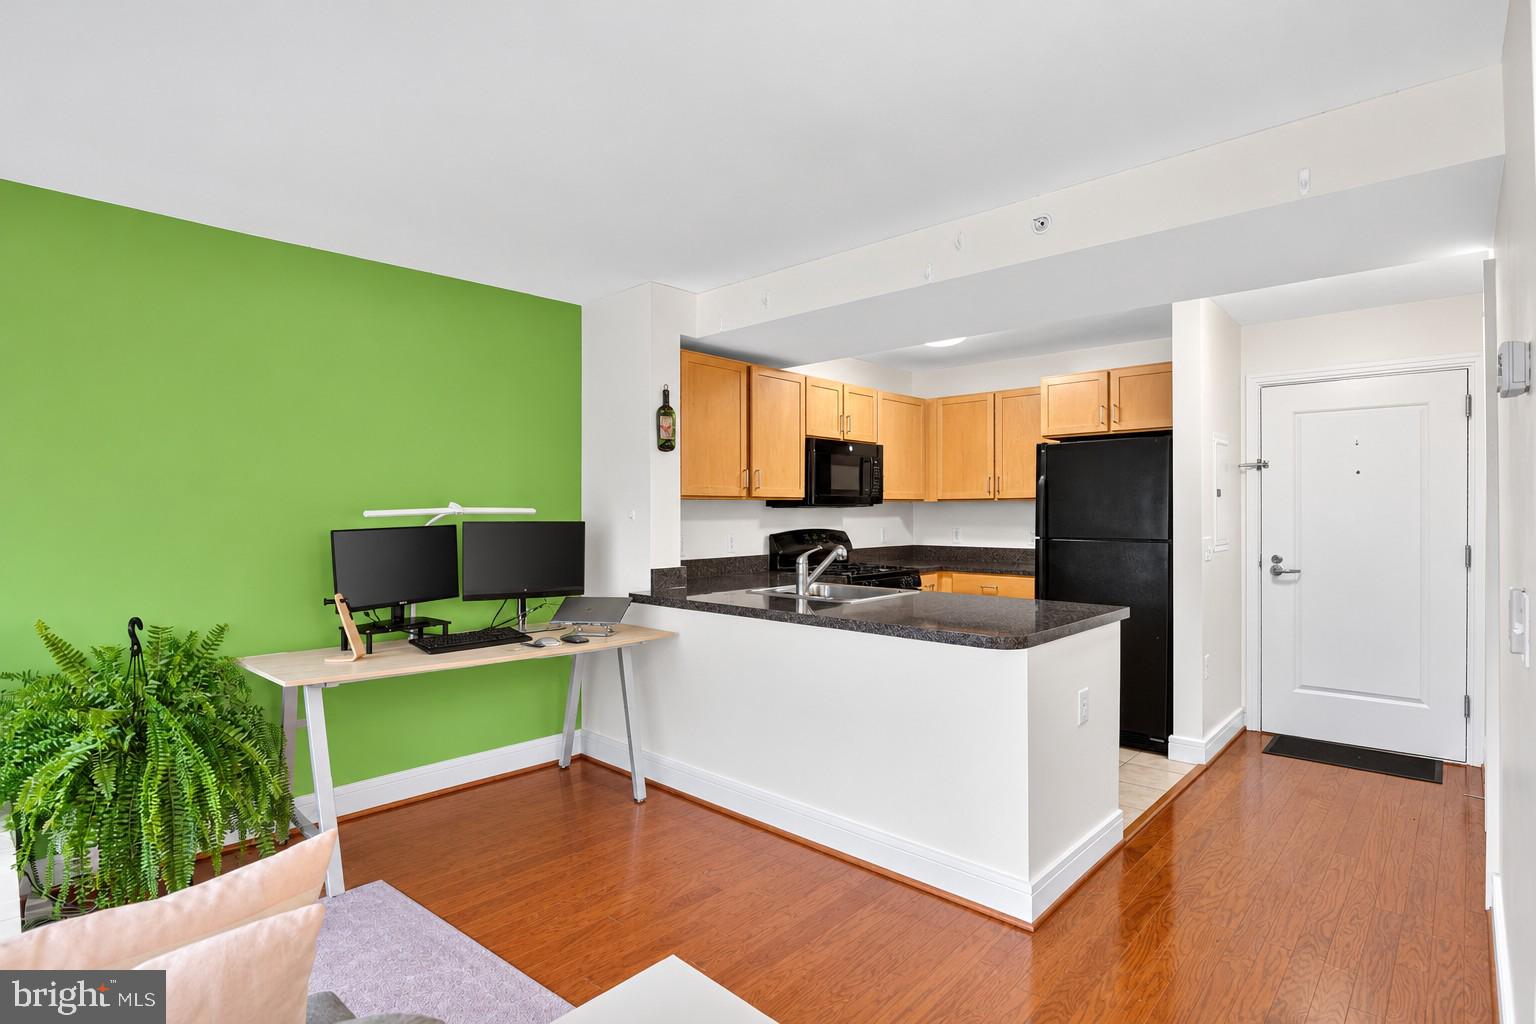
The thoughtfully arranged interior offers distinct areas for living, dining, and sleeping, making the most of every square foot. A generous walk-in closet with a custom ELFA storage system keeps belongings organized, while the kitchen includes a refrigerator, stove, built-in microwave, and dishwasher. A new HVAC system installed in 2025 provides central heating and air conditioning for year-round comfort.
Enjoy an extensive collection of building amenities, including an outdoor swimming pool, fitness facilities with cardio equipment and free weights, a yoga/exercise studio, community and business rooms, and front-desk service. A basement laundry room and on-site building maintenance add everyday convenience, while the resident online portal makes it easy to submit maintenance requests and receive package notifications.
Beyond your door, Southwest DC’s dining, culture, and waterfront experiences await. Explore The Wharf’s restaurants, entertainment, and waterfront promenade; catch a performance at Arena Stage; or spend an afternoon discovering the National Mall and neighborhood parks. Safeway, CVS, and other everyday essentials are nearby.
Getting around is equally convenient, with Waterfront Metro just a few blocks away, additional transit options at L’Enfant Plaza and Federal Center SW, and bus service and bike lanes directly outside the building.
Whether you’re seeking a primary residence or a convenient DC pied-à-terre, Unit S105 offers inviting indoor and outdoor space in a well-connected neighborhood—bringing the waterfront, culture, dining, and downtown Washington within easy reach.
Tenant occupied through December 31, 2026.
Save
Ask
Tour
Hide
Share
Listing Snapshot
Price
$195,000
Days On Site
33 Days
Bedrooms
1
Inside Area (SqFt)
569 sqft
Total Baths
1
Full Baths
1
Partial Baths
N/A
Lot Size
N/A
Year Built
1959
MLS Number
DCDC2284610
Status
Active
Property Tax
$1,932
HOA/Condo/Coop Fees
$666.64 monthly
Sq Ft Source
Assessor
Friends & Family
React
Comment
Invite
No Comments Yet
Did you know? You can invite friends and family to your search. They can join your search, rate and discuss listings with you.
Recent Activity
8 hours ago
Listing updated with changes from the MLS
5 days ago
Status changed to Active
a month ago
Listing first seen on site
General Features
Cross Street
G Street and 4th St SW
Levels
One
Number Of Stories
9
Parking
None
Pets
Yes
Property Sub Type
Condominium
Sewer
Public Sewer
Special Circumstances
Standard
SqFt Above
569
SqFt Total
569
Style
Unit/Flat
Utilities
Water Available
Water Source
Public
Zoning
RA-3
Interior Features
Appliances
CooktopElectric Water HeaterDishwasherRefrigeratorMicrowave



Did you know? You can invite friends and family to your search. They can join your search, rate and discuss listings with you.