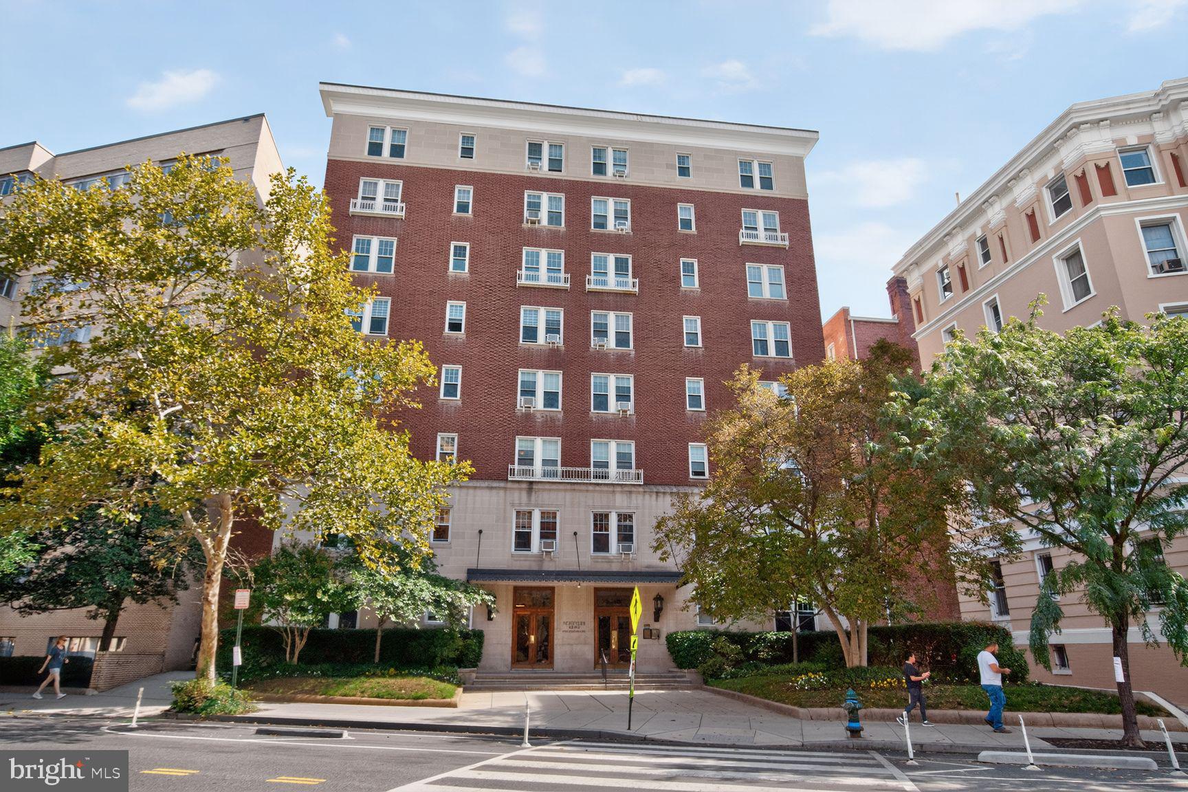
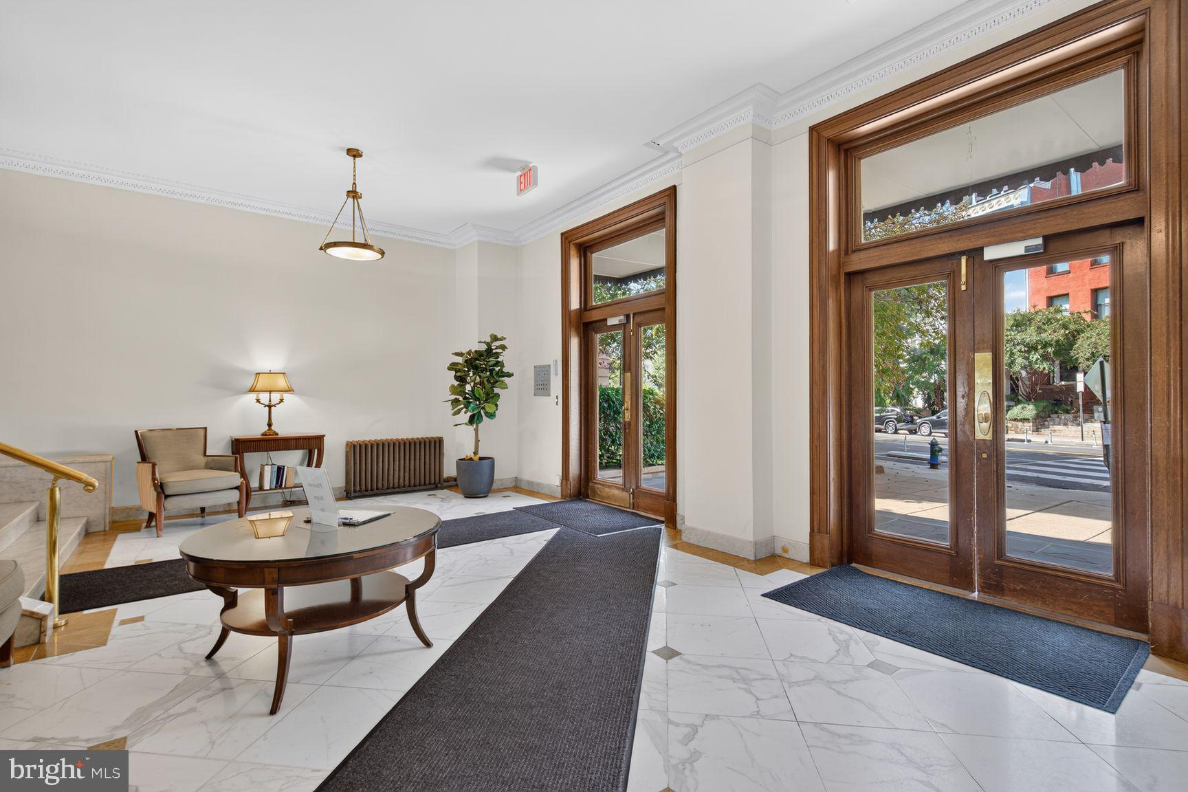
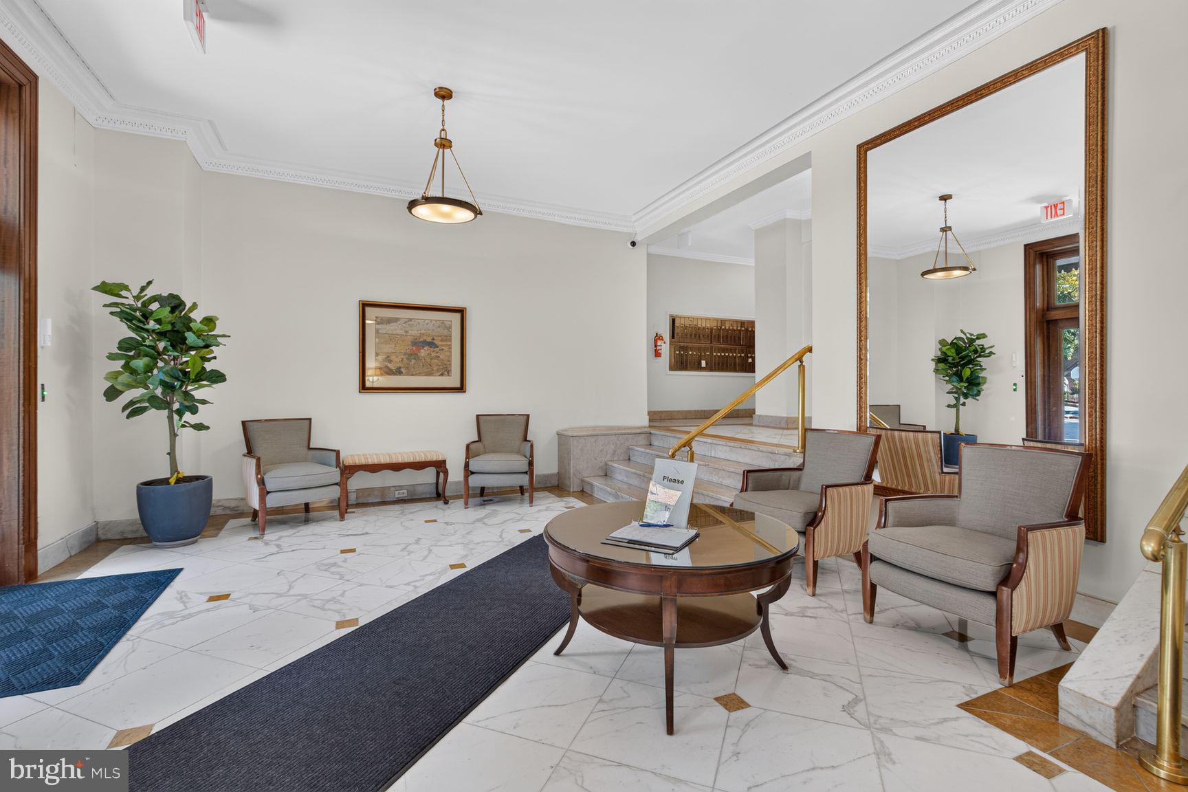
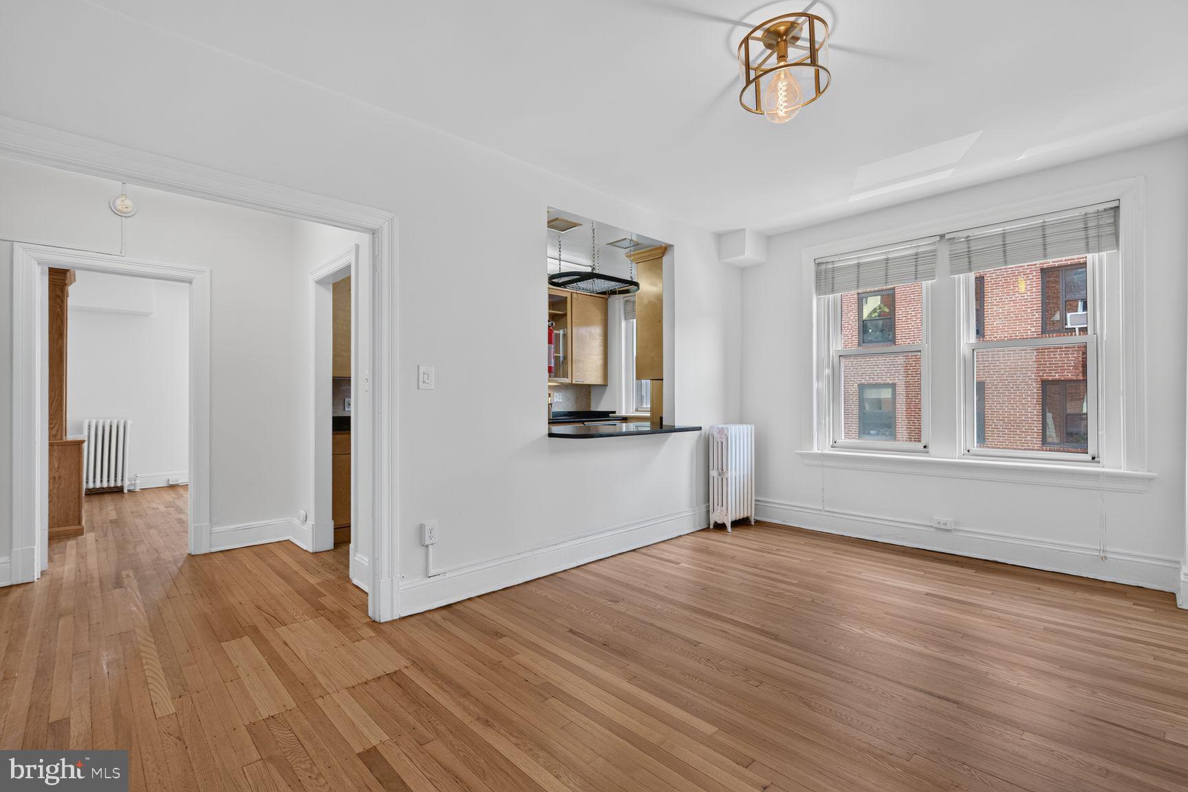
Welcome to 1954 Columbia Rd. better known as Schuyler Arms, a 1927 Beau Arts Style Condominium in the heart of Washington's prestigious Kalorama neighborhood. This Generously-Sized 3 Bedroom, 2 Full Bath, Crisp Corner updated unit with DEEDED PARKING (SPACE #8). Stainless Steel Appliances Kitchen including Gas range and oven cooking, Granite Counter Tops with pass-thru to spacious living and dining combination area. In Unit Washer/Dryer (or use community Laundry in Basement for those larger items), gorgeous recently restored HWF's and freshly painted thru-out, new energy efficient windows installed 2022. Unit 310 is a combination of two units of @1,100 Sq Ft., creating 3 Bedrooms, each with ceiling fan (use one for a Den/Study/Home Office) and 2 Full Baths, adjacent to Oyster-Adams Middle School. Pet-Friendly, Spectacular Roof Deck with sweeping city views, Extra Storage, radiator steam heat, and four window AC units convey. Stylishly appointed lobby, fully staffed front desk, heat, hot water, trash, management, insurance, maintenance, roof deck, bike room, reserves and PARKING, all included in fee. Vibrant neighborhood with an abundance of restaurants, shops, Dupont Farmers Market, Harris Teeter, dry cleaners and other convenient services in neighboring Adams Morgan, Dupont Circle, and Woodley Park. Make this Special Home yours Today!
Save
Ask
Tour
Hide
Share
Listing Snapshot
Price
$695,000
Days On Site
5 Days
Bedrooms
3
Inside Area (SqFt)
1,095 sqft
Total Baths
2
Full Baths
2
Partial Baths
N/A
Lot Size
N/A
Year Built
1927
MLS® Number
DCDC2284618
Status
Active
Property Tax
$4,779
HOA/Condo/Coop Fees
$1,192 monthly
Sq Ft Source
Assessor
Friends & Family
React
Invite
Recent Activity
3 hours ago
Status changed to Active
3 hours ago
Listing updated with changes from the MLS®
5 days ago
Listing first seen on site
General Features
Cross Street
Connecticut Ave.
Foundation
Block
Levels
One
Parking
On StreetAssignedPrivateAlley AccessOther
Pets
Cats OKDogs OKYes
Property Sub Type
Condominium
Sewer
Public Sewer
Special Circumstances
Standard
SqFt Above
1095
SqFt Total
1095
Style
Beaux Arts
Utilities
Cable AvailableNatural Gas AvailableElectricity Available
Water Source
Public
Zoning
R5C
Interior Features
Appliances
Gas RangeGas OvenGas Water HeaterWasherDishwasherDisposalDryerExhaust FanIce MakerMicrowaveRefrigeratorStainless Steel Appliance(s)
Basement
Walk-Out Access
Cooling
Ceiling Fan(s)Window Unit(s)Electric
Flooring
Wood
Furnished
Unfurnished
Heating
Exhaust FanNatural GasRadiant
Interior
Open Floorplan
Laundry Features
Common Area
Main Level Bedrooms
3
Window Features
Insulated Windows
Save
Ask
Tour
Hide
Share
Exterior Features
Construction Details
Brick
Pool Features
None
Windows/Doors
Insulated Windows
Community Features
Accessibility Features
Accessible Elevator Installed
Association Amenities
OtherElevator(s)Laundry
Additional Association Fee
$1192.0
Additional Association Fee Frequency
Monthly
School District
DISTRICT OF COLUMBIA PUBLIC SCHOOLS
Roads
Paved
Schools
School District
DISTRICT OF COLUMBIA PUBLIC SCHOOLS
Elementary School
Unknown
Middle School
Unknown
High School
Unknown
Listing courtesy of Long & Foster Real Estate, Inc.