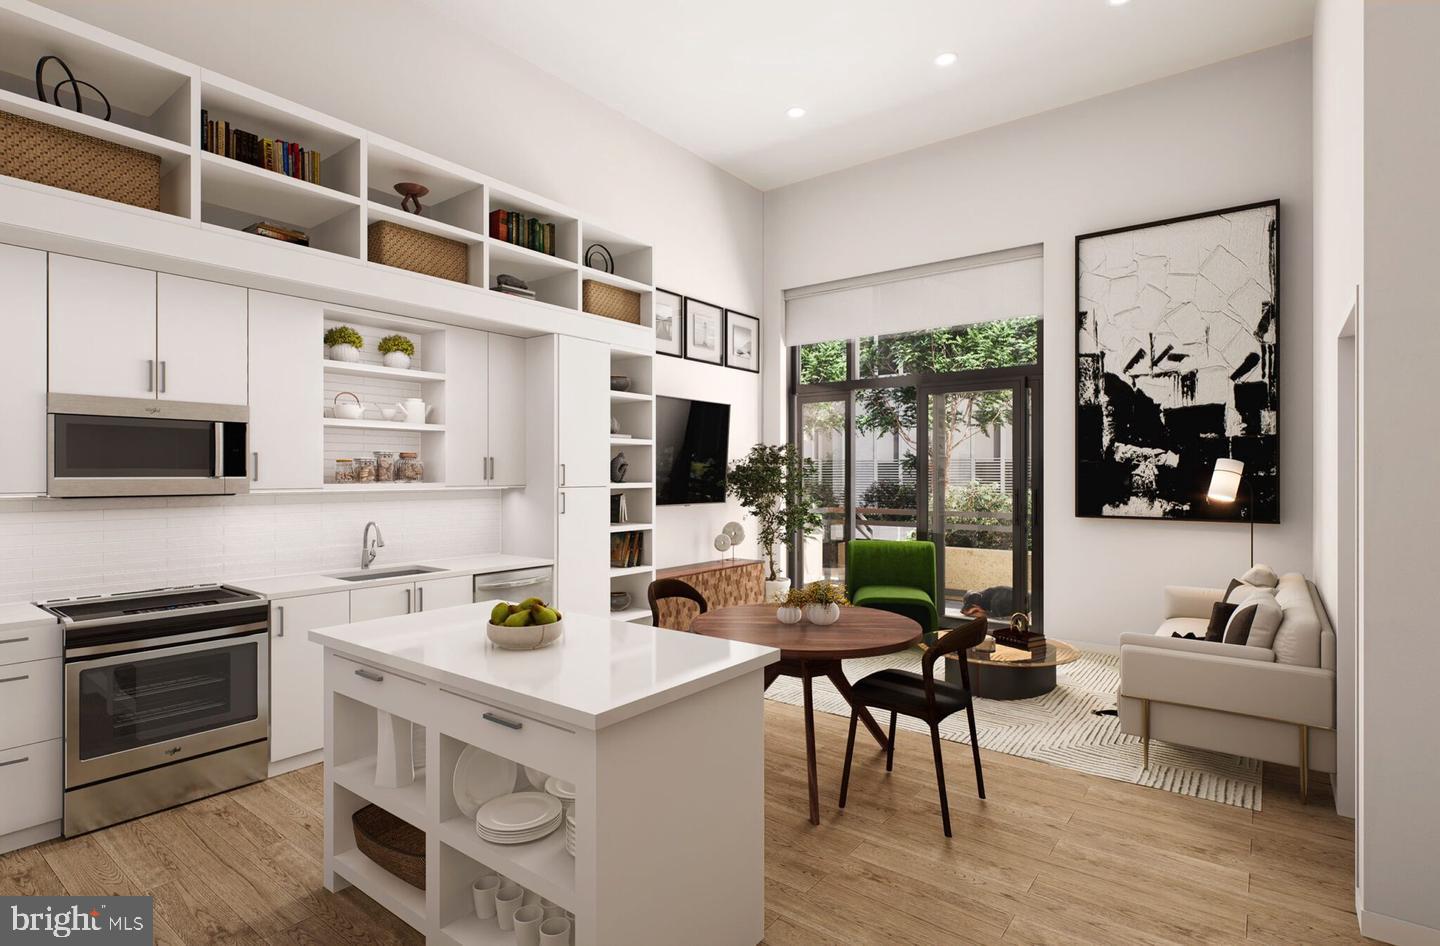
An open kitchen flows into a living room framed by the clean, contemporary lines that define this two-bedroom, two-bathroom residence at Upton Place in Washington's Cathedral Heights. At 1,177 square feet, the layout gives you genuine room to breathe — space to spread out on a weekday morning, space to have someone over on a Friday night, space to actually live rather than simply exist in your apartment.
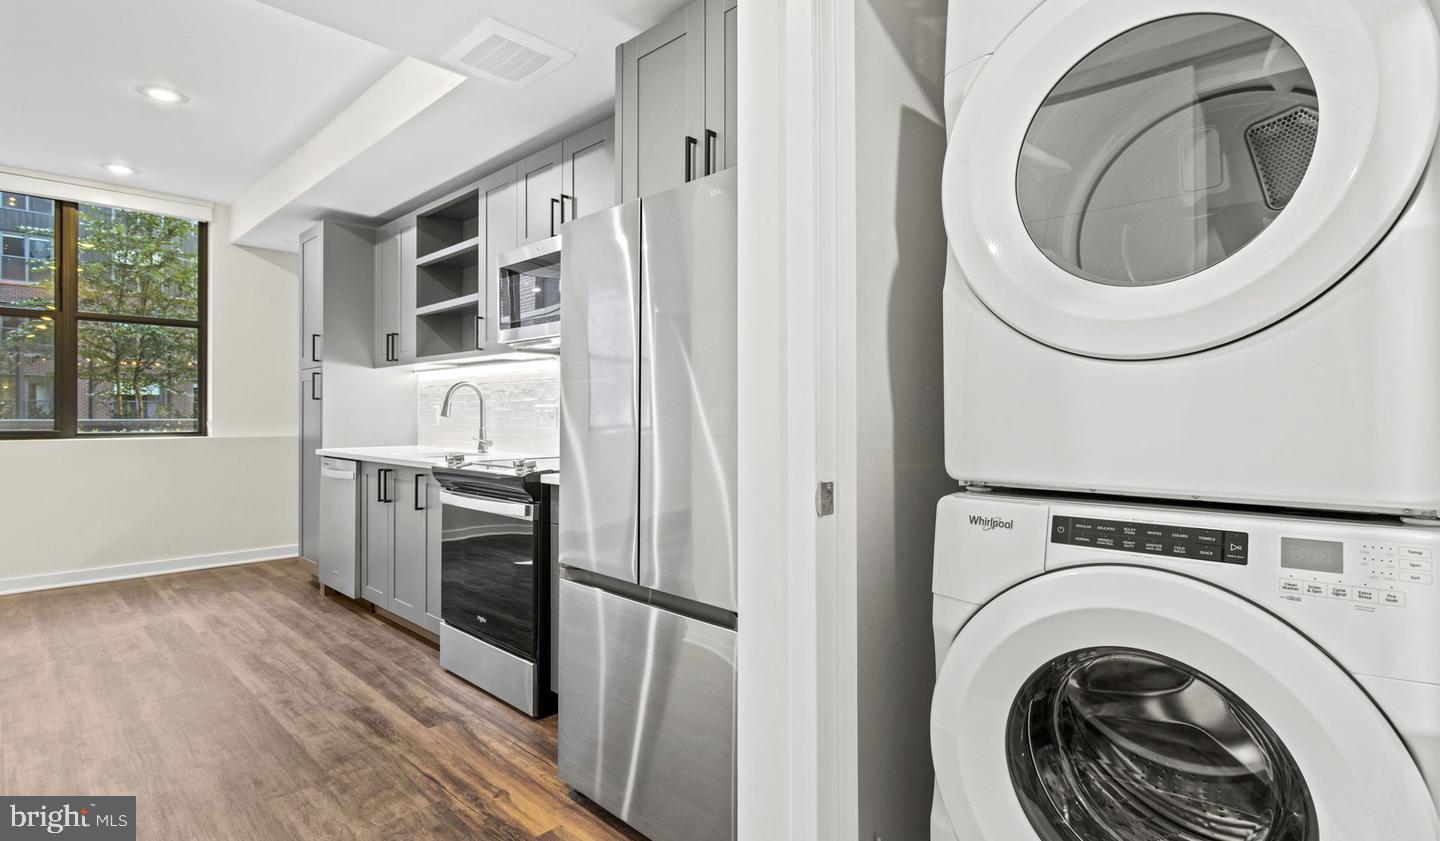
The kitchen is where daily life anchors itself. Upgraded countertops provide a generous, polished surface for everything from a rushed Tuesday breakfast to a slow Sunday meal prep session. The refrigerator stands ready alongside, and the overall design keeps function and flow working together so that cooking here never feels like a chore squeezed into a corner. This is a kitchen that rewards the habit of eating at home, whether that means a quick pour of coffee before heading out or a full spread laid out for friends gathered around the counter. The sight lines from the kitchen into the living area keep the cook connected to the rest of the home, so no one is ever banished to a separate room.
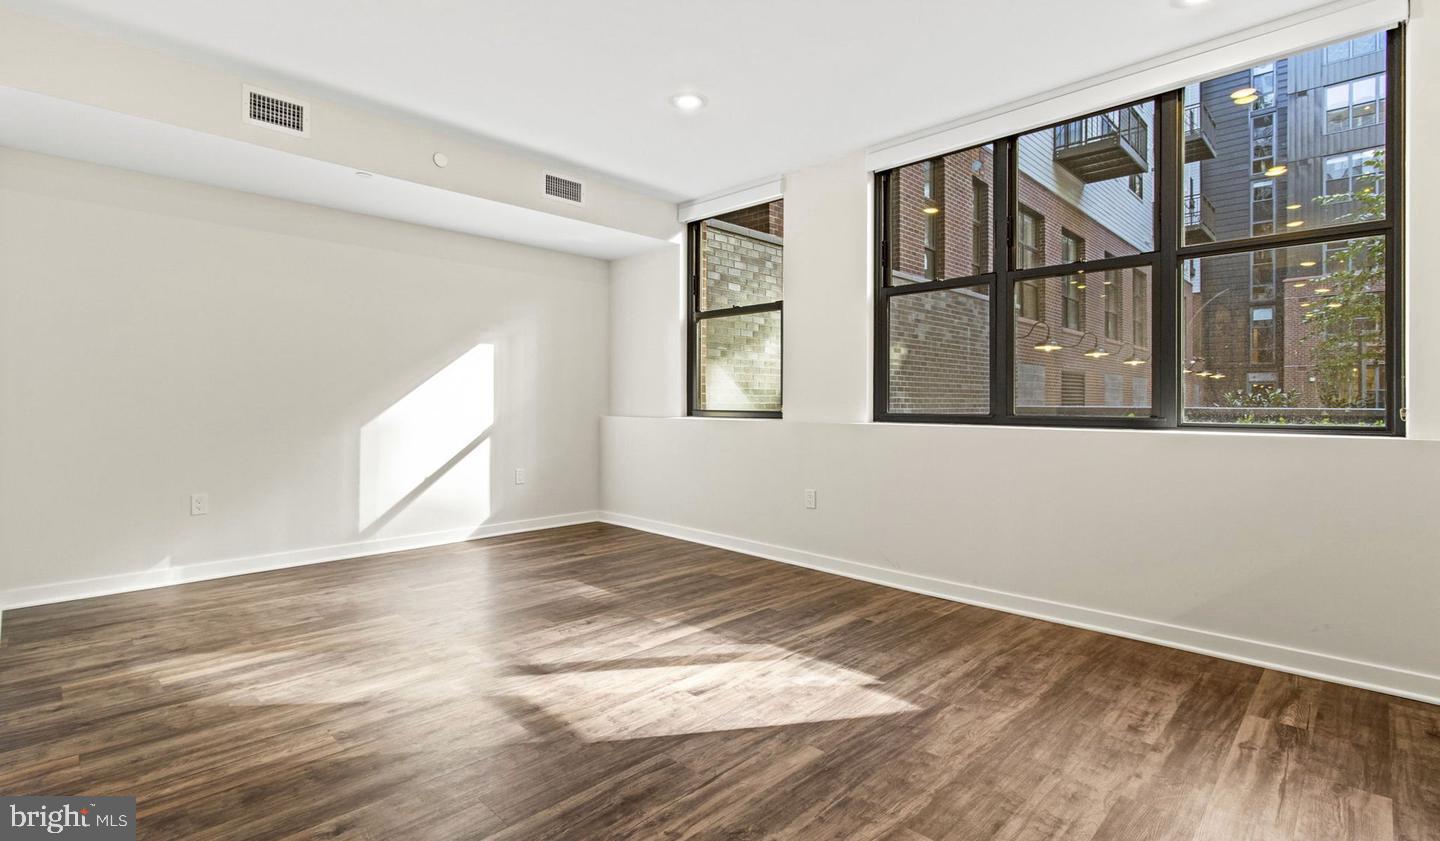
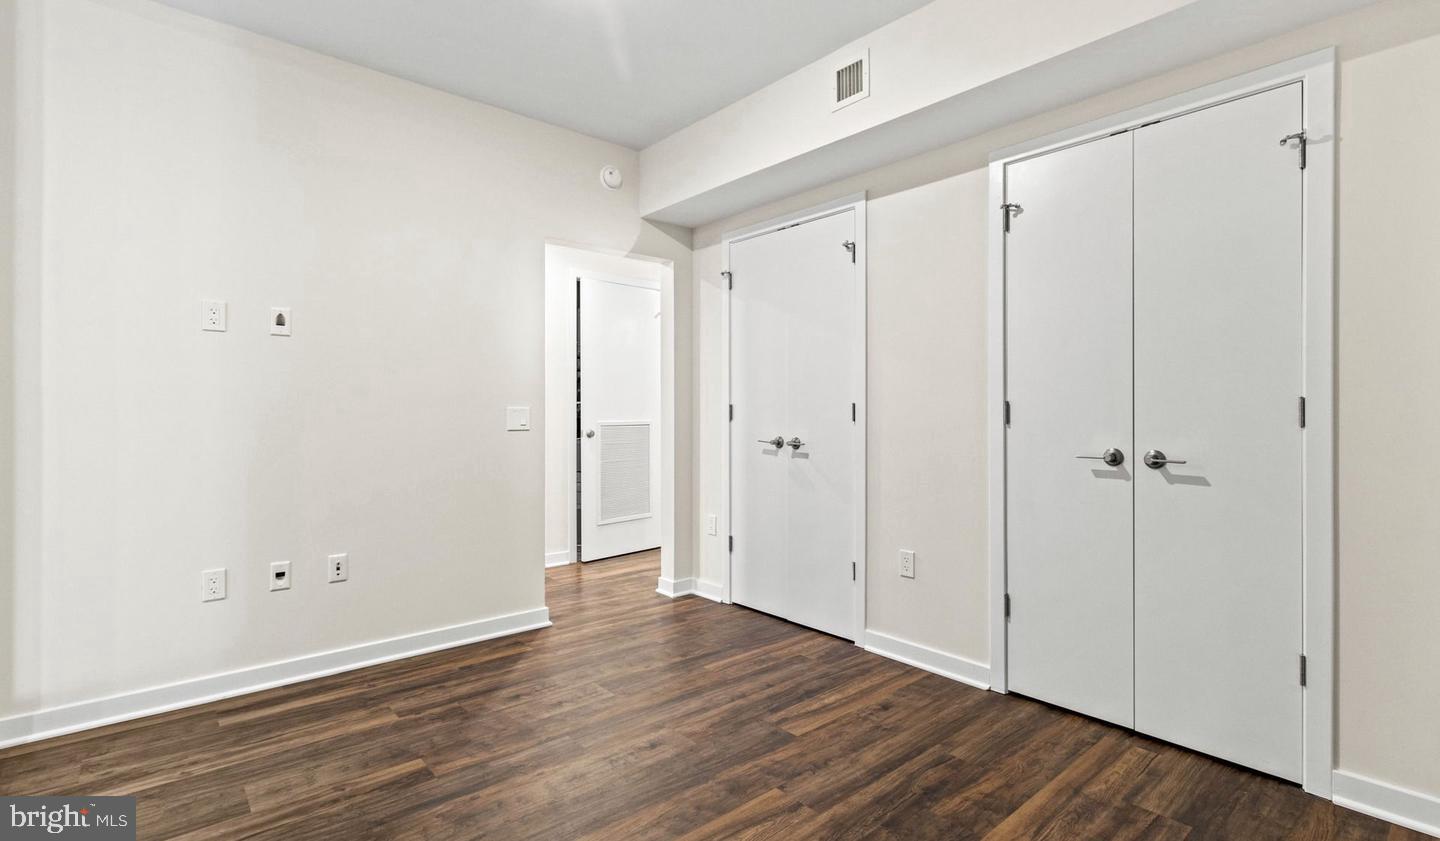
Both bedrooms offer the kind of separation that makes sharing a home with a roommate — or simply having a dedicated guest room — genuinely workable. Two full bathrooms mean the morning routine never becomes a negotiation. The 1,177 square feet distribute themselves sensibly across the floor plan, leaving you with a living room that can hold a real sofa, a dining area that can hold a real table, and closets that can hold a real wardrobe.
Beyond the front door, Upton Place surrounds you with amenities that extend your living space well past the walls of the unit itself. The roof deck is the kind of place where summer evenings stretch longer than they should, where you linger over a conversation because the city view and the open air make it hard to leave. The swimming pool offers a way to decompress that requires nothing more than walking downstairs. The lounge and common grounds give the building a social texture, a sense that your neighbors are people you might actually get to know. For those who commute by bike or simply prefer two wheels to four, the bike room keeps your ride secure and accessible, and the on-site parking garage means that owning a car in the city remains a viable, uncomplicated option. Cats are welcome here, so your feline companion settles into Cathedral Heights right alongside you.
Wisconsin Avenue connects this address to the rest of the District with ease. The commercial energy of upper Northwest surrounds the building — coffee shops, grocers, and restaurants within walking distance in multiple directions — while the commute into the heart of the city remains straightforward for those who need to make it regularly.
Life at this address has a particular rhythm to it: the morning kitchen ritual, the evening on the roof, the weekend afternoon by the pool, the bike ride that replaces what used to be a traffic-filled errand. The 1,177 square feet of this two-bedroom, two-bathroom home are not just a number on a floor plan — they are the square footage of a daily life that fits the way you actually want to live it. Pricing and availability subject to change on a daily basis. Photos are of model units. Parking may be available subject to availability and may be an additional fee.
Save
Ask
Tour
Hide
Share
Listing Snapshot
Price
$4,113
Days On Site
11 Days
Bedrooms
2
Inside Area (SqFt)
1,177 sqft
Total Baths
2
Full Baths
2
Partial Baths
N/A
Lot Size
N/A
Year Built
2023
MLS® Number
DCDC2284662
Status
Active
Property Tax
N/A
HOA/Condo/Coop Fees
N/A
Sq Ft Source
Estimated
Friends & Family
React
Comment
Invite
No Comments Yet
Did you know? You can invite friends and family to your search. They can join your search, rate and discuss listings with you.
Recent Activity
4 days ago
Price changed to $4,113
4 days ago
Listing updated with changes from the MLS®
2 weeks ago
Listing first seen on site
General Features
Attached Garage
Yes
Available on
2026-09-23
Garage
Yes
Garage Spaces
2
Levels
One
Parking
Garage Door OpenerGarageAssignedCommunity StructureAttached
Electric RangeElectric OvenGas Water HeaterWasherDishwasherDisposalDryerExhaust FanFreezerIce MakerMicrowaveRefrigeratorStainless Steel Appliance(s)ENERGY STAR Qualified Appliances



Did you know? You can invite friends and family to your search. They can join your search, rate and discuss listings with you.