Parisian-Inspired Pied-à-terre in the Treetops!
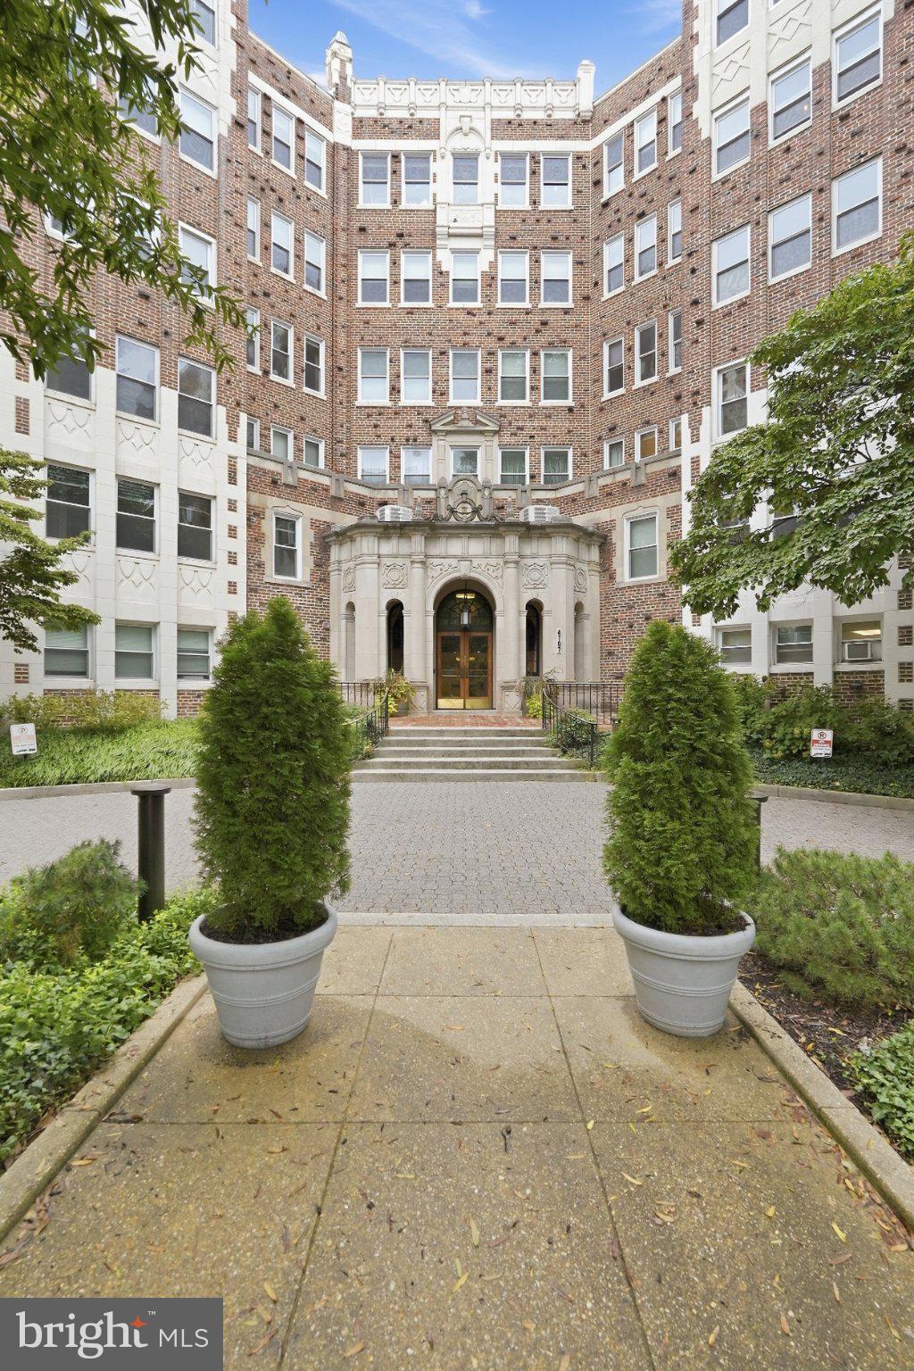
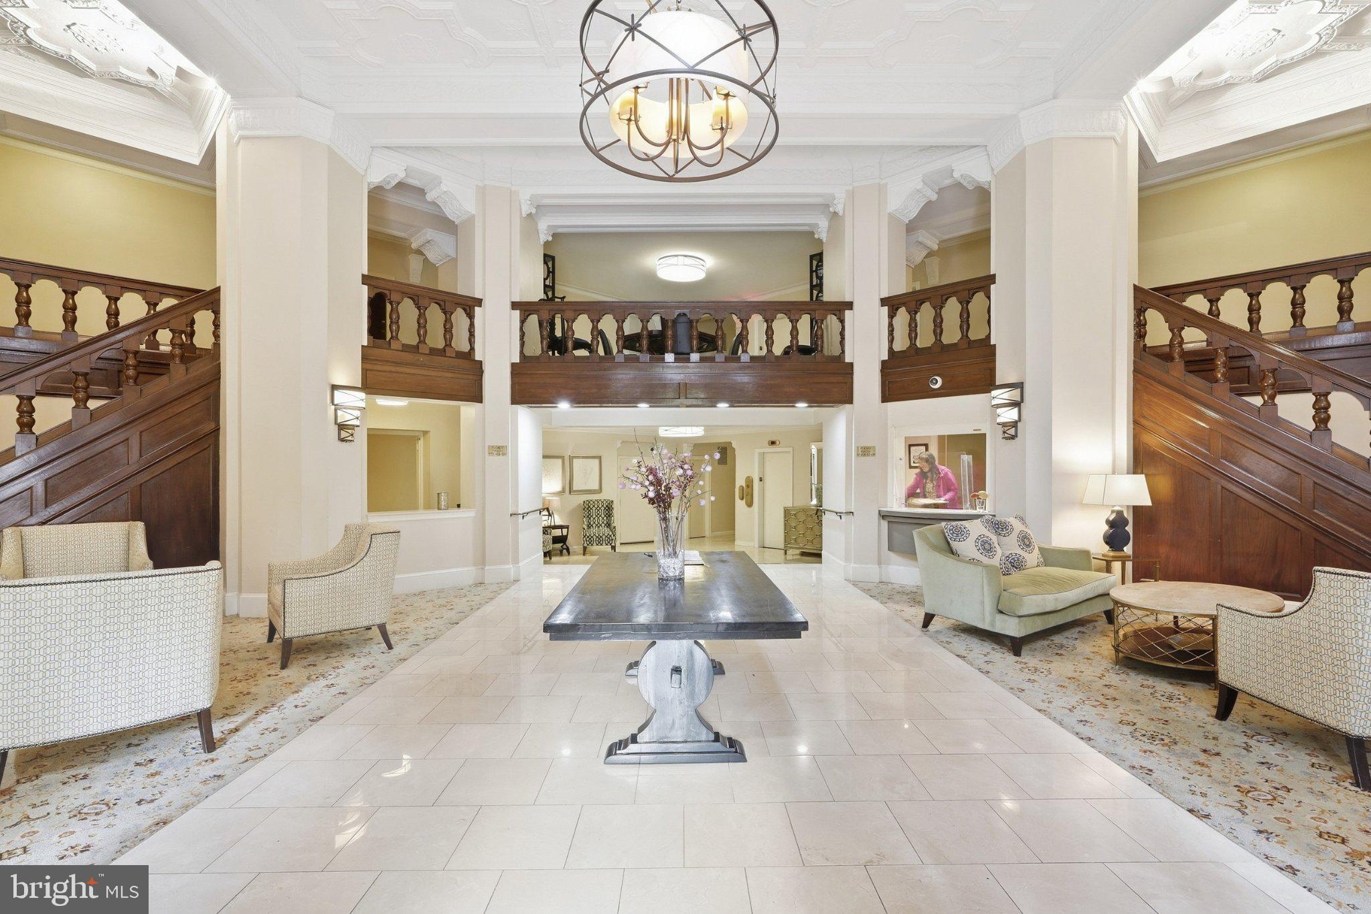
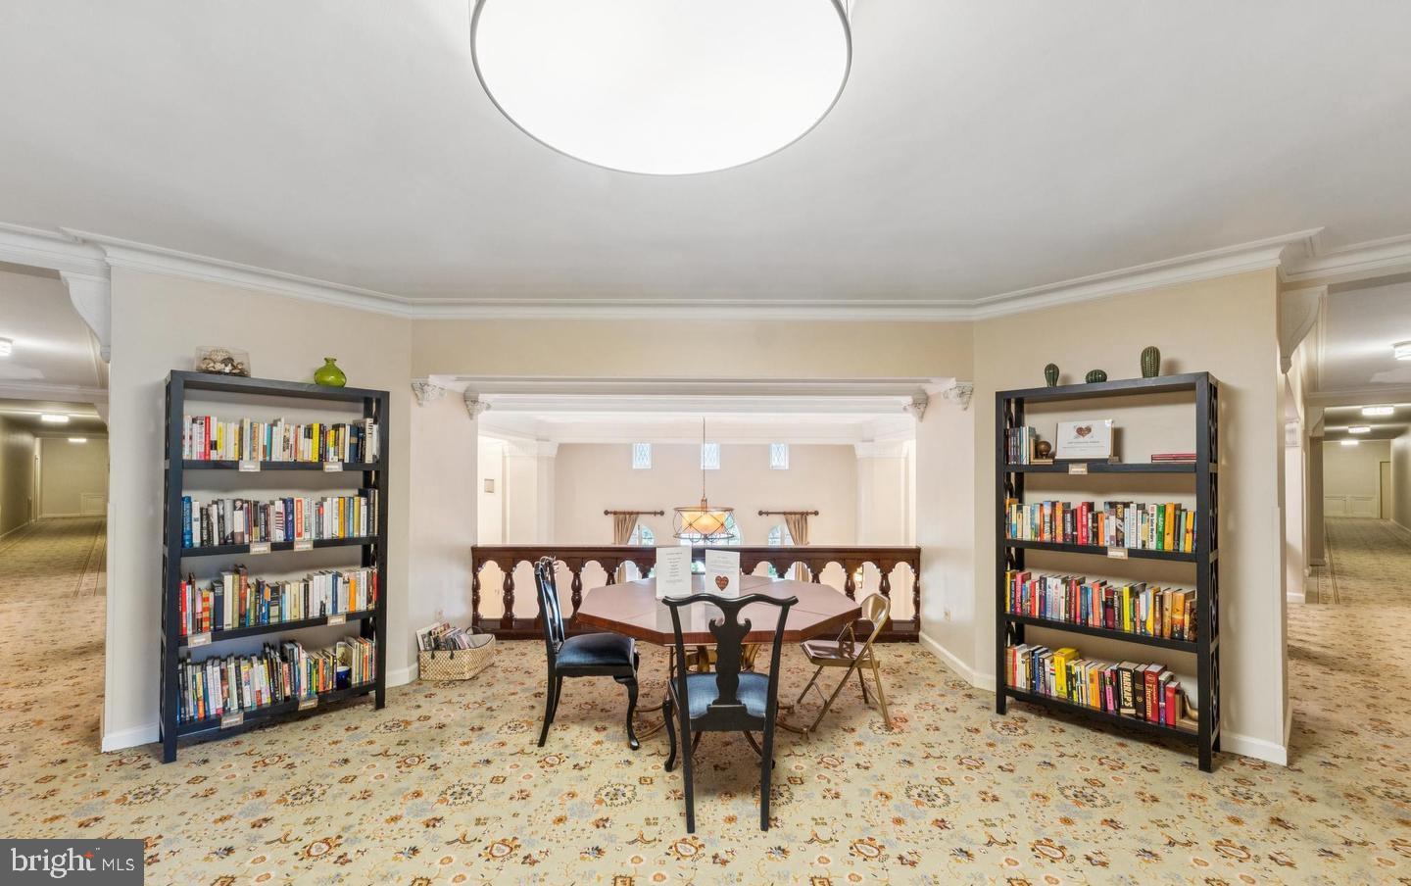
Imagine a Parisian aerie perched high amongst the treetops, where timeless elegance, gracious proportions and Old World Charm combine in a beautifully maintained 1920s building with a stately lobby and attended front desk. The lobby mezzanine has a cozy book nook and resident gathering spot.
This exceptionally spacious one bedroom/one bath residence offers over 900 ft.² of beautifully proportioned space, a sunny western exposure, gleaming oak floors, and abundant storage with six closets. The commodious living room is anchored by a striking four-window bay with built-in bookshelves creating an inviting area for relaxation or entertaining. The adjoining dining area beckons with more windows and provides the perfect setting for intimate dinners or casual gatherings. The adjacent kitchen has a gas stove, pantry, and separate exit door. An exceptionally large bedroom boasts a full wall of closets and a hall with built-ins leading to the classic white porcelain tiled bathroom with linen closet. There is an additional closet in the bedroom-to-bath hall as well as an entrance foyer coat closet. All these closets as well as a basement storage unit are a luxury increasingly difficult to find in contemporary residences.
This upper NW neighborhood is full of charm and conveniently located only a few blocks from the Van Ness – UDC (redline) Metro with direct bus service along Connecticut Avenue. Enjoy a short stroll to Politics & Prose, Buck’s Camping & Fishing, Bread Furst bakery, the Sheridan school farmers market, Comet Pizza, local schools, and all that Chevy Chase and Woodley Park have to offer. The scenic wooded trails of Rock Creek Park are only blocks away, offering unrivaled nature in the middle of the city. The picnic area in the rear garden is ready for alfresco dining.
This special home offers the Gracious Romance of a classic European apartment with the comfort and scale that modern buyers covet. Bienvenue!
Save
Ask
Tour
Hide
Share
Listing Snapshot
Price
$375,000
Days On Site
10 Days
Bedrooms
1
Inside Area (SqFt)
917 sqft
Total Baths
1
Full Baths
1
Partial Baths
N/A
Lot Size
N/A
Year Built
1930
MLS® Number
DCDC2284716
Status
Pending
Property Tax
$1,177
HOA/Condo/Coop Fees
$726 monthly
Sq Ft Source
Assessor
Friends & Family
React
Comment
Invite
No Comments Yet
Did you know? You can invite friends and family to your search. They can join your search, rate and discuss listings with you.
Recent Activity
3 days ago
Status changed to Pending
3 days ago
Listing updated with changes from the MLS®
a week ago
Listing first seen on site
General Features
Cross Street
Connecticut Avenue and Davenport Street NW
Direction Faces
West
Levels
One
Number Of Stories
6
Parking
On Street
Pets
Cats OKNumber LimitYes
Property Sub Type
Condominium
Sewer
Public Sewer
Special Circumstances
Standard
SqFt Above
917
SqFt Total
917
Style
Unit/Flat
Water Source
Public
Zoning
RA-3
Interior Features
Appliances
Gas Water Heater
Basement
Other
Cooling
Heat PumpElectric
Flooring
Ceramic TileHardwood
Heating
Natural GasHeat Pump
Main Level Bedrooms
1
Save
Ask
Tour
Hide
Share
Exterior Features
Construction Details
Brick
Pool Features
None
Community Features
Accessibility Features
Accessible Elevator Installed
Association Amenities
Picnic Area
Additional Association Fee
$726.0
Additional Association Fee Frequency
Monthly
School District
DISTRICT OF COLUMBIA PUBLIC SCHOOLS
Schools
School District
DISTRICT OF COLUMBIA PUBLIC SCHOOLS
Elementary School
MURCH
Middle School
DEAL
High School
JACKSON-REED
Listing courtesy of Long & Foster Real Estate, Inc.



Did you know? You can invite friends and family to your search. They can join your search, rate and discuss listings with you.