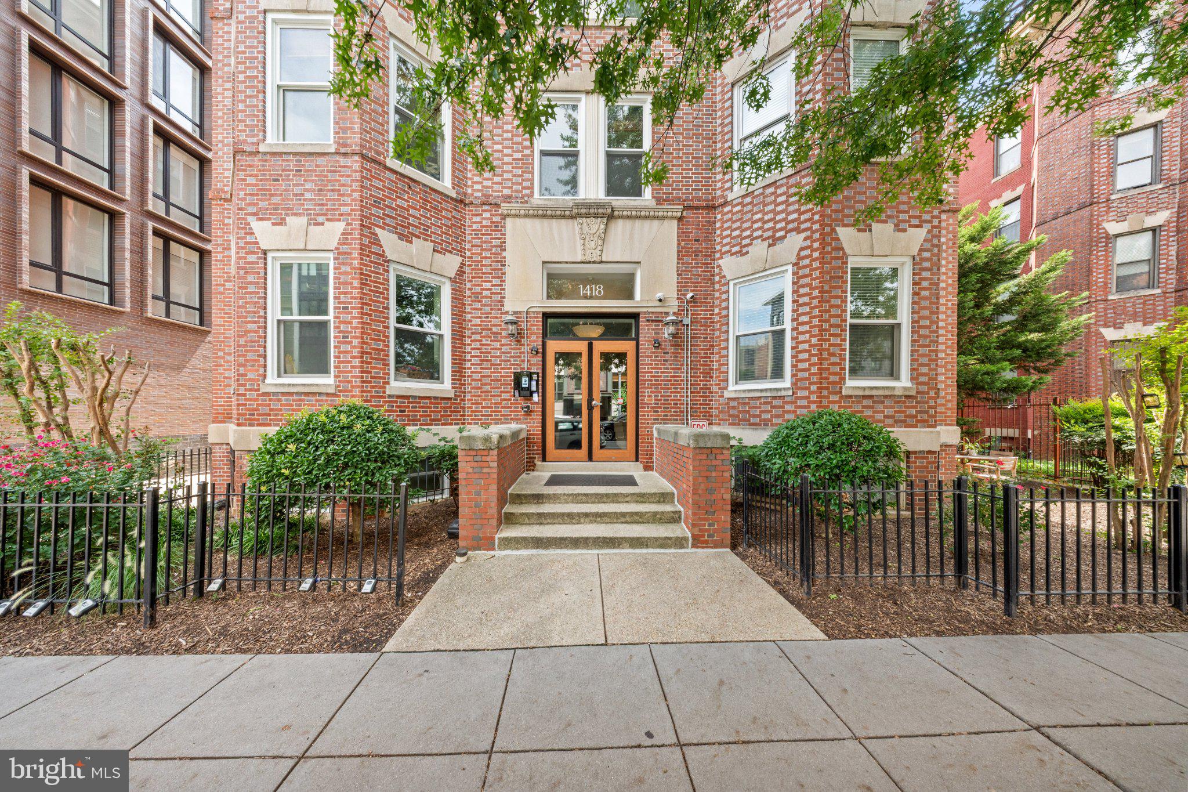
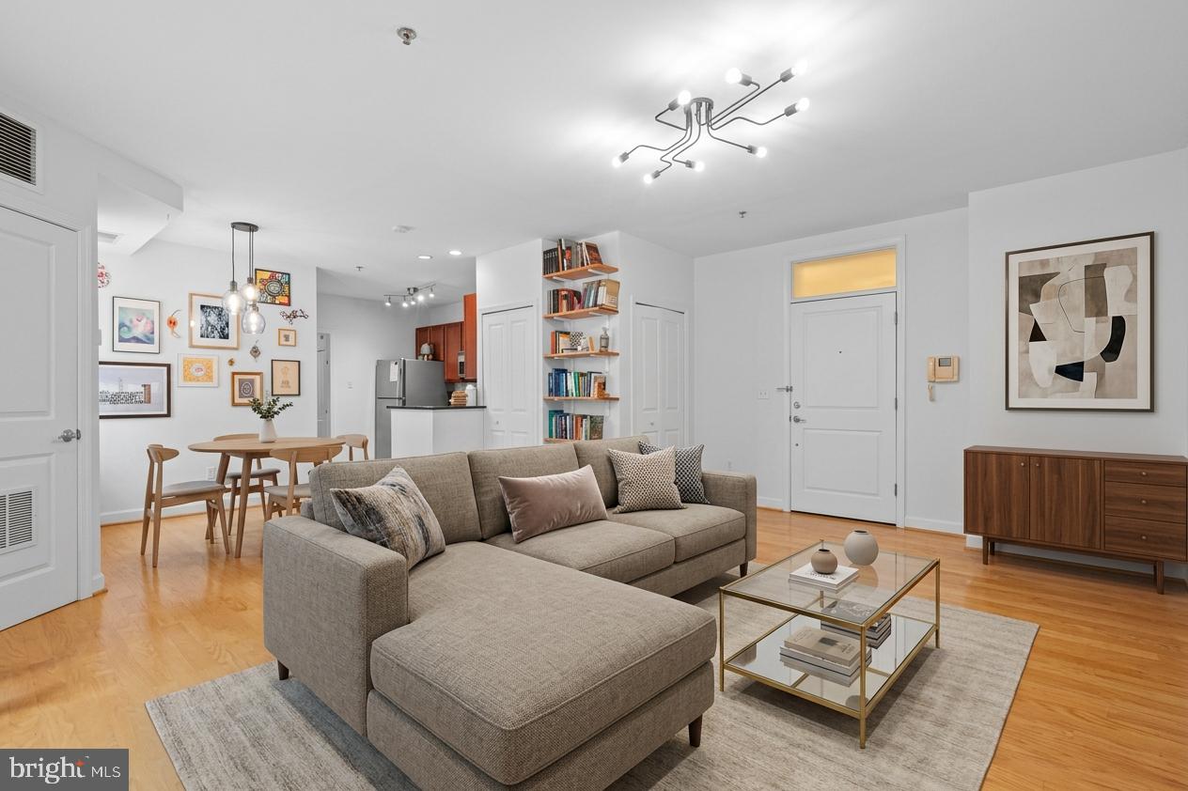
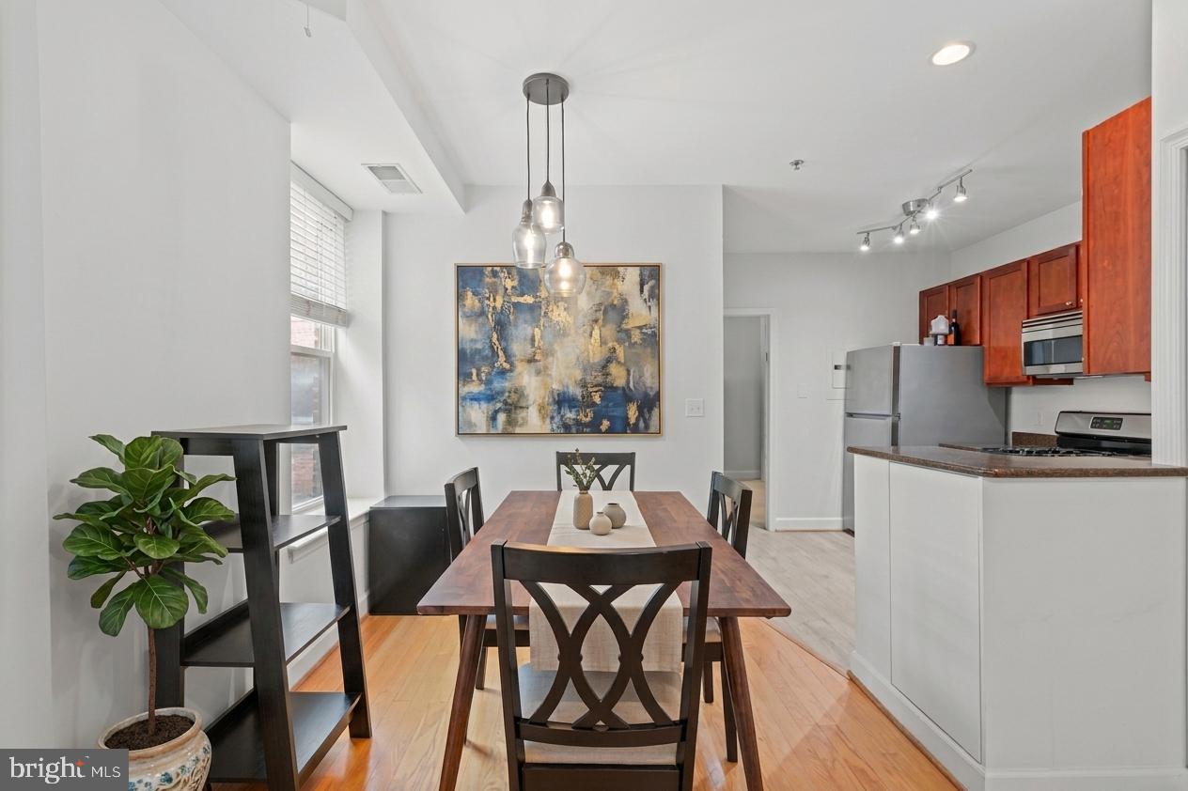
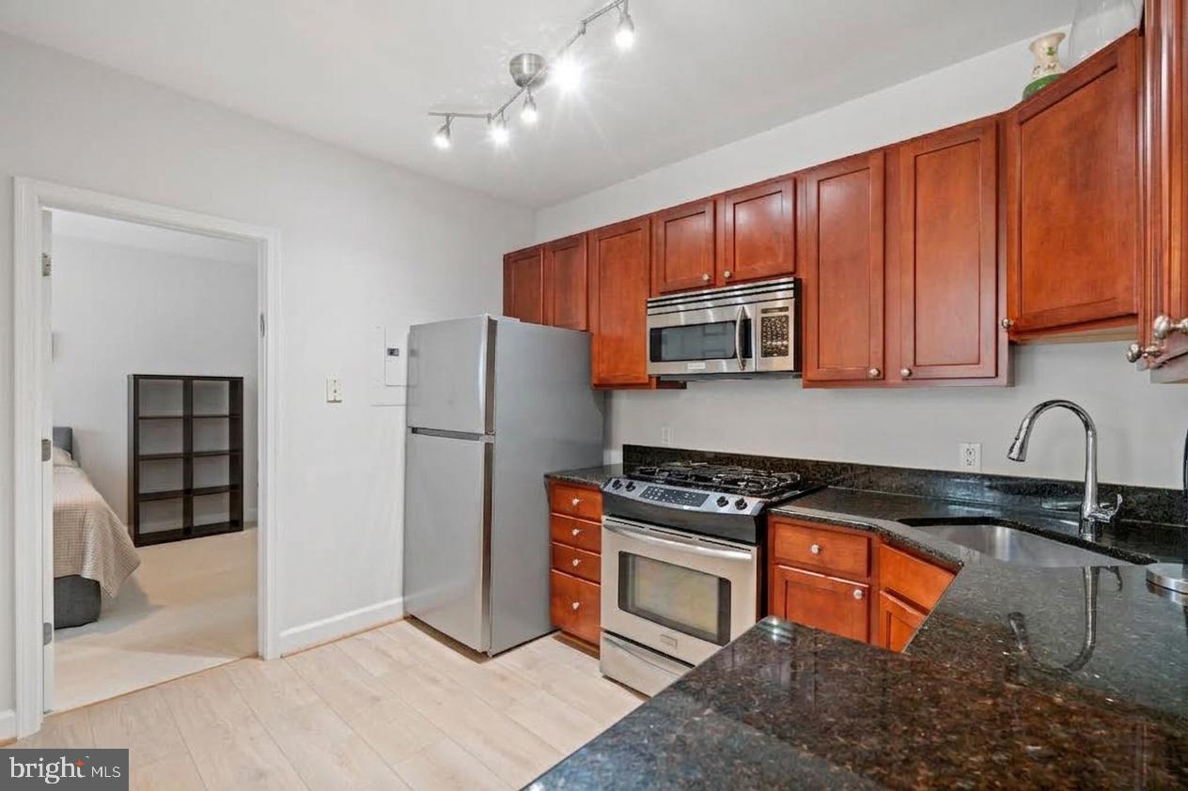
Welcome home to 1418 W St NW #403, a sun-drenched urban sanctuary perched on the penultimate floor in the heart of Washington’s iconic U Street Corridor. From the moment you step through the door, rich hardwood floors and large windows draw you into an airy, open living space bathed in natural light. The seamlessly integrated kitchen features stainless steel appliances and sleek granite countertops, making evening cooking or weekend hosting an effortless delight.
Retreat after a busy day to a beautifully updated full bathroom, thoughtfully renovated with contemporary fixtures, elegant tile work, and clean, high-end finishes that create a serene, spa-like feel. Complete with the essential everyday comforts of central A/C and an in-unit washer and dryer, this residence combines historic neighborhood character with effortless modern convenience.
Outside your front door, the very best of DC awaits. Stroll down tree-lined streets to neighborhood favorites along 14th and U Streets, pick up fresh groceries at Trader Joe's or Whole Foods, or relax on a sunny afternoon in nearby Meridian Hill Park. With the U Street Metro just blocks away, the entire city is at your fingertips—offering a perfect blend of vibrant city living and a tranquil place to call home.
Save
Ask
Tour
Hide
Share
Listing Snapshot
Price
$399,000
Days On Site
29 Days
Bedrooms
1
Inside Area (SqFt)
676 sqft
Total Baths
1
Full Baths
1
Partial Baths
N/A
Lot Size
N/A
Year Built
1908
MLS Number
DCDC2284806
Status
Active
Property Tax
$3,087
HOA/Condo/Coop Fees
$388.16 monthly
Sq Ft Source
Estimated
Friends & Family
React
Comment
Invite
No Comments Yet
Did you know? You can invite friends and family to your search. They can join your search, rate and discuss listings with you.
Recent Activity
4 weeks ago
Listing first seen on site
4 weeks ago
Listing updated with changes from the MLS
General Features
Levels
One
Parking
On Street
Pets
Yes
Property Sub Type
Condominium
Sewer
Public Sewer
Special Circumstances
Standard
SqFt Above
676
SqFt Total
676
Style
Traditional
Water Source
Public
Zoning
RESIDENTIAL
Interior Features
Appliances
Electric Water Heater
Cooling
Central AirElectric
Heating
Natural GasHeat Pump
Laundry Features
Washer Hookup
Main Level Bedrooms
1
Save
Ask
Tour
Hide
Share
Exterior Features
Construction Details
Brick
Pool Features
None
Community Features
Association Amenities
None
Additional Association Fee
$388.16
Additional Association Fee Frequency
Monthly
School District
DISTRICT OF COLUMBIA PUBLIC SCHOOLS
Schools
School District
DISTRICT OF COLUMBIA PUBLIC SCHOOLS
Elementary School
Unknown
Middle School
Unknown
High School
Unknown
Listing courtesy of Douglas Elliman of Metro DC, LLC



Did you know? You can invite friends and family to your search. They can join your search, rate and discuss listings with you.