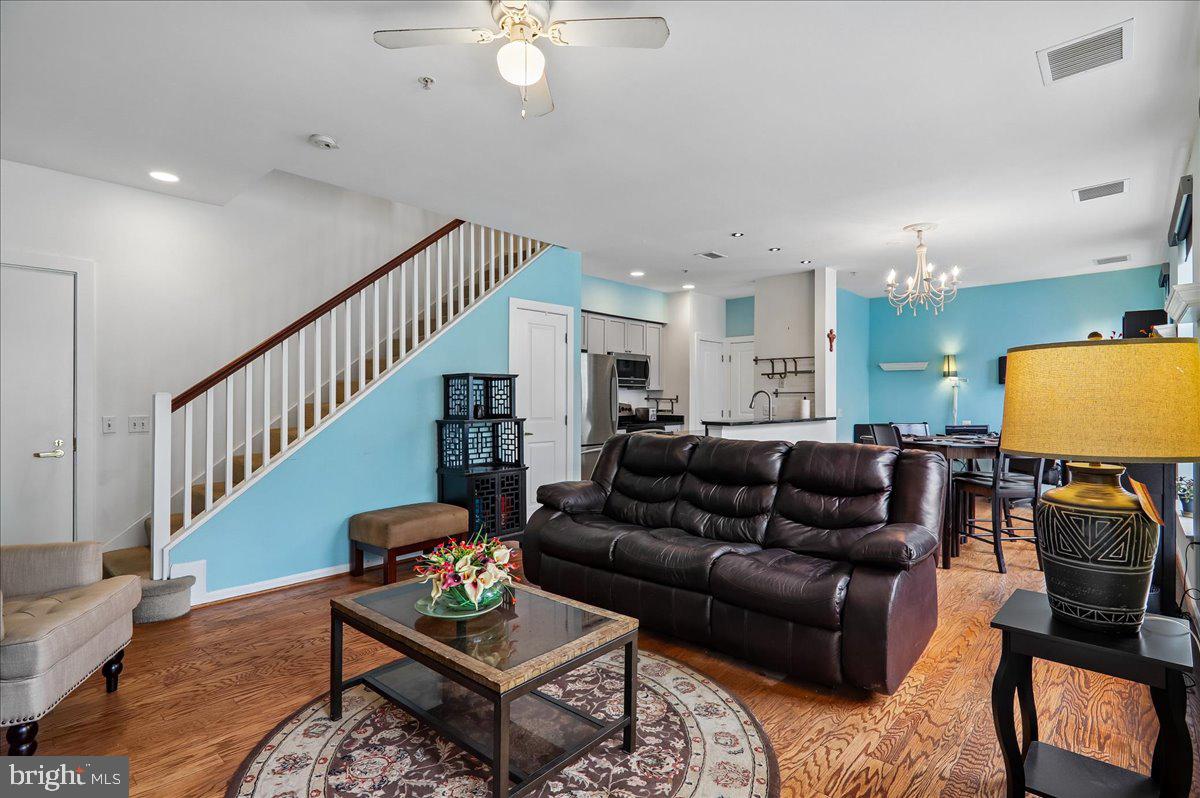
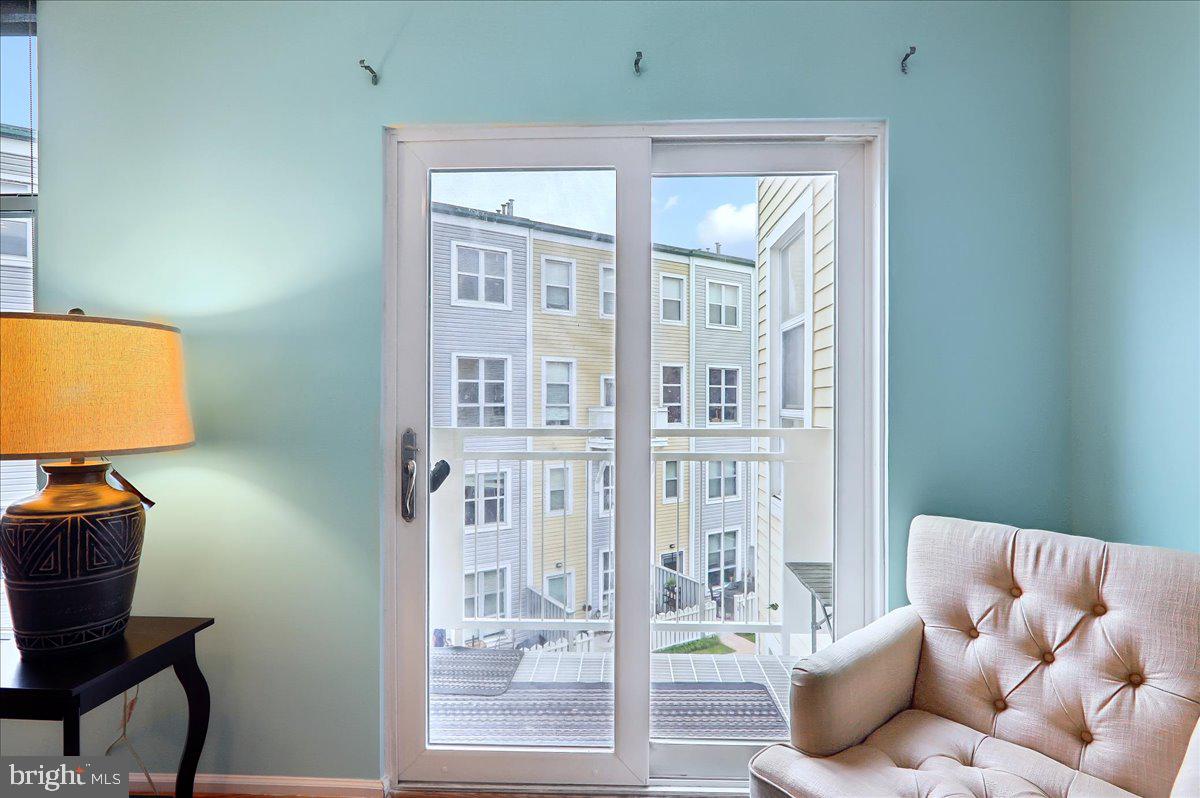
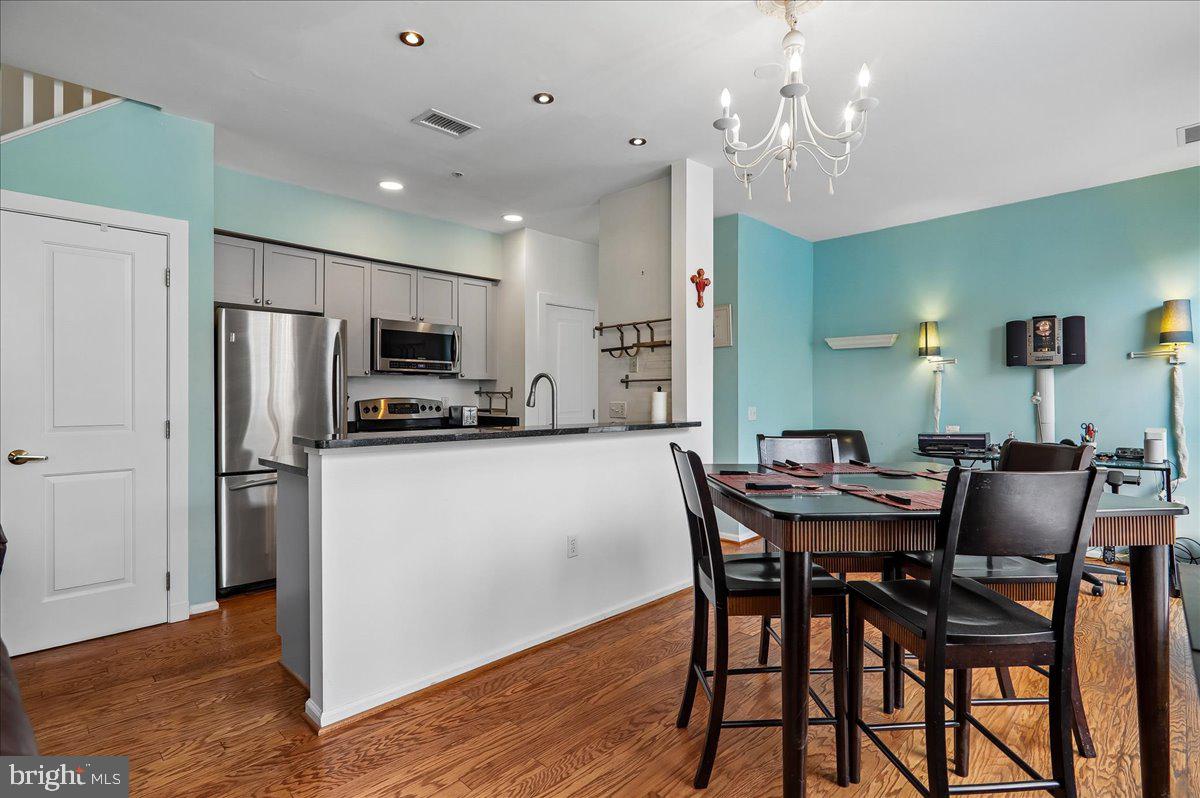
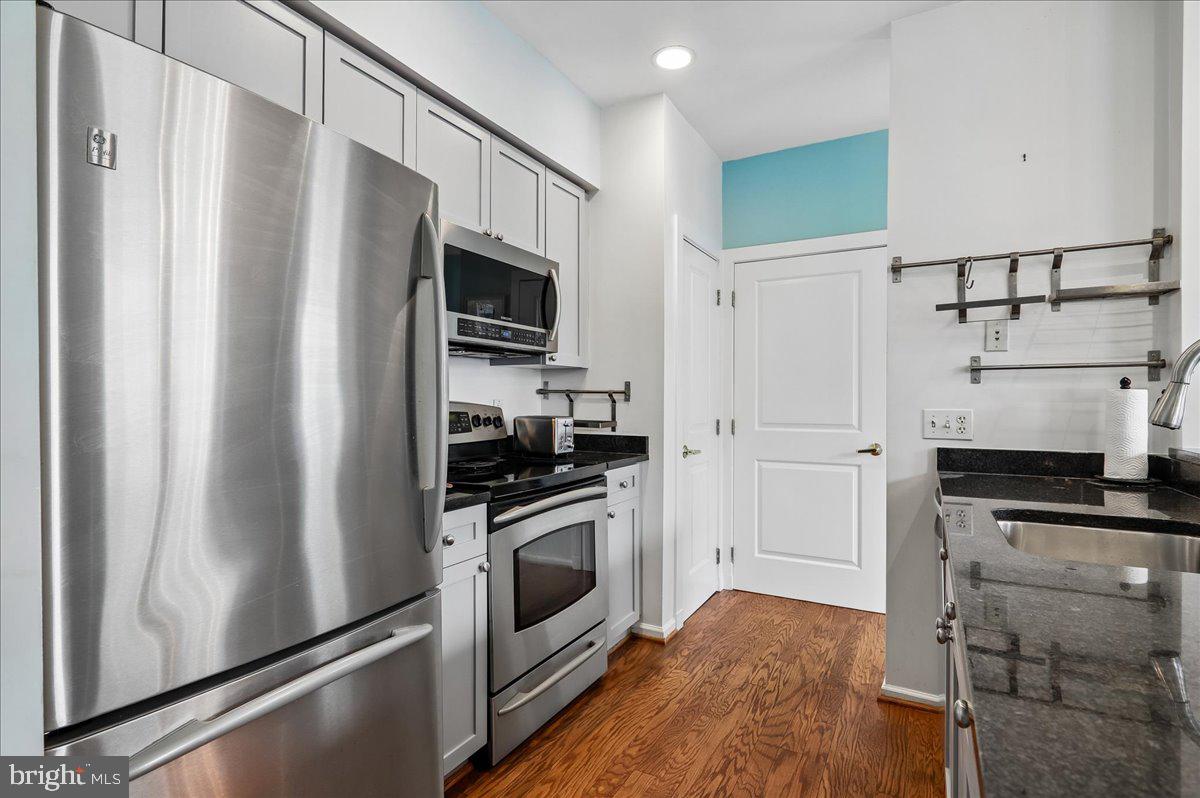
This two-story, southwest-facing condo in the sought-after Historic District of Takoma, Washington, D.C., feels warm and welcoming, with afternoon sunshine flooding the unit and 10-foot ceilings. Built in 2005, this 50-unit community is called Cedar Crossing. It offers 1157 square feet (per the public record). This choice unit sits atop 2 levels of a low-rise building and is serviced by an elevator & stairs. Gleaming, refinished hardwood floors are on the first level, and comfortable carpet is on the second. A balcony with sliding glass doors lets you step out into the sunshine and enjoy the condo's spacious, park-like courtyard. Two tandem indoor garage parking spaces, plus a large secure storage unit behind, offer a rare opportunity for 2-car parking and extra storage in a downtown area right next to Metro and in the heart of the Takoma Historic District. Recently painted, the main level is great for casual living or entertaining, with an open-plan layout, granite kitchen countertops, stainless steel appliances, and a convenient, roomy half bathroom for guests. A kitchen pantry and a large under-the-stairs storage closet with custom hangers make it easy to keep the level clutter-free. Upstairs, a spacious owner's suite with an ample bathroom features a jet Jacuzzi-type tub with shower and a stand-alone shower. The spacious walk-in closet offers built-in California closet shelving that holds an impressive amount of clothing. The bright owner suite has recently been updated with blackout blinds for light-sensitive sleepers. The 2nd bedroom has another bathroom with a spacious shower and a large customized closet. The upper hall has a separate closet for the recently installed large stacked washer/dryer.
The seller will pay a special assessment, in addition to the regular condo fees, at closing, so a buyer doesn't have to worry about a high condo payment. The condo fee includes water and sewer, so a buyer pays only for electricity for central heating and cooling, and you control the temperature.
Eligible for the HomeAdvantage DC program with the CD Housing Finance Agency, with a competitive interest rate first mortgage, a Conventional Loan, and down payment assistance up to 3.5% in the form of a deferred, interest-free 2nd mortgage. Must be a first-time buyer for this program.
This friendly community has a shared green courtyard in the center below, enjoyed by residents for low-key gatherings or relaxing on the community benches. Secure package delivery is available, and pets (including cats and dogs—up to two per unit) are allowed subject to registration. On the other side of this building is the Takoma Metro Station on the Red Line, with easy commuting to many stations across the Metro DC area. A benefit of this unit's location on the building's interior courtyard side is no traffic noise from the street or the Metro system. Food and entertainment abound within a few blocks, including Takoma Station Jazz Club, Lost Sock Coffee Roasters, Donut Run, Busboys & Poets, Takoma Beverage Co., Kin Da, Roscoes, and People's Books. The Takoma Park Food Cooperative and award-winning Cielo Roja restaurant are also nearby, while a year-round farmers market is an easy stroll away. Also close by are downtown Silver Spring Whole Foods, Jinya Ramen Bar, and retail shops at the Parks Walter Reed development. This roomy condo is ideal for both those moving up from renting or downsizing who want an easier lifestyle and the feel of a large townhome without the maintenance responsibility, and those who just want to lock up and head to the beach or the mountains!
Save
Ask
Tour
Hide
Share
Listing Snapshot
Price
$525,000
Days On Site
50 Days
Bedrooms
2
Inside Area (SqFt)
1,156 sqft
Total Baths
3
Full Baths
2
Partial Baths
1
Lot Size
N/A
Year Built
2005
MLS Number
DCDC2284818
Status
Active
Property Tax
$1,370
HOA/Condo/Coop Fees
$668 monthly
Sq Ft Source
Assessor
Friends & Family
React
Comment
Invite
No Comments Yet
Did you know? You can invite friends and family to your search. They can join your search, rate and discuss listings with you.
Recent Activity
2 weeks ago
Listing updated with changes from the MLS
2 months ago
Status changed to Active
2 months ago
Listing first seen on site
General Features
Attached Garage
Yes
Cross Street
Blair Road
Direction Faces
Southwest
Foundation
OtherConcrete Perimeter
Garage
Yes
Garage Spaces
2
Levels
Two
Number Of Stories
2
Parking
Garage Door OpenerAsphaltGarageBasementCoveredInside EntranceAttached
Parking Spaces
2
Pets
Cats OKDogs OKYes
Property Sub Type
Condominium
Security
Smoke Detector(s)Security System
Sewer
Public Sewer
Special Circumstances
Standard
SqFt Above
1156
SqFt Total
1156
Style
Contemporary
Utilities
Phone ConnectedWater AvailableSewer AvailableElectricity AvailableCable Available
Water Source
Public
Zoning
R
Interior Features
Appliances
Trash CompactorCooktopElectric Water HeaterWasherDishwasherDisposalDryerMicrowaveRefrigerator
Cooling
Central AirCeiling Fan(s)Electric
Flooring
CarpetWoodHardwood
Furnished
Unfurnished
Heating
ElectricForced Air
Interior
Ceiling Fan(s)ElevatorPantryRecessed LightingWalk-In Closet(s)High CeilingsBuilt-in FeaturesOpen FloorplanSoaking Tub



Did you know? You can invite friends and family to your search. They can join your search, rate and discuss listings with you.