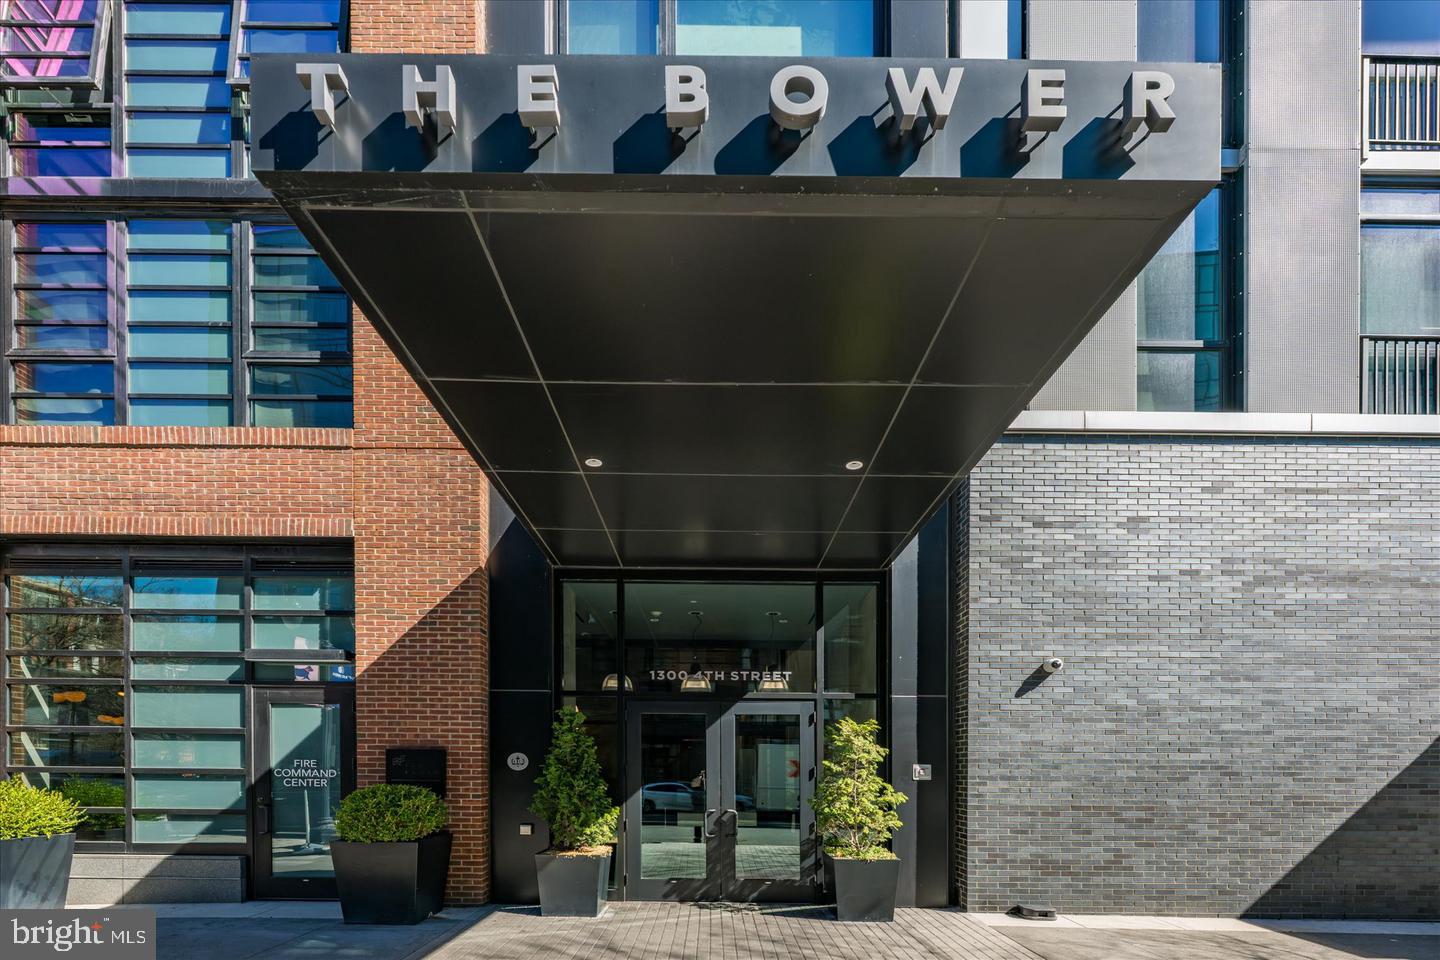
Welcome to Unit 308 at The Bower, one of Navy Yard’s most sought-after modern residences, where thoughtful design and vibrant city living come together seamlessly. This clean, light-filled two-bedroom, two-bathroom condo at 1300 4th Street SE offers a sophisticated urban retreat in the heart of one of Washington, DC’s most dynamic neighborhoods—and includes one secure garage parking space.
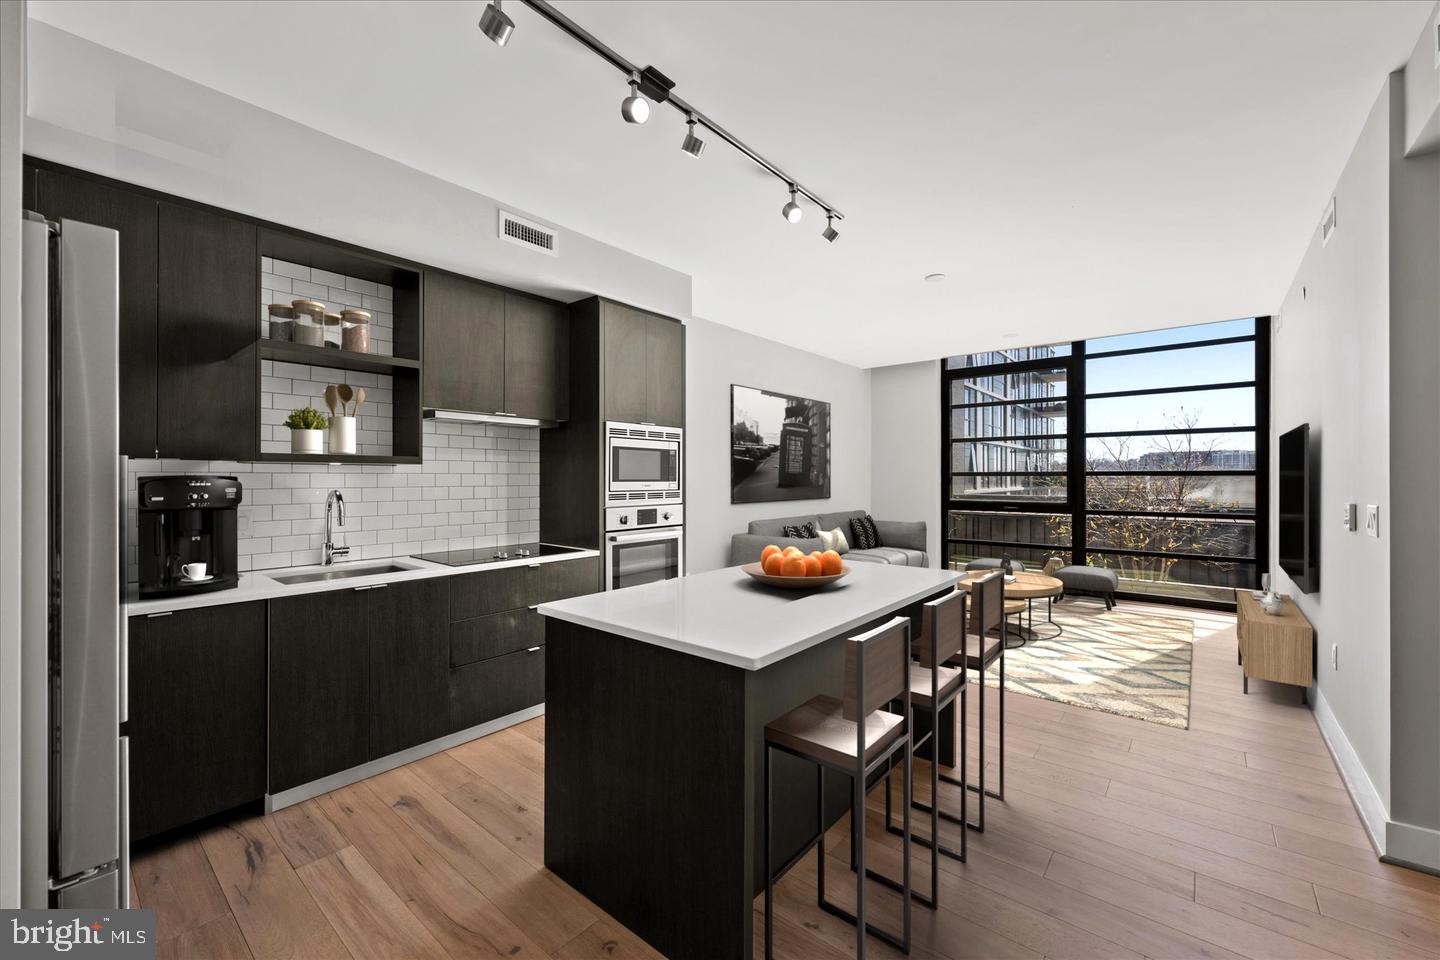
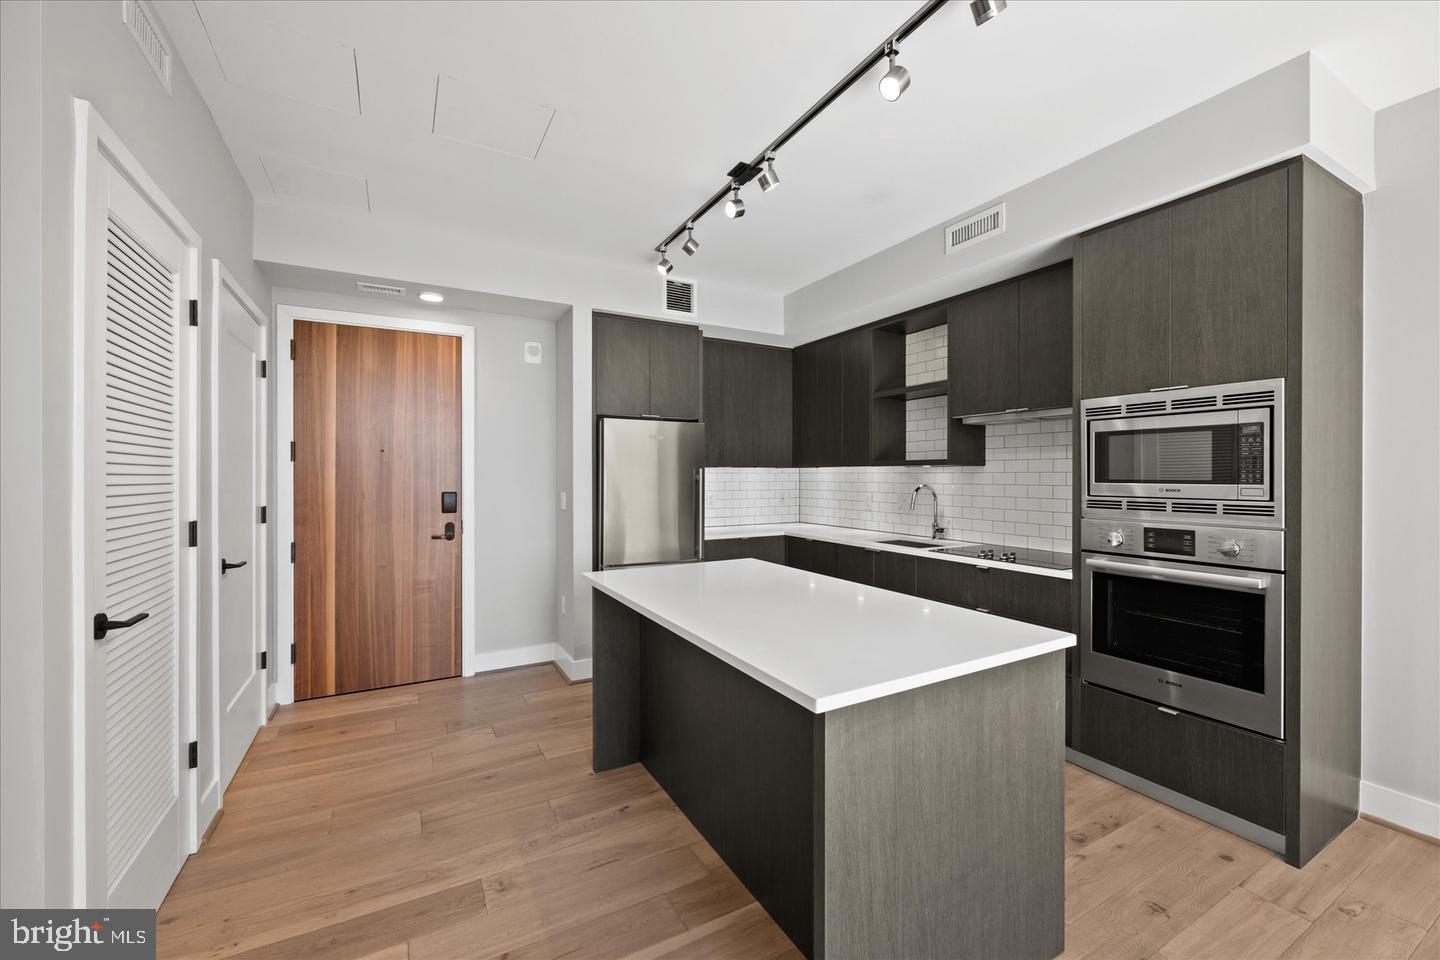
Inside, the home is defined by expansive windows that fill the living spaces with natural light, highlighting the open-concept living and dining areas. The sleek contemporary kitchen features Italian cabinetry, quartz countertops, and premium appliances, creating a stylish and highly functional space ideal for both everyday living and entertaining. Wide plank flooring and modern finishes throughout give the residence a polished, airy feel.
The primary suite offers a peaceful escape with generous closet space and a spa-inspired ensuite bath with elegant fixtures and a walk-in shower. The second bedroom and full bath provide excellent flexibility for guests, a home office, or additional living space.
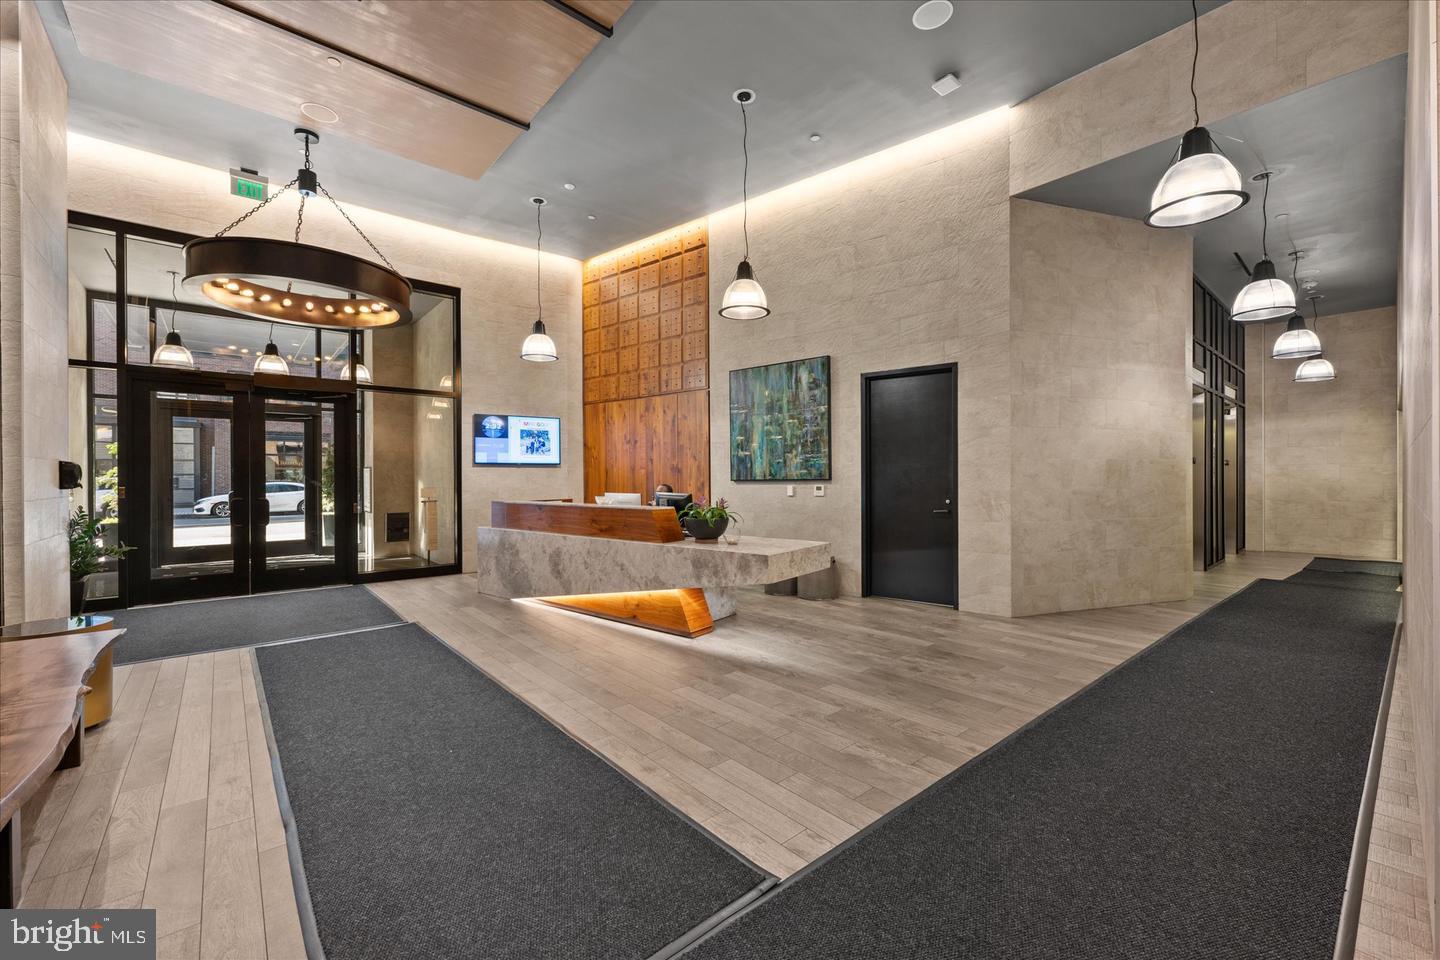
Residents of The Bower enjoy full-service amenities including a concierge, a stunning rooftop terrace with panoramic city views, grilling stations, and stylish lounge areas. Just outside your door, the best of Navy Yard awaits—Michelin-recognized dining, the waterfront, Nationals Park, and Metro access all moments away.
This is refined city living with the convenience of garage parking in one of DC’s most vibrant neighborhoods.
Save
Ask
Tour
Hide
Share
Listing Snapshot
Price
$624,900
Days On Site
10 Days
Bedrooms
2
Inside Area (SqFt)
940 sqft
Total Baths
2
Full Baths
2
Partial Baths
N/A
Lot Size
N/A
Year Built
2018
MLS® Number
DCDC2284892
Status
Active
Property Tax
$5,621
HOA/Condo/Coop Fees
$1,132 monthly
Sq Ft Source
Estimated
Friends & Family
React
Invite
Recent Activity
a week ago
Listing updated with changes from the MLS®
a week ago
Listing first seen on site
General Features
Attached Garage
Yes
Garage
Yes
Garage Spaces
1
Levels
One
Parking
GarageUndergroundAttached
Parking Spaces
1
Pets
Cats OKDogs OKNumber LimitYes
Property Sub Type
Condominium
Sewer
Public Sewer
Special Circumstances
Standard
SqFt Above
940
SqFt Total
940
Style
Contemporary
Utilities
Cable AvailableNatural Gas AvailablePhone AvailableSewer AvailableWater AvailableElectricity Available
Water Source
Public
Zoning
PER DC
Interior Features
Appliances
OvenElectric Water HeaterWasherCooktopDishwasherDisposalDryerRefrigeratorIce MakerMicrowaveWasher/Dryer StackedStainless Steel Appliance(s)
Cooling
Central AirElectric
Flooring
Wood
Heating
ElectricForced Air
Interior
ElevatorKitchen IslandWalk-In Closet(s)
Laundry Features
Washer Hookup
Main Level Bedrooms
2
Kitchen
Level - Main
Living Room
Level - Main
Save
Ask
Tour
Hide
Share
Exterior Features
Exterior
Barbecue
Pool Features
None
Community Features
Accessibility Features
Accessible Elevator Installed
Association Amenities
ConciergeOtherParty RoomFitness CenterElevator(s)
Additional Association Fee
$1132.0
Additional Association Fee Frequency
Monthly
School District
DISTRICT OF COLUMBIA PUBLIC SCHOOLS
Schools
School District
DISTRICT OF COLUMBIA PUBLIC SCHOOLS
Elementary School
Unknown
Middle School
Unknown
High School
Unknown
Listing courtesy of Washington Fine Properties, LLC