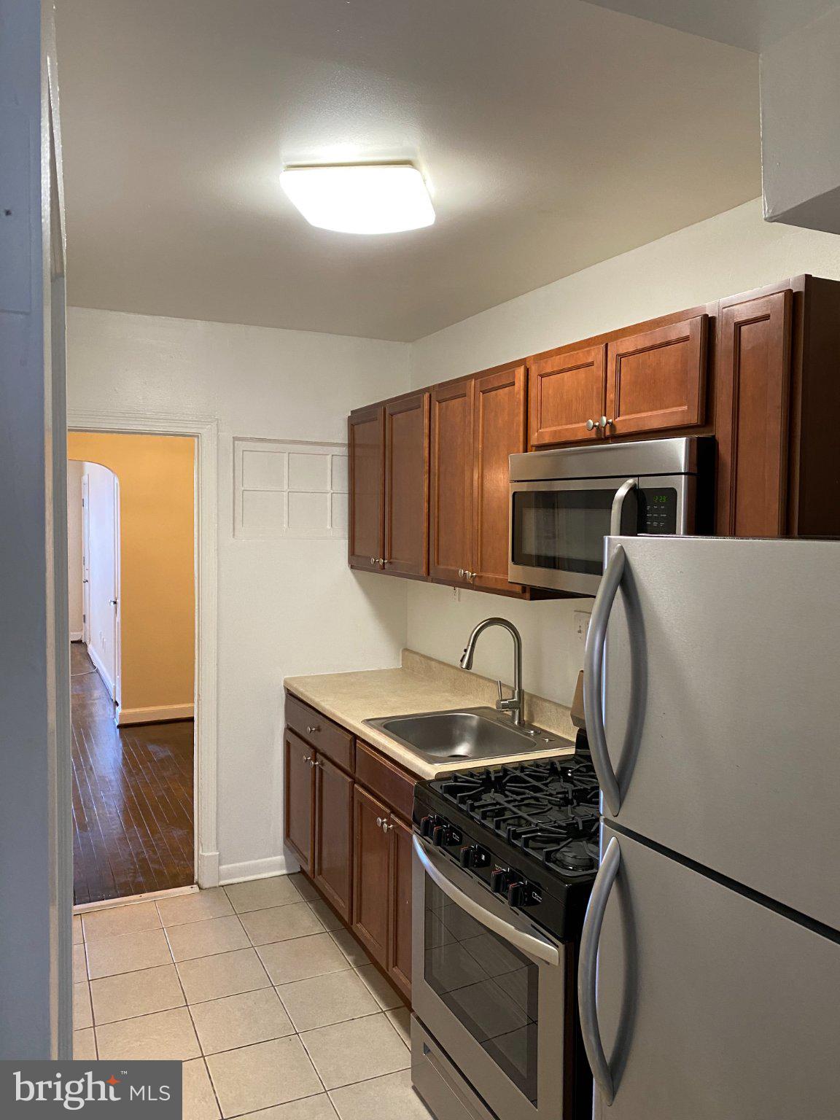
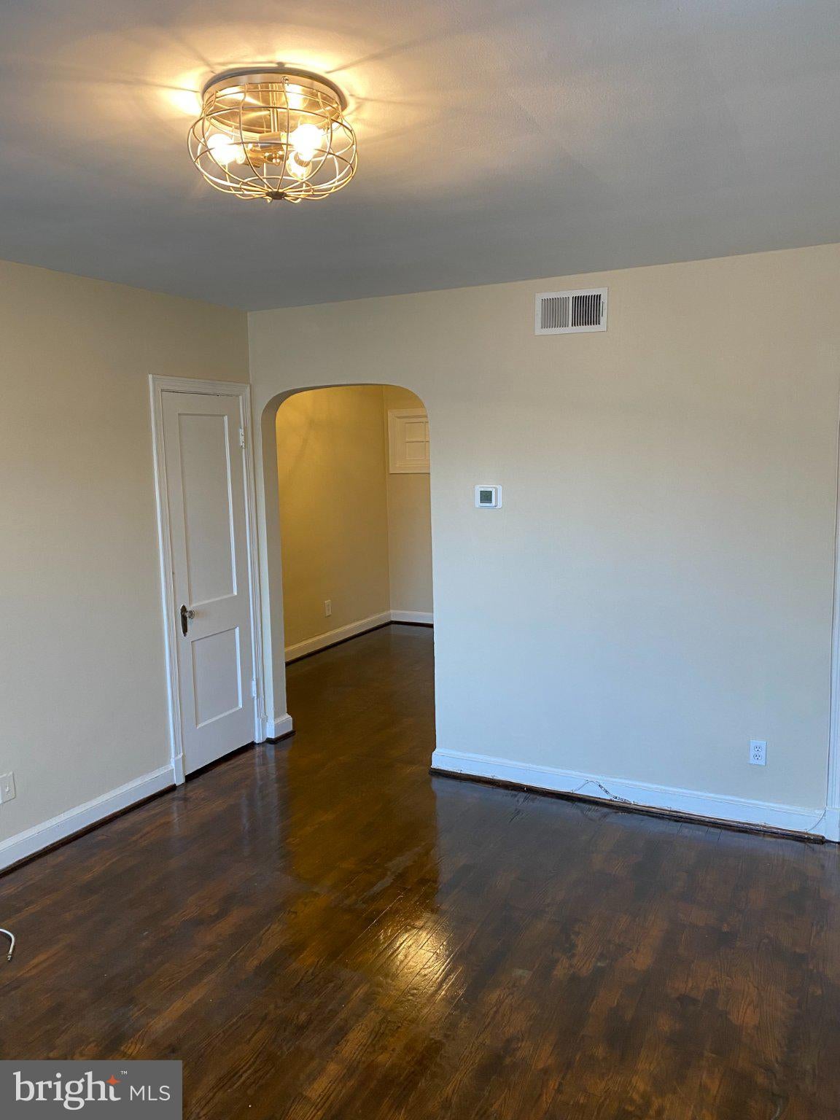
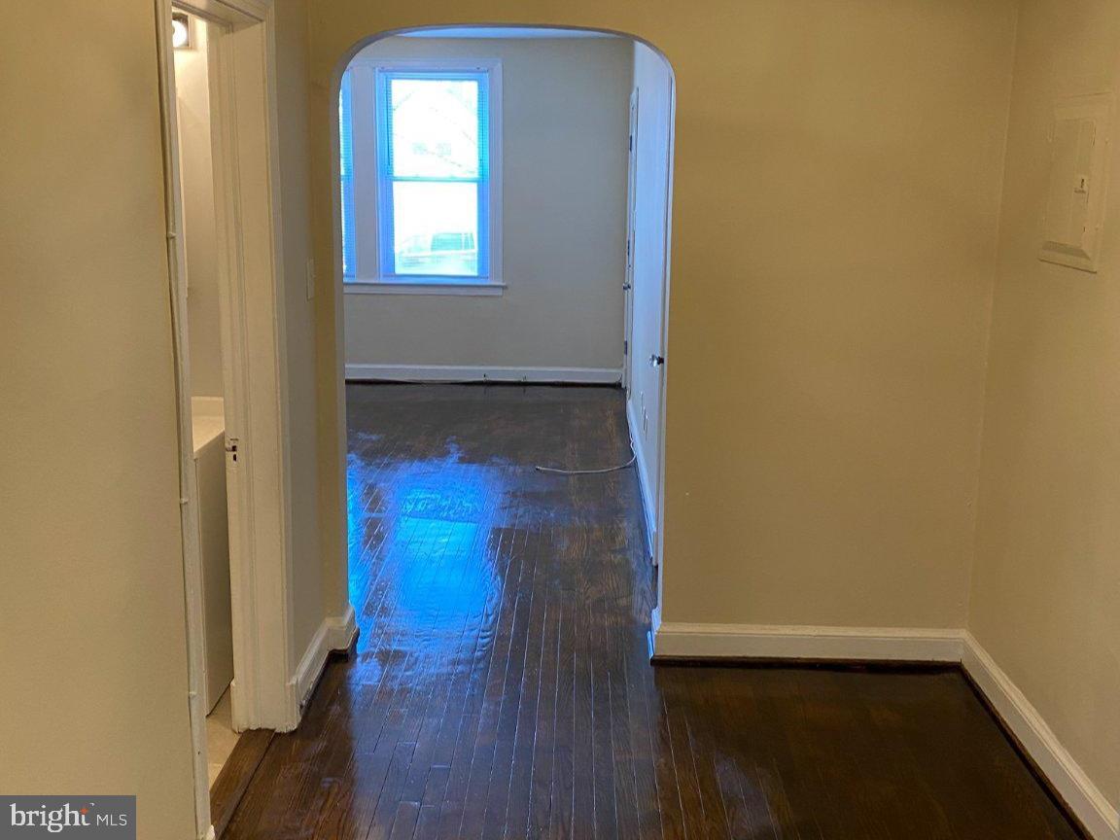
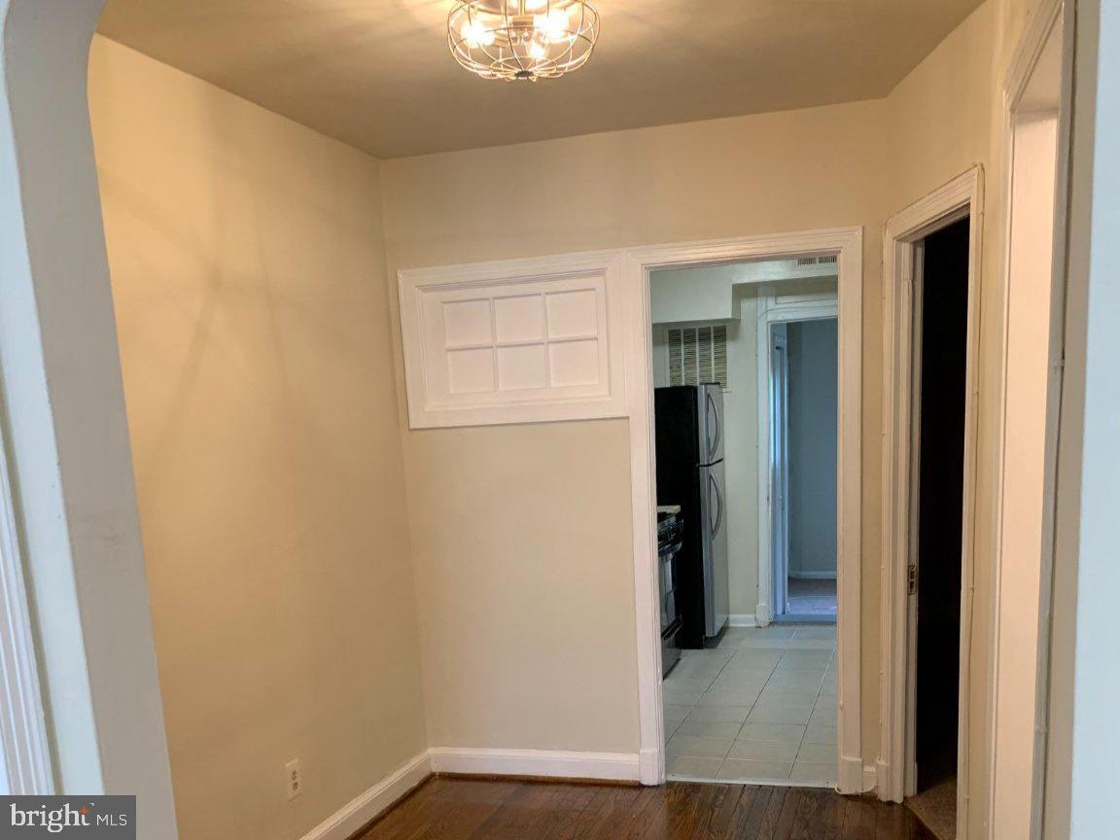
This Rental is in the Ft. Dupont Park community. Here is Public Marketing Remarks: Discover Your New Home in Fort DuPont Park! Step into this beautifully renovated 2-bedroom, 1-bath apartment, perfectly situated on the 1st floor in the desirable Fort DuPont Park neighborhood. Imagine yourself enjoying the comfort of central air and heat, complemented by the elegance of hardwood floors in the main areas and plush carpet in the bedrooms. Picture your weekends in the privacy of your fenced backyard, perfect for relaxation or entertaining guests. This apartment offers unparalleled convenience, being just 1.5 blocks from the metro bus line and a mere 20-minute walk to the Minnesota Metro station. Feel the ease of access to everything you need. Enjoy proximity to local amenities, including Fort Dupont Park & Ice Rink, Hillcrest Community Center for fitness, the Texas Ave Dog Park for pet-friendly outings, and a variety of dining and shopping venues like the Skyland Town Center. Envision the lifestyle you deserve in a community that combines suburban tranquility with city connectivity. Act now to secure your spot in this sought-after neighborhood. Contact us today to schedule your viewing and make this apartment your home!
Save
Ask
Tour
Hide
Share
Listing Snapshot
Price
$1,400
Days On Site
9 Days
Bedrooms
2
Inside Area (SqFt)
825 sqft
Total Baths
1
Full Baths
1
Partial Baths
N/A
Lot Size
N/A
Year Built
1942
MLS® Number
DCDC2284962
Status
Active
Property Tax
N/A
HOA/Condo/Coop Fees
N/A
Sq Ft Source
Estimated
Friends & Family
React
Comment
Invite
No Comments Yet
Did you know? You can invite friends and family to your search. They can join your search, rate and discuss listings with you.
Recent Activity
a week ago
Listing updated with changes from the MLS®
a week ago
Listing first seen on site
General Features
Available on
2026-10-01
Levels
One
Parking
On Street
Pets
No
Property Sub Type
Condominium
Sewer
Public Sewer
SqFt Above
825
SqFt Total
825
Style
Unit/Flat
Water Source
Public
Zoning
RA-1
Interior Features
Appliances
Gas Water Heater
Cooling
Central AirGas
Heating
Central
Main Level Bedrooms
2
Save
Ask
Tour
Hide
Share
Exterior Features
Construction Details
Brick
Pool Features
None
Community Features
School District
DISTRICT OF COLUMBIA PUBLIC SCHOOLS
Schools
School District
DISTRICT OF COLUMBIA PUBLIC SCHOOLS
Elementary School
Unknown
Middle School
Unknown
High School
Unknown
Listing courtesy of Keller Williams Capital Properties



Did you know? You can invite friends and family to your search. They can join your search, rate and discuss listings with you.