Crisp countertops, a refrigerator that hums quietly in a kitchen built from scratch — this is what a brand-new home feels like from the very first morning. Unit 4K-547 at Upton Place arrived in 2023 as part of Cathedral Heights' newest residential address, and every surface, every finish, every detail carries that sense of being genuinely first. No worn edges, no inherited quirks — just 563 square feet of thoughtfully arranged space designed to work hard for one person or two who move through life efficiently.
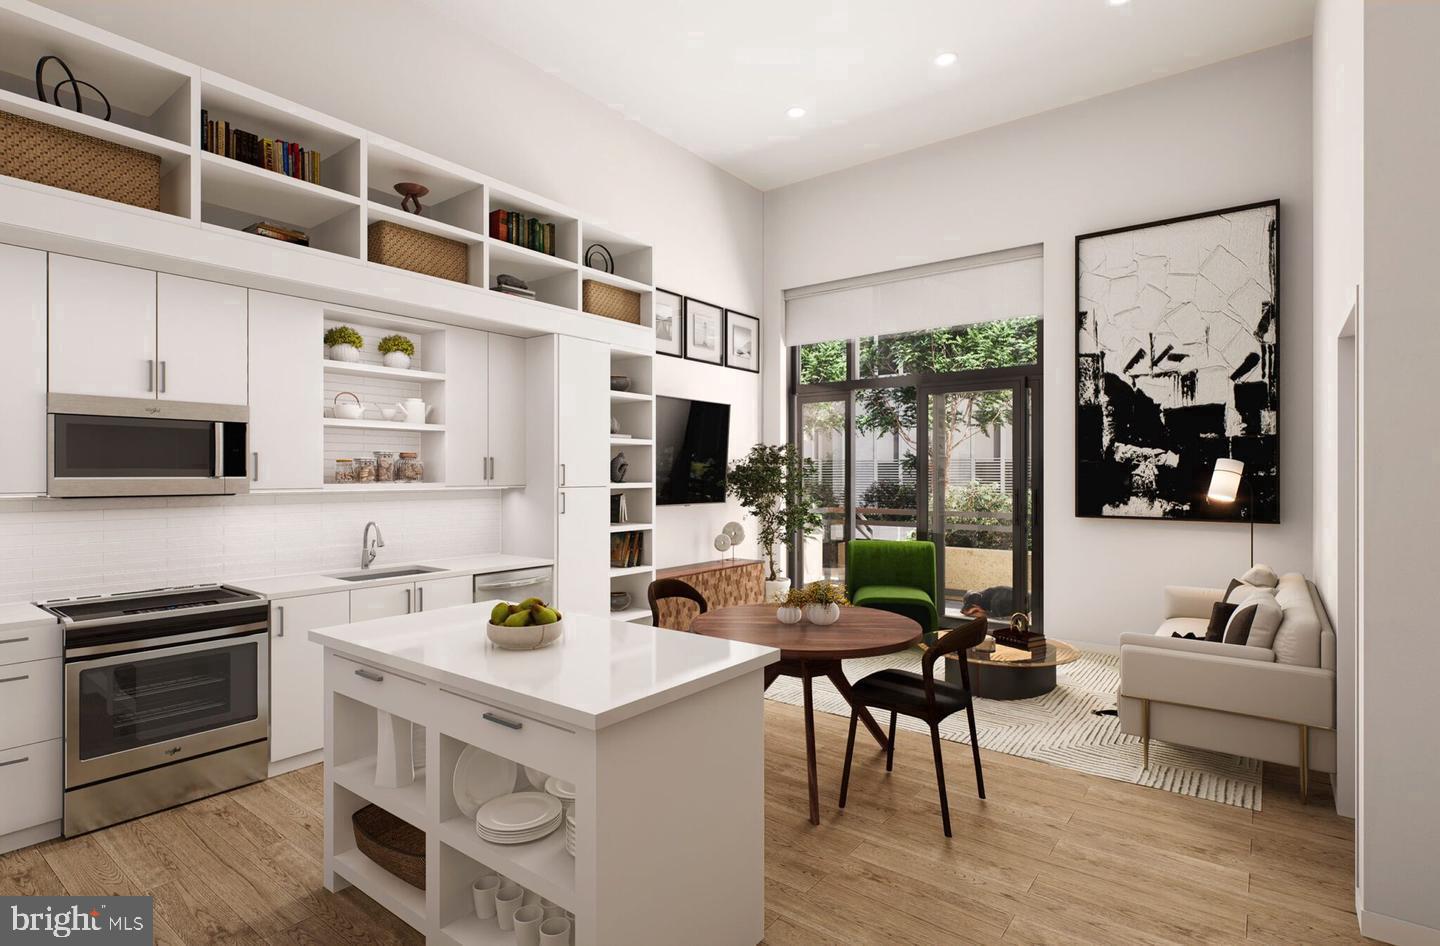
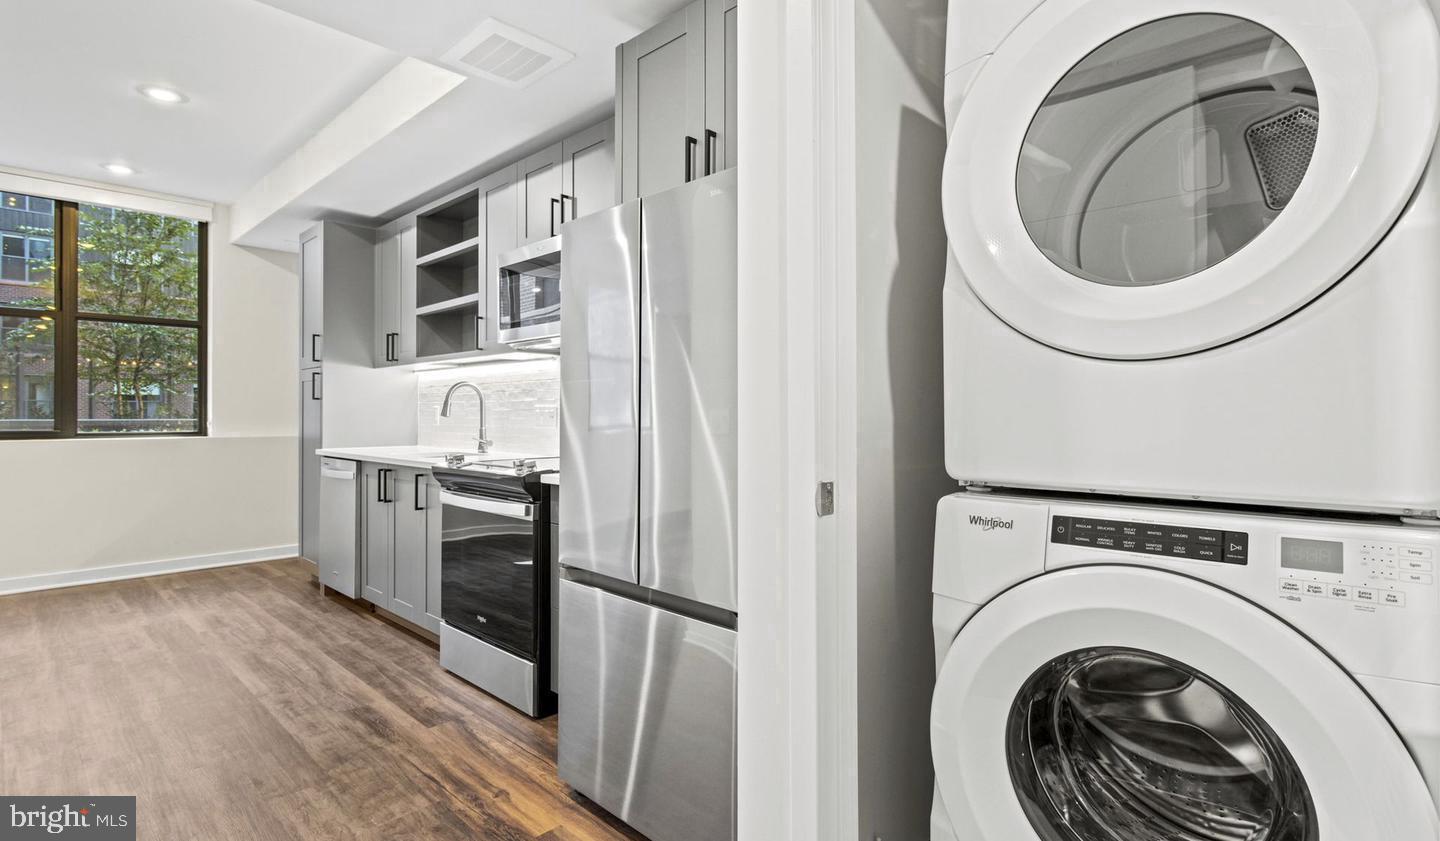
The kitchen earns its place at the center of daily routine. Upgraded countertops stretch across a clean, modern workspace where there is room to actually cook — to line up a cutting board, keep the coffee maker in its corner, and still have surface left over for the evening's mise en place. The refrigerator is full-sized and ready. Everything here feels considered rather than squeezed in, and because the unit is newly constructed, nothing needs coaxing or adjusting. It simply works.
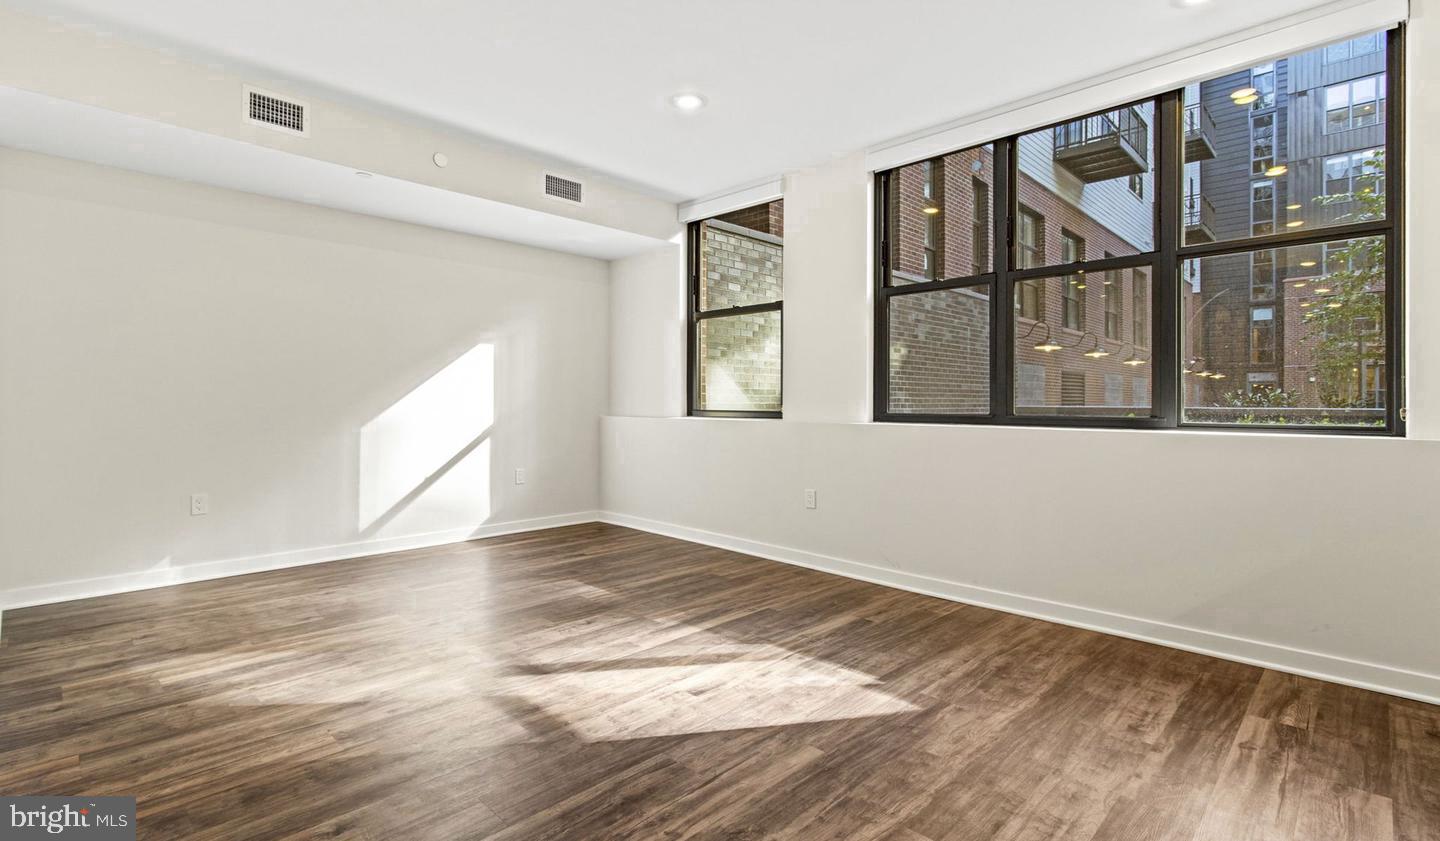
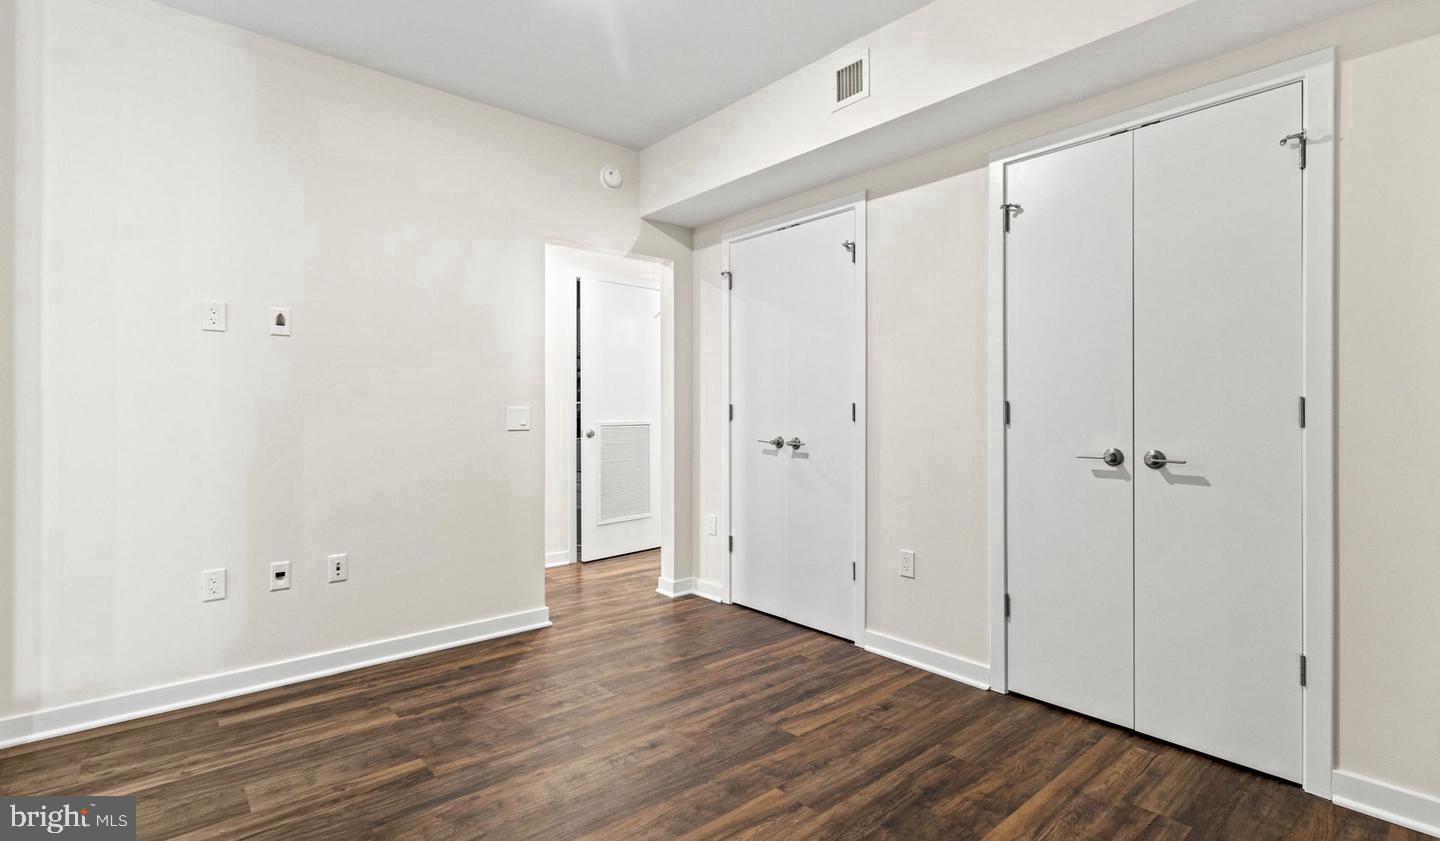
From the kitchen, the living space opens up with enough room to arrange a proper sofa, a reading chair, and the kind of quiet corner that makes a one-bedroom feel larger than its footprint suggests. The single bathroom is clean and complete, offering the privacy a bedroom-bath pairing provides — a small but meaningful distinction from studio living.
Your cat is welcome here. Upton Place is a pet-friendly community that accepts cats, so your companion has a genuinely new home as well, with fresh floors underfoot and no residual traces of previous tenants.
Step outside your front door and the building's amenities extend your living space considerably. A roof deck offers the kind of elevated perspective on the city that rewards the end of a long workday. The swimming pool provides a genuine retreat when Washington summers settle in with their full weight. A lounge gives you a place to work, unwind, or host informally when your apartment feels too contained. The common grounds add breathing room, and a bike room means your cycling commute has a secure, dedicated home of its own. Parking is available in the building's garage for those days when the car is the right answer.
Cathedral Heights sits on Wisconsin Avenue with city access running in both directions. The neighborhood itself has the quiet confidence of an established residential corridor — tree-lined, unhurried, and connected. For commuters, Wisconsin Avenue is a primary artery into the heart of the District, whether you are traveling by bus, by bike, or behind the wheel. The garage makes car ownership practical, while the corridor's bus service keeps car-free living genuinely viable on most days.
A home this new, in a building this complete, on a stretch of the city this well-positioned — that combination does not come together often. The commute is manageable, the amenities are real, and the apartment itself has never been anyone else's. Pricing and availability subject to change on a daily basis. Photos are of model units. Parking may be available subject to availability and may be an additional fee.
Save
Ask
Tour
Hide
Share
Listing Snapshot
Price
$2,360
Days On Site
30 Days
Bedrooms
1
Inside Area (SqFt)
563 sqft
Total Baths
1
Full Baths
1
Partial Baths
N/A
Lot Size
N/A
Year Built
2023
MLS Number
DCDC2285094
Status
Active
Property Tax
N/A
HOA/Condo/Coop Fees
N/A
Sq Ft Source
Estimated
Friends & Family
React
Comment
Invite
No Comments Yet
Did you know? You can invite friends and family to your search. They can join your search, rate and discuss listings with you.
Recent Activity
4 weeks ago
Listing updated with changes from the MLS
4 weeks ago
Listing first seen on site
General Features
Attached Garage
Yes
Available on
2026-11-12
Garage
Yes
Garage Spaces
2
Levels
One
Parking
Garage Door OpenerGarageAssignedCommunity StructureAttached
Electric RangeElectric OvenGas Water HeaterWasherDishwasherDisposalDryerExhaust FanFreezerIce MakerMicrowaveRefrigeratorStainless Steel Appliance(s)ENERGY STAR Qualified Appliances



Did you know? You can invite friends and family to your search. They can join your search, rate and discuss listings with you.