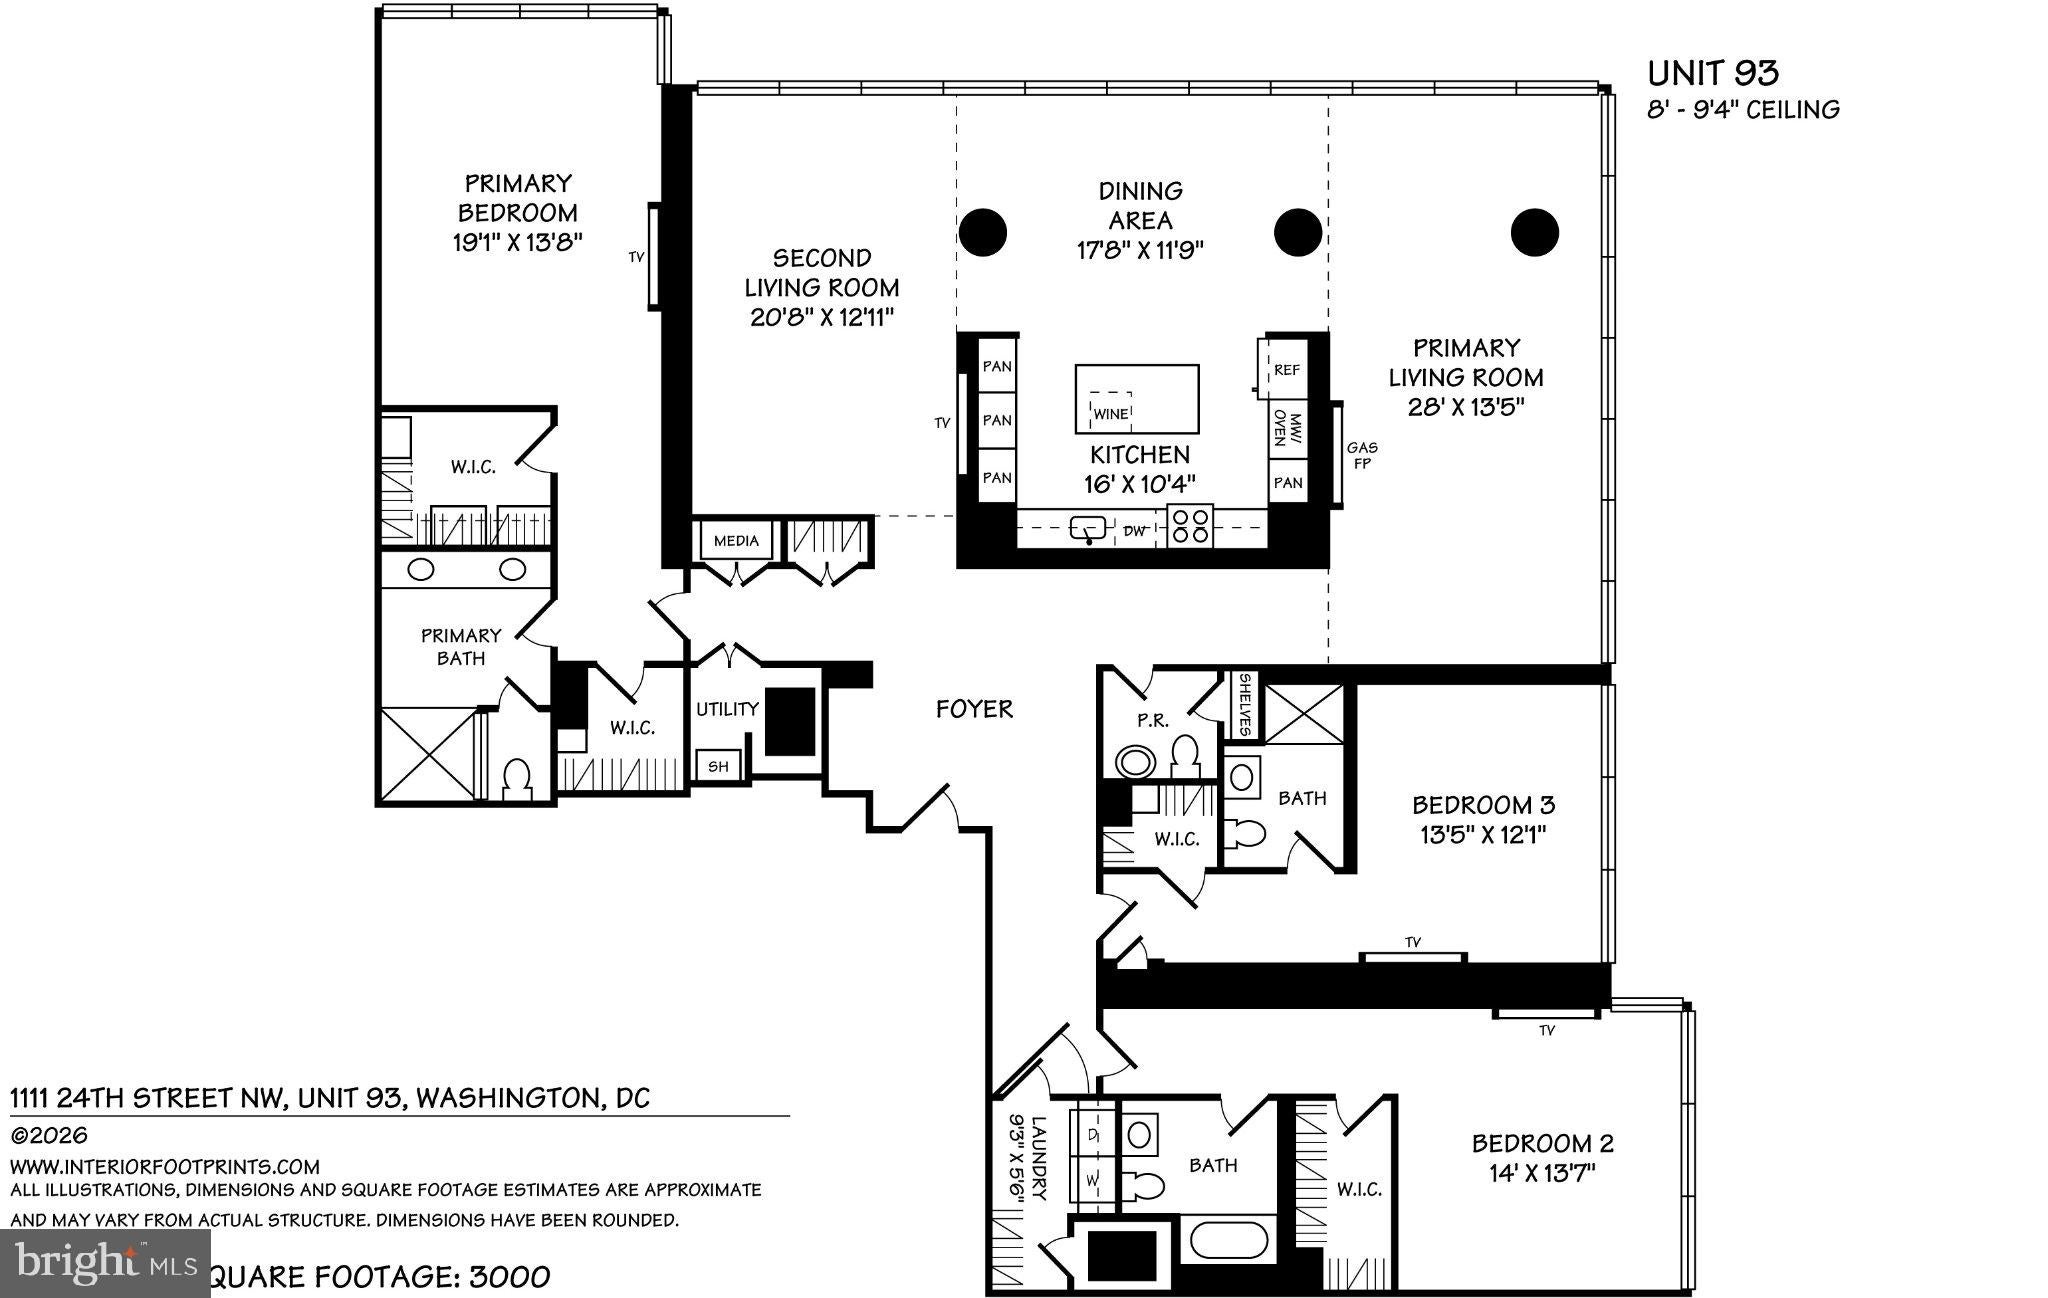
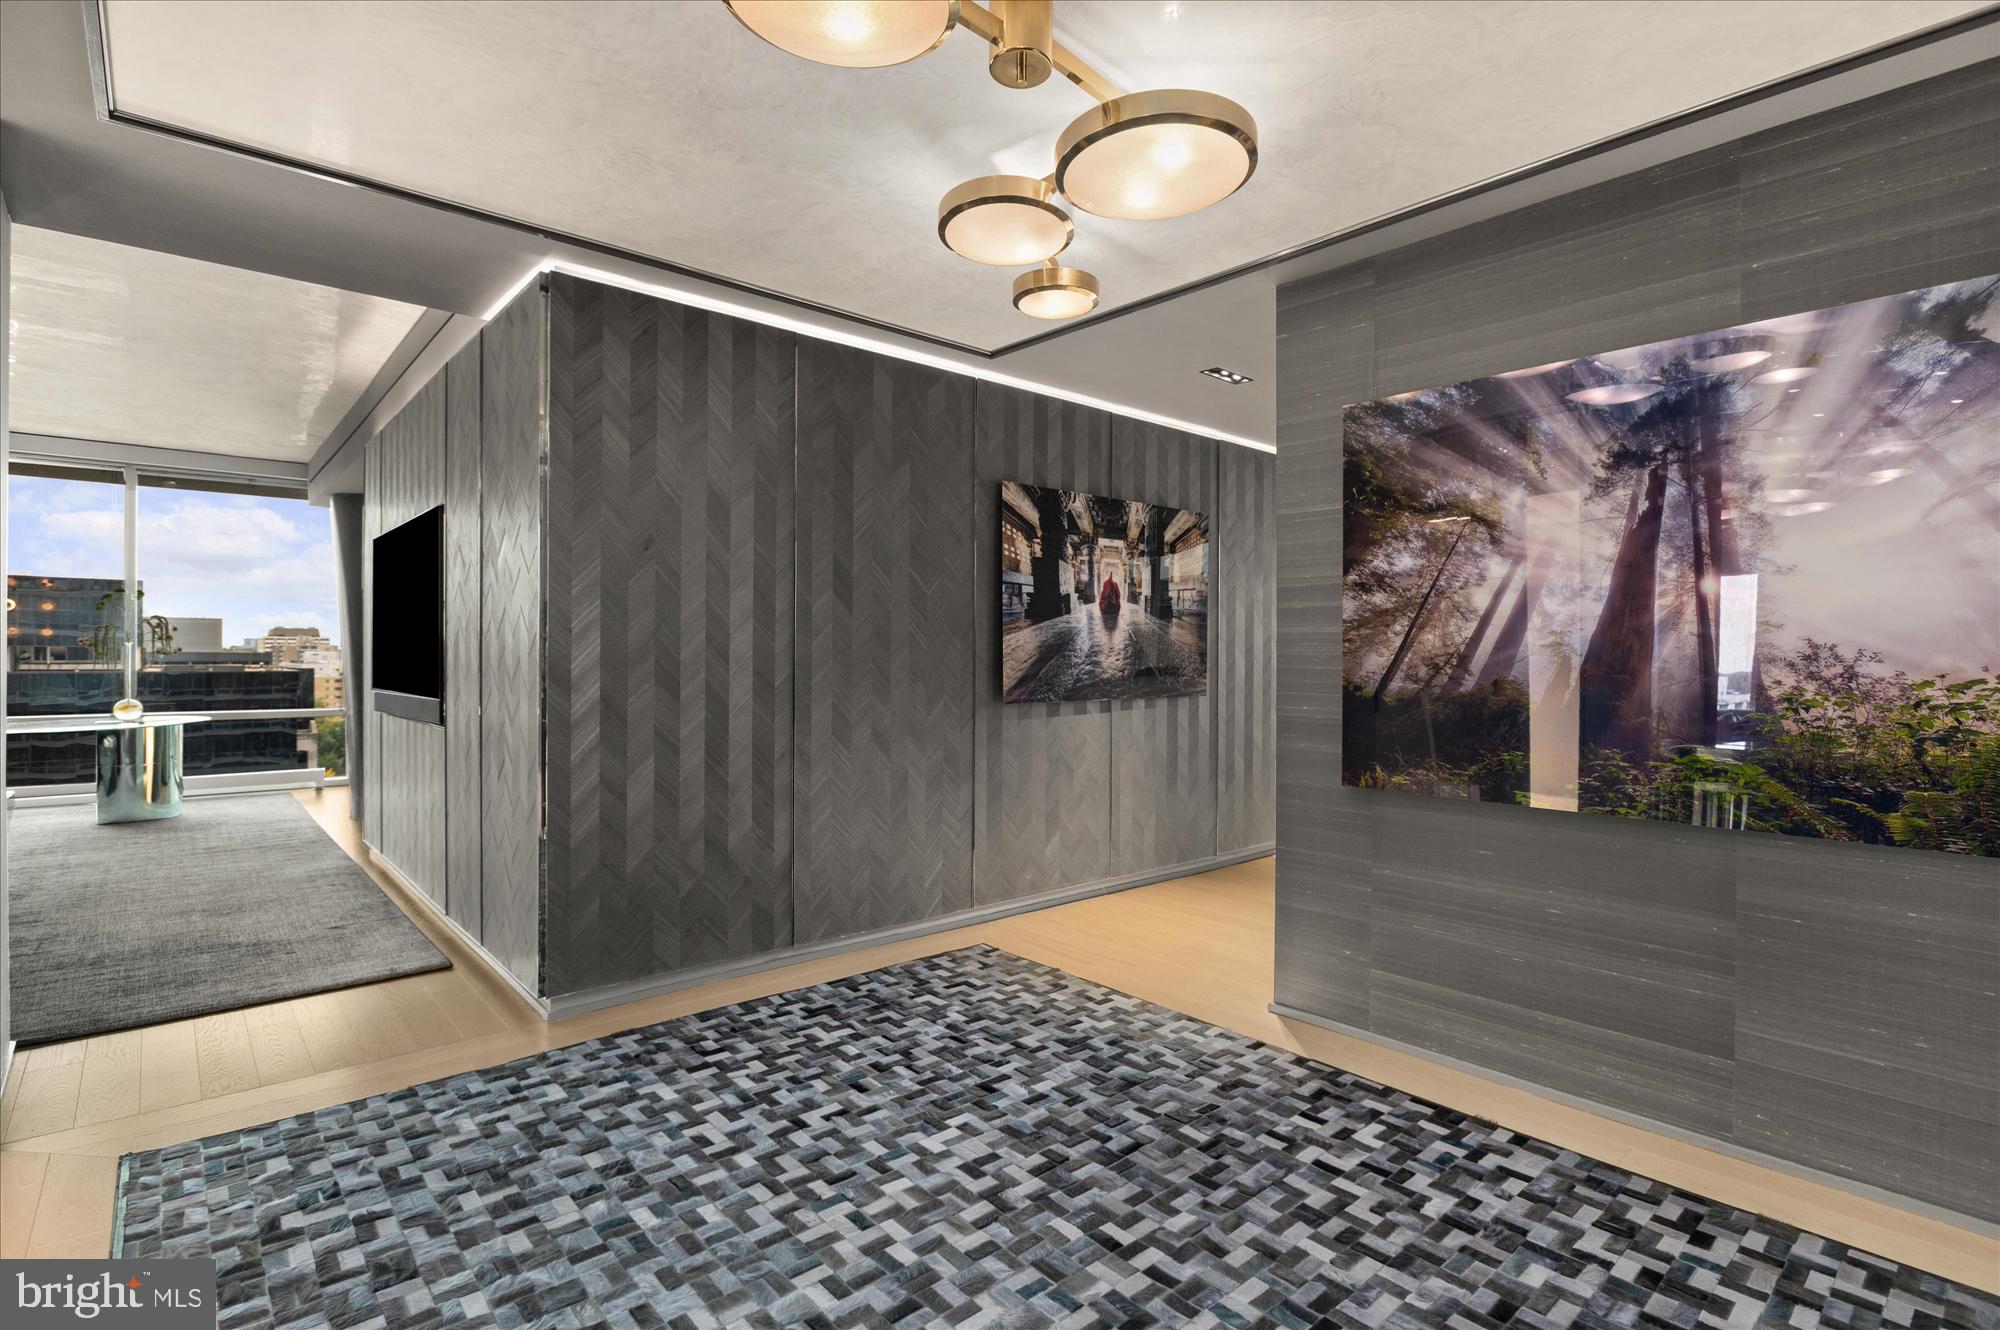
Not a single detail was overlooked in this top to bottom renovation by award-winning designers Solis Betancourt & Sherrill. This exquisite home offers large, light-filled public rooms that gracefully flow together for elegant entertaining and everyday living. The residence is approximately 3,000sf* and features floor to ceiling windows on two sides that provide stunning views of the city and flood the rooms with abundant natural light. The large foyer, featuring Phillip Jeffries silk wall coverings and a custom Venetian plaster ceiling, opens to the public living/dining rooms and provides access to both private bedroom wings.
The open kitchen features a custom LED backlit onyx island with bar stool seating, quartz countertops, top of the line appliances, and a wall of pantry/cabinet storage. The distinct dining area joins the two living areas. The large primary bedroom suite features a wall of floor to ceiling windows, two large walk-in closets, and a luxurious en suite bath with double-basin vanity and a cedar floor shower. There are two additional bedroom suites each complete with their own walk-in closet and en suite bath, plus a backlit stone wall powder room and large, separate laundry room.
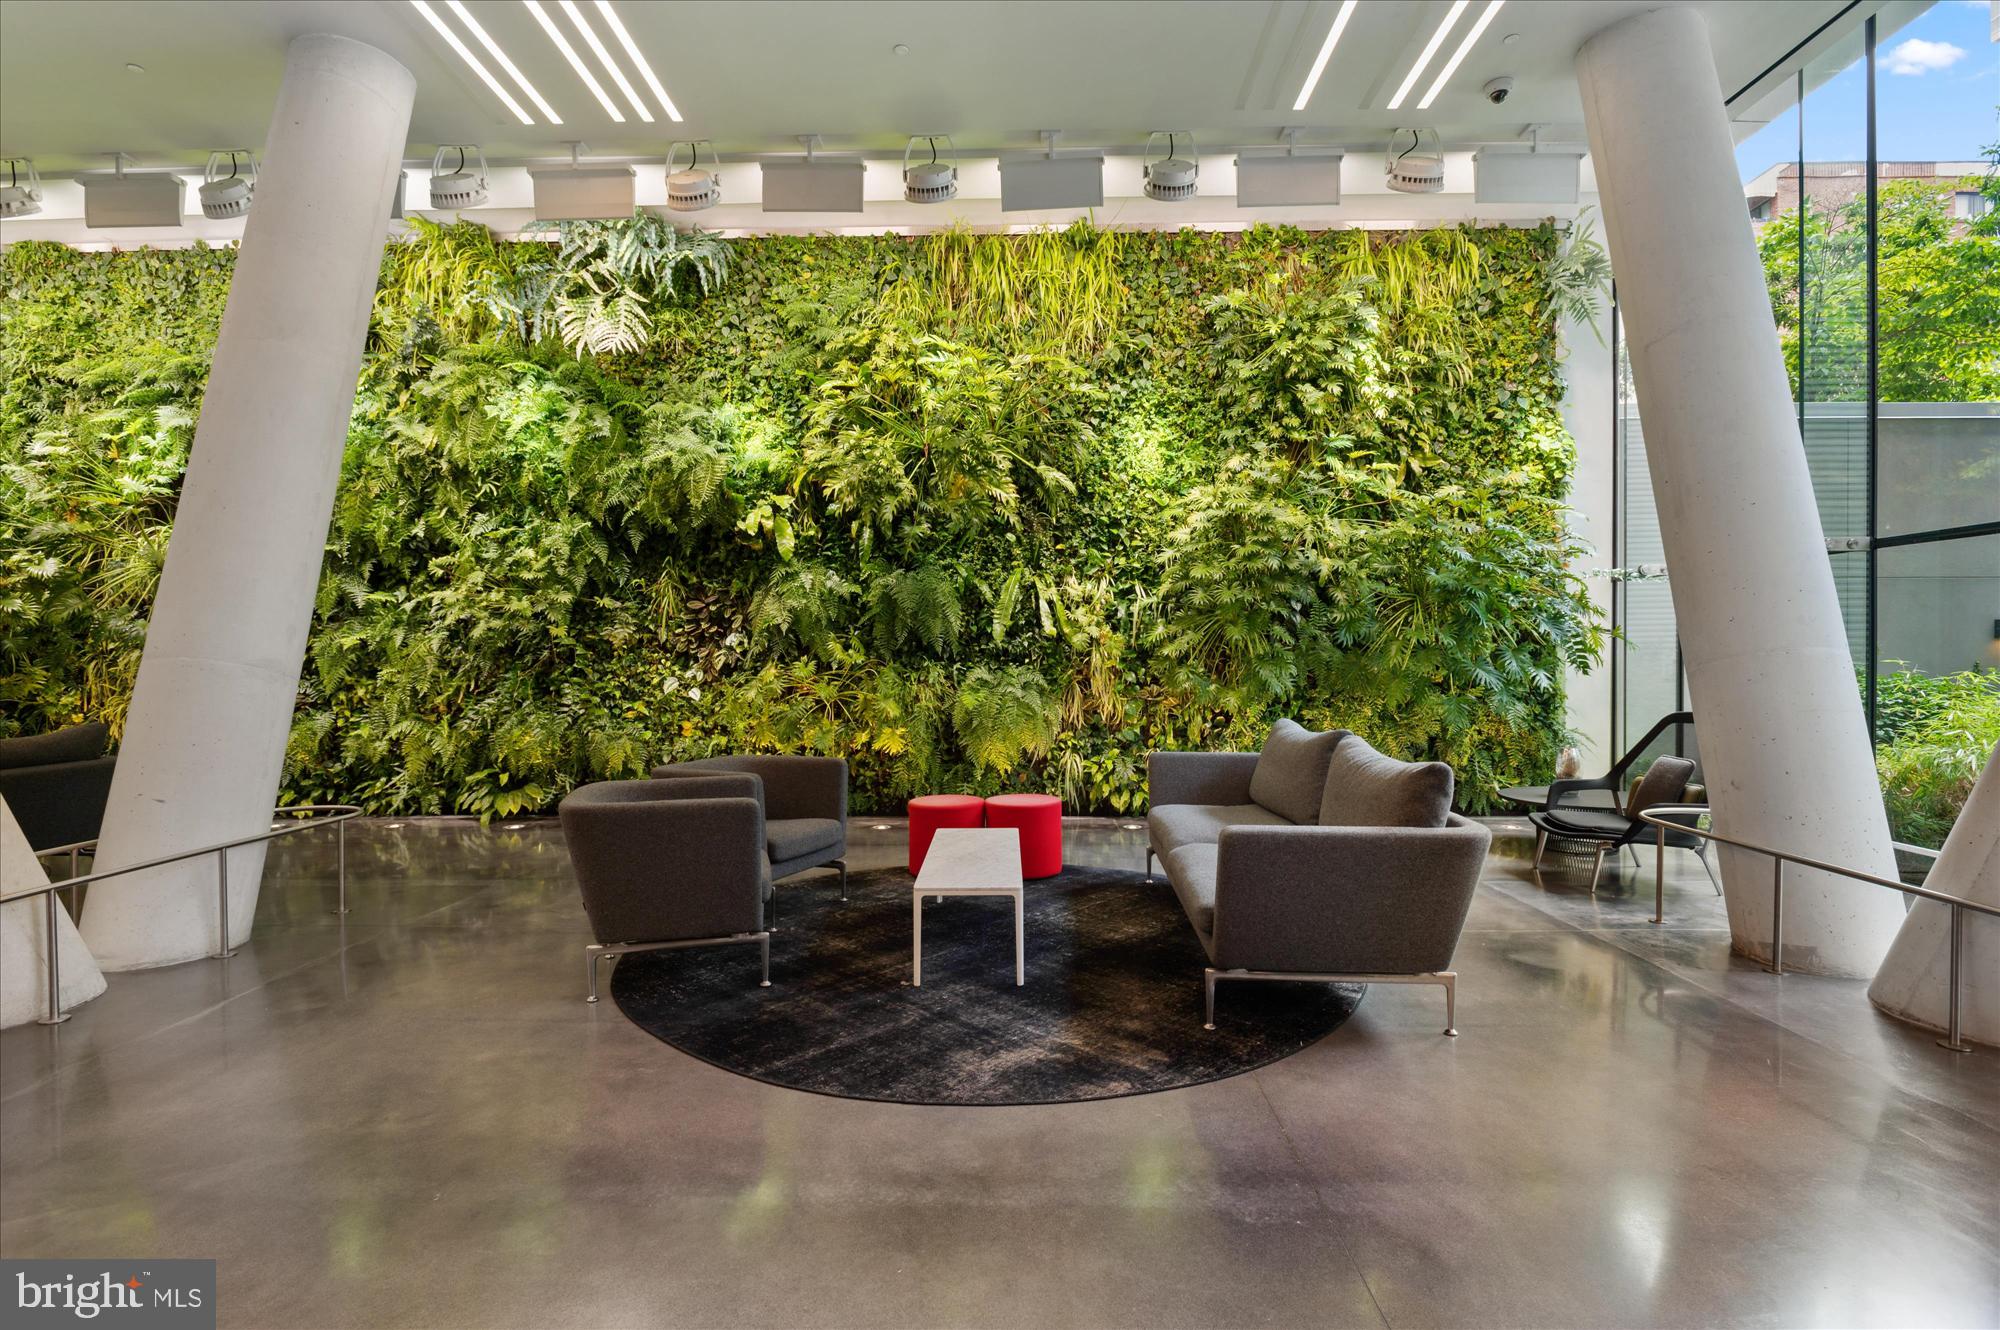
Amenities at The Weslight include a rooftop 25-meter heated swimming pool and terrace, with 360-degree views of DC, green space, and grilling stations, plus an indoor catering kitchen and clubroom. There is also a state-of-the-art fitness center, business center, bicycle storage, and a public library, retail space, and a full-service restaurant on-site. Perfectly located in the West End, this building has easy access to Georgetown, Dupont Circle, the C&O Canal Bike Trail, spectacular dining at several well-known restaurants, Dumbarton Oaks, and more! Enjoy a walk-score of 97 and convenient public transportation options nearby. The condo can be sold furnished; many items were custom made designed.
*per the floor plan
Save
Ask
Tour
Hide
Share
Listing Snapshot
Price
$3,995,000
Days On Site
52 Days
Bedrooms
3
Inside Area (SqFt)
3,051 sqft
Total Baths
4
Full Baths
3
Partial Baths
1
Lot Size
N/A
Year Built
2017
MLS Number
DCDC2285154
Status
Active
Property Tax
$39,369.67
HOA/Condo/Coop Fees
$4,472.64 monthly
Sq Ft Source
Estimated
Friends & Family
React
Comment
Invite
No Comments Yet
Did you know? You can invite friends and family to your search. They can join your search, rate and discuss listings with you.
Recent Activity
3 days ago
Price changed to $3,995,000
3 days ago
Listing updated with changes from the MLS
3 weeks ago
Status changed to Active
2 months ago
Listing first seen on site
General Features
Cross Street
L Street
Garage
Yes
Garage Spaces
2
Levels
One
Number Of Stories
10
Parking
Garage Door OpenerAssignedPrivateSecuredGarageUndergroundInside EntranceCommunity Structure




Did you know? You can invite friends and family to your search. They can join your search, rate and discuss listings with you.