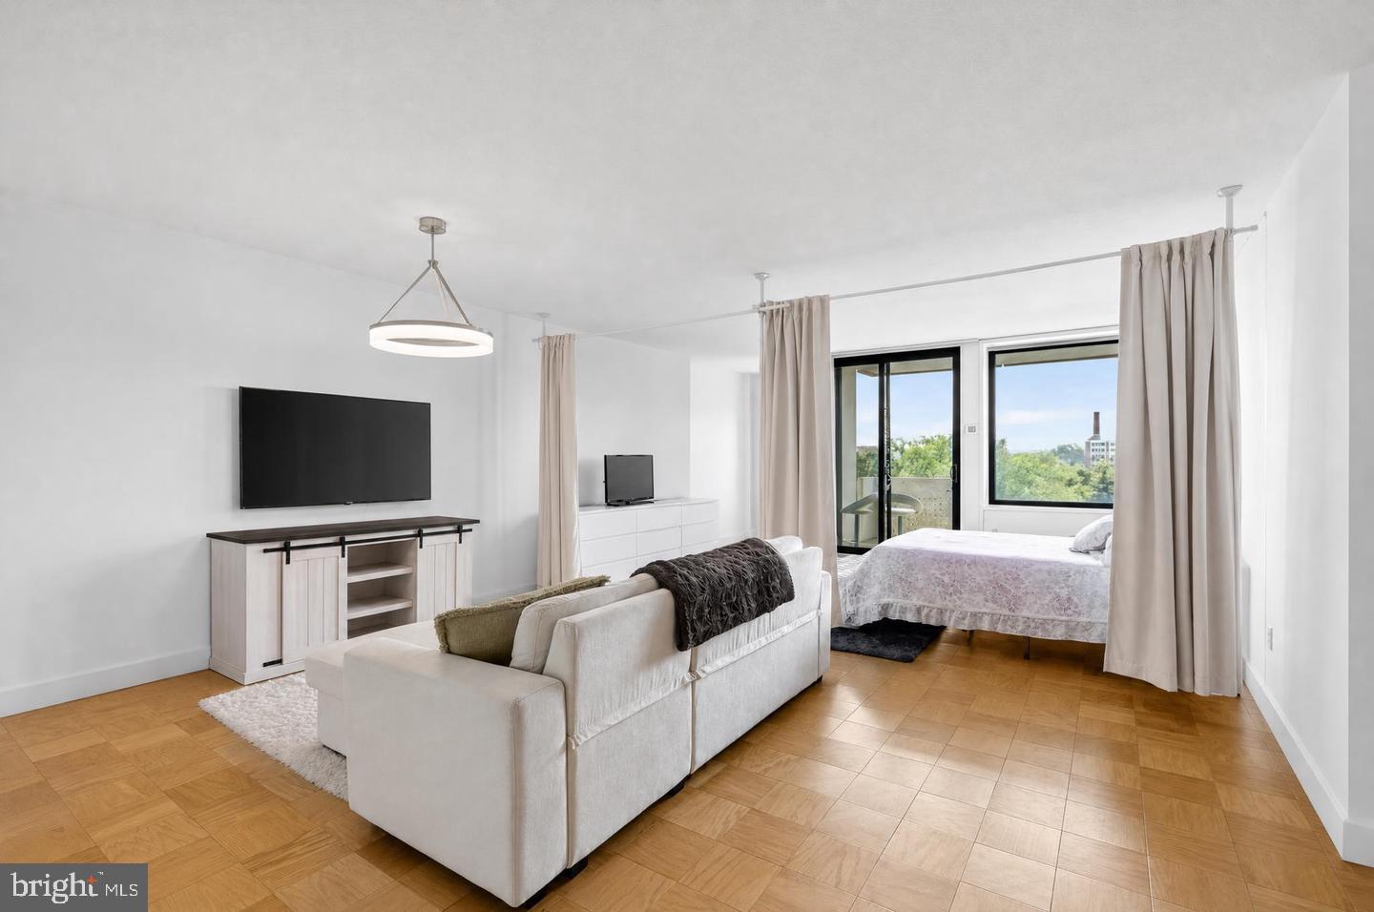
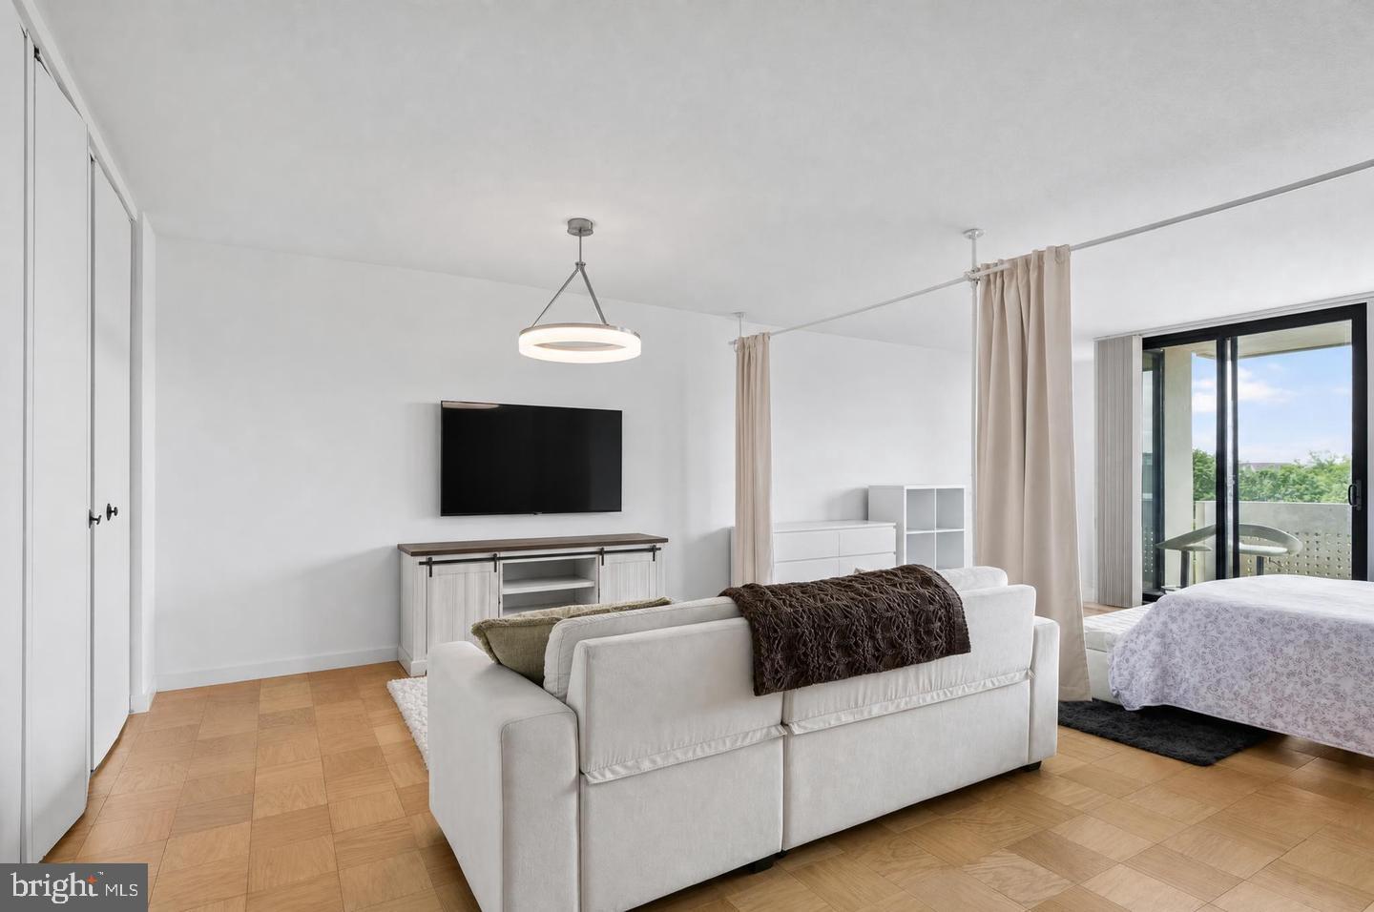
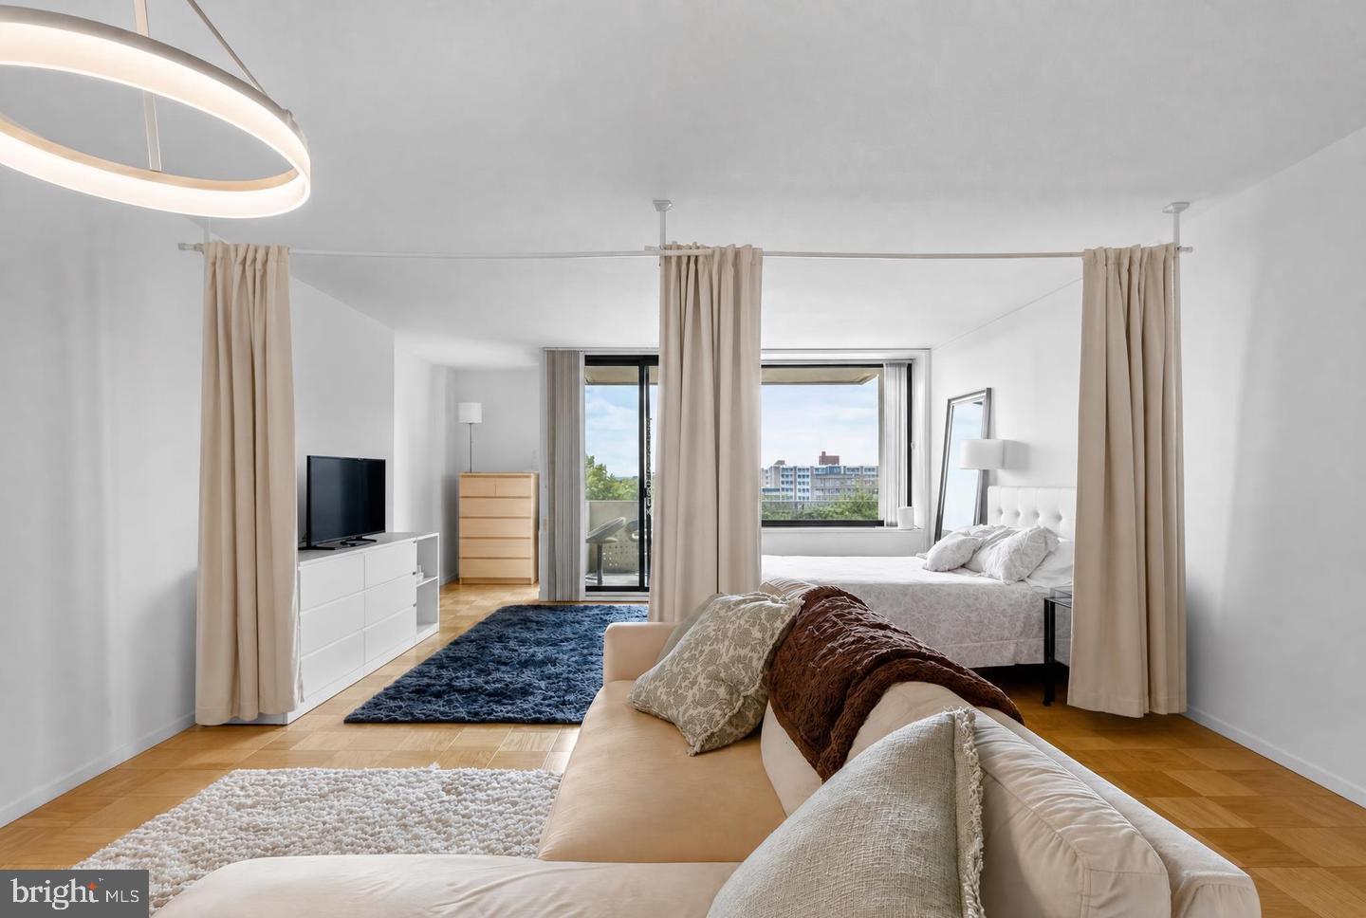
Enjoy the best of Southwest DC in this spacious approximately 860-square-foot residence at historic Tiber Island, currently configured as a flexible two-bedroom while also offering the scale and openness of an especially generous one-bedroom home.
The second sleeping area is currently separated by a curtain, allowing the space to function as a second bedroom, guest area, home office, or den. Remove the divider and the residence opens into an expansive living and dining area with exceptional flexibility for entertaining and everyday living.
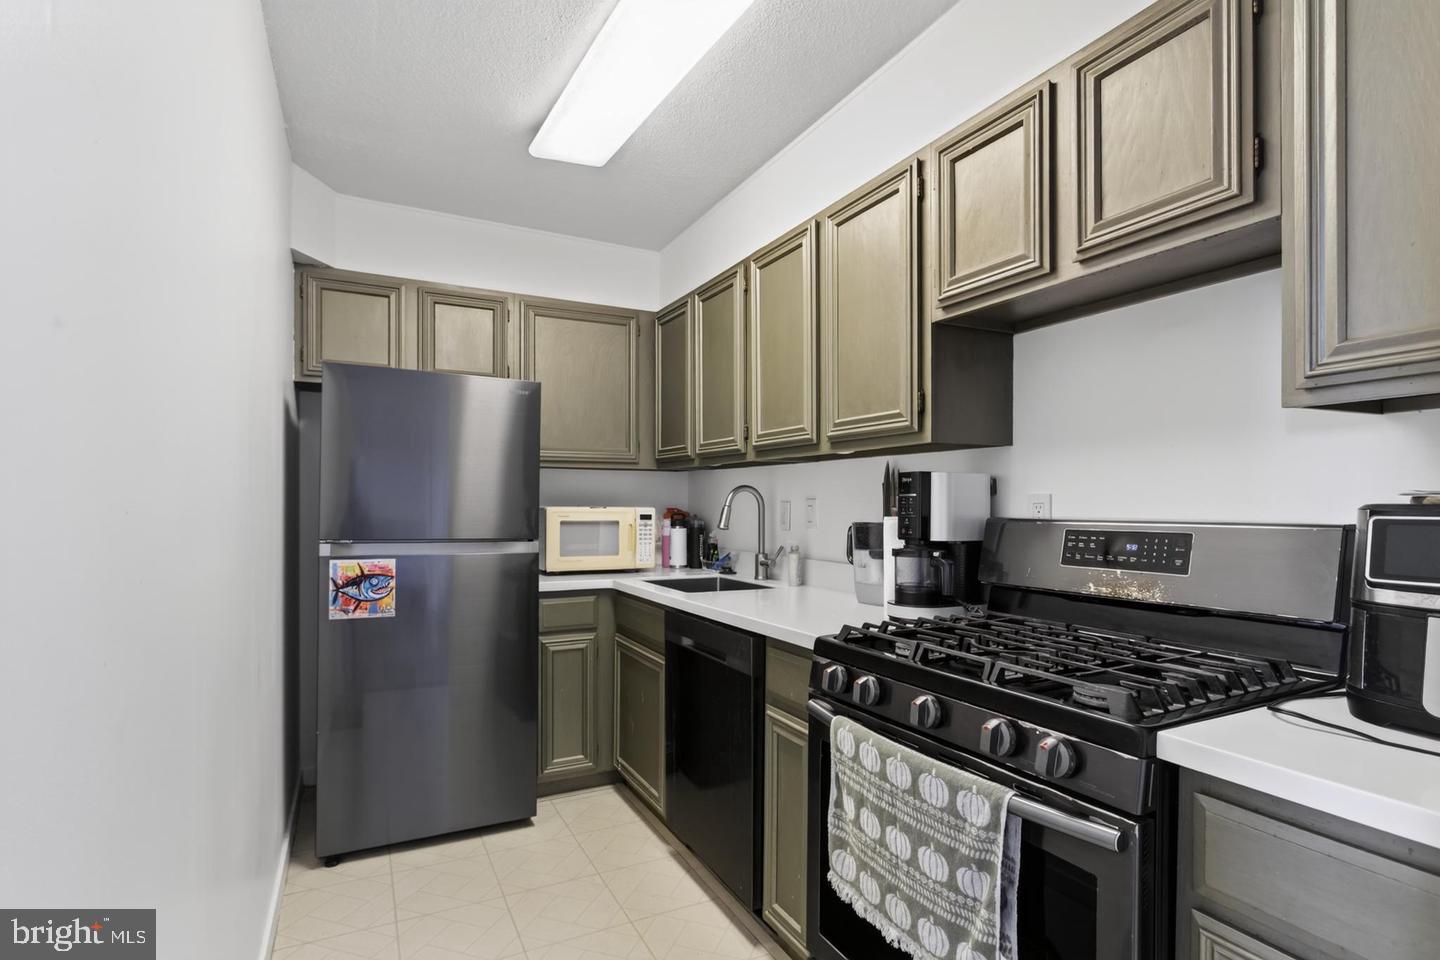
Oversized windows and sliding glass doors fill the home with natural light and open to a large private balcony. The renovated kitchen features quartz countertops, stainless steel appliances, contemporary cabinetry, and tile flooring, while hardwood floors extend throughout the remainder of the residence.
Tiber Island is an important part of Southwest Washington’s celebrated mid-century redevelopment and architectural history. Its gracious green spaces, mature landscaping, garden courtyards, and pedestrian pathways create a peaceful residential setting just moments from the Southwest Waterfront.
Waterfront Metro and Safeway are approximately one block away, with The Wharf, Arena Stage, waterfront trails, restaurants, shopping, concerts, the marina, and boardwalk all close at hand. Nationals Park, Audi Field, the National Mall, and downtown Washington are also easily accessible.
Residents enjoy a swimming pool with BBQ grills and picnic areas, clubhouse, two fitness centers, 24-hour concierge service, professional on-site management, laundry facilities, rental storage, and beautifully maintained grounds. The community is pet-friendly. One parking space is also available, providing an added convenience in the heart of the Southwest Waterfront.
THE CO-OP ADVANTAGE
One of the most compelling aspects of Tiber Island is the number of homeownership expenses consolidated into the monthly payment. Unlike a condominium, a co-op purchaser owns shares in the corporation that owns the property, together with the right to occupy the residence.
Current monthly charges for this residence are:
Unit co-op fee: $683.00
Additional monthly charge: $701.64
TOTAL: $1,384.64
The $683 monthly co-op fee supports cooperative operations and amenities, including concierge service, landscaping, pool access, fitness facilities, common-area maintenance, and other community operations.
The additional $701.64 monthly charge incorporates expenses including the residence’s allocation of real estate taxes, electricity, water, sewer, HVAC, building maintenance, unit HVAC and plumbing maintenance, access to the on-site maintenance team for covered in-unit repairs, and other operating expenses.
This is why the $1,384.64 total monthly payment should not simply be compared with a condo fee. The better comparison is the total cost of ownership, since expenses that may be separate tax, utility, maintenance, and service bills elsewhere are consolidated here. I can help buyers do the math and understand what is included for a true apples-to-apples comparison.
With its flexible floor plan, renovated kitchen, large private balcony, available parking, gracious green surroundings, extensive amenities, and remarkable proximity to The Wharf and Southwest Waterfront, this is a distinctive opportunity to own at one of Southwest DC’s most established and architecturally significant cooperative communities.
Save
Ask
Tour
Hide
Share
Listing Snapshot
Price
$249,000
Days On Site
8 Days
Bedrooms
1
Inside Area (SqFt)
860 sqft
Total Baths
1
Full Baths
1
Partial Baths
N/A
Lot Size
N/A
Year Built
1966
MLS® Number
DCDC2285158
Status
Active
Property Tax
N/A
HOA/Condo/Coop Fees
$683 monthly
Sq Ft Source
Estimated
Friends & Family
React
Comment
Invite
No Comments Yet
Did you know? You can invite friends and family to your search. They can join your search, rate and discuss listings with you.



Did you know? You can invite friends and family to your search. They can join your search, rate and discuss listings with you.