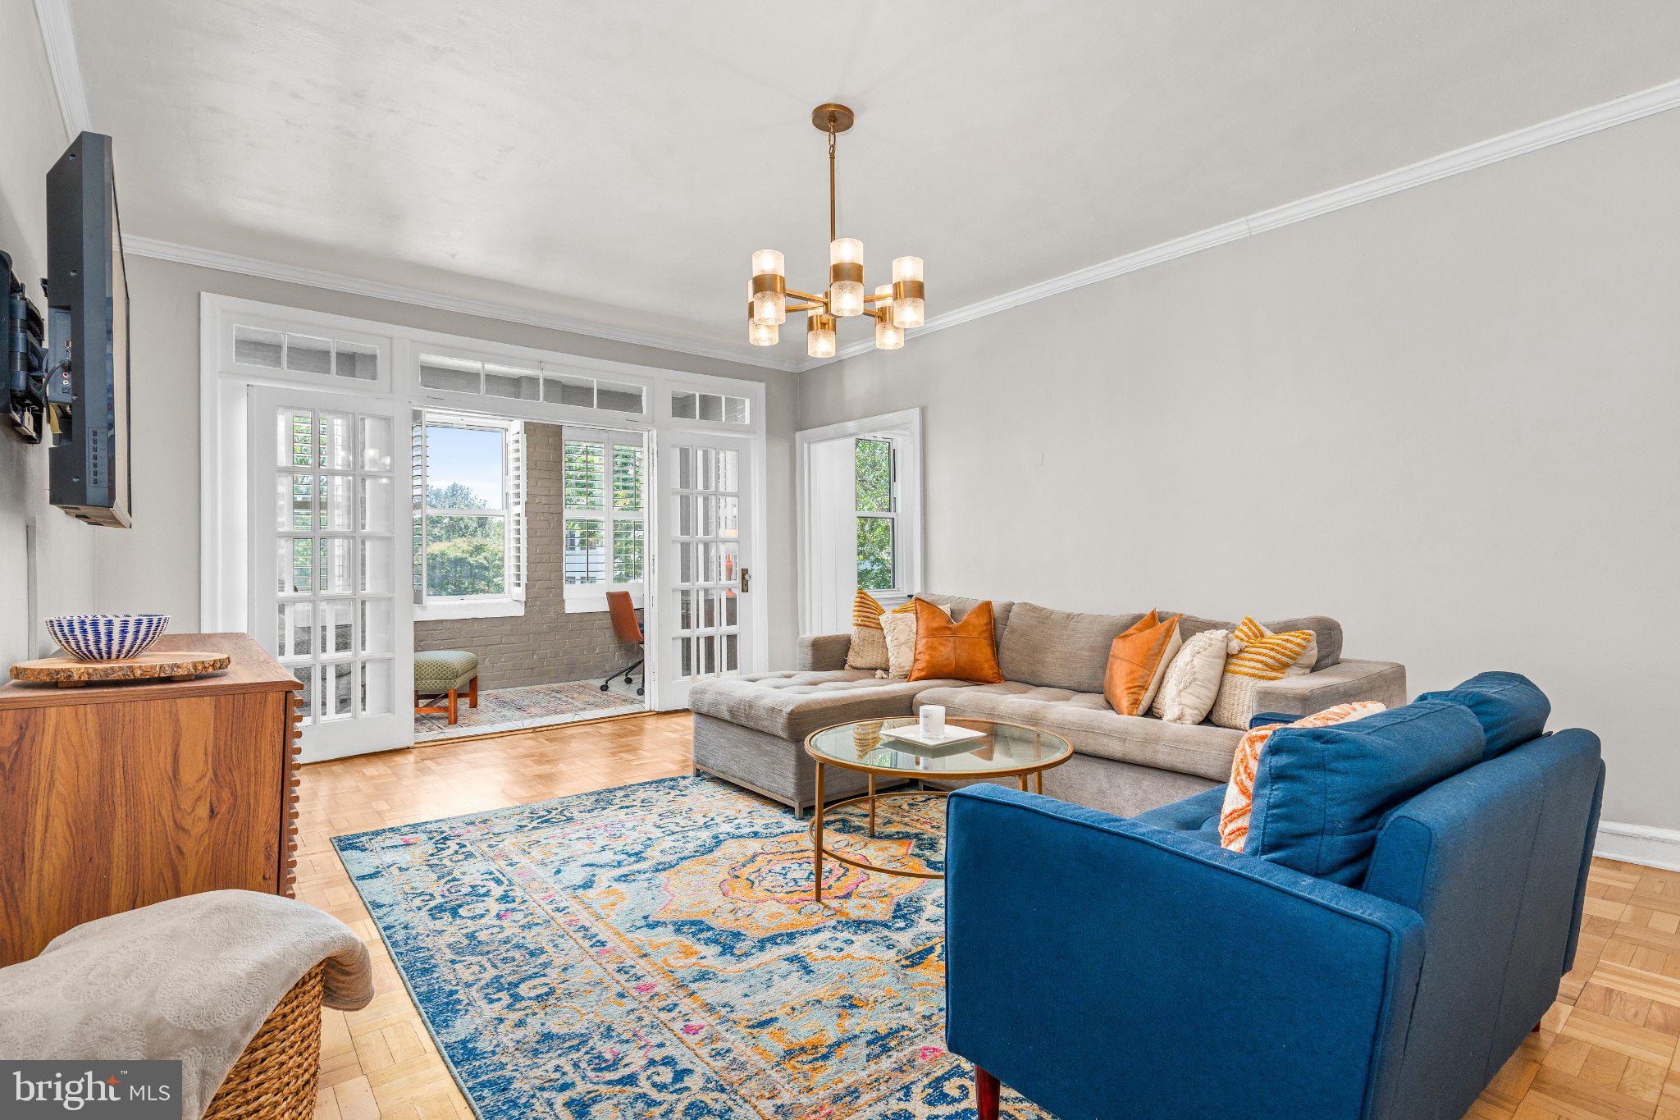
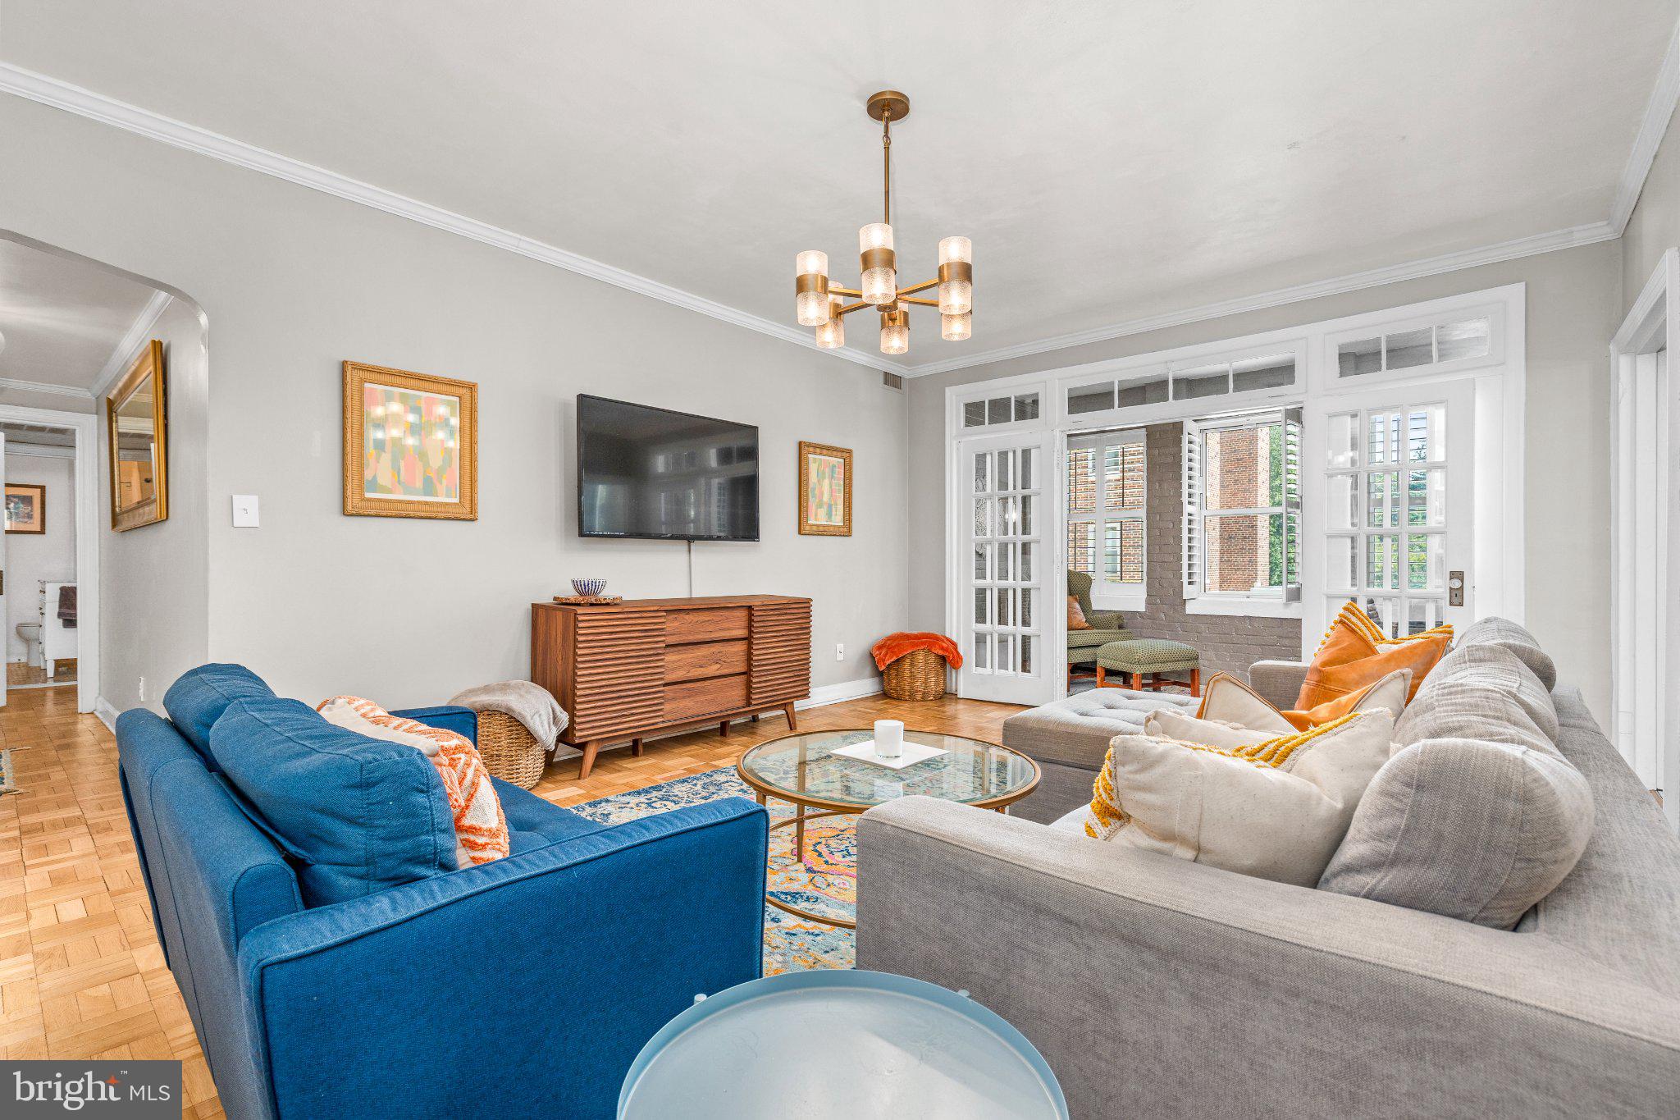
Welcome to this enchanting 1BR/1BA + office/sunroom residence at 4707 Connecticut Avenue, where classic architecture meets effortless uptown living. Offering approximately 982 square feet and a sunny exposure, the home features graciously proportioned rooms, beautiful wood floors, and excellent natural light throughout.
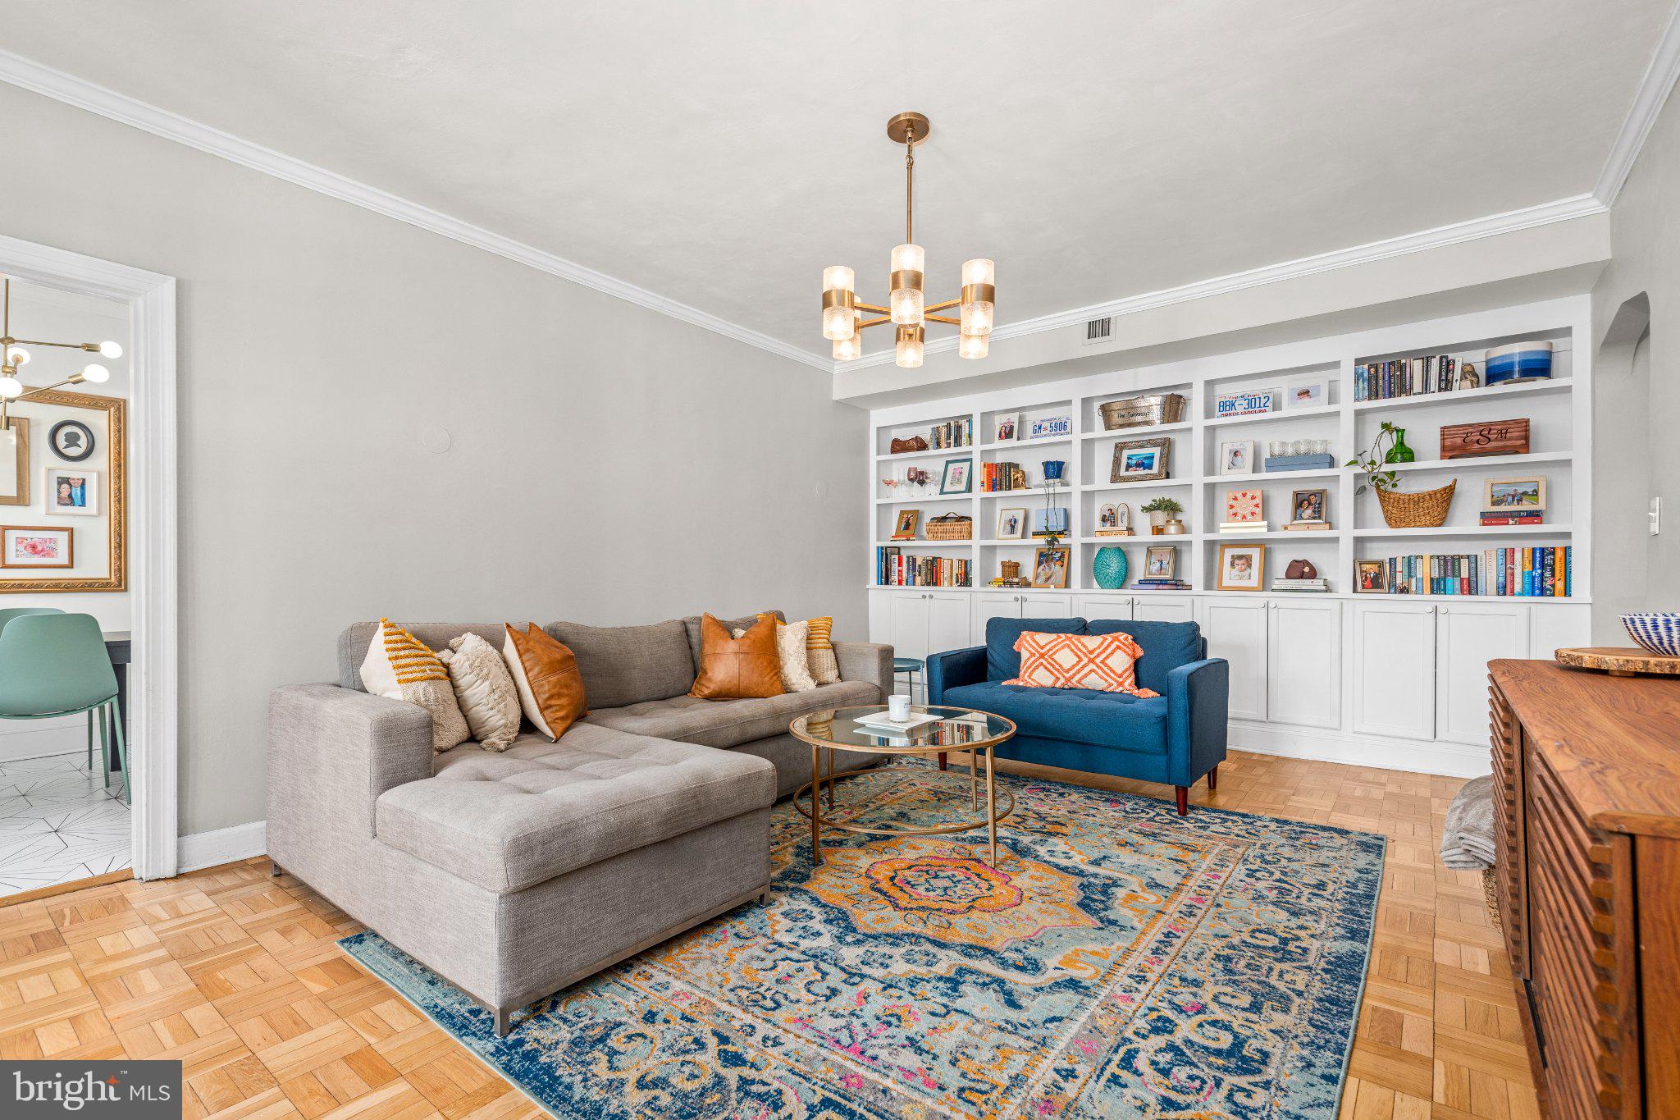
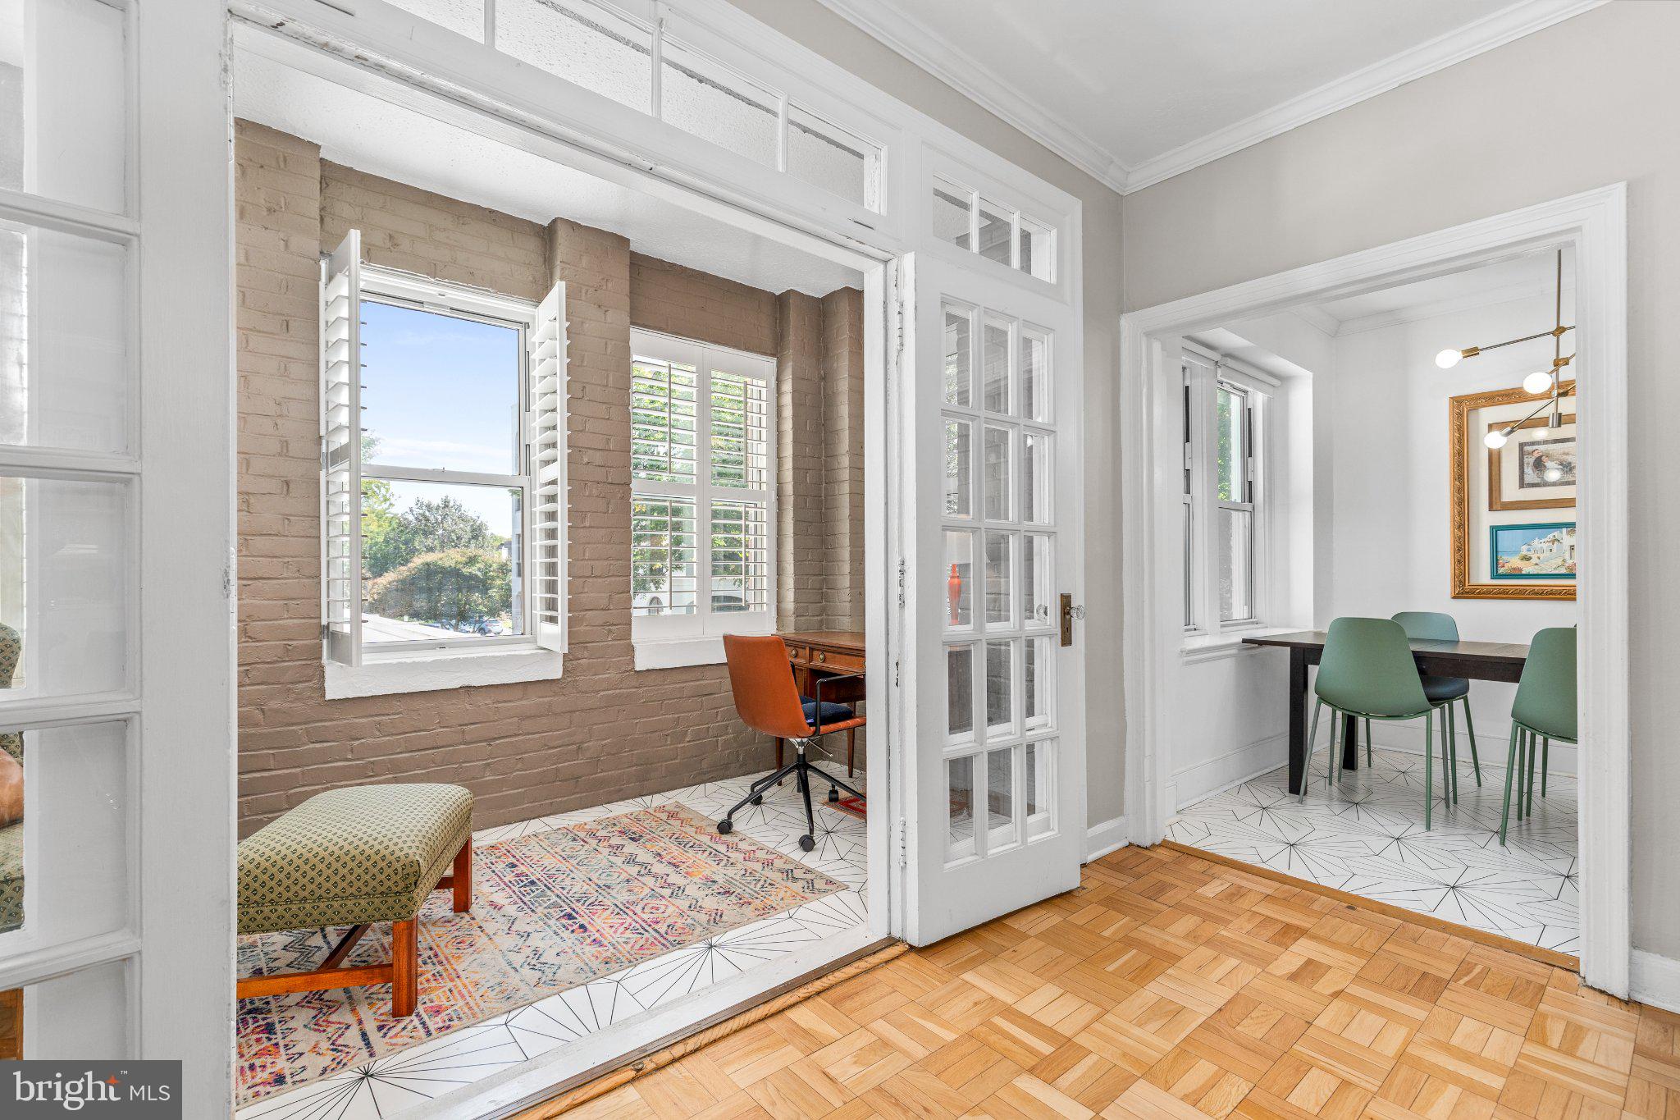
The spacious living room features built-in shelving that adds both character and practical storage, and flows into a versatile sunroom/office—an ideal work-from-home space, reading room, or additional sitting area. The generously sized kitchen offers ample cabinetry, quality finishes, and a sunny breakfast nook. The large bedroom provides excellent storage, with multiple closets and additional linen storage nearby.
Thoughtfully maintained and improved by the current owners, the home features a renovated bathroom completed in 2023, a new HVAC system installed in 2022, and refinished and replaced flooring completed in 2021.
Completed in 1929 and designed by noted architects Barlove & Abel, 4707 Connecticut Avenue is a distinctive six-story building showcasing Tudor and Gothic Revival influences and an impressive renovated two-story lobby. The residence sits well above street grade, providing excellent light and privacy.
Building amenities add everyday convenience, including a seven-day front desk concierge, a large community laundry room, rental parking, and a dedicated storage unit that conveys with the residence.
Ideally positioned along the Connecticut Avenue corridor, the building offers convenient access to neighborhood shopping, dining, and transportation. Generous space, historic character, thoughtful updates, and an exceptionally versatile floor plan make this a compelling opportunity for uptown living.
Save
Ask
Tour
Hide
Share
Listing Snapshot
Price
$425,000
Days On Site
7 Days
Bedrooms
1
Inside Area (SqFt)
982 sqft
Total Baths
1
Full Baths
1
Partial Baths
N/A
Lot Size
N/A
Year Built
1930
MLS® Number
DCDC2285172
Status
Active
Property Tax
$2,413
HOA/Condo/Coop Fees
$725 monthly
Sq Ft Source
Estimated
Friends & Family
React
Comment
Invite
No Comments Yet
Did you know? You can invite friends and family to your search. They can join your search, rate and discuss listings with you.
Recent Activity
yesterday
Price changed to $425,000
yesterday
Listing updated with changes from the MLS®
a week ago
Listing first seen on site
General Features
Levels
One
Parking
On StreetLeased
Pets
Cats OKYes
Property Sub Type
Condominium
Sewer
Public Sewer
Special Circumstances
Standard
SqFt Above
982
SqFt Total
982
Style
Tudor
Water Source
Public
Zoning
RESIDENTIAL
Interior Features
Appliances
Gas RangeGas OvenDishwasherDisposalRefrigeratorMicrowave
Cooling
Central AirElectric
Flooring
Wood
Furnished
Unfurnished
Heating
Natural GasForced Air
Interior
Eat-in Kitchen
Laundry Features
Common Area
Main Level Bedrooms
1
Save
Ask
Tour
Hide
Share
Exterior Features
Construction Details
Brick
Pool Features
None
Community Features
Accessibility Features
Accessible Elevator Installed
Association Amenities
ConciergeElevator(s)
Additional Association Fee
$725.0
Additional Association Fee Frequency
Monthly
School District
DISTRICT OF COLUMBIA PUBLIC SCHOOLS
Schools
School District
DISTRICT OF COLUMBIA PUBLIC SCHOOLS
Elementary School
Unknown
Middle School
Unknown
High School
Unknown
Listing courtesy of TTR Sotheby's International Realty



Did you know? You can invite friends and family to your search. They can join your search, rate and discuss listings with you.