Exquisite Georgetown Residence with Private Garden & Detached Garage
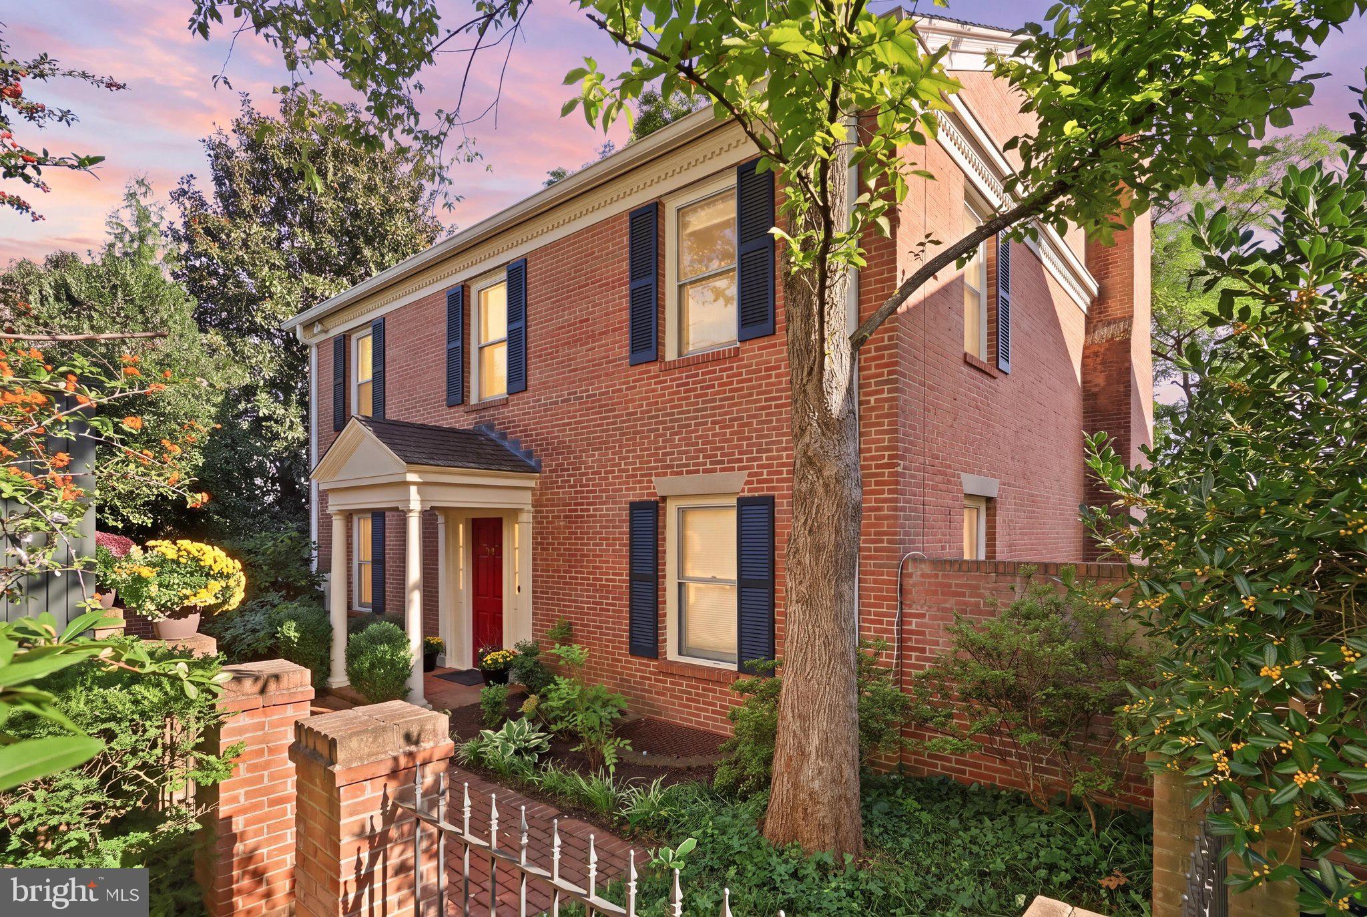
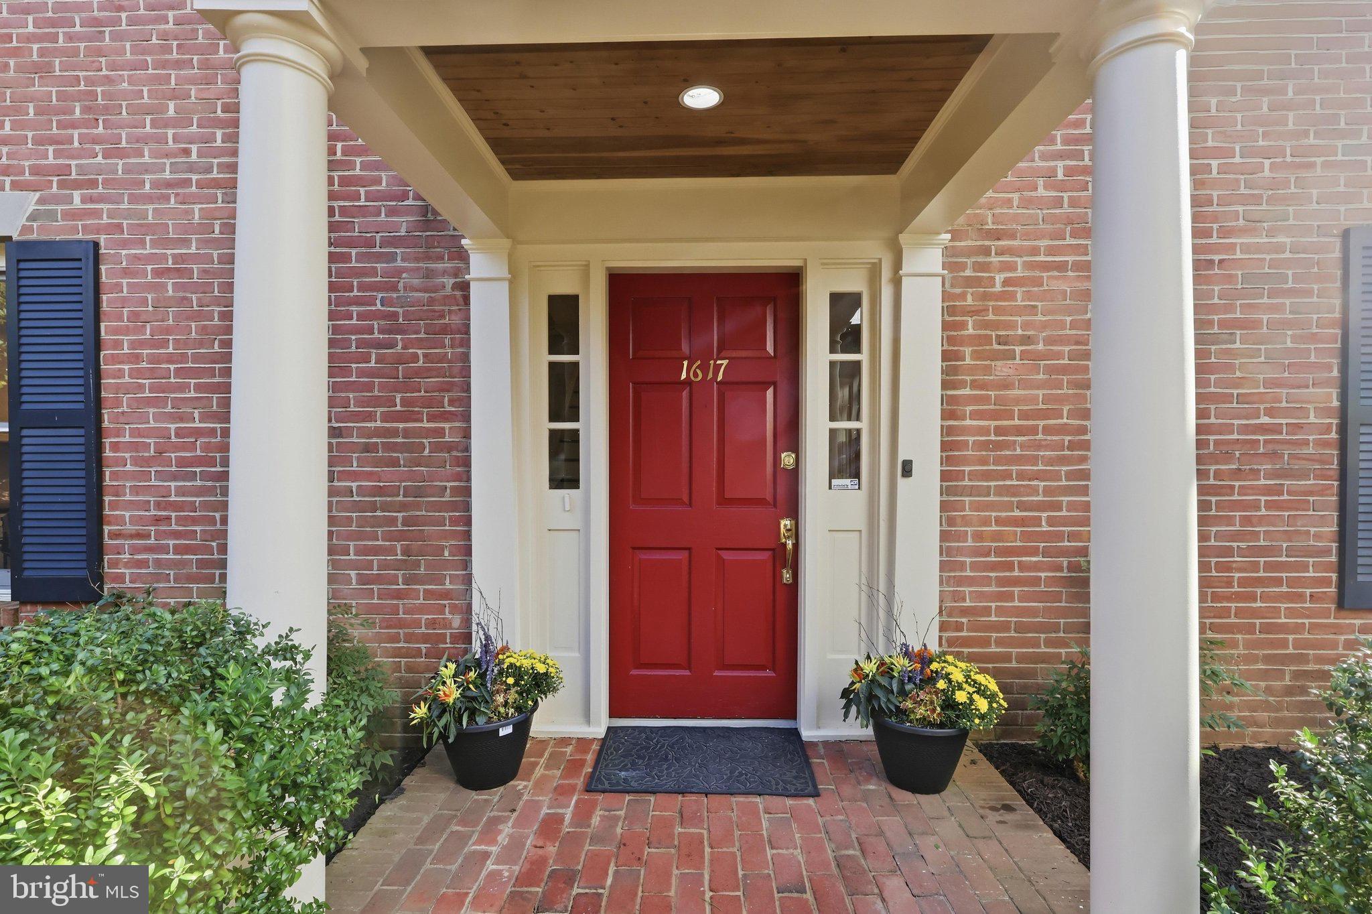
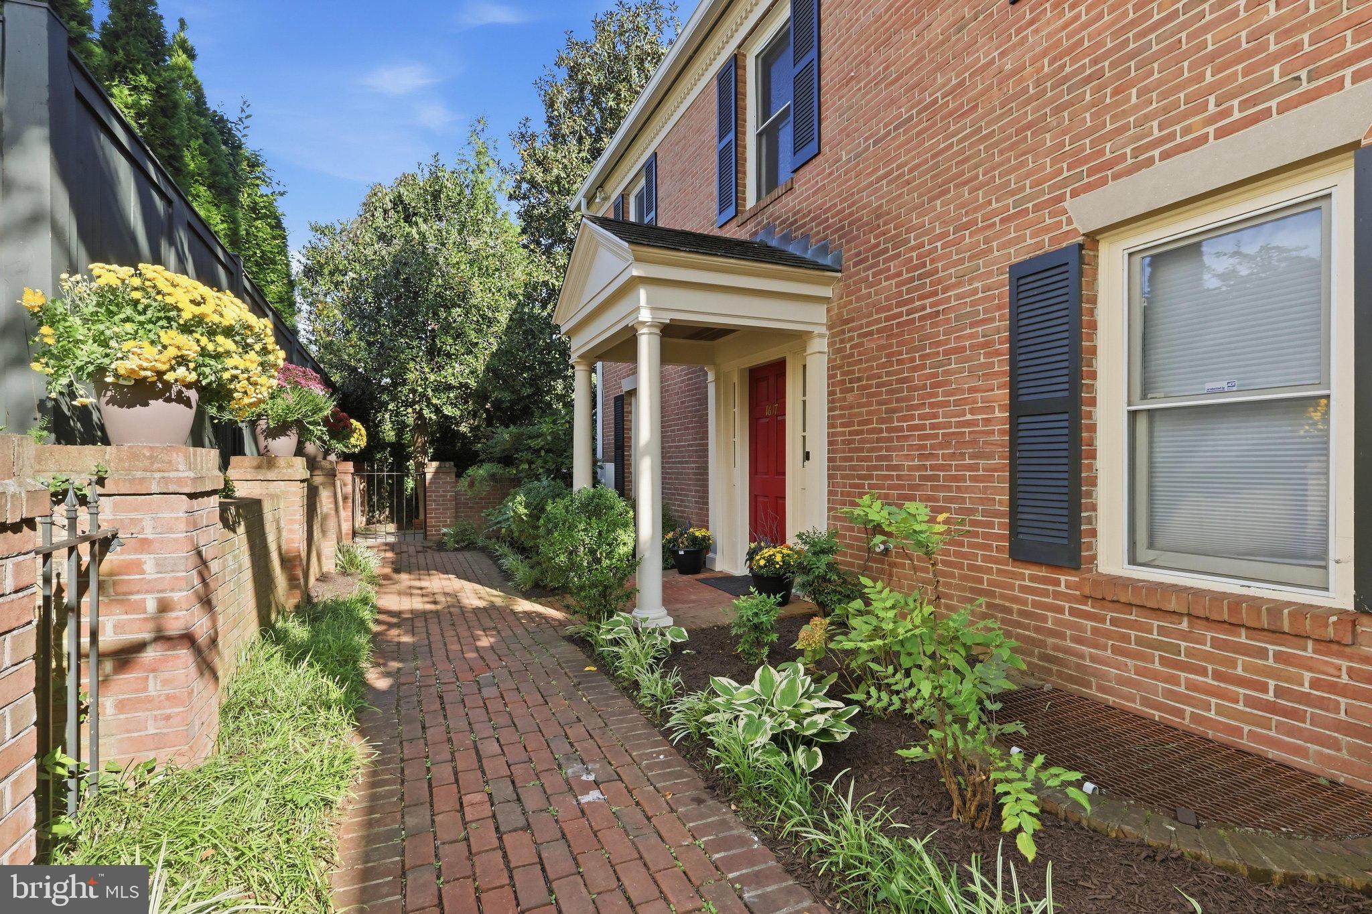
Securely nestled within a private enclave of residences just off coveted 31st Street in Georgetown, this distinguished detached home offers generous proportions, refined living spaces, private outdoor space, and the rare convenience of a detached garage. Ideally situated just steps from Tudor Place, this exceptional residence combines privacy and tranquility with the best of Georgetown living. This elegant six-bedroom, four-full and two-half-bath residence, offering approximately 2,736 square feet of beautifully appointed living space. Filled with natural light and thoughtfully designed for both gracious entertaining and comfortable everyday living, the home is ideally suited for diplomatic, embassy, executive, or discerning residential tenants.
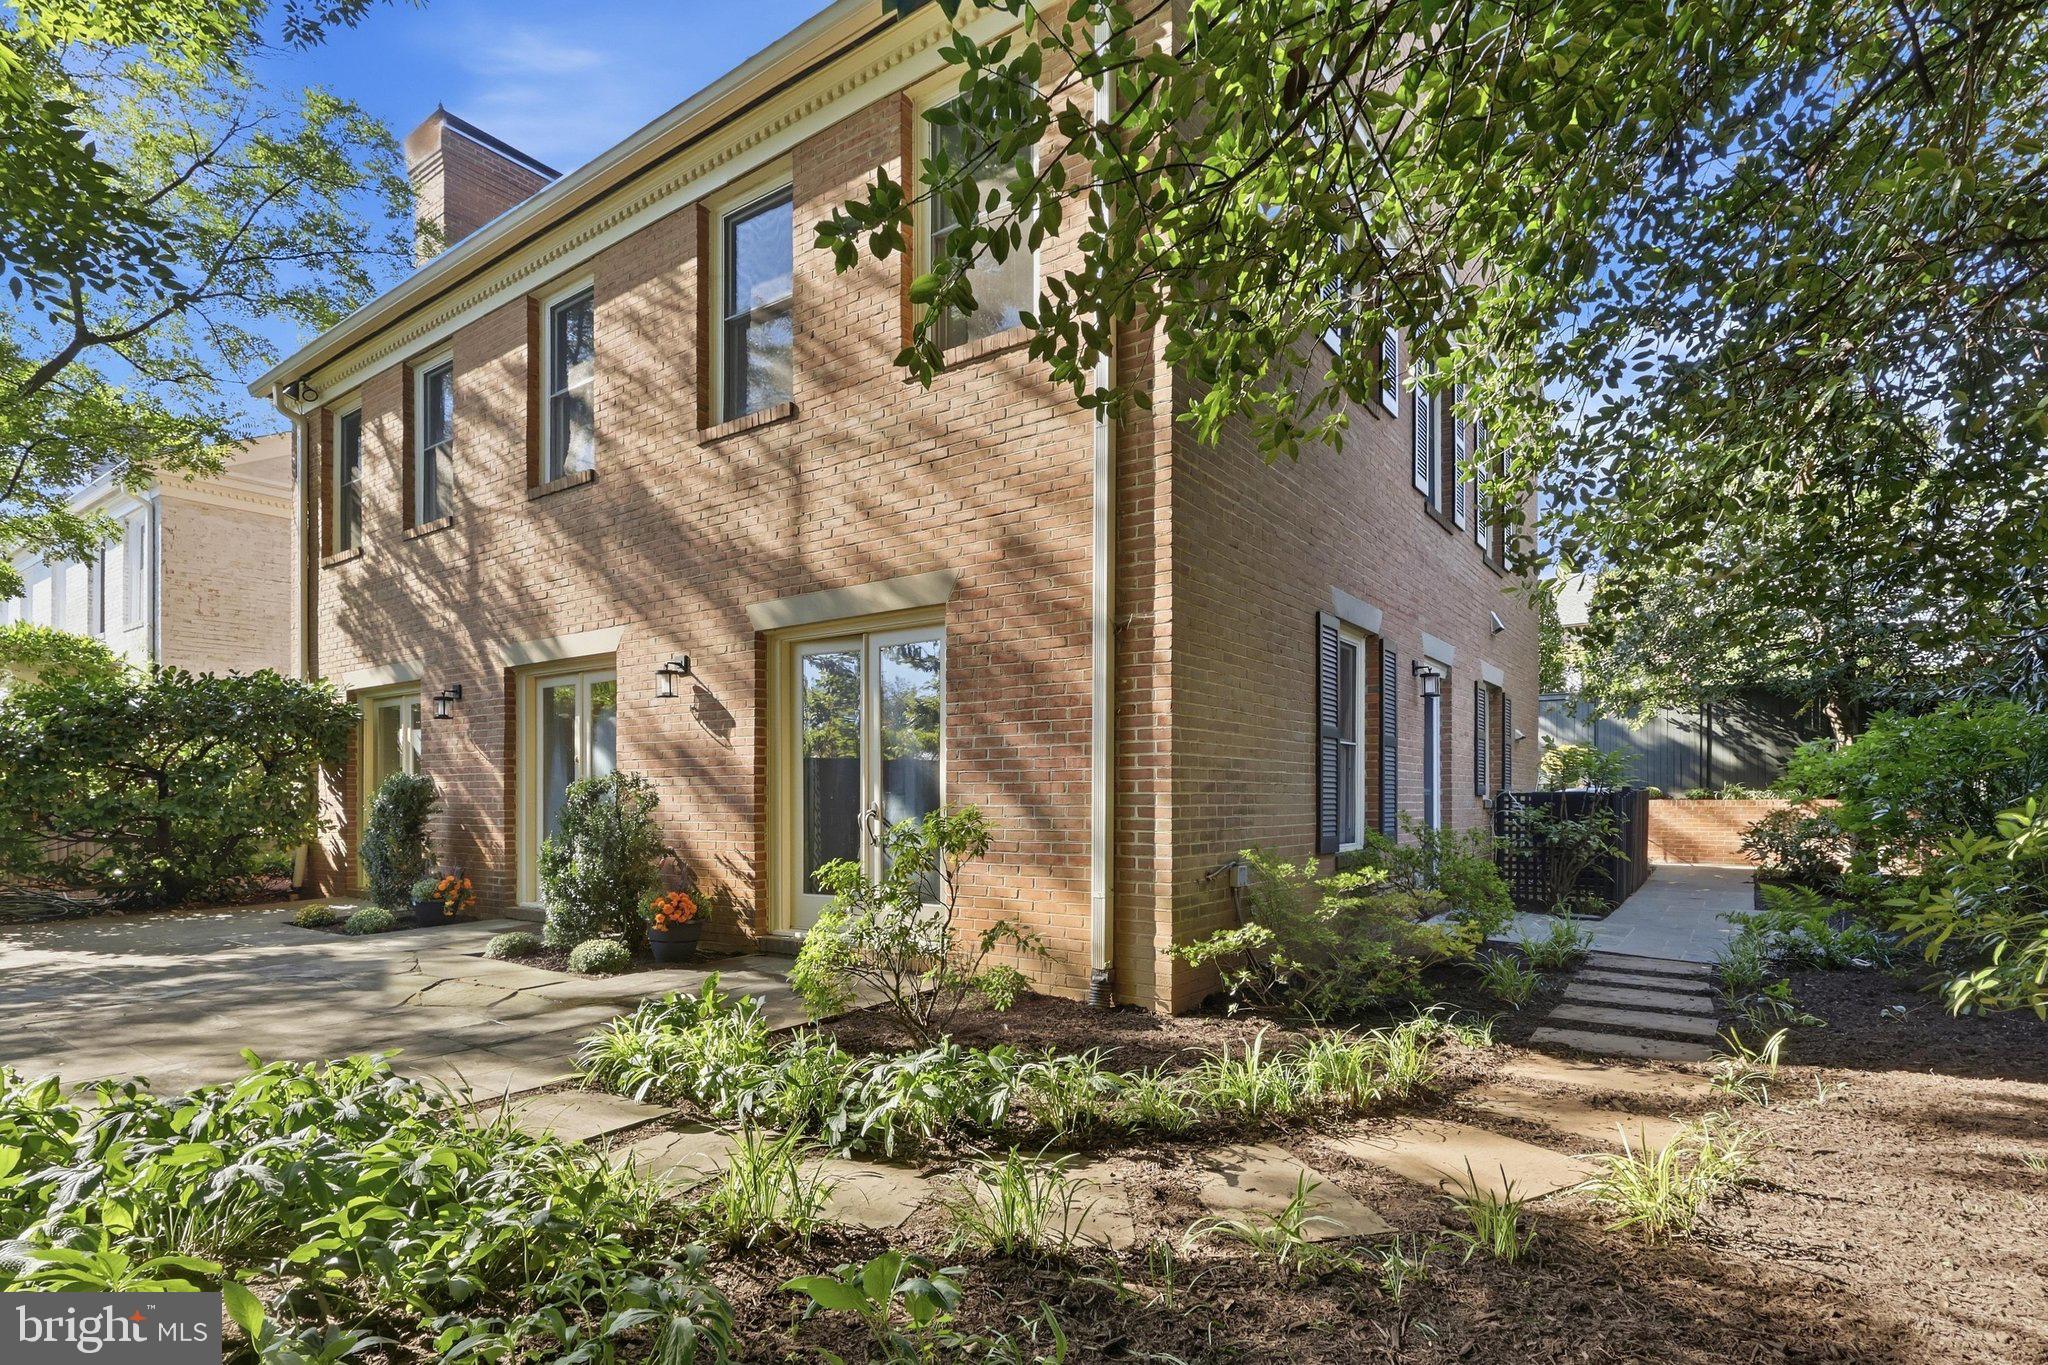
A gracious receiving hall welcomes you into the home and leads to an expansive south-facing living room featuring beautiful hardwood floors, elegant glass French doors, and a fireplace. The room opens directly to a private patio and garden, creating a serene outdoor retreat for morning coffee, al fresco entertaining, or relaxing in complete privacy.
The living room flows seamlessly into the generous dining room, which also enjoys direct access to the side garden. The sophisticated kitchen is appointed with high-end stainless-steel appliances and a marble-topped island, offering an inviting setting for both casual dining and entertaining.The main level also features a versatile office or bedroom with a walk-in closet and half bath, providing an ideal private office, guest suite, or additional bedroom.
The upper level offers three spacious bedrooms and two full bathrooms. The generously proportioned primary suite easily accommodates a king-size bed and overlooks the beautifully landscaped garden and patio below. It features its own fireplace, two walk-in closets, and a dedicated dressing area, creating a private and comfortable retreat. The additional bedrooms comfortably accommodate queen-size beds, with a full bathroom conveniently positioned between them.
The carpeted lower level provides an impressive extension of the living and entertaining space, centered around a large family room with fireplace. Two additional bedrooms are located on this level, including an en-suite bedroom particularly well suited for an au pair, live-in staff, or guest accommodations. The sixth bedroom is located across the hall, along with a convenient half bath.
A spacious storage room and laundry area are located off the family room, providing exceptional functionality and abundant storage.
A detached garage just steps from the residence provides the highly coveted convenience of private parking—an exceptional amenity in Georgetown.
Ideally positioned within one of Washington’s most prestigious and sought-after neighborhoods, this exceptional residence offers an uncommon combination of space, privacy, elegant entertaining areas, private outdoor living, and dedicated parking, all within easy reach of Tudor Place, Georgetown’s renowned restaurants, boutiques, parks, and cultural destinations.This location is Very Walkable so most errands can be accomplished on foot. It is a 10-minute walk from the Red Metrorail Red Line at the DUPONT CIRCLE, RED LINE TRACK 1 PLATFORM stop. Nearby parks include Sarah Rittenhouse Armillary Sphere, Montrose Park, and Pebble Garden Fountain.
Save
Ask
Tour
Hide
Share
Listing Snapshot
Price
$4,300,000
Days On Site
6 Days
Bedrooms
6
Inside Area (SqFt)
3,762 sqft
Total Baths
5
Full Baths
3
Partial Baths
2
Lot Size
0.11 Acres
Year Built
1980
MLS® Number
DCDC2285200
Status
Active
Property Tax
$31,383
HOA/Condo/Coop Fees
$500 monthly
Sq Ft Source
Assessor
Friends & Family
React
Comment
Invite
No Comments Yet
Did you know? You can invite friends and family to your search. They can join your search, rate and discuss listings with you.
Recent Activity
yesterday
Listing updated with changes from the MLS®
2 days ago
Status changed to Active
7 days ago
Listing first seen on site
General Features
Acres
0.11
Cross Street
M and Wisconsin
Foundation
Brick/Mortar
Garage
Yes
Garage Spaces
1
Levels
Three Or More
Parking
AssignedGarageOtherDetached
Parking Spaces
1
Pets
Yes
Property Sub Type
Single Family Residence
Sewer
Public Sewer
Special Circumstances
Standard
SqFt Above
2736
SqFt Below
1026
SqFt Total
4104
Style
Colonial
Utilities
Natural Gas AvailableSewer AvailableWater AvailableElectricity Available
Water Source
Public
Zoning
R-24
Interior Features
Appliances
OvenGas RangeGas OvenGas Water HeaterDishwasherDisposalDryerExhaust FanRefrigeratorStainless Steel Appliance(s)WasherMicrowave



Did you know? You can invite friends and family to your search. They can join your search, rate and discuss listings with you.