This is a 1 Bedroom plus a 2nd bd/den multi use space that could be an office or guest bedroom. 1 large full bathroom plus a 1/2 bath. 1 garage, washer/dryer in unit. 761 SF well maintained condo.
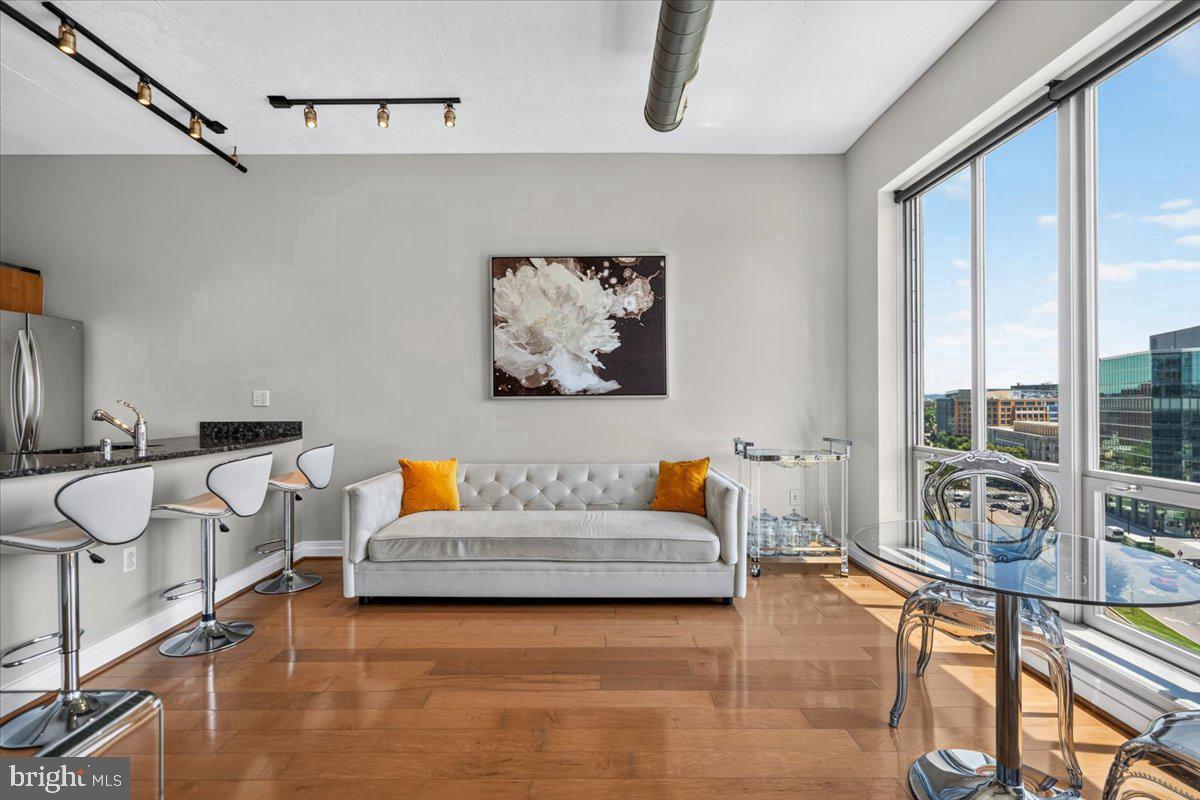
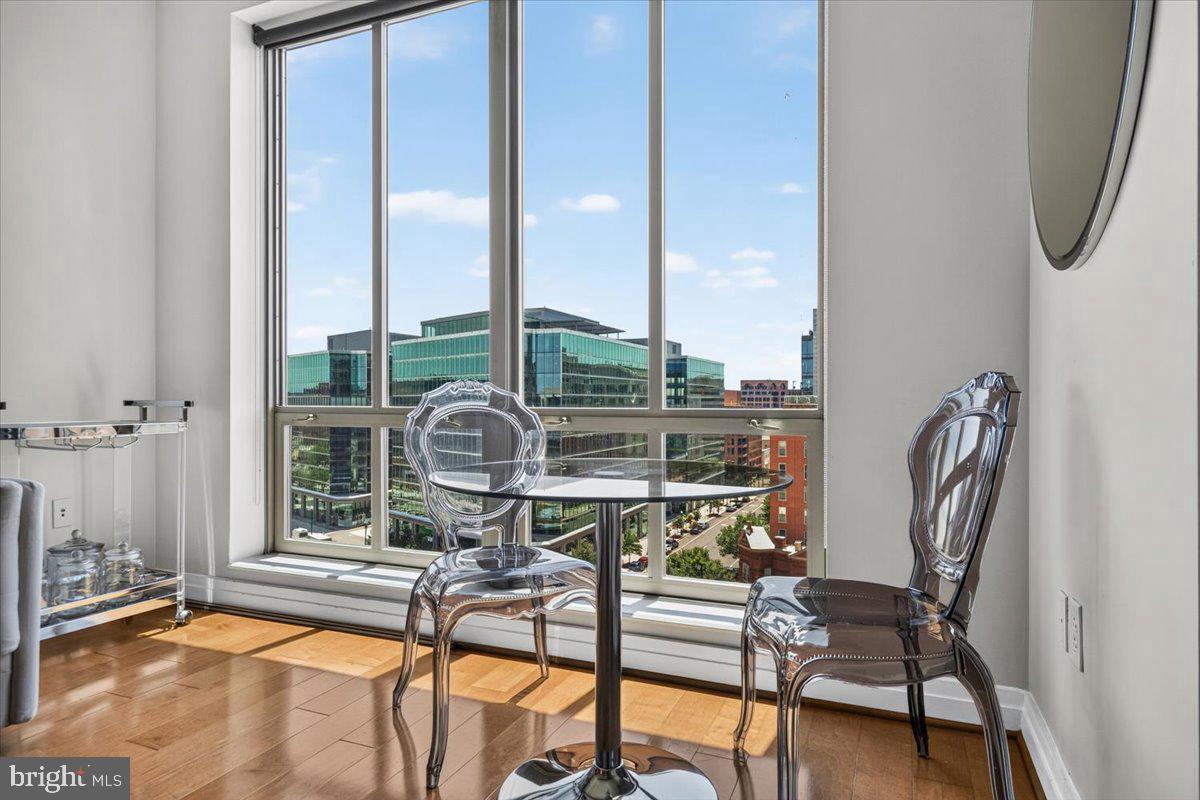
Enjoy city living and comfort from this unique 9th-floor condo, filled with natural light and sweeping skyline views through oversized windows. With unique architectural angles and sun-filled spaces. The open-concept layout features a spacious foyer, gleaming hardwood floors, functional floor plan.
The kitchen offers stainless steel appliances, gas cooking, granite countertops, modern and functional cabinetry, pantry, large kitchen island with breakfast bar, dishwasher, and a full-size French-door refrigerator.
Wake up every morning to beautiful city and sky views. The spacious primary bedroom is bright and inviting, with a stylish glass door that provides privacy while maintaining a modern feel.
The full bath features a dual sink with both a soaking tub and a beautifully updated glass-enclosed shower, next to the walk-in closet with built-in shelves and plenty of drawers to keep everything organized.
The large foyer welcomes you home and includes a coat closet. Covered garage #4 conveys.
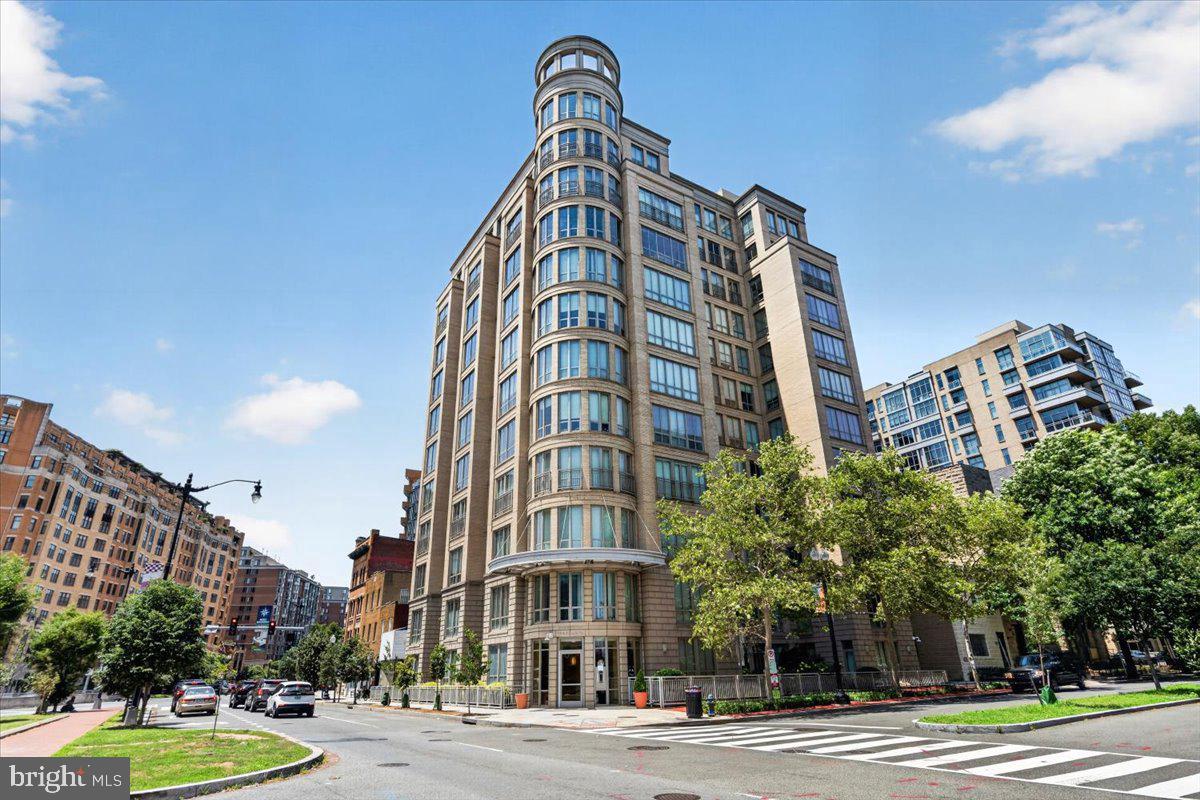
Whether you drive, walk, bike, or take Metro, getting around is just perfect.. Mount Vernon Square is a Walker's Paradise with an impressive Walk Score of 97 and a perfect Transit Score of 100. It's also very bike-friendly-Bike Score of 80. Surrounded by 4 Metro stations, 9 Red, Green, and Yellow lines0, walk to Judiciary Square, Gallery Place–Chinatown, Mount Vernon Square, and Union Station. Plus for commuters and frequent travelers, the historic Union Station is the railroad terminal for Amtrak, MARC, and VRE. This condo is truly one of DC's most convenient and desirable properties, with the very best location right in the heart of vibrant Mount Vernon Square/NOMA districts..
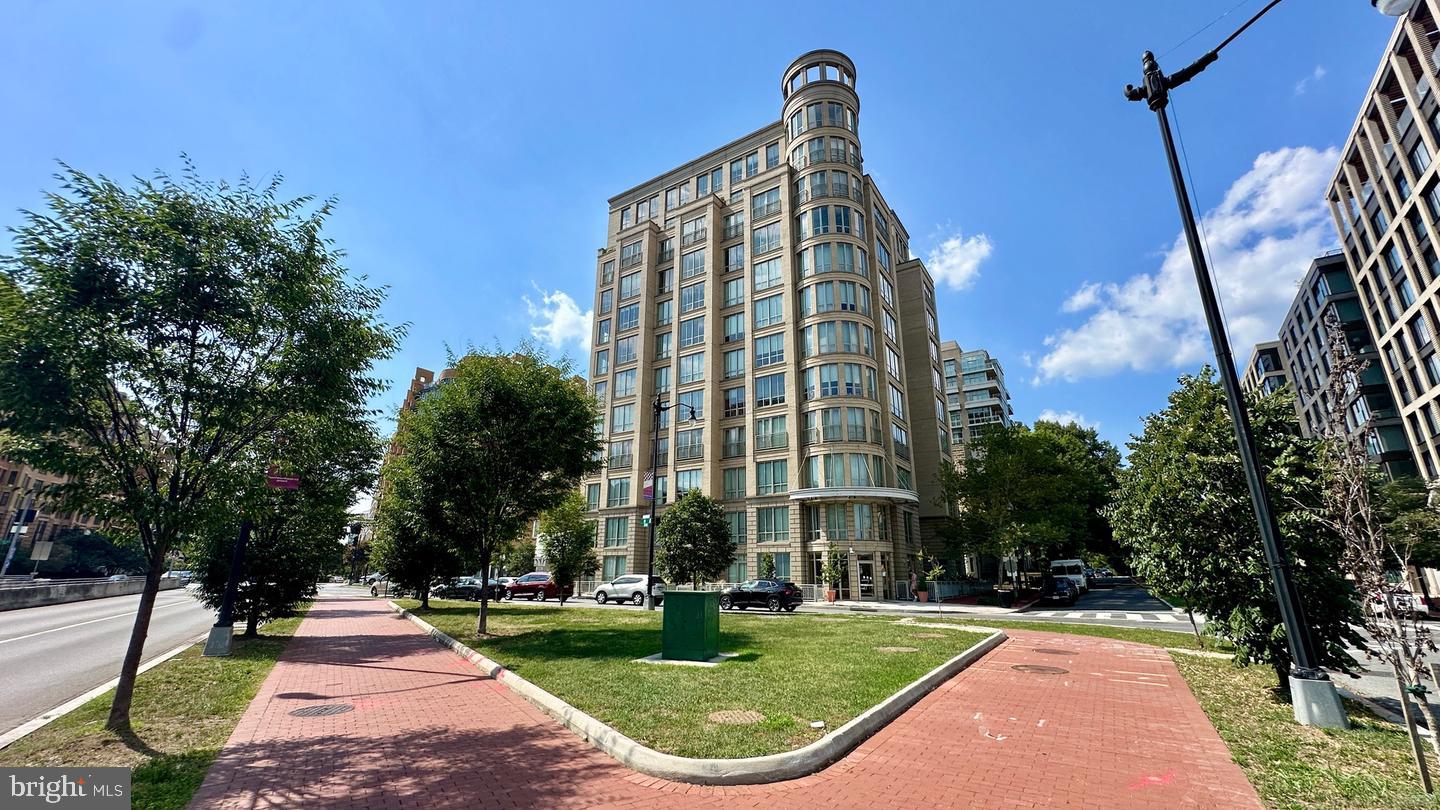
Built in 2006, The Sonata is a modern, well-maintained condominium offering outstanding amenities.
Full time concierge, package service, secure building access, an on-site management office, a fitness center, a welcoming stylish lobby, and a pet-friendly community.
One of the building's highlights is the spectacular rooftop deck, where you can take in panoramic views of DC's most iconic landmarks.. The rooftop also features a gas grill and comfortable outdoor seating, making it the perfect place to relax or entertain.
You'll also love being just steps from grocery stores, coffee shops, restaurants, entertainment, and everyday city’s lifestyle.
The Georgetown University Law at GT Capitol Hill Campus is just across the street. The Georgetown School of Public Policy is just a 9 minute walk away, and less than a mile to the United States Capitol area.
A beautiful unit, exceptional amenities, and an unbeatable location—this is city living at its finest. Don't miss the opportunity to make this exceptional condo yours!
Save
Ask
Tour
Hide
Share
Listing Snapshot
Price
$499,999
Days On Site
27 Days
Bedrooms
1
Inside Area (SqFt)
761 sqft
Total Baths
2
Full Baths
1
Partial Baths
1
Lot Size
N/A
Year Built
2006
MLS Number
DCDC2285216
Status
Active
Property Tax
$4,528
HOA/Condo/Coop Fees
$768 monthly
Sq Ft Source
Assessor
Friends & Family
React
Invite
Recent Activity
5 days ago
Listing updated with changes from the MLS
4 weeks ago
Listing first seen on site
General Features
Garage
Yes
Garage Spaces
1
Levels
One
Number Of Stories
12
Parking
Garage Door OpenerAssignedPrivatePavedGarageUndergroundBasementCoveredInside EntranceCommunity Structure
Parking Spaces
1
Pets
Yes
Property Sub Type
Condominium
Sewer
Septic TankPublic Sewer
Special Circumstances
Standard
SqFt Above
761
SqFt Total
761
Style
Art DecoContemporaryUnit/Flat
Utilities
Cable AvailableWater AvailableNatural Gas AvailableElectricity Available
Water Source
Public
Zoning
R
Interior Features
Appliances
CooktopElectric Water HeaterWasherDishwasherDisposalDryerIce MakerRefrigeratorStainless Steel Appliance(s)Water HeaterMicrowave
Cooling
Central AirElectric
Flooring
CarpetHardwood
Furnished
Unfurnished
Heating
Natural GasForced Air
Interior
Eat-in KitchenElevatorPantryWalk-In Closet(s)Recessed LightingBeamed CeilingsOpen FloorplanSoaking Tub