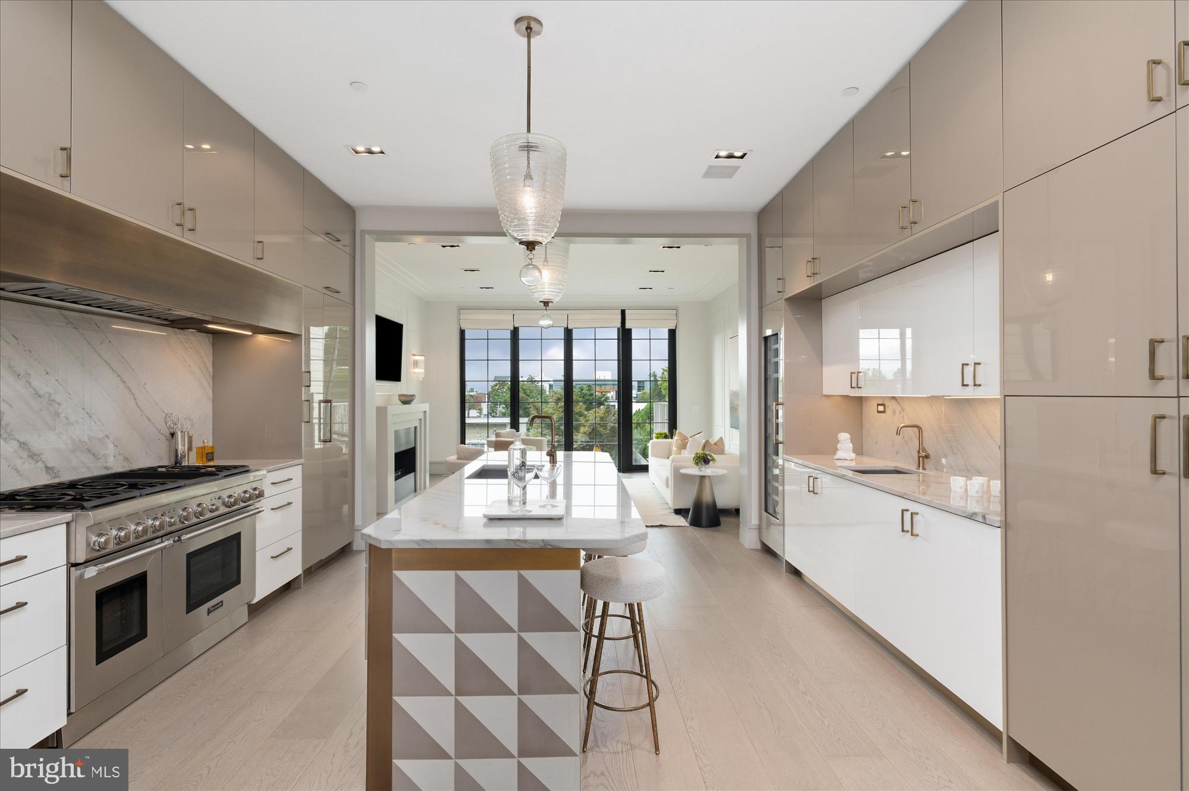
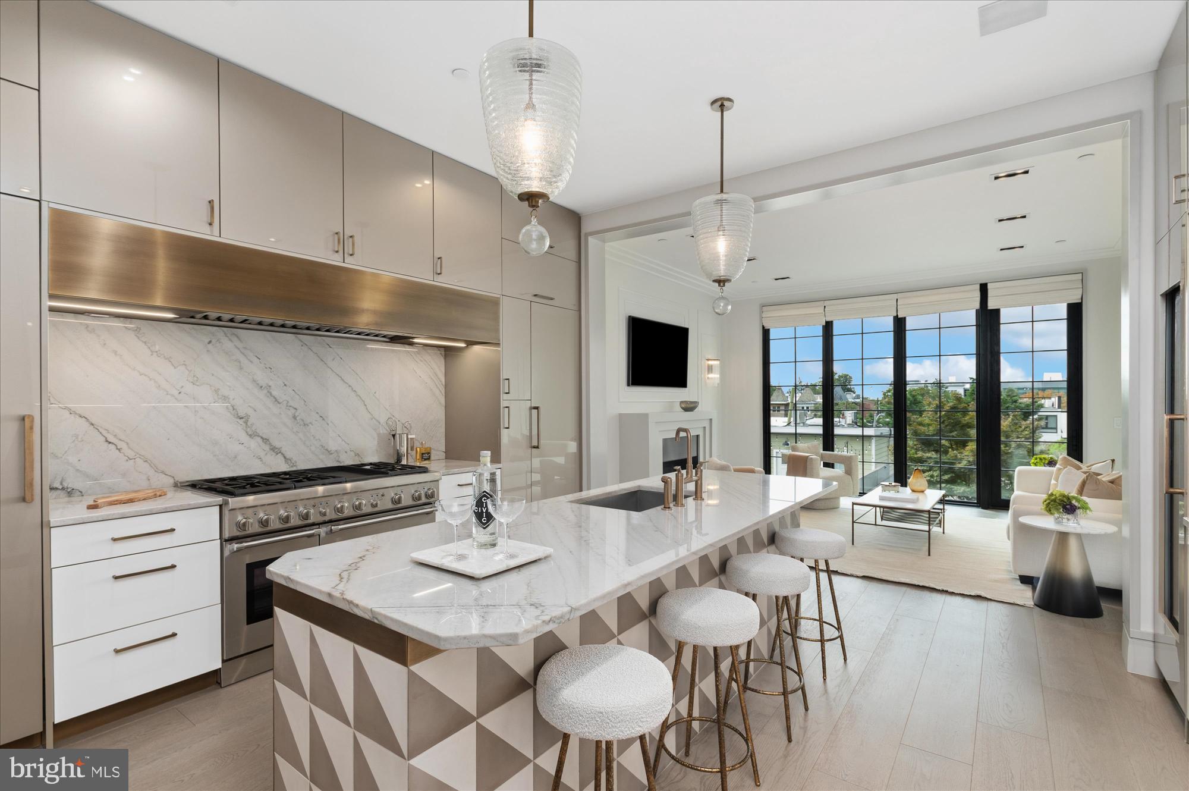
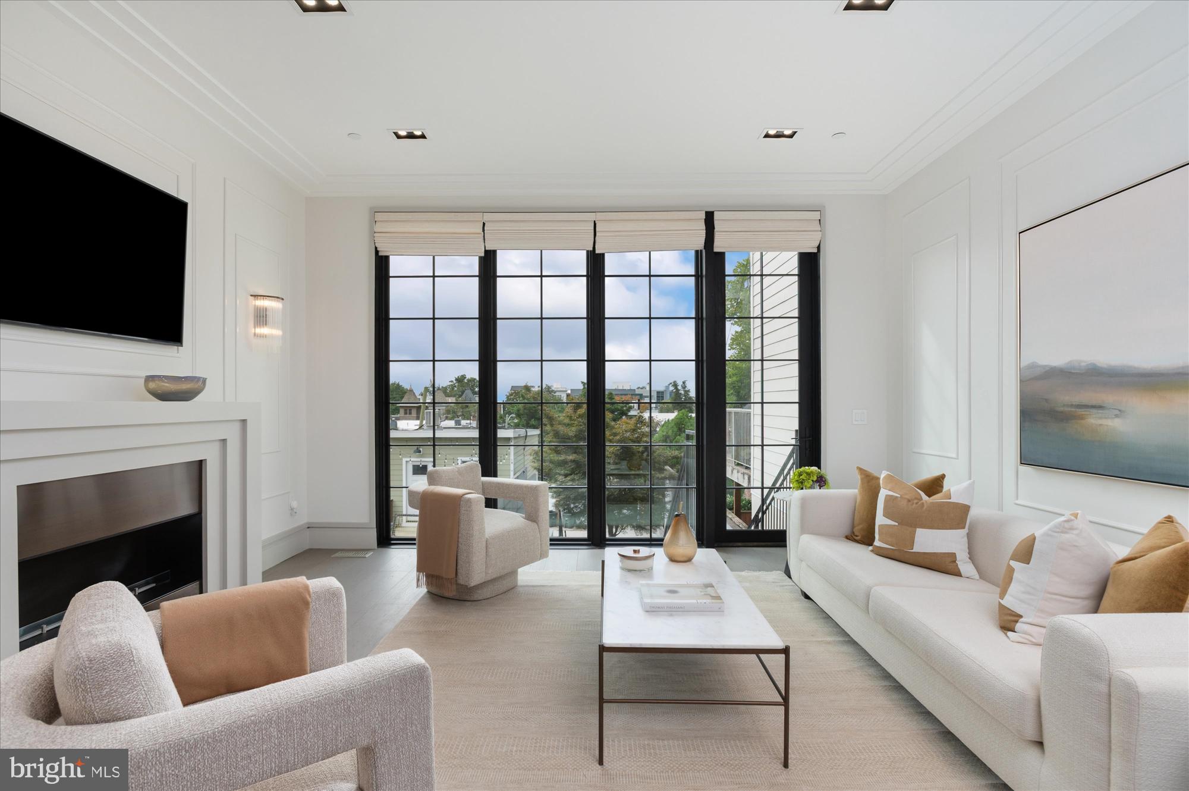
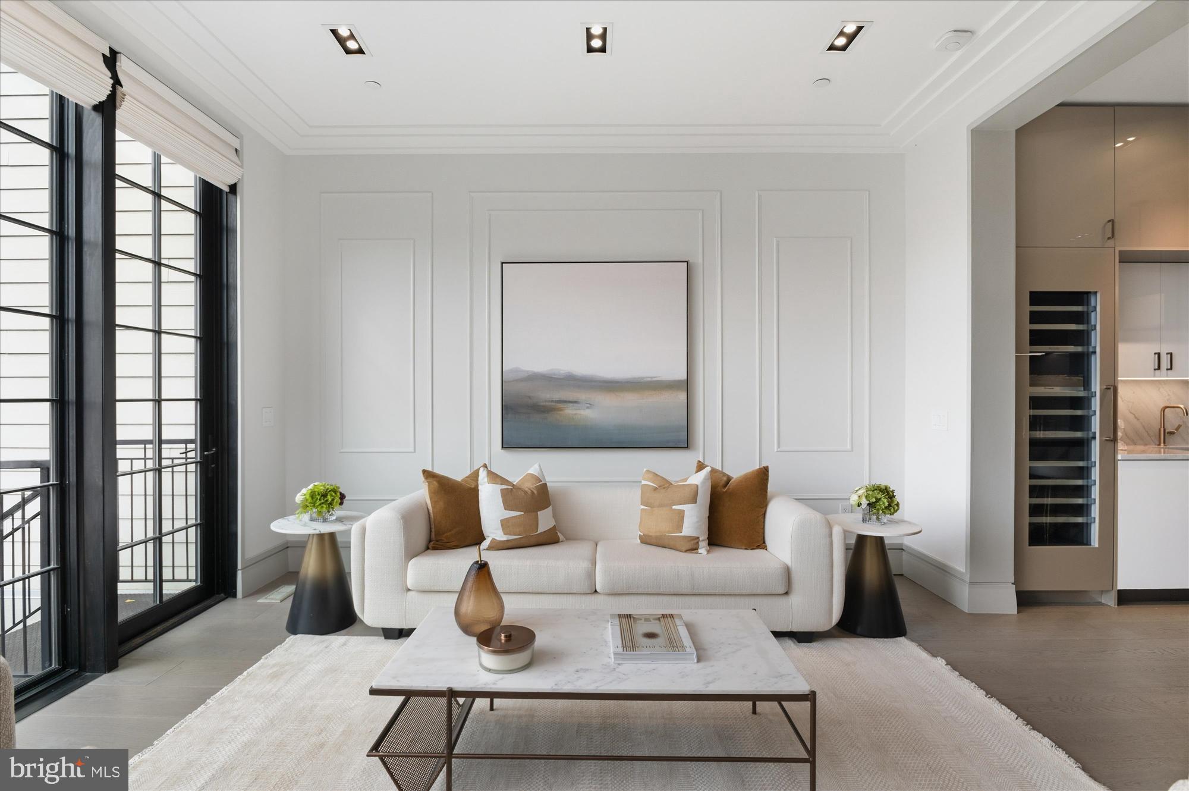
BESPOKE MODERN MASTERPIECE WITH PANORAMIC POTOMAC VIEWS. An extraordinary custom residence built in 2018, offering a rare combination of refined architecture, exceptional craftsmanship, privacy, and an enviable location. Just steps from Georgetown's vibrant shops and restaurants, the home is directly across from protected National Park woodland, with Trader Joe’s a block away. Private off-street parking and spectacular river views complete this exceptional offering. Designed with a level of craftsmanship rarely found in contemporary construction, the residence features a classic brick façade, soaring 10-foot ceilings, oversized windows, rich hardwood flooring, extensive custom millwork, solid wood doors, tray ceilings, skylights, no-fume alcohol fire place, hand-crafted staircases, and a premium elevator serving all four levels. The sophisticated gourmet kitchen features custom cabinetry, a substantial island, Thermador appliances, and an oversized wine/beverage cooler. The luxurious primary suite offers a tray ceiling, generous walk-in closet, and spa-inspired bath appointed with Ann Sacks tile and countertops. Two additional bedrooms feature en-suite baths and walk-in closets. A fourth bedroom with a built-in Murphy bed and full bath offers exceptional flexibility as a guest suite or private office, while a fifth bedroom with its own full bath provides additional space for guests, family, or a home gym. Elegant entertaining spaces include a dedicated media room with wet bar, surround sound, and an 85-inch Sony HDTV. Integrated Sonos, smart-home technology, custom window treatments, security systems, and multiple laundry hookups provide seamless modern convenience. The pièce de résistance is the spectacular upper-level outdoor space, where two decks command breathtaking panoramic views of the Potomac River, Washington Monument, National Airport, and beyond. The upper deck is plumbed for a wet bar and equipped with Sonos speakers. A private bluestone patio with Sonos speakers, two off-street parking spaces, and a 50-amp EV charging outlet add to the exceptional lifestyle. A truly distinctive residence where sophisticated design, enduring craftsmanship, protected nature, private parking, and unforgettable views converge.
Save
Ask
Tour
Hide
Share
Listing Snapshot
Price
$3,230,000
Days On Site
2 Days
Bedrooms
5
Inside Area (SqFt)
4,370 sqft
Total Baths
6
Full Baths
5
Partial Baths
1
Lot Size
0.08 Acres
Year Built
2018
MLS® Number
DCDC2285290
Status
Active
Property Tax
$24,105
HOA/Condo/Coop Fees
N/A
Sq Ft Source
Estimated
Friends & Family
React
Comment
Invite
No Comments Yet
Did you know? You can invite friends and family to your search. They can join your search, rate and discuss listings with you.
Recent Activity
yesterday
Listing updated with changes from the MLS®
2 days ago
Listing first seen on site
General Features
Acres
0.08
Foundation
Block
Levels
Three Or More
Parking
Off StreetElectric Vehicle Charging Station(s)
Parking Spaces
2
Property Sub Type
Townhouse
Sewer
Public Sewer
Special Circumstances
Standard
SqFt Above
3225
SqFt Below
1145
SqFt Total
4370
Style
Contemporary
Water Source
Public
Zoning
RESIDENTIAL
Interior Features
Appliances
Gas Water Heater
Basement
Finished
Cooling
Central AirElectric
Fireplace
Yes
Fireplaces
1
Heating
Natural GasForced Air
Interior
ElevatorHigh Ceilings
Laundry Features
Upper Level
Save
Ask
Tour
Hide
Share
Exterior Features
Construction Details
Brick
Pool Features
None
Community Features
School District
DISTRICT OF COLUMBIA PUBLIC SCHOOLS
Schools
School District
DISTRICT OF COLUMBIA PUBLIC SCHOOLS
Elementary School
Unknown
Middle School
Unknown
High School
Unknown
Listing courtesy of Washington Fine Properties, LLC



Did you know? You can invite friends and family to your search. They can join your search, rate and discuss listings with you.