Property Search

Save
Ask
Tour
Hide
Share
$769,000
23 Days On Site

1716 NE 3RD STREET NE B
WASHINGTON, DC 20002

Condominium|Coming Soon
3
Beds
2
Total Baths
2
Full Baths
1,733
SqFt
$444
/SqFt
2014
Built
Subdivision:
ECKINGTON
County:
WASHINGTON
Listing courtesy of City Houses, LLC

Call Now: (703) 898-3565
Is this the listing for you? We can help make it yours.
(703) 898-3565
1716 NE 3RD STREET NE B1716 NE 3RD STREET NE B1716 NE 3RD STREET NE B1716 NE 3RD STREET NE B
Save
Ask
Tour
Hide
Share

Mortgage Calculator

Monthly Payment (Est.)

Enter an interest rate to see your estimated monthly payment.
Calculator powered by Showcase IDX, a Constellation1 Company. Copyright ©2026 Information is deemed reliable but not guaranteed.

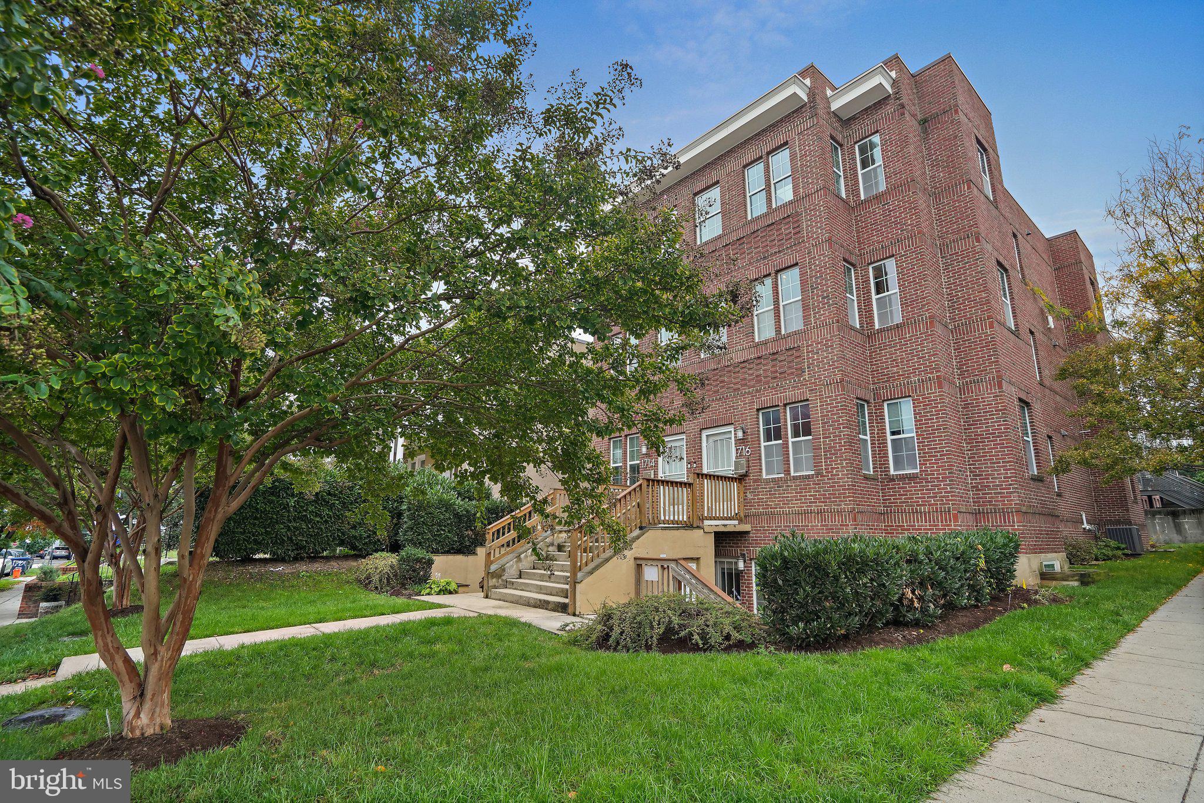
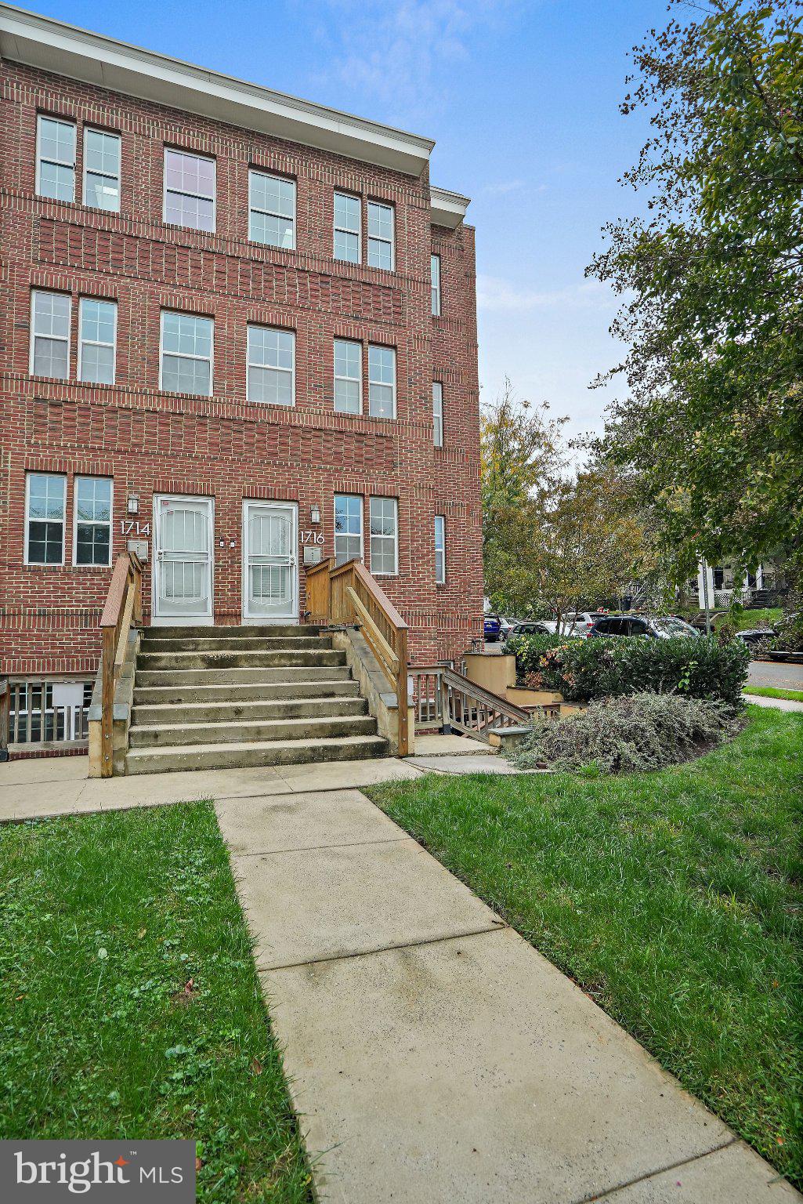
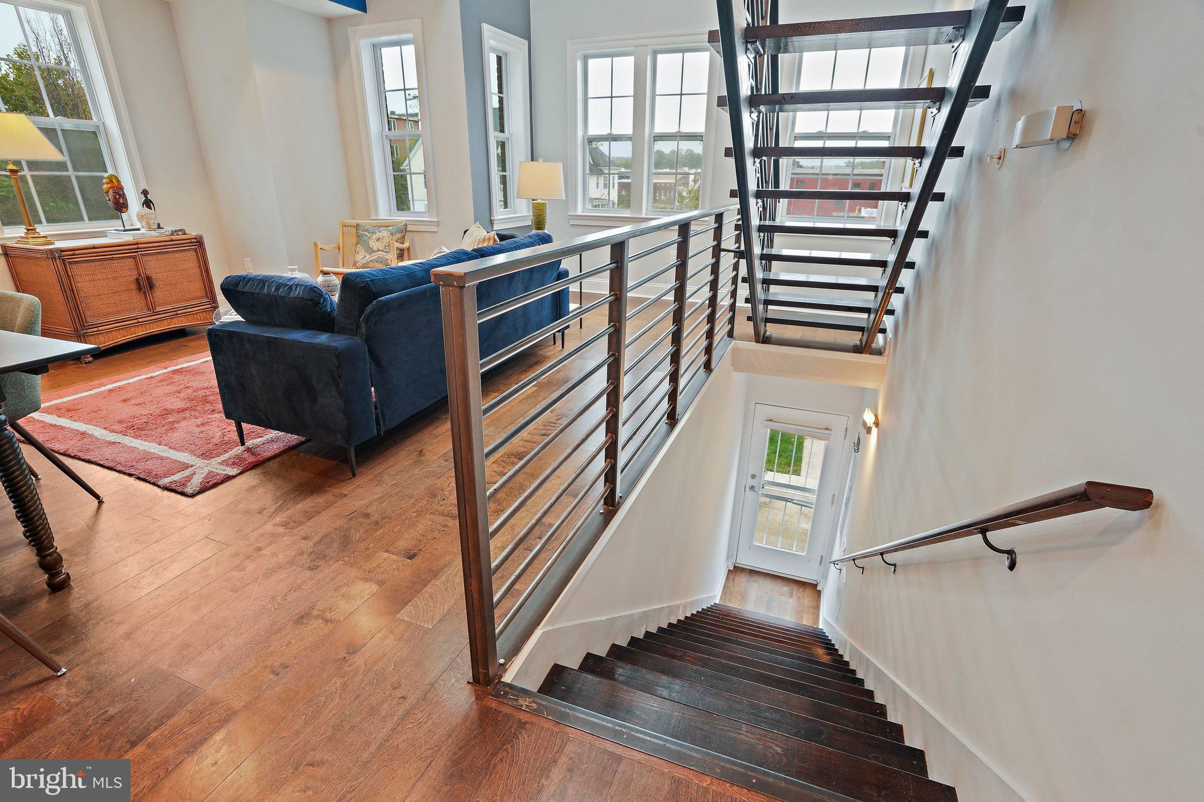
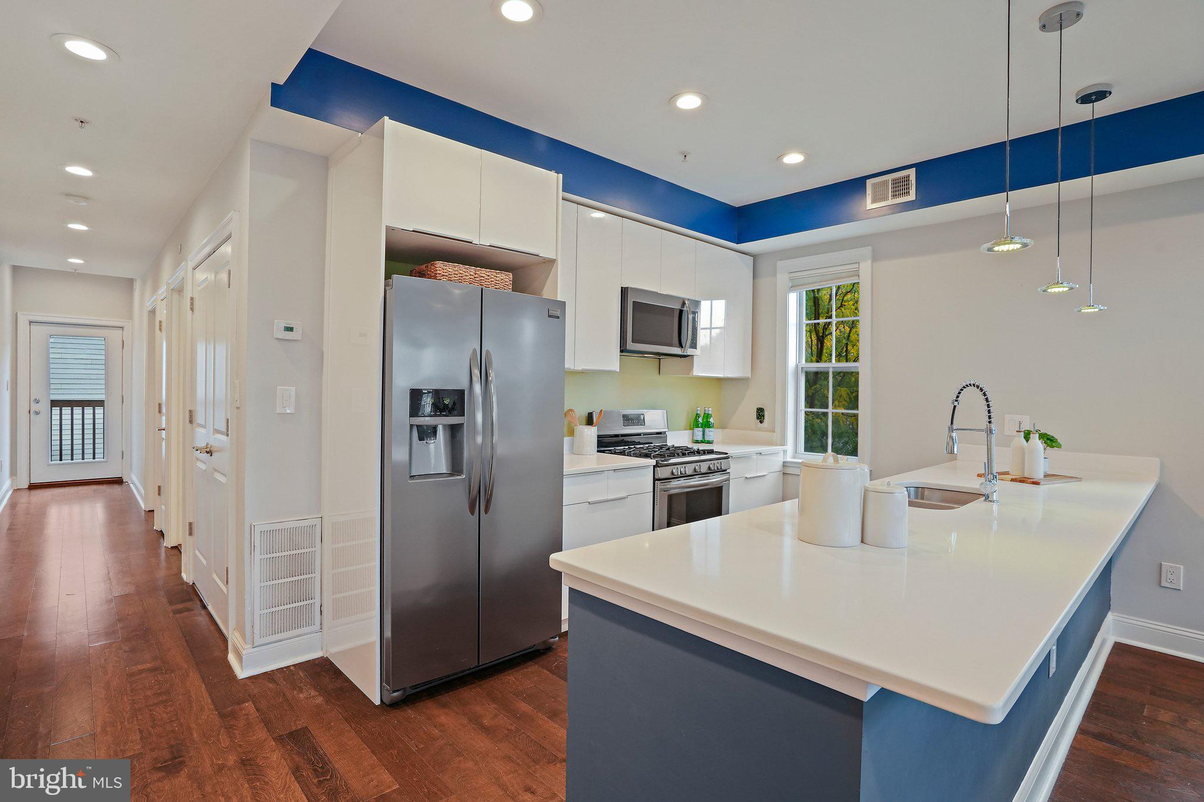
This stunning penthouse duplex is in a 4-unit stand-alone building built from the ground up in 2014 and is 100% owner occupied. As soon as you get to the top of the entry stairway, the magic begins: 3 exposures on 2 floors, 20' ceilings with skylight and gleaming dark wood floors offer dramatic architectural design with exceptional light! The kitchen is open to the living/dining area; the long white counter has room for 4 bar seats (that convey-stored in BR 2) if you want them. We have chosen to show a dining table. The hall leading back from this area offers a full bath with gray/white marble tiles and laundry. A spacious 2nd bedroom offers a wall of closets and a door from hallway opens to a 4' x 17' balcony. Custom steel stairs lead up to the 2nd level; the same railings surround the perimeter of the open space below; this perimeter area offers a cozy space for reading or a desk. A beautiful room with glass windows looks out over the lofty open space below and can be used as a 3rd bedroom or study/den. Down the hallway is the large primary bedroom with bay window and ample closets. The ensuite bath features gray and white marble ties and LED-lighted mirror. This primary bedroom has its own private 4' x 12' balcony. The tandem plus parking space has its own EV Level 2 charging station. Please note the LOW condo fee of $380/month.

Save
Ask
Tour
Hide
Share
Listing Snapshot
Price 
$769,000
Days On Site 
23 Days
Bedrooms 
3
Inside Area (SqFt) 
1,733 sqft
Total Baths 
2
Full Baths 
2
Partial Baths 
N/A
Lot Size 
N/A
Year Built 
2014
MLS Number 
DCDC2285388
Status 
Coming Soon
Property Tax 
$5,684
HOA/Condo/Coop Fees 
$380 monthly
Sq Ft Source 
Estimated
Friends & Family
Recent Activity
yesterdayListing updated with changes from the MLS
3 days agoStatus changed to Coming Soon
3 weeks agoListing first seen on site
General Features
Cross Street 
3rd Street NE and Randolph Street NE
Direction Faces 
East
Foundation 
Slab
Levels 
Two
Number Of Stories 
2
Parking 
ConcreteOff StreetElectric Vehicle Charging Station(s)Driveway
Pets 
Cats OKDogs OKNumber LimitYes
Property Sub Type 
Condominium
Security 
Security Gate
Sewer 
Public Sewer
Special Circumstances 
Standard
SqFt Above 
1733
SqFt Total 
3466
Style 
Traditional
Utilities 
Natural Gas AvailableSewer AvailableWater AvailableElectricity Available
Water Source 
Public
Zoning 
RESIDENTIAL
Interior Features
Appliances 
Gas RangeGas OvenElectric Water HeaterWasherDishwasherDisposalDryerIce MakerMicrowaveRefrigeratorStainless Steel Appliance(s)Water HeaterENERGY STAR Qualified Water Heater
Cooling 
Central AirElectric
Electric 
Circuit Breakers
Flooring 
CarpetWood
Furnished 
Unfurnished
Heating 
Natural GasForced Air
Interior 
Kitchen IslandBarOpen Floorplan
Laundry Features 
Main Level
Main Level Bedrooms 
1
Window Features 
Skylight(s)
Save
Ask
Tour
Hide
Share
Exterior Features
Construction Details 
Brick
Exterior 
Balcony
Lot Features 
Corner LotFront Yard
Pool Features 
None
View 
CityPanoramicStreet
Waterview 
CityPanoramicStreet
Windows/Doors 
Skylight(s)
Community Features
Association Amenities 
None
Additional Association Fee 
$380.0
Additional Association Fee Frequency 
Monthly
Community Features 
SidewalksStreet Lights
School District 
DISTRICT OF COLUMBIA PUBLIC SCHOOLS
Roads 
Paved
Schools
School District
DISTRICT OF COLUMBIA PUBLIC SCHOOLS
Elementary School
Unknown
Middle School
Unknown
High School
Unknown
Listing courtesy of City Houses, LLC


The real estate listing information is provided by Bright MLS is for the consumer's personal, non-commercial use and may not be used for any purpose other than to identify prospective properties consumer may be interested in purchasing. Any information relating to real estate for sale or lease referenced on this web site comes from the Internet Data Exchange (IDX) program of the Bright MLS. This web site references real estate listing(s) held by a brokerage firm other than the broker and/or agent who owns this web site. The accuracy of all information is deemed reliable but not guaranteed and should be personally verified through personal inspection by and/or with the appropriate professionals. Properties in listings may have been sold or may no longer be available. The data contained herein is copyrighted by Bright MLS and is protected by all applicable copyright laws. Any unauthorized collection or dissemination of this information is in violation of copyright laws and is strictly prohibited. Copyright © 2020 Bright MLS. All rights reserved.

Neighborhood & Commute
Source: Walkscore
Disclosure: Community information and market data powered by Constellation Data Labs. Information is deemed reliable but not guaranteed.
Save
Ask
Tour
Hide
Share
Popular areas we serve

Northern Virginia Communities

  1. Aldie
  2. Alexandria
  3. Annandale
  4. Arlington
  5. Ashburn
  6. Bluemont
  7. Brambleton
  8. Bristow
  9. Broadlands
  10. Burke
  11. Centreville
  12. Chantilly
  13. Fairfax
  14. Falls Church
  15. Gainesville
  16. Great Falls
  17. Herndon
  18. Leesburg
  19. Manassas
  20. Manassas Park
  21. McLean
  22. Middleburg
  23. Oakton
  24. Reston
  25. South Riding
  26. Springfield
  27. Sterling
  28. Stone Ridge
  29. Vienna
  30. Winchester
  31. Woodbridge

Browse by Area

Start A Custom Search