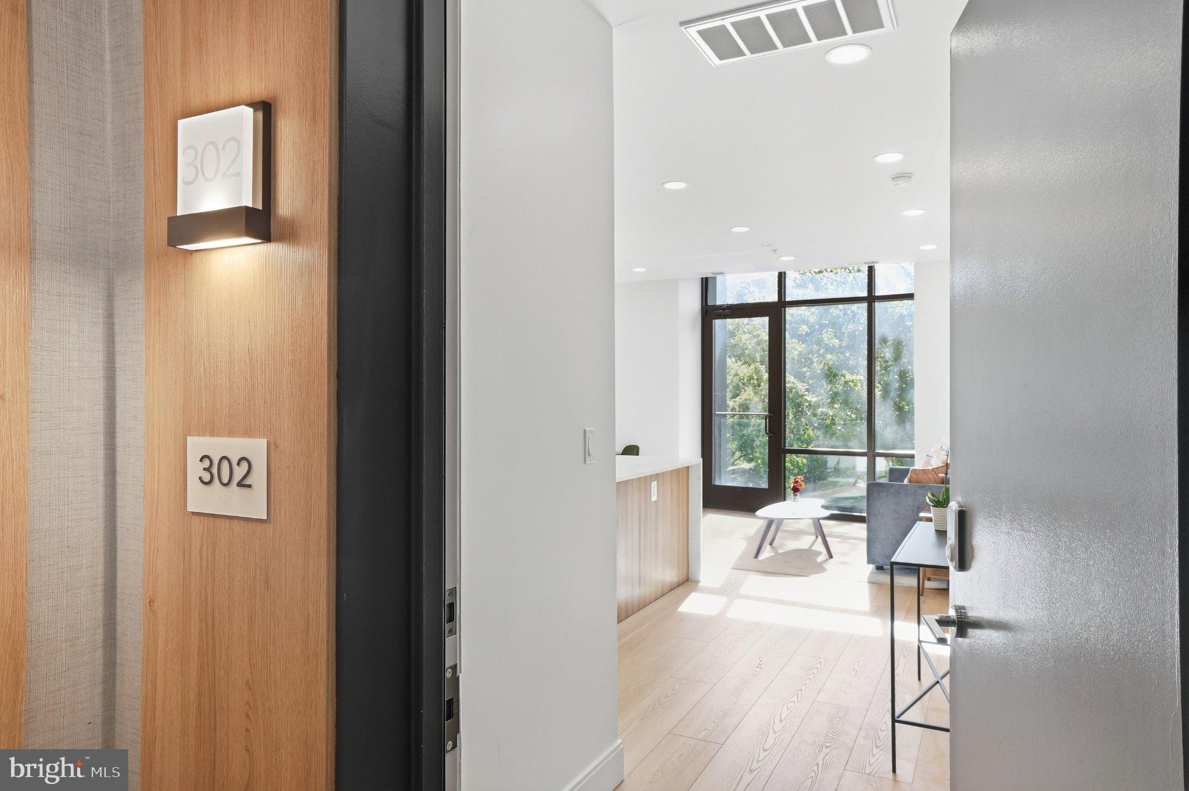
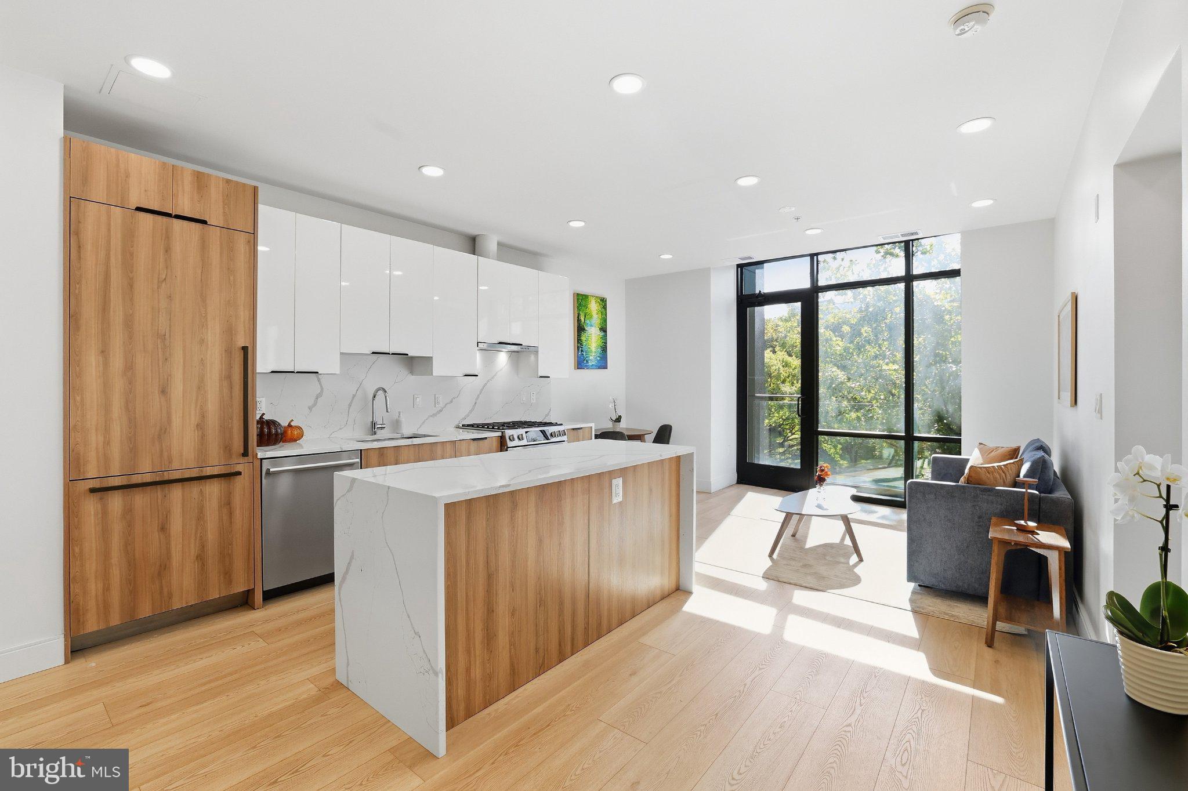
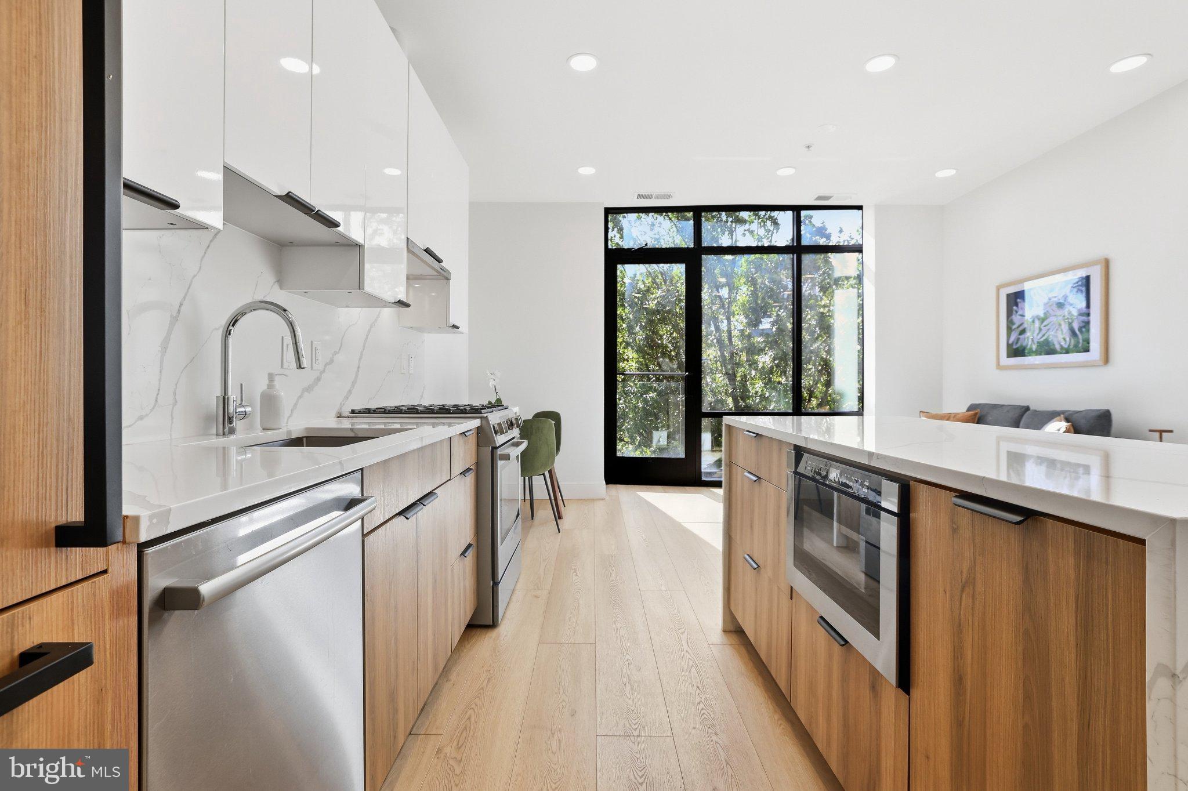
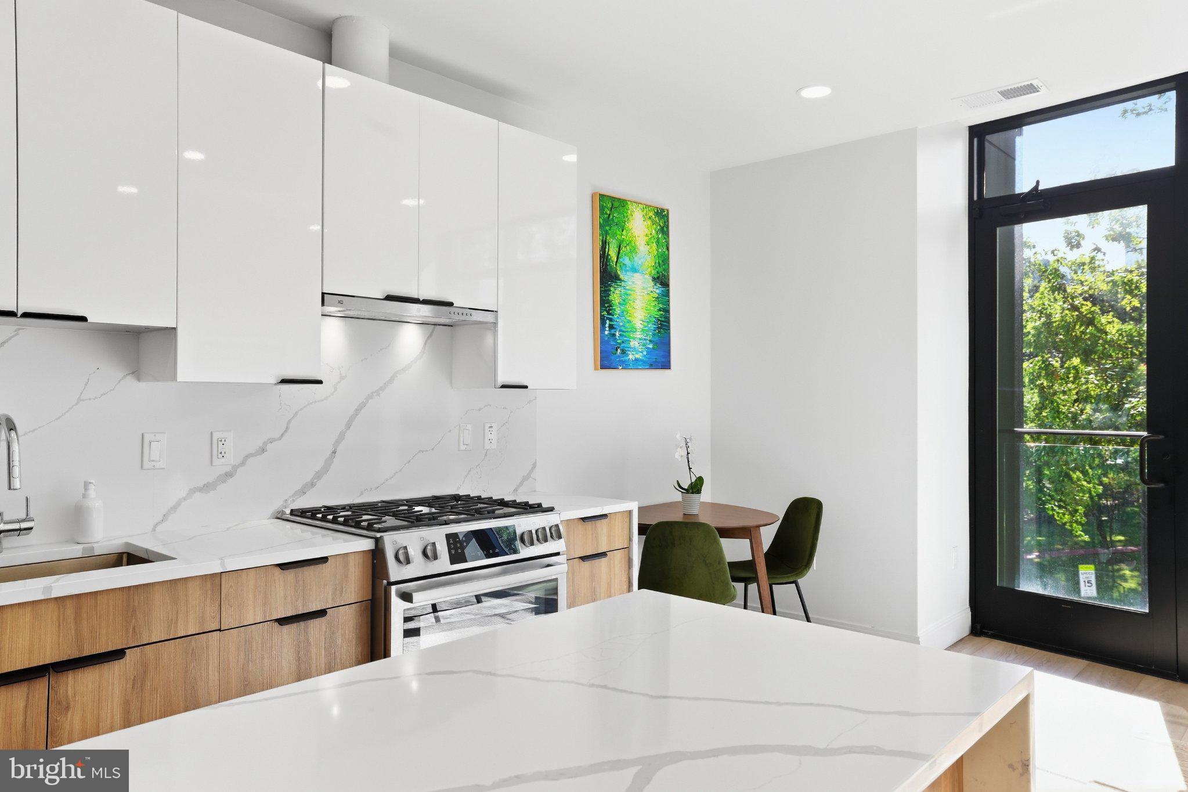
Prominently positioned along Connecticut Avenue in sought-after Forest Hills, Residence 302 at The Claire pairs thoughtful contemporary design with a level of finish rarely found at this price point. The open-concept living space is anchored by a sleek kitchen featuring quartz countertops, dual-tone full-overlay custom European cabinetry, and a premium Bosch appliance package.
Designed to maximize both style and functionality, this residence features wood-plank tile flooring, solid-core doors, and floor-to-ceiling energy-efficient windows that fill the home with natural light. With over 600 square feet, the thoughtfully designed floor plan offers an exceptional opportunity to become a homeowner without compromising on quality, design, or location.
Building amenities include a rooftop terrace with panoramic city views, bike storage, a pet wash station, and a secure package room. Residence 302 also conveys with additional private storage.
Ideally located moments from Rock Creek Park, the Van Ness-UDC Red Line Metro, and the dining, shopping, and neighborhood favorites of Forest Hills and Woodley Park.
As a resident of The Claire, you’ll also enjoy access to an exclusive partnership with Closet Factory for your custom closet design needs.
Save
Ask
Tour
Hide
Share
Listing Snapshot
Price
$399,000
Days On Site
4 Days
Bedrooms
1
Inside Area (SqFt)
627 sqft
Total Baths
1
Full Baths
1
Partial Baths
N/A
Lot Size
N/A
Year Built
2022
MLS® Number
DCDC2285420
Status
Active
Property Tax
$2,775
HOA/Condo/Coop Fees
$344.92 monthly
Sq Ft Source
Estimated
Friends & Family
React
Comment
Invite
No Comments Yet
Did you know? You can invite friends and family to your search. They can join your search, rate and discuss listings with you.
Recent Activity
3 days ago
Status changed to Active
3 days ago
Listing updated with changes from the MLS®
4 days ago
Listing first seen on site
General Features
Levels
One
Number Of Stories
7
Parking
None
Pets
Dogs OKCats OKNumber LimitYes
Property Sub Type
Condominium
Sewer
Public Sewer
Special Circumstances
Standard
SqFt Above
627
SqFt Total
627
Style
Contemporary
Water Source
Public
Zoning
RA-4
Interior Features
Appliances
Gas Water HeaterWasherDryer
Cooling
Central AirElectric
Heating
ElectricHeat Pump
Laundry Features
Washer Hookup
Main Level Bedrooms
1
Window Features
Double Pane Windows
Save
Ask
Tour
Hide
Share
Exterior Features
Construction Details
Concrete
Exterior
Balcony
Pool Features
None
Windows/Doors
Double Pane Windows
Community Features
Accessibility Features
Accessible Elevator Installed
Association Amenities
Elevator(s)
Additional Association Fee
$344.92
Additional Association Fee Frequency
Monthly
School District
DISTRICT OF COLUMBIA PUBLIC SCHOOLS
Schools
School District
DISTRICT OF COLUMBIA PUBLIC SCHOOLS
Elementary School
Unknown
Middle School
Unknown
High School
Unknown
Listing courtesy of TTR Sotheby's International Realty



Did you know? You can invite friends and family to your search. They can join your search, rate and discuss listings with you.