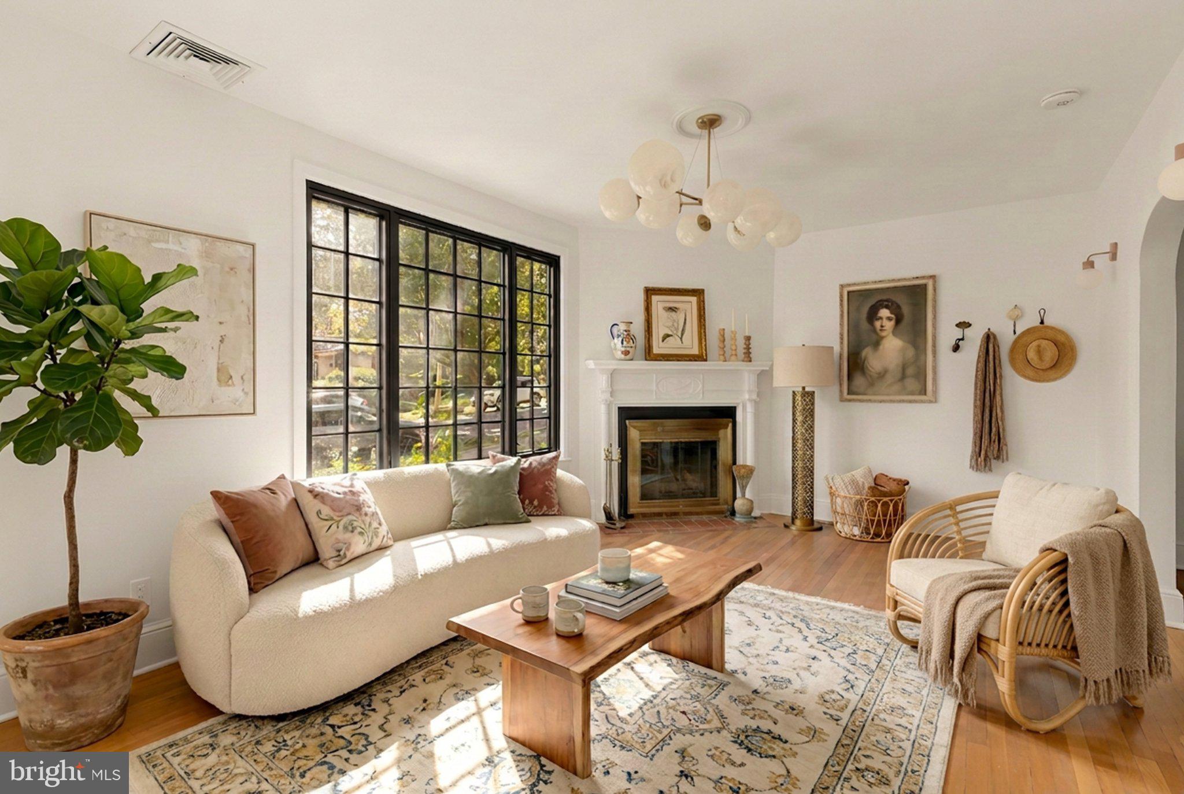
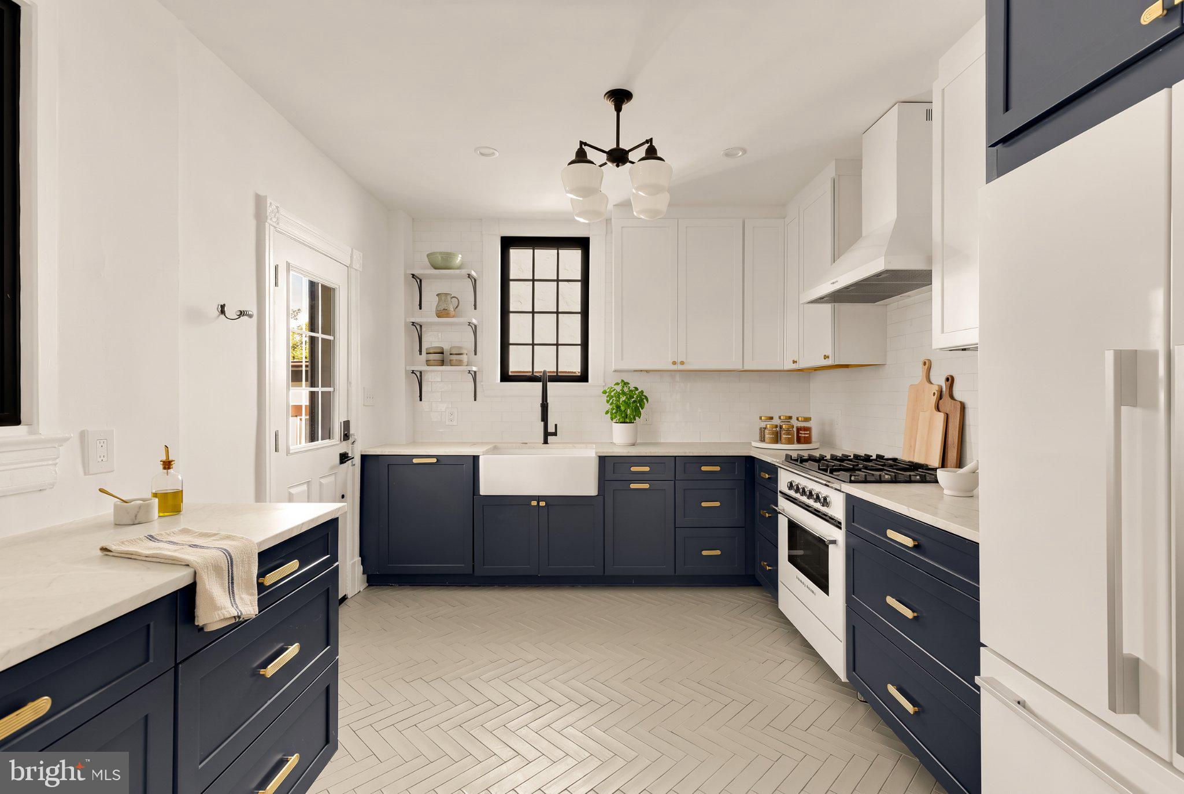
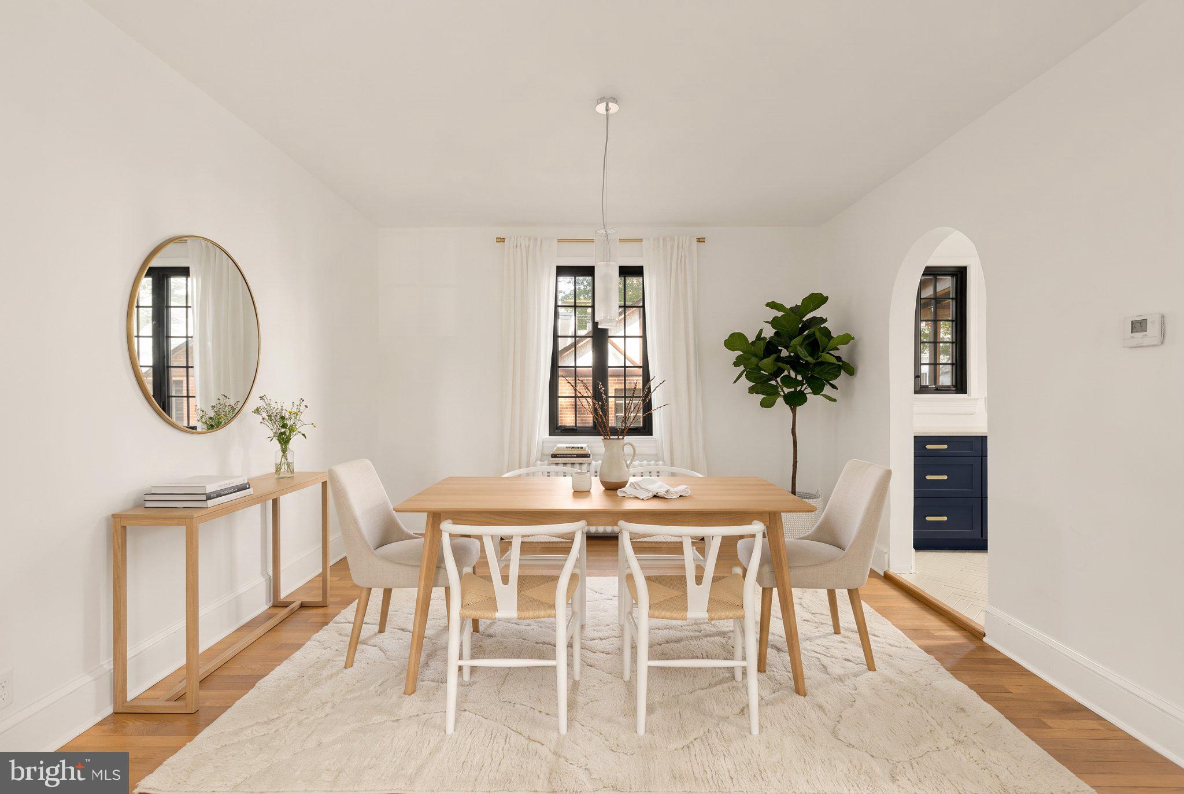
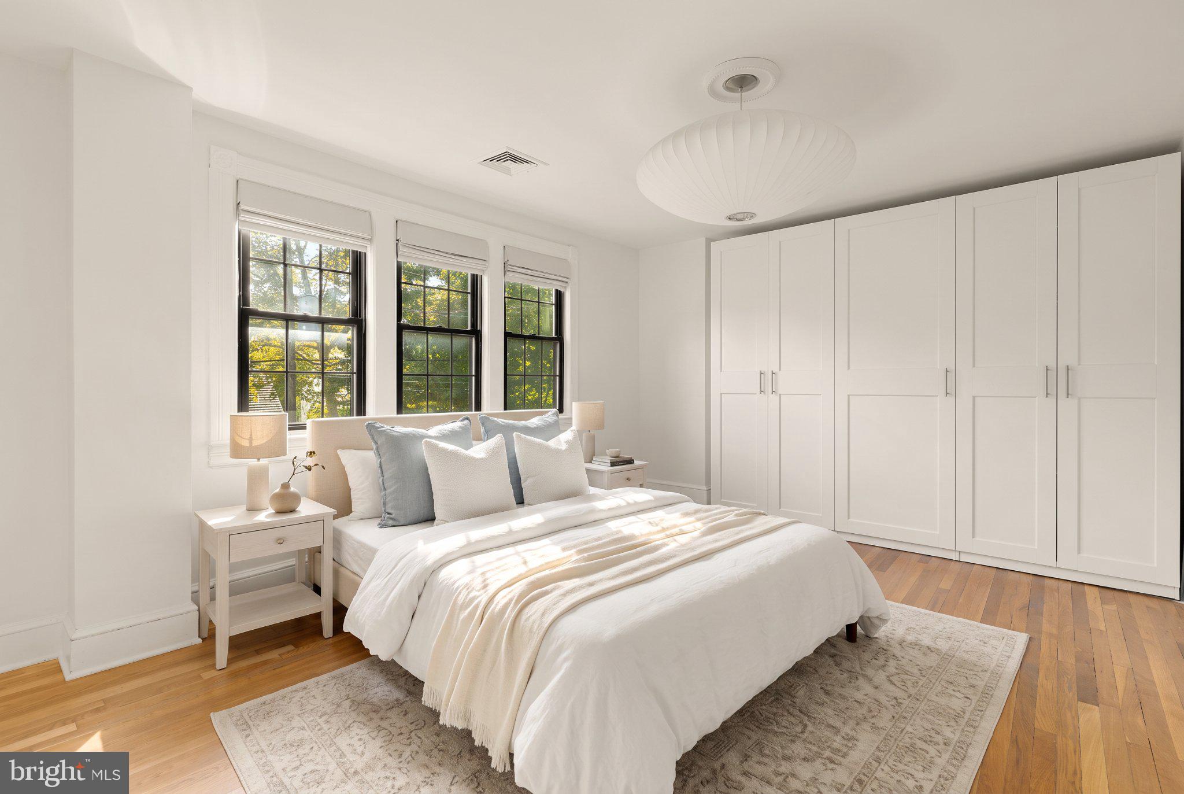
Welcome to this stunning 1927’s Tudor style end unit rowhome oozing with style! Not only do you get the absolute charm of this home but you get the new 20th century conveniences like brand new AC system…like literally brand new just installed in September. You get the new luxury kitchen with Fisher and Paykel appliances, marble surfaces, herringbone floors *swoon* designed and reimagined by local award winning architect and designer Jobi Jones. This home has all of the modern conveniences you are seeking with the charm found in a forgotten era. On the main level you will find the large living space, dining room and generous sized kitchen with access to the large fenced yard and detached two car garage. The second floor maintains two secondary bedrooms sharing a charming reimagined and upgraded bath with original tub, light fixture from Anthropologie and designer tilework. The primary finishes off this level with a large wardrobe and ensuite bathroom. The attic and basement provide space for extra storage. You're in one of DC's most vibrant, walkable neighborhoods. The Cleveland Park Metro station is steps away, connecting you to the entire city. Boutique dining and nightlife surround you: casual elegance at Little Blackbird, Tavern 18, waterfront vibes at Wheelhouse, and the relaxed beer-garden charm of Dog Haus Biergarten. Craving something different? Surfside is right there. For groceries, you've got Yes! Organic Market, Giant Food, and charming local shops like Capitol Grocer and Manhattan Market—all within easy reach. This home strikes that rare balance: authentic vintage character with genuine modern convenience. No staged perfection—just thoughtful, intentional design from someone who knows what they're doing. Original bones treated with respect. Modern updates that enhance, not overshadow. *some photos virtually staged*
Save
Ask
Tour
Hide
Share
Listing Snapshot
Price
$6,000
Days On Site
6 Days
Bedrooms
3
Inside Area (SqFt)
1,500 sqft
Total Baths
3
Full Baths
2
Partial Baths
1
Lot Size
0.07 Acres
Year Built
1927
MLS® Number
DCDC2285424
Status
Active
Property Tax
N/A
HOA/Condo/Coop Fees
N/A
Sq Ft Source
Estimated
Friends & Family
React
Invite
Recent Activity
5 days ago
Status changed to Active
5 days ago
Listing updated with changes from the MLS®
6 days ago
Listing first seen on site
General Features
Acres
0.07
Available on
2026-09-30
Foundation
Other
Garage
Yes
Garage Spaces
2
Levels
Three Or More
Parking
Garage Door OpenerOn StreetGarageDetached
Parking Spaces
2
Pets
Yes
Property Sub Type
Townhouse
Sewer
Public Sewer
SqFt Above
1500
SqFt Total
2256
Style
Tudor
Water Source
Public
Zoning
R
Interior Features
Appliances
Gas Water Heater
Basement
Other
Cooling
Central AirElectric
Fireplace
Yes
Fireplaces
1
Heating
Natural GasRadiant
Main Level Bedrooms
3
Save
Ask
Tour
Hide
Share
Exterior Features
Construction Details
Brick
Fencing
Fenced
Pool Features
None
Community Features
School District
DISTRICT OF COLUMBIA PUBLIC SCHOOLS
Schools
School District
DISTRICT OF COLUMBIA PUBLIC SCHOOLS
Elementary School
Unknown
Middle School
Unknown
High School
Unknown
Listing courtesy of TTR Sotheby's International Realty