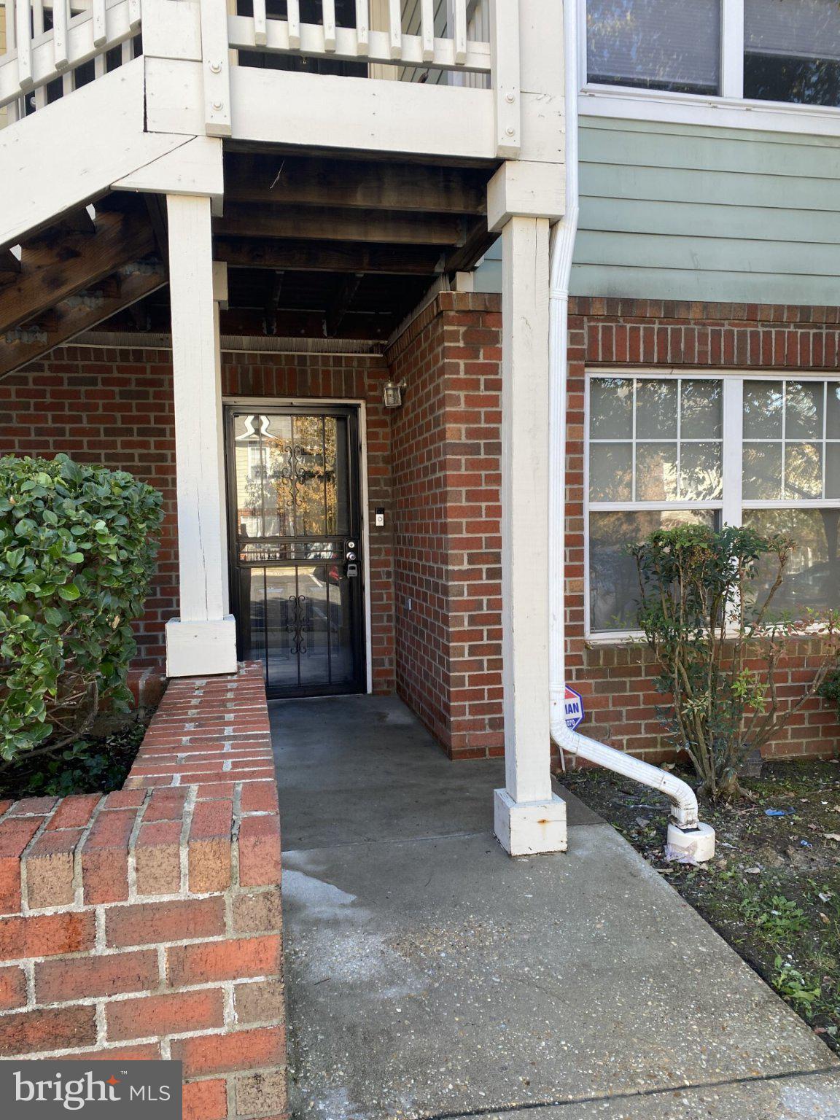
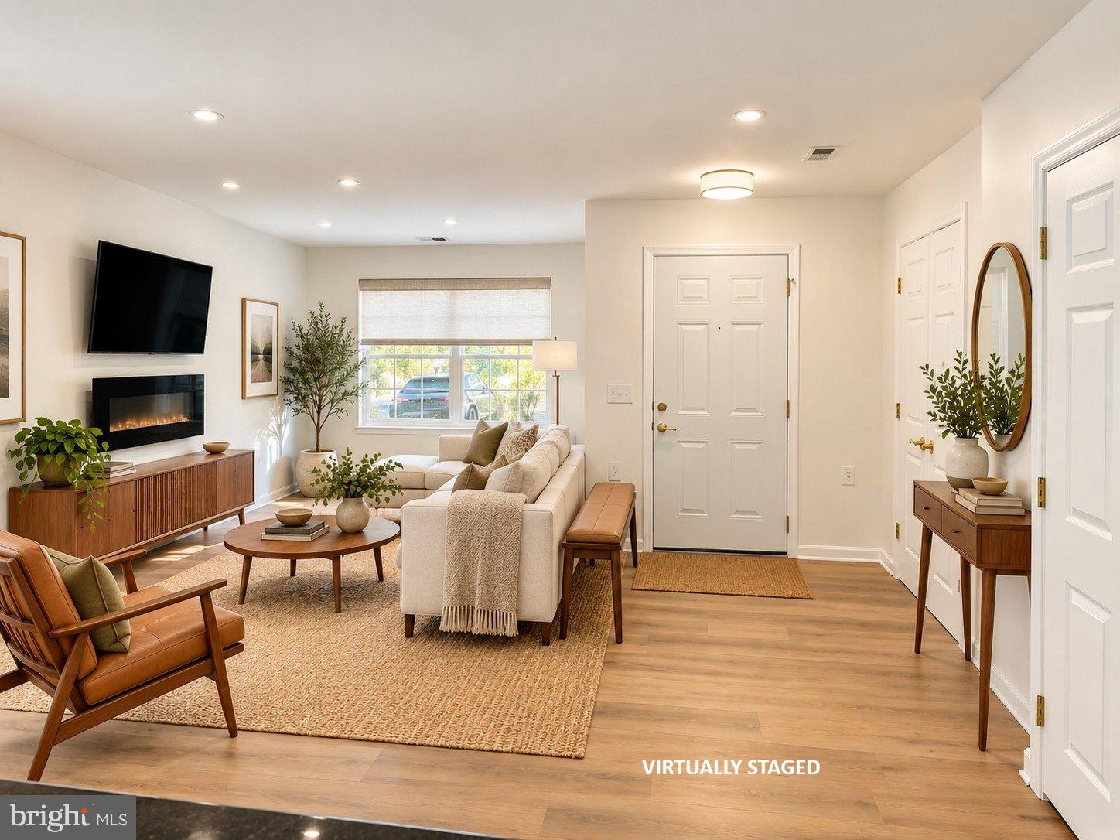
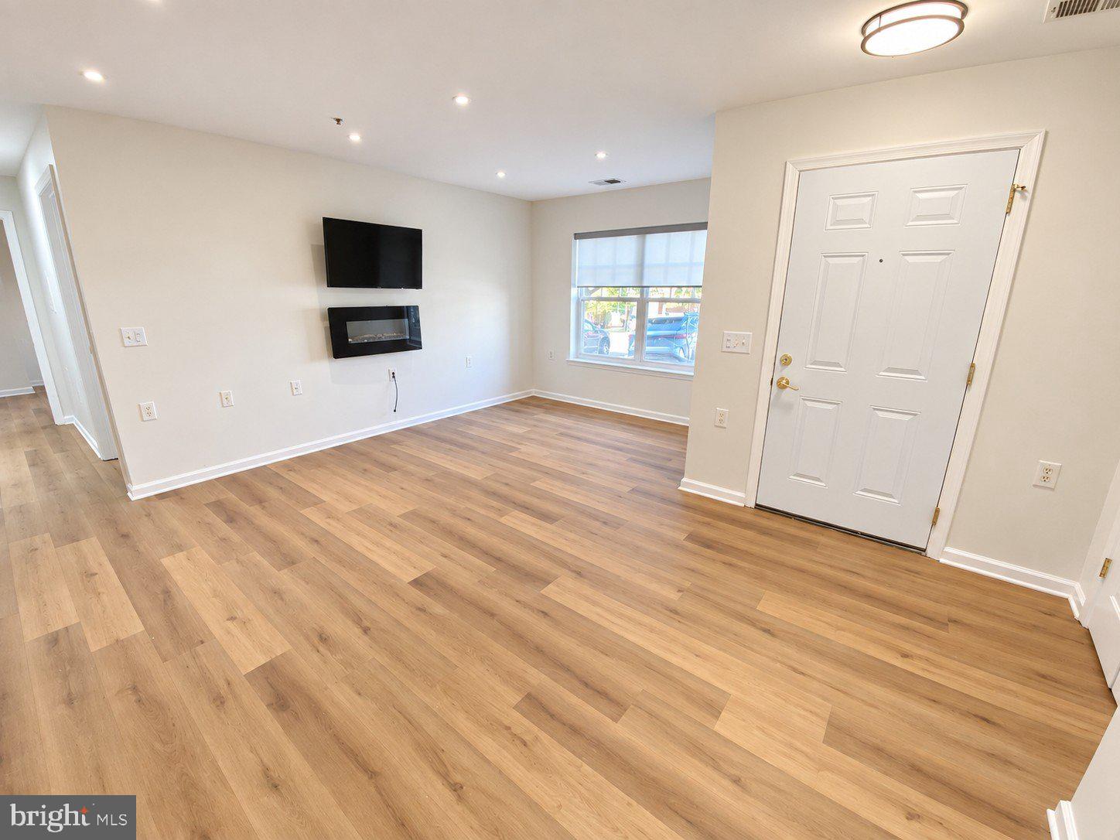
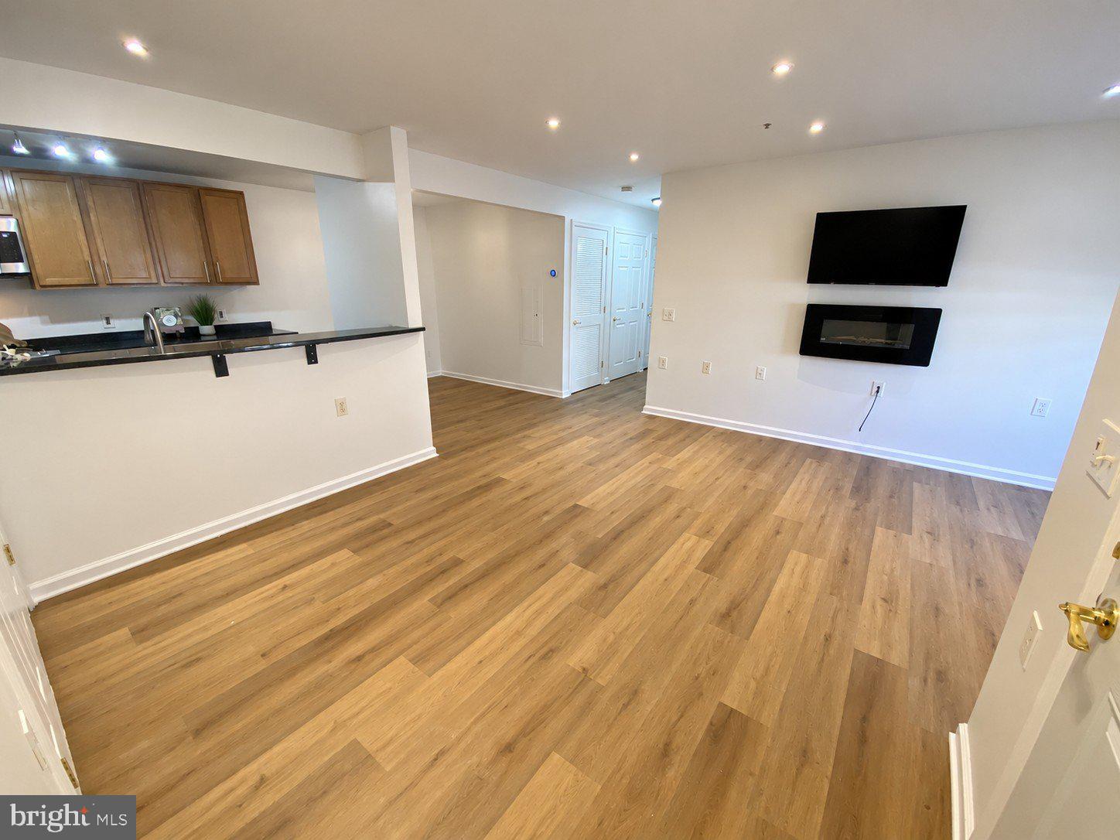
OPEN 10/24 1-3PM Discover the perfect blend of modern living and comfort in this stunning 2 bed/2 bath condo in the desirable Marshall Heights community. Recently renovated in 2026, this contemporary gem boasts an open floor plan that invites natural light, highlighting the recent improvements throughout. The kitchen, equipped with stainless steel appliances, new granite countertops and a breakfast bar open to the living space is perfect for entertaining. Enjoy the convenience of in-unit laundry with front-loading washer and dryer. Recessed lighting and custom window treatments add a touch of elegance, making this home truly move-in ready. With assigned parking and a low association fee, your lifestyle is simplified. Located less than a mile from the metro and just 10 miles from the airport, this home offers both tranquility and accessibility. Don't miss your chance to make this exceptional property your own! *This condo was built as an ADA accessible unit and still maintains most of those elements.*
Save
Ask
Tour
Hide
Share
Listing Snapshot
Price
$265,000
Days On Site
16 Days
Bedrooms
2
Inside Area (SqFt)
868 sqft
Total Baths
2
Full Baths
2
Partial Baths
N/A
Lot Size
N/A
Year Built
2008
MLS Number
DCDC2285442
Status
Active
Property Tax
$1,482
HOA/Condo/Coop Fees
$216.25 monthly
Sq Ft Source
Assessor
Friends & Family
React
Invite
Recent Activity
12 hours ago
Listing updated with changes from the MLS
2 weeks ago
Listing first seen on site
General Features
Levels
One
Parking
Off StreetAssignedParking Lot
Parking Spaces
1
Pets
Cats OKDogs OKYes
Property Sub Type
Condominium
Sewer
Public Sewer
Special Circumstances
Standard
SqFt Above
868
SqFt Total
868
Style
Contemporary
Water Source
Public
Zoning
0
Interior Features
Appliances
Electric RangeElectric OvenWasherElectric Water HeaterDishwasherDisposalExhaust FanRefrigeratorStainless Steel Appliance(s)Water HeaterMicrowaveDryer
Cooling
Central AirElectric
Flooring
Ceramic TileVinyl
Heating
Exhaust FanElectricForced Air
Interior
Recessed LightingOpen Floorplan
Laundry Features
Washer Hookup
Main Level Bedrooms
2
Window Features
Window CoveringsWindow Treatments
Save
Ask
Tour
Hide
Share
Exterior Features
Construction Details
BrickVinyl Siding
Pool Features
None
Windows/Doors
Window CoveringsWindow Treatments
Community Features
Accessibility Features
Accessible DoorsAccessible Hallway(s)Accessible Electrical and Environmental ControlsAccessible Kitchen
Additional Association Fee
$216.25
Additional Association Fee Frequency
Monthly
School District
DISTRICT OF COLUMBIA PUBLIC SCHOOLS
Schools
School District
DISTRICT OF COLUMBIA PUBLIC SCHOOLS
Elementary School
Unknown
Middle School
Unknown
High School
Unknown
Listing courtesy of Long & Foster Real Estate, Inc.