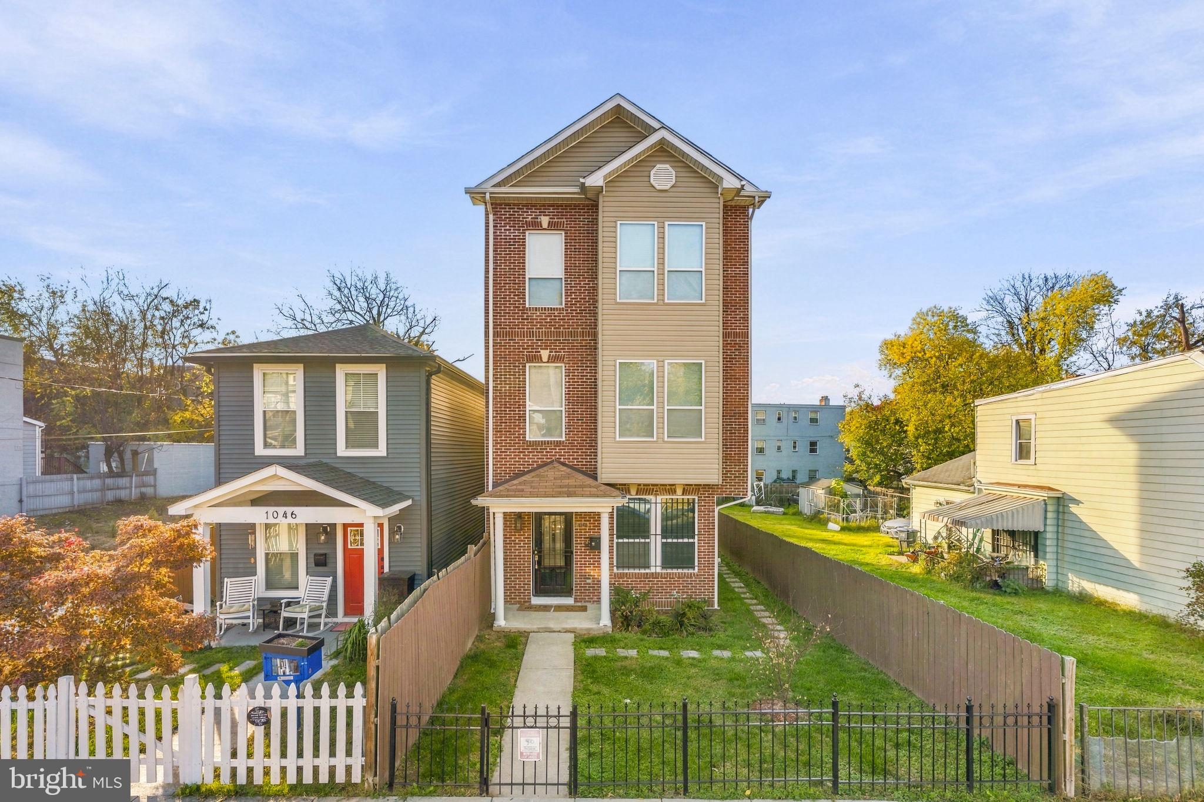
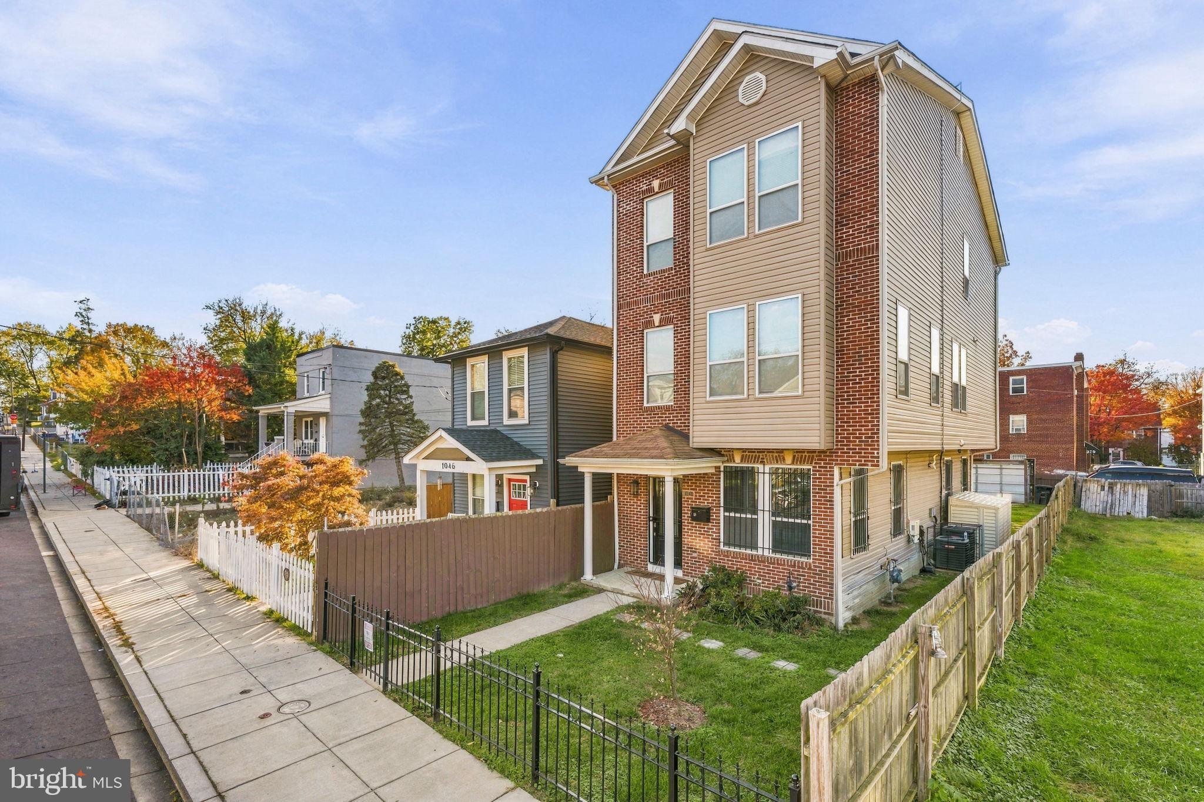
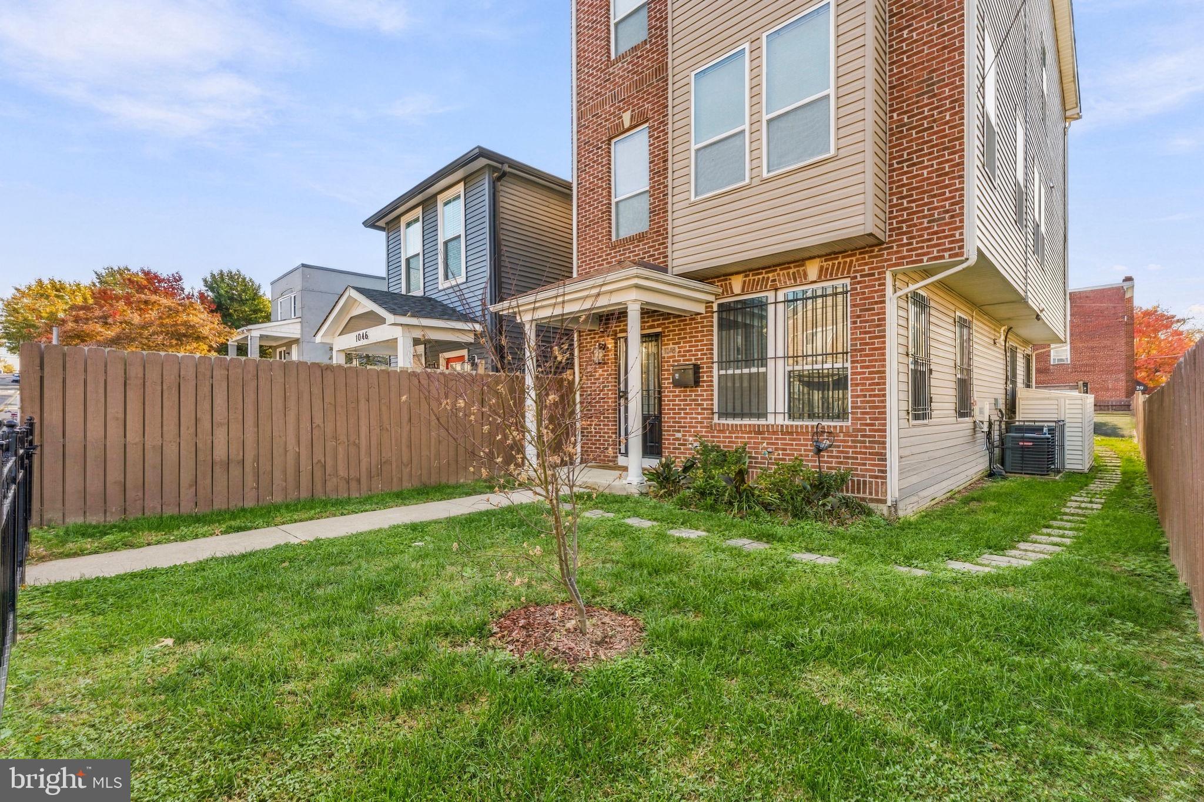
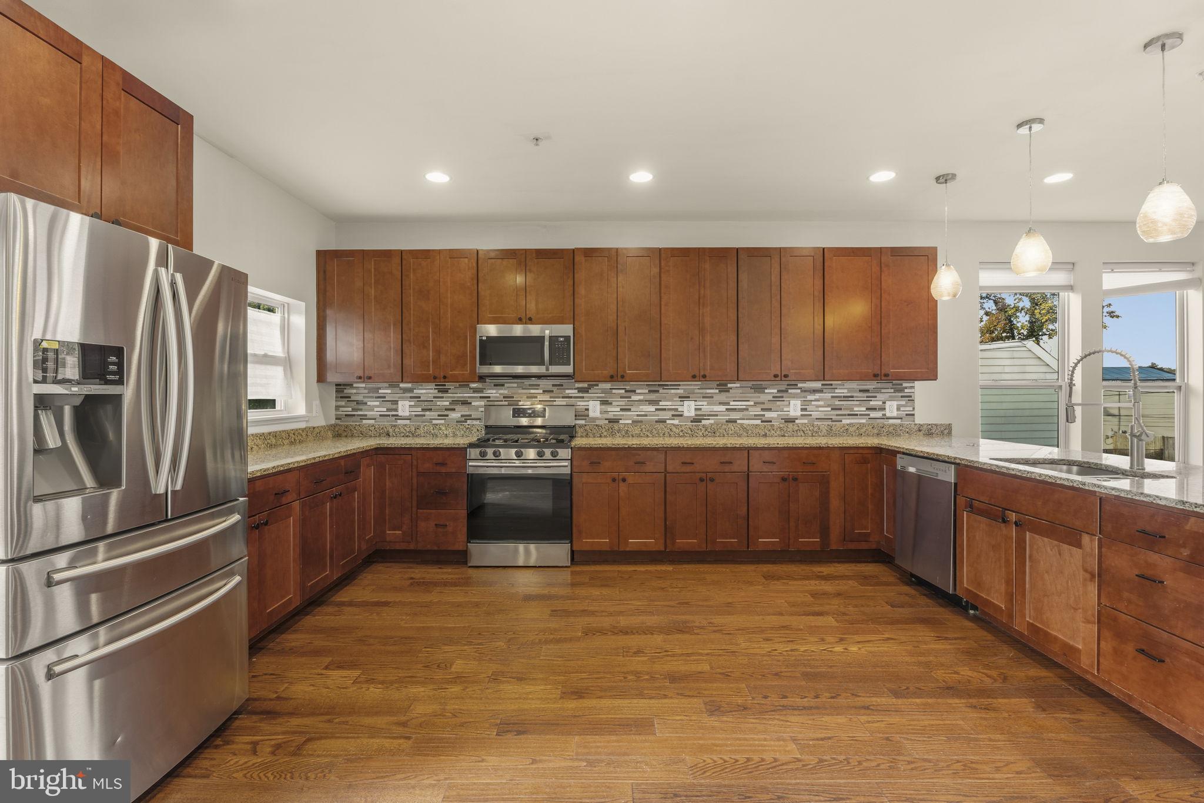
Welcome to 1048 48th Place NE, Washington, DC 20019, where space, comfort, and convenience come together! This spacious four-bedroom, four-bathroom home is available for rent and offers an inviting layout with plenty of room to relax, entertain, and enjoy everyday living. Step inside to discover an open floor plan and a huge kitchen with plenty of space for cooking, hosting, and gathering with family and friends. With four generously sized bedrooms, four bathrooms, and a nice-sized yard perfect for outdoor entertaining, weekend cookouts, or creating your own private oasis, this home has the space and versatility to accommodate your lifestyle.
Location is everything, and this home delivers! Enjoy the convenience of being within walking distance of the Deanwood Metro Station, making commuting to downtown DC and surrounding areas easier. The Deanwood neighborhood offers access to parks, local shopping, major commuter routes, and everyday essentials. The surrounding community is also experiencing continued investment, revitalization, and new development, making it an exciting area to call home. Whether you're looking for extra space, convenient transportation, or a place to settle in and make your own, this rental offers an excellent opportunity to enjoy comfortable living in Northeast DC.
Now available for rent! Don't miss the opportunity to make this spacious four-bedroom, four-bathroom home your next place to call home. Reach out today for more information or to schedule a showing!
Save
Ask
Tour
Hide
Share
Listing Snapshot
Price
$5,000
Days On Site
46 Days
Bedrooms
4
Inside Area (SqFt)
2,188 sqft
Total Baths
4
Full Baths
3
Partial Baths
1
Lot Size
0.07 Acres
Year Built
2016
MLS Number
DCDC2285458
Status
Active
Property Tax
N/A
HOA/Condo/Coop Fees
N/A
Sq Ft Source
Estimated
Friends & Family
React
Comment
Invite
No Comments Yet
Did you know? You can invite friends and family to your search. They can join your search, rate and discuss listings with you.
Recent Activity
3 weeks ago
Status changed to Active
3 weeks ago
Listing updated with changes from the MLS
2 months ago
Listing first seen on site
General Features
Acres
0.07
Available on
2026-10-15
Foundation
Concrete Perimeter
Levels
Three Or More
Parking
Off StreetOn StreetDriveway
Pets
Yes
Property Sub Type
Single Family Residence
Sewer
Septic Tank
SqFt Above
1644
SqFt Below
544
SqFt Total
2370
Style
Art Deco
Water Source
Public
Zoning
SEE MAP
Interior Features
Appliances
Gas Water Heater
Basement
Other
Cooling
Central AirCeiling Fan(s)Gas
Flooring
Wood
Heating
Natural GasForced Air
Interior
Eat-in KitchenCeiling Fan(s)Kitchen IslandPantryRecessed LightingWalk-In Closet(s)Built-in Features



Did you know? You can invite friends and family to your search. They can join your search, rate and discuss listings with you.