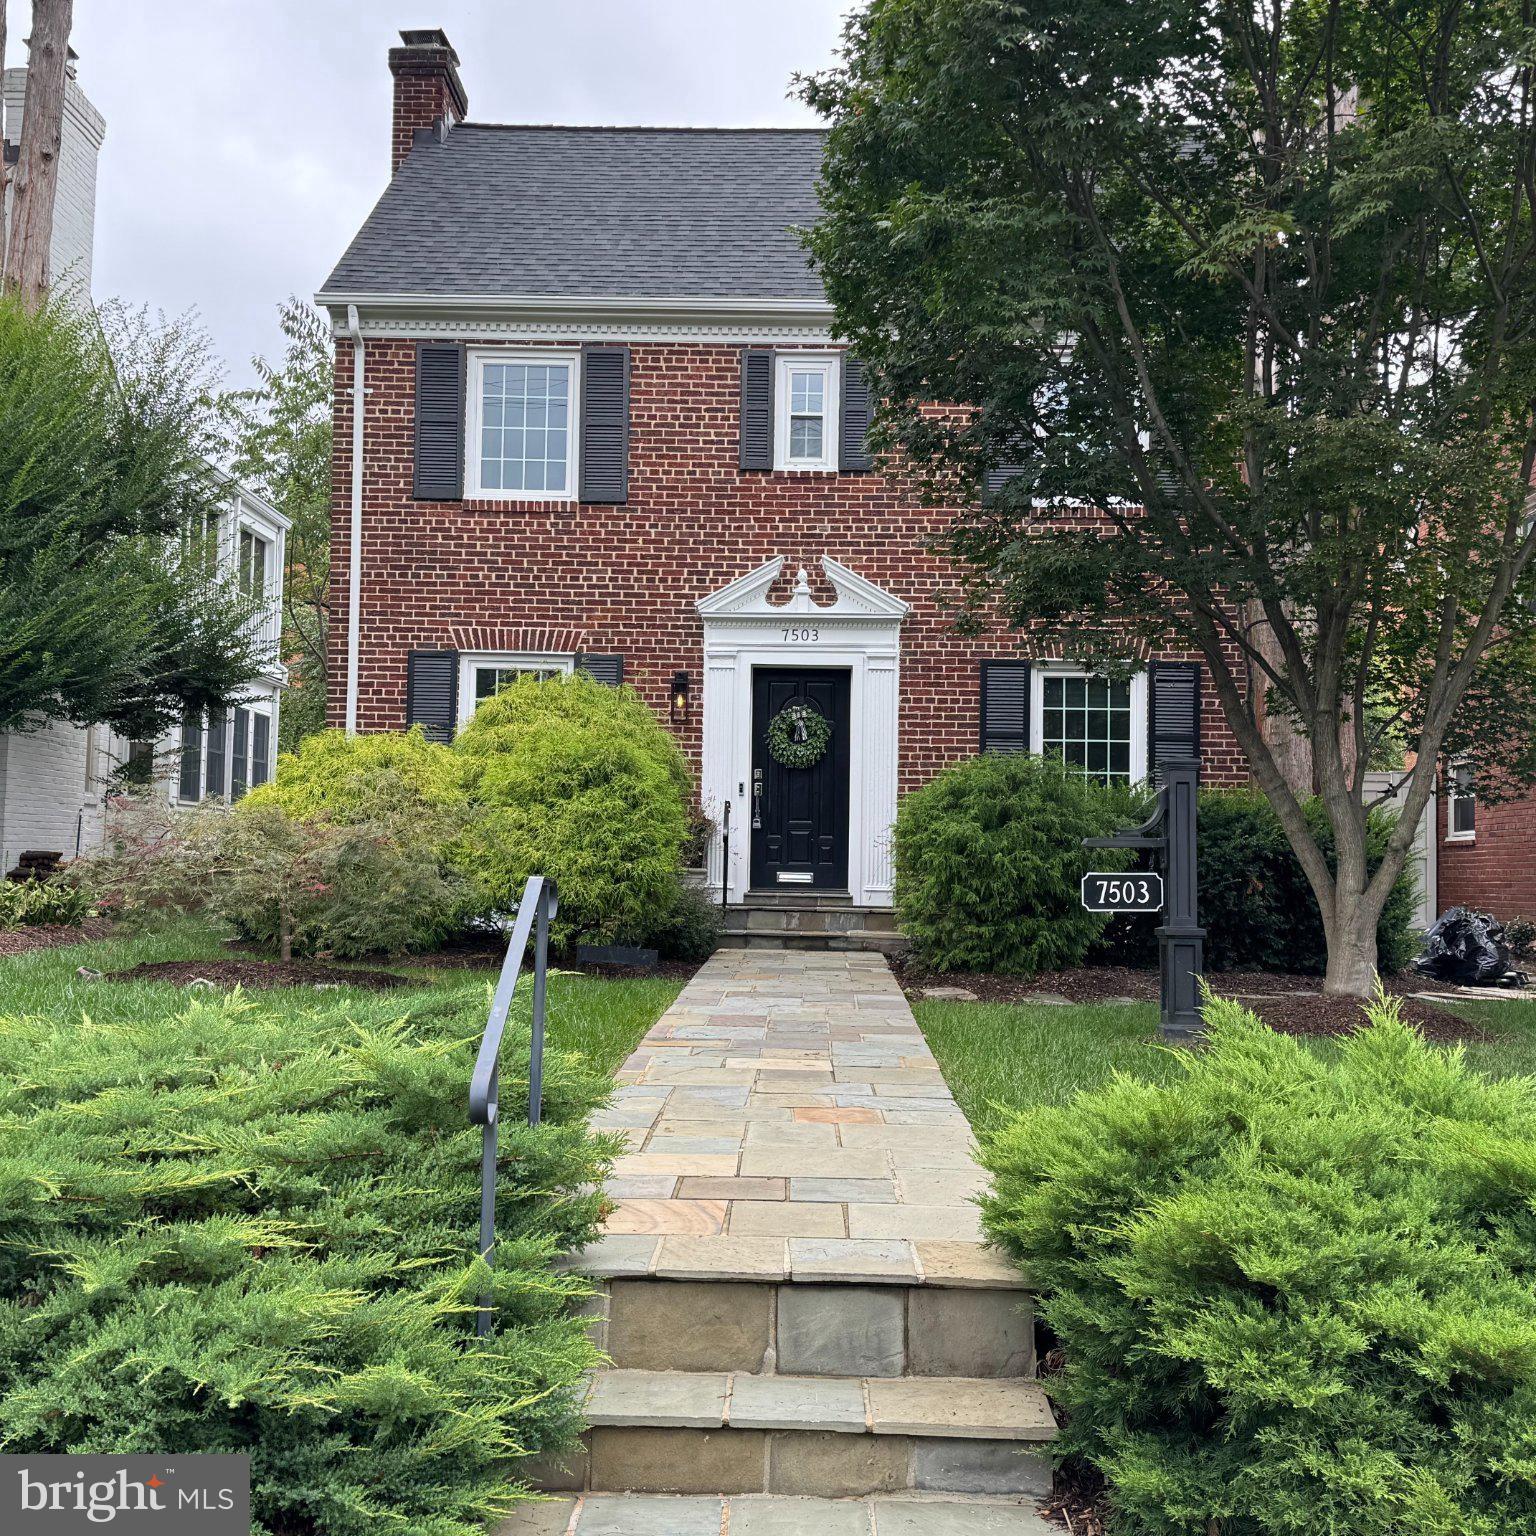
Timeless architecture, classic charm and thoughtful updates come together in this beautifully updated center-hall Colonial in the heart of Shepherd Park. Rich wood floors and flexible living spaces give the home a sense of warmth, character, and understated elegance. The main level features a spacious living room centered around a wood-burning fireplace, complemented by built-in seating and coat storage. An adjoining bonus room offers flexible use as a dining or family room, or entertaining space and includes a powder room, built-in bench, and glass doors opening to the rear patio.
The generously sized kitchen was renovated in 2020 and thoughtfully designed for both everyday living and entertaining with stainless steel appliances, stone counters, a Bosch dishwasher, wine refrigerator, built-in banquette, and space for a dedicated work area.
Upstairs, the primary suite includes a renovated private bath (2021), while two additional bedrooms share a full hall bath with tub/shower. There is a newly insulated walk-up attic for ample storage.
The finished lower level (2026 renovation), adds additional versatility with additional living and recreations pace, a kitchenette, full bath, dedicated laundry, and ample storage.
Outdoors, a private rear setting with mature, well maintained landscaping and patio creates an inviting space for relaxing or entertaining. A one car garage adds convenience or additional storage. Major updates: New HVAC (2023); new roof replaced (2020); electrical heavy-up (2024).
Ideally located on a neighborly street just a few blocks to Whole Foods and The Parks at Walter Reed, Rock Creek Park trails, downtown Silver Spring, and major commuter routes, this move-in-ready residence offers and exceptional combination of classic Washington architecture, modern updates, and flexible living space in one of upper Northwest DC’s most desirable neighborhoods. Sold "AS-IS". Square footage is based on public records and should not be used for property valuation purposes.
Save
Ask
Tour
Hide
Share
Listing Snapshot
Price
$1,100,000
Days On Site
5 Days
Bedrooms
3
Inside Area (SqFt)
3,055 sqft
Total Baths
4
Full Baths
3
Partial Baths
1
Lot Size
0.11 Acres
Year Built
1937
MLS® Number
DCDC2285524
Status
Coming Soon
Property Tax
$7,079
HOA/Condo/Coop Fees
N/A
Sq Ft Source
Assessor
Friends & Family
React
Invite
Recent Activity
5 days ago
Listing updated with changes from the MLS®
5 days ago
Listing first seen on site
General Features
Acres
0.11
Attached Garage
Yes
Foundation
Concrete Perimeter
Garage
Yes
Garage Spaces
1
Levels
Three Or More
Parking
On StreetGarageCoveredAttached
Parking Spaces
1
Property Sub Type
Single Family Residence
Security
Security System
Sewer
Public Sewer
Special Circumstances
Standard
SqFt Above
2530
SqFt Below
525
SqFt Total
3230
Style
Colonial
Water Source
Public
Zoning
R2
Interior Features
Appliances
CooktopWasherGas Water HeaterDishwasherDisposalIce MakerRefrigeratorStainless Steel Appliance(s)Water HeaterMicrowave
Basement
FinishedExterior Entry
Cooling
Central AirCeiling Fan(s)Electric
Fireplace
Yes
Fireplaces
1
Flooring
WoodHardwood
Heating
ElectricCentral
Interior
Eat-in KitchenCeiling Fan(s)Kitchen IslandRecessed LightingBuilt-in Features